Westloop

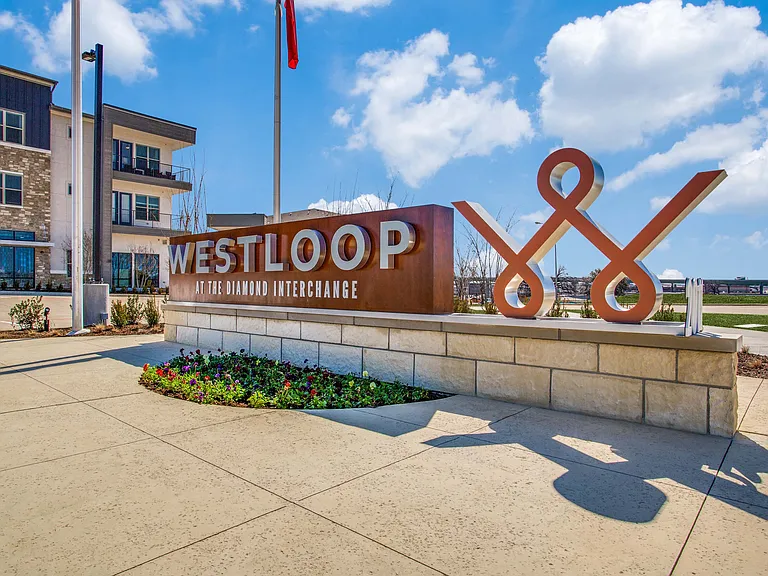
Community entrance sign
Poolside lounge area
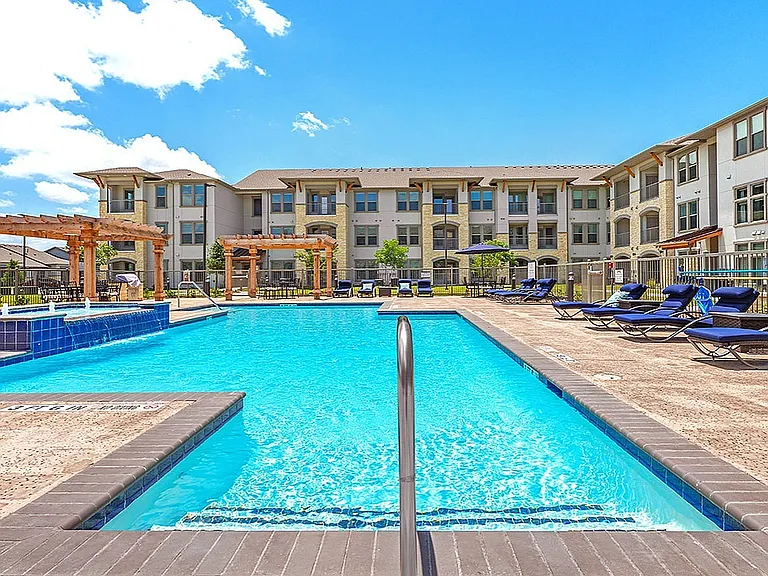
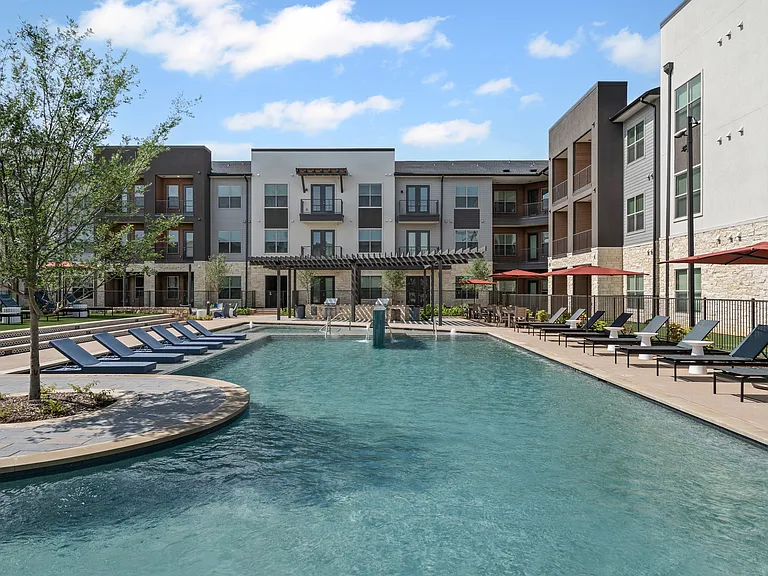
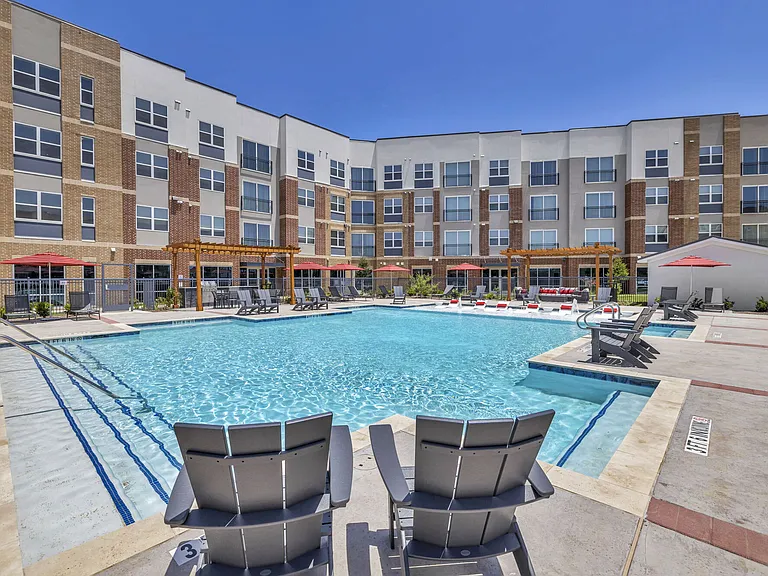
Resort-style pool and expansive sundeck
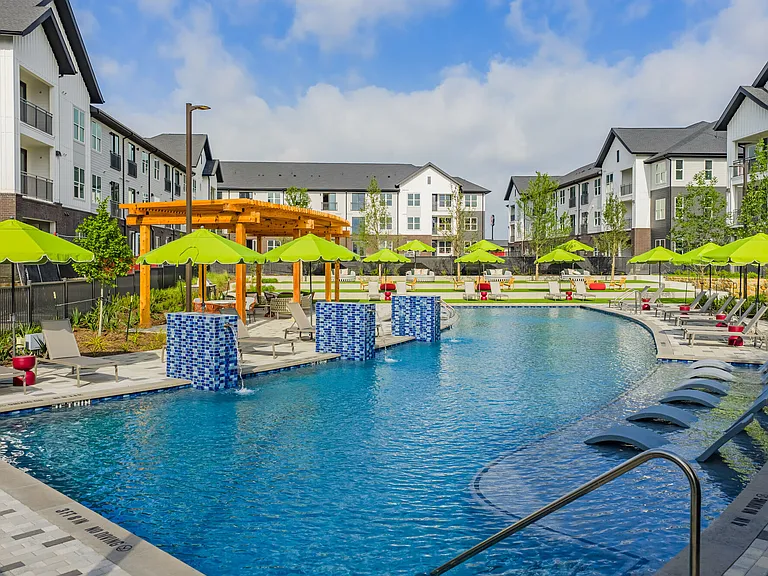
Resort-style pool and tanning ledge
Resort-style pool with tanning ledge
Outdoor grills and chef's kitchen
24/7 Market Cantina
24/7 Market Cantina
Fitness center with cardio and strength equipment
Spacious resident lounge
Starbucks coffee bar
Resident lounge
Resident lounge with community kitchen
Leasing center
Resident lounge
Resident lounge
Resident lounge
Resident lounge and entertainment space
Conference room
Package hub
Mail center and package hub
Resident lounge with community kitchen
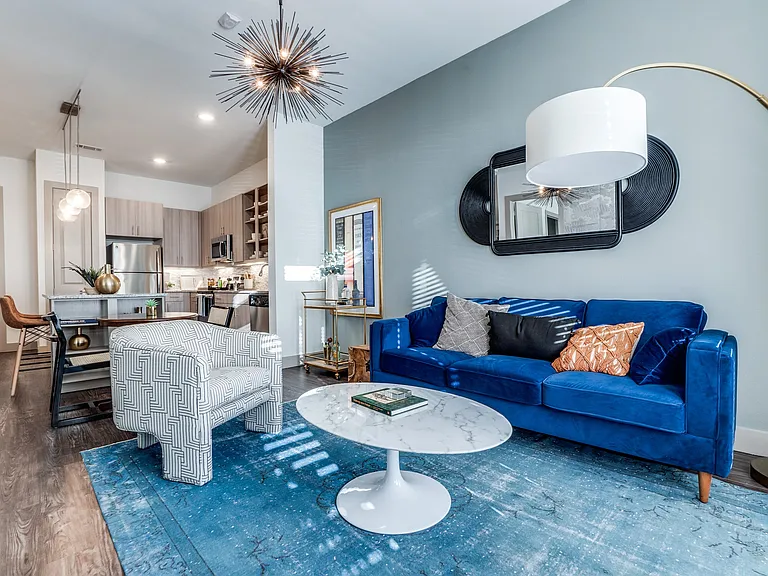
Open floor plan
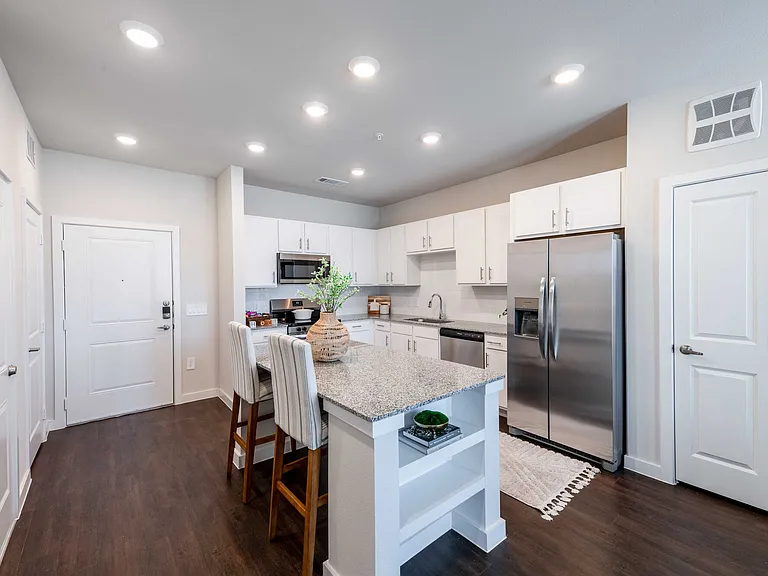
Spacious kitchen with large island
Spacious bathroom with large vanity
Living room
Open floor plan
Modern kitchen with granite countertops
Dining area and living room
Primary bedroom with ceiling fan
Large bathroom with double-vanity and walk-in shower
Bedroom with ceiling fan
Bathroom with large vanity
Bedroom with ceiling fan
Spacious bathroom with double-vanity
Poolside lounge area
Pool with swim-up bar
Outdoor dining patio with bistro lighting
Outdoor fire pit
Resort-style pool at dusk
Outdoor fire pit and patio
Outdoor grilling station and dining area
Outdoor grills with dining patio
Cozy outdoor lounge area
Outdoor fire pit with lounge area
Resort-style pool with fountain
Outdoor lounge area at dusk
Outdoor grill and chef's kitchen
Dog park
Dog park entrance
Expansive dog park with obstacle course
Resort-style pool with tanning ledge
Pool at dusk
Westloop community entrance sign
Spacious resident lounge
Two-story resident lounge
Resident lounge with cozy seating
Resident lounge with demonstration kitchen
Spacious two-story resident lounge
Bike storage and repair station
Spacious resident lounge
Resident lounge and entertainment area
Resident lounge with cozy seating
Spacious two-story resident lounge
Resident lounge with demonstration kitchen
Napa wine dispenser featuring four seasonal blends
Co-working space
Bower alternate floor plan bedroom
Open living space and kitchen
Bathroom with double-vanity and walk-in shower
Open living space and kitchen
Kitchen island with bar stool seating
Bower alternate floor plan bedroom
Bower alternate floor plan bedroom entryway
Bower alternate floor plan bedroom
Living room with ceiling fan
Entryway
Westloop — Photo 84
Westloop — Photo 85
Westloop — Photo 86
Westloop — Photo 87
Westloop — Photo 88
Westloop — Photo 89
Westloop — Photo 90
Westloop — Photo 91
Westloop — Photo 92
Westloop — Photo 93
Westloop — Photo 94
Westloop — Photo 95
Westloop — Photo 96
Westloop — Photo 97
Westloop — Photo 98
Westloop — Photo 99
Westloop — Photo 100
Westloop — Photo 101
Westloop — Photo 102
Westloop — Photo 103
Westloop — Photo 104
Westloop — Photo 105
Westloop — Photo 106
Westloop — Photo 107
Westloop — Photo 108
Westloop — Photo 109
Westloop — Photo 110
Westloop — Photo 111
Westloop — Photo 112
Westloop — Photo 113
Westloop — Photo 114
Westloop — Photo 115
Westloop — Photo 116
Westloop — Photo 117
Westloop — Photo 118
Westloop — Photo 119
Westloop — Photo 120
Westloop — Photo 121
Westloop — Photo 122
Westloop — Photo 123
Westloop — Photo 124
Westloop — Photo 125
Verified

$1,530 - $2,940/ mo
Doesn't include deposits and fees
1 - 3 beds1 - 2 baths680 - 1524 sqft apartments
Westloop

Your booked tour

What you get

Pet-friendlyIn-unit laundryParkingAir conditioningGym

Units available in this building

  • 1 Bed 1 bath 680 sqft

    UnitRent/moAvailable
    CallCallCall
  • 1 Bed 1 bath 781 sqft

    UnitRent/moAvailable
    4203$1,6007/11/2026
  • 1 Bed 1 bath 781 sqft

    UnitRent/moAvailable
    5301$1,7008/7/2026
  • 1 Bed 1 bath 863 sqft

    UnitRent/moAvailable
    1217$1,8307/7/2026
    1117$1,9307/25/2026
  • 1 Bed 1 bath 680 sqft

    UnitRent/moAvailable
    CallCallCall
  • 1 Bed 1 bath 781 sqft

    UnitRent/moAvailable
    4203$1,6007/11/2026
  • 1 Bed 1 bath 781 sqft

    UnitRent/moAvailable
    5301$1,7008/7/2026
  • 1 Bed 1 bath 863 sqft

    UnitRent/moAvailable
    1217$1,8307/7/2026
    1117$1,9307/25/2026

Costs, fees, and lease terms

Lease terms

6, 7, 8, 9, 10, 11, 12, 13, 14, 15

Pets

  • Dogs

    Allowed
    Number allowed2
  • Cats

    Allowed
    Number allowed2

The neighborhood

About the building

WESTLOOP combines enviable luxury living with an optimal centralized location to create the ideal metropolitan lifestyle. Enjoy easy access to multiple major thoroughfares and a multitude of shopping and dining opportunities. Unrivaled amenities include a resort-style swimming pool, state-of-the-art fitness center with a yoga studio, walking trail, an upscale two-story clubhouse with stunning views, and pet amenities for four-legged residents. WESTLOOP is a shining example of contemporary living. Relax in style in your spacious apartment home with airy 10-foot ceilings, spacious floor plans, and best-in-class designer fixtures and finishes throughout. Imagine endless entertainment opportunities in your gourmet-inspired kitchen with sleek granite countertops and premium appliances. Unwind at the end of each day on your generously sized private balcony, savoring gorgeous views in every direction.

The property manager

Westloop
NTS Development Company
Verified listing
Office hours
Sunday: Closed
Monday: 9:00 AM to 5:00 PM
Tuesday: 9:00 AM to 5:00 PM
Wednesday: 9:00 AM to 5:00 PM
Thursday: 9:00 AM to 5:00 PM
Friday: 9:00 AM to 5:00 PM
Saturday: 10:00 AM to 5:00 PM

Nearby schools

Students who live in Westloop attend the following Irving Independent School District (Unified School District) public schools:

GreatSchools ratings are based on test scores and additional metrics when available.

Westloop

Verified listing

By contacting this property, you agree to our Terms of Use. Visit our Privacy Portal for more information. When you click “Send message”, we’ll send your inquiry to the property manager so they can reach out and answer your questions.

Find similar homes

Frequently asked questions

How many apartment units are available and what are their rents?
  • There are 5 one-bedroom apartments available starting at $1,530
  • There are 13 two-bedroom apartments available starting at $2,035
  • There are 6 three-bedroom apartments available starting at $2,910
What is the apartment building's pet policy?

There are cats and dogs allowed at Westloop. Please contact the property manager for up to date pet policy and fee information.

Is there laundry in the building?

This building offers in unit laundry.

Does the building offer parking?

Yes, Westloop provides parking.

What Irving neighborhood is Westloop in?

Your new apartment would be located in the Las Colinas neighborhood.

What school district is this building in?

Westloop is within the Irving Independent School District. Check out the additional Nearby Schools for more boundary details.

When was this listing last updated?

The property manager updated this rental listing 21 hours, 42 minutes ago.

Spot something off?Good catch. Flag it and help keep listings legit.