(Undisclosed Address), Westhampton, NY

53A Tanners Neck Ln — Photo 1
53A Tanners Neck Ln — Photo 2
53A Tanners Neck Ln — Photo 3
53A Tanners Neck Ln — Photo 4
53A Tanners Neck Ln — Photo 5
53A Tanners Neck Ln — Photo 6
53A Tanners Neck Ln — Photo 7
53A Tanners Neck Ln — Photo 8
53A Tanners Neck Ln — Photo 9
53A Tanners Neck Ln — Photo 10
53A Tanners Neck Ln — Photo 11
53A Tanners Neck Ln — Photo 12
53A Tanners Neck Ln — Photo 13
53A Tanners Neck Ln — Photo 14
53A Tanners Neck Ln — Photo 15
53A Tanners Neck Ln — Photo 16
53A Tanners Neck Ln — Photo 17
53A Tanners Neck Ln — Photo 18
53A Tanners Neck Ln — Photo 19
53A Tanners Neck Ln — Photo 20
53A Tanners Neck Ln — Photo 21
53A Tanners Neck Ln — Photo 22
53A Tanners Neck Ln — Photo 23
53A Tanners Neck Ln — Photo 24
53A Tanners Neck Ln — Photo 25
53A Tanners Neck Ln — Photo 26
53A Tanners Neck Ln — Photo 27
53A Tanners Neck Ln — Photo 28
53A Tanners Neck Ln — Photo 29
53A Tanners Neck Ln — Photo 30
53A Tanners Neck Ln — Photo 31
53A Tanners Neck Ln — Photo 32
53A Tanners Neck Ln — Photo 33
53A Tanners Neck Ln — Photo 34
53A Tanners Neck Ln — Photo 35
53A Tanners Neck Ln — Photo 36
53A Tanners Neck Ln — Photo 37
53A Tanners Neck Ln — Photo 38
53A Tanners Neck Ln — Photo 39
53A Tanners Neck Ln — Photo 40
53A Tanners Neck Ln — Photo 41
53A Tanners Neck Ln — Photo 42
53A Tanners Neck Ln — Photo 43
53A Tanners Neck Ln — Photo 44

$30k/ mo
Doesn't include deposits and fees
6 beds7.5 baths5642 sqft house
(Undisclosed Address), Westhampton, NY 11977

Your booked tour

What you get

ParkingAir conditioningPool

Costs, fees, and lease terms

Pricing comparison

$14776

At $30,000, this listing is priced $14776 cheaper than the current market rate for a 6 bedroom home in Westhampton.

About the building

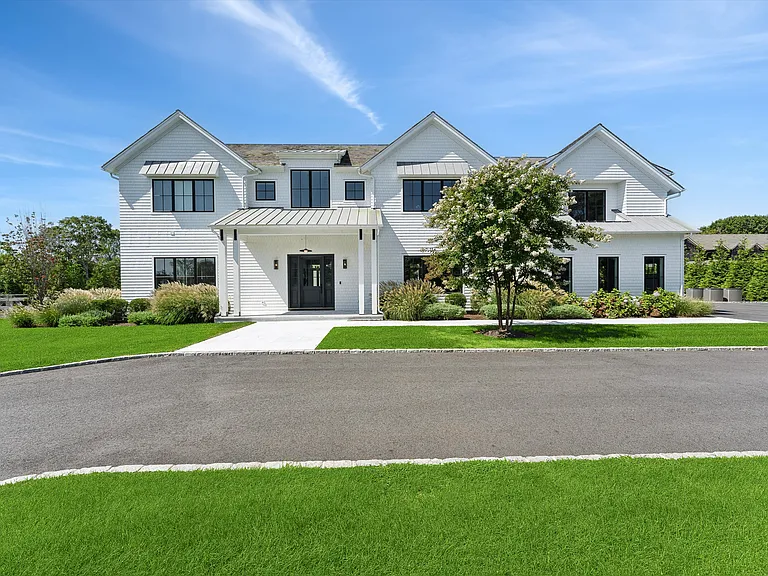
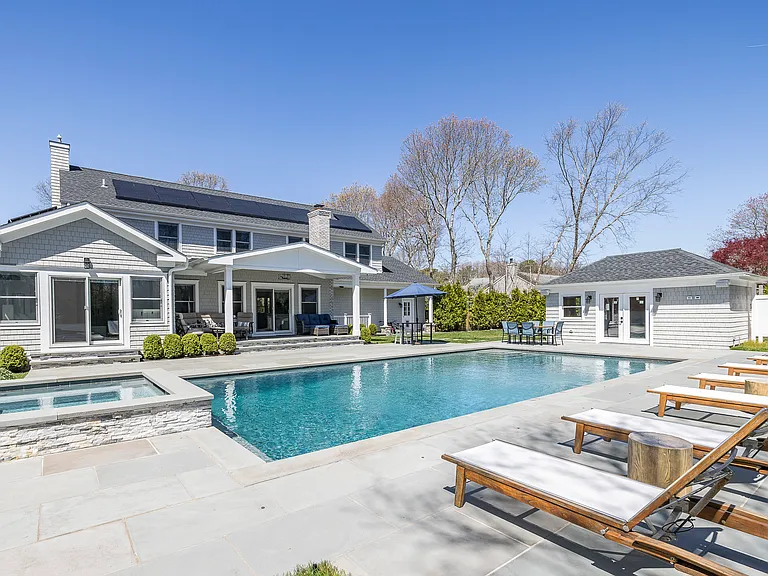
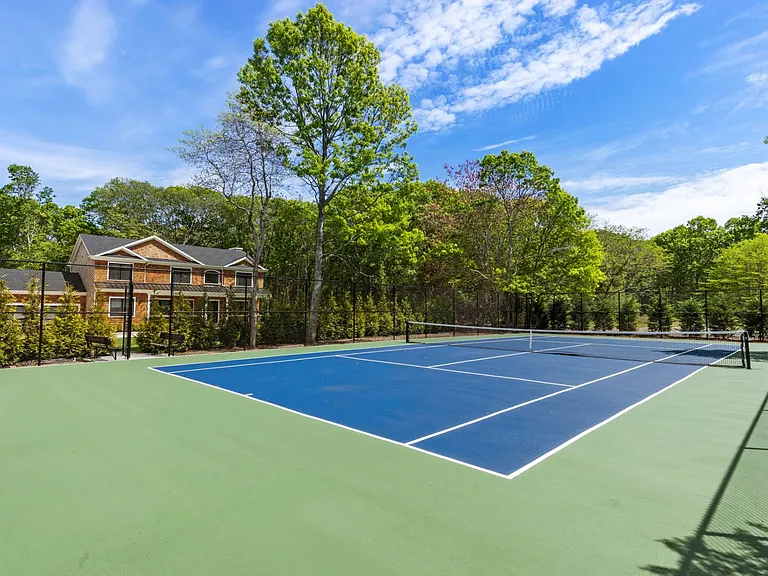
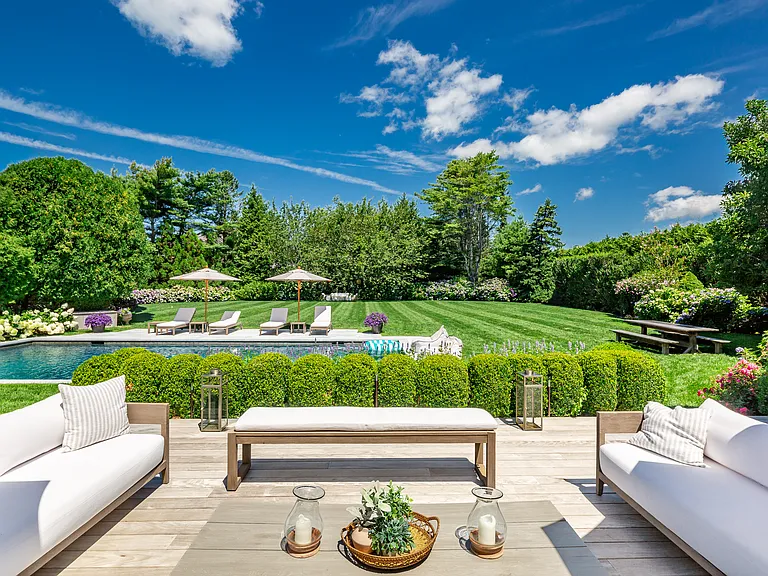
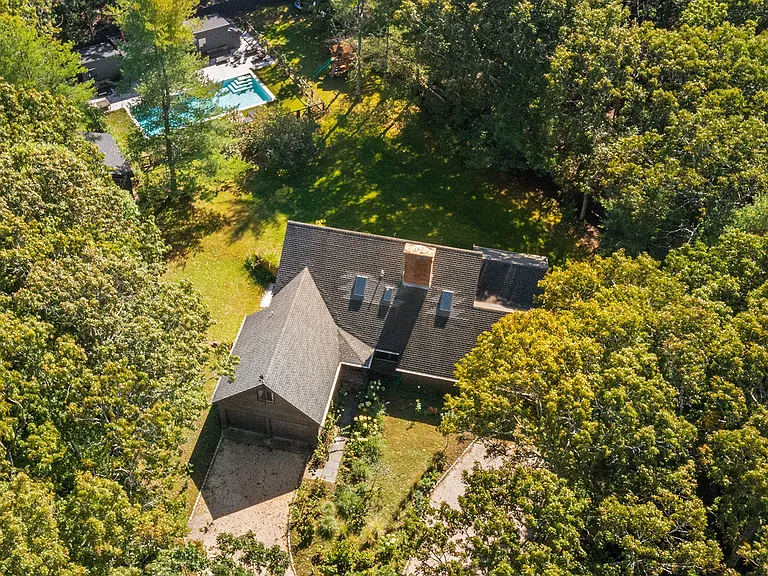
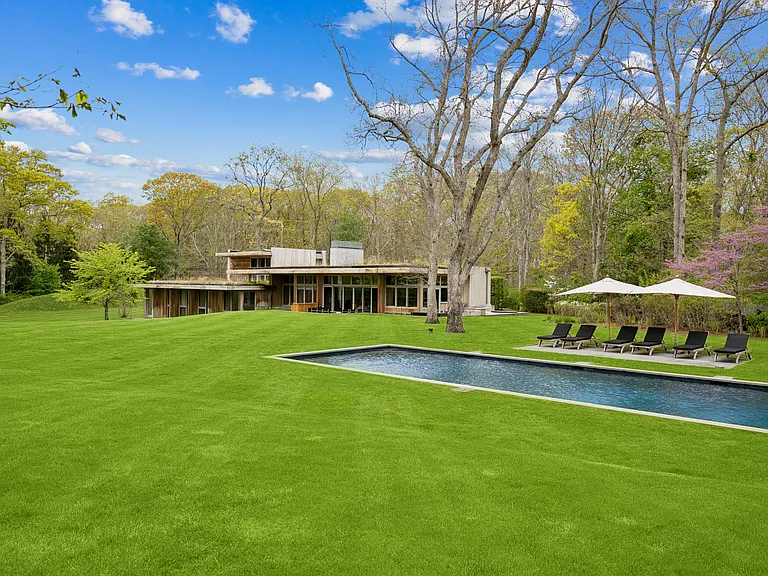
Rental Registration #: RP241838 Discover unmatched luxury on Tanners Neck Lane in Westhampton at this custom built, new construction, meticulously designed for the ultimate Hamptons experience. This expansive residence is set back from the road and boasts six bedrooms, seven full baths, and two half baths, offering ample space for every occasion. With over 5,600 square feet of main living space, not including a fully finished lower level, the home is perfect for both relaxation and entertainment. The grand double-height entry foyer, and living room provide a breathtaking view of the vast backyard, setting the tone for the elegant living experience within. The fully stocked, gourmet eat-in kitchen features an oversized center island and top-of-the-line Wolf appliances, including a gas range, wall oven, microwave, and a custom coffee bar. Dual dishwashers, sinks, and a wine fridge complete this culinary haven. On the first floor, you'll find a versatile den ideal for a home office or cozy retreat, a screened-in porch, and an en suite bedroom with dual vanities and a walk-in shower. The second level continues to impress with four en suite bedrooms, including a master suite featuring a gas-burning fireplace, a luxurious bath with oversized shower and separate soaking tub, and a private balcony. This level also includes a home office, a sewing room or flex space, a full hall bath, and an oversized large laundry room with dual washers and dryers. The finished lower level is an entertainment haven, complete with a bedroom, full bath, a pool table, a PC racing simulator cockpit, an 8-seat theater, and a home gym completely outfitted with Rogue equipment. Outdoors, the 50 x 20 heated gunite pool with built-in spa are surrounded by Afyon Cloud pavers and complemented by an outdoor shower, a tennis court, a basketball hoop, and a ninja course. The pool house adds to the appeal with a cabana that includes a full bath, mini fridge, kegerator, and a loft with an oversized couch and surround sound projector. The main home's covered porch and screened patio are equipped with infrared heaters and a wood-burning fireplace, perfect for night-time enjoyment, along with an outdoor kitchen with built-in BBQ. Advanced home technology enhances convenience and efficiency, featuring a Savant A/V system with Sonos audio, Sonance speakers, motorized shades, Lutron lighting control, Ketra LED lights, and whole-house WiFi. The property is also energy-efficient, including a 28kw solar system, two Tesla Powerwalls, and two EV chargers. The private 2.24-acre lot is secured by an automatic motorized gate, privacy trees, and exterior security cameras. Additional perks include recreational equipment such as bikes and a paddle board, with an electric Ford F150 Lightning (available for an extra fee). Working from home is effortless with dedicated workstations, 1gb broadband, and Apple TVs throughout. Experience unparalleled luxury and convenience - schedule your private tour today and make this dream home your reality for winter 2026 - 2027 (post Labor Day thru April). Please note, the home is only available for longer stays, not 1 month. [[Rental Registration # RP241838]]

The property manager

Nearby schools

Students who live near this listing attend the following Westhampton Beach Union Free School District (Unified School District) public schools:

GreatSchools ratings are based on test scores and additional metrics when available.

53A Tanners Neck Ln

By contacting this property, you agree to our Terms of Use. Visit our Privacy Portal for more information. When you click “Send message”, we’ll send your inquiry to the property manager so they can reach out and answer your questions.

Find similar homes

Spot something off?Good catch. Flag it and help keep listings legit.