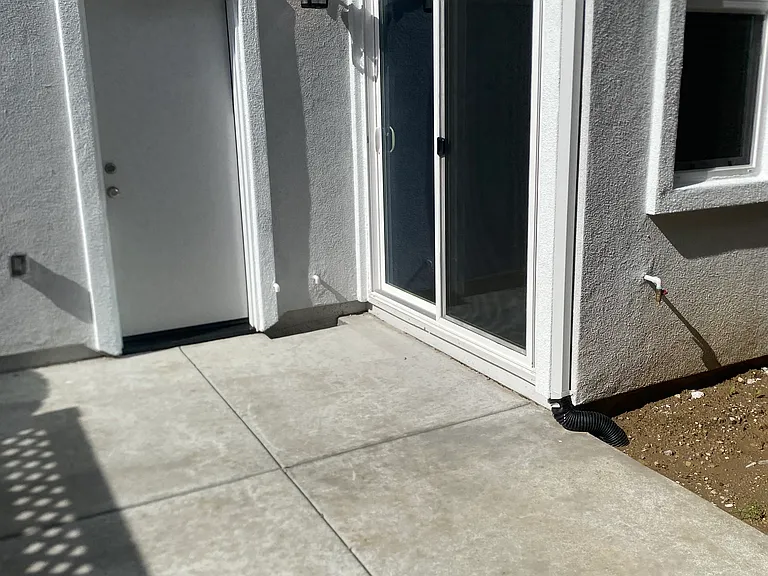
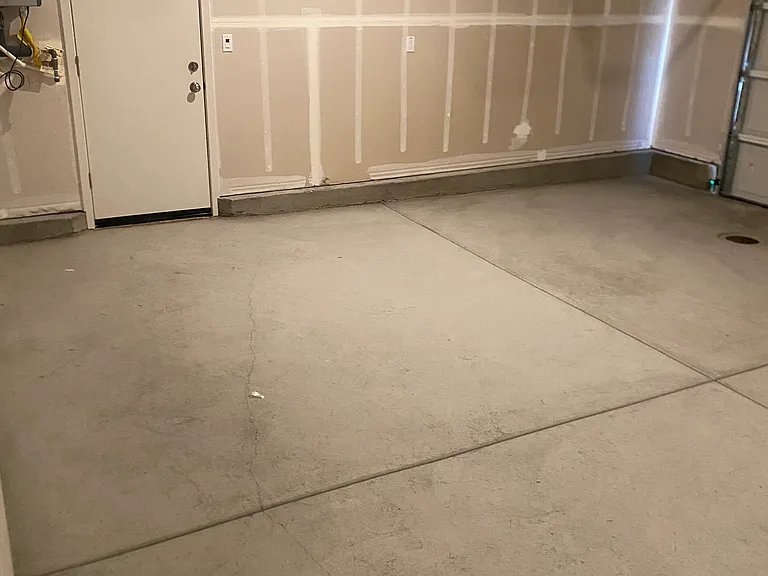
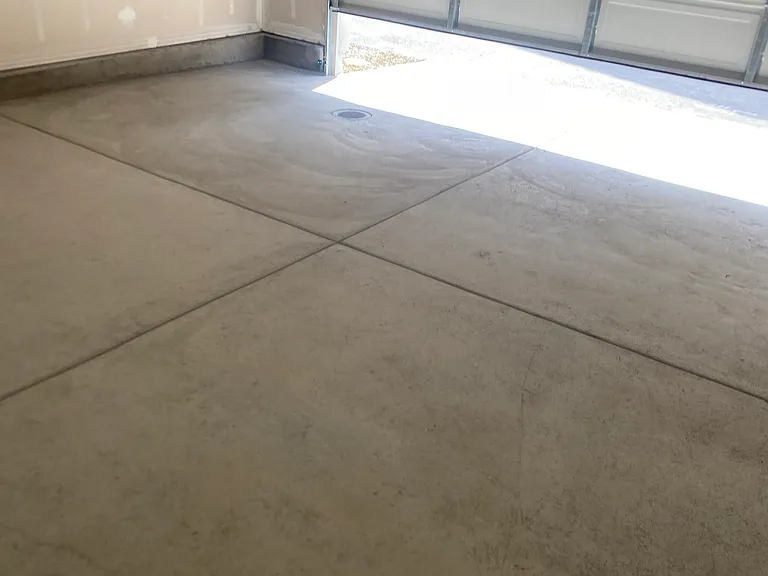
(Undisclosed Address), West Sacramento, CA

Barreet Lake Rd — Photo 1
Barreet Lake Rd — Photo 2
Barreet Lake Rd — Photo 3
Barreet Lake Rd — Photo 4
Barreet Lake Rd — Photo 5
Barreet Lake Rd — Photo 6
Barreet Lake Rd — Photo 7
Barreet Lake Rd — Photo 8
Barreet Lake Rd — Photo 9
Barreet Lake Rd — Photo 10
Barreet Lake Rd — Photo 11
Barreet Lake Rd — Photo 12
Barreet Lake Rd — Photo 13
Barreet Lake Rd — Photo 14
Barreet Lake Rd — Photo 15
Barreet Lake Rd — Photo 16
Barreet Lake Rd — Photo 17
Barreet Lake Rd — Photo 18
Barreet Lake Rd — Photo 19
Barreet Lake Rd — Photo 20
Barreet Lake Rd — Photo 21
Barreet Lake Rd — Photo 22
Barreet Lake Rd — Photo 23
Barreet Lake Rd — Photo 24
Barreet Lake Rd — Photo 25
Barreet Lake Rd — Photo 26
Barreet Lake Rd — Photo 27
Barreet Lake Rd — Photo 28
Barreet Lake Rd — Photo 29
Barreet Lake Rd — Photo 30
Barreet Lake Rd — Photo 31
Barreet Lake Rd — Photo 32
Barreet Lake Rd — Photo 33
Barreet Lake Rd — Photo 34
Barreet Lake Rd — Photo 35
Barreet Lake Rd — Photo 36
Barreet Lake Rd — Photo 37
Barreet Lake Rd — Photo 38
Barreet Lake Rd — Photo 39
Barreet Lake Rd — Photo 40
Barreet Lake Rd — Photo 41
Barreet Lake Rd — Photo 42
Barreet Lake Rd — Photo 43
Barreet Lake Rd — Photo 44
Barreet Lake Rd — Photo 45
Barreet Lake Rd — Photo 46

$3,600/ mo
Doesn't include deposits and fees
4 beds3 baths2355 sqft house
(Undisclosed Address), West Sacramento, CA 95605
Your booked tour

What you get

No petsIn-unit laundryParkingAir conditioningPool

Costs, fees, and lease terms

Special offer!
50% of club fee's will be by owner.

Lease terms

Application for all adults (18+). All application information and supporting documentation will be reviewed and verified as part of our standard rental process. Renter's insurance is required. Tenant is responsible for utility

Pets

  • Dogs

    Not allowed
  • Cats

    Not allowed

About the building

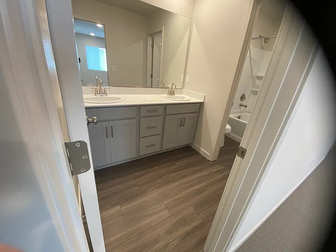
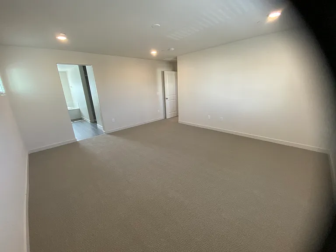
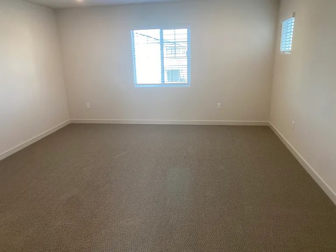
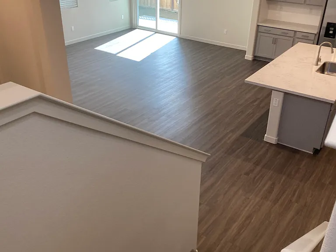
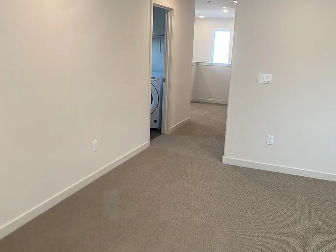
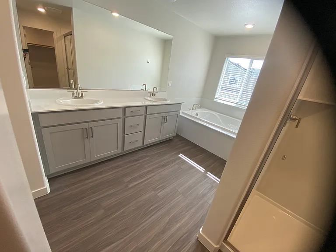
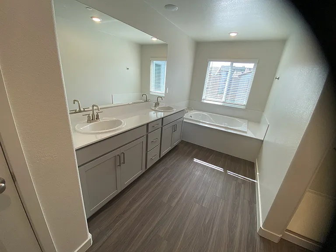
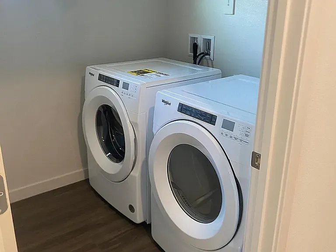
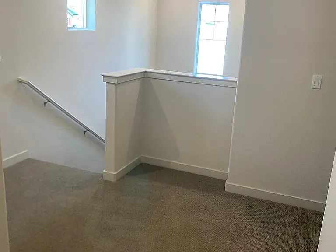
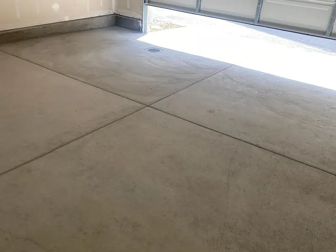
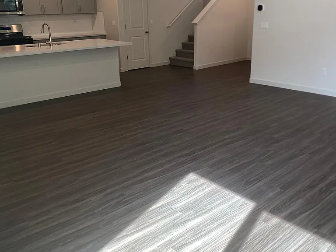
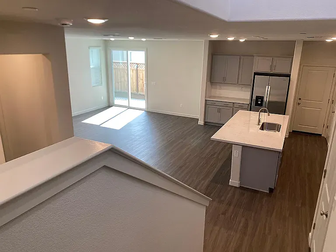
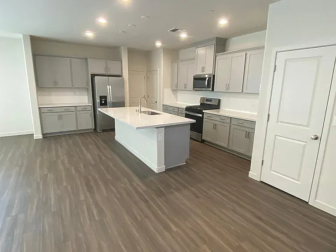
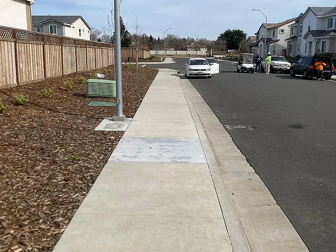
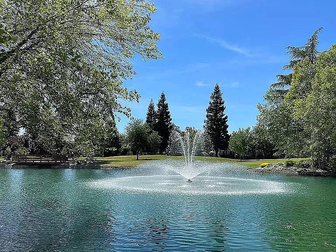
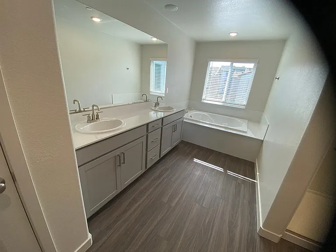
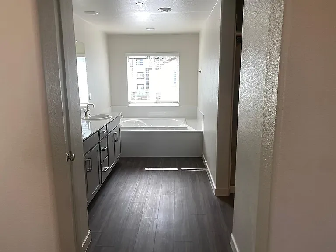
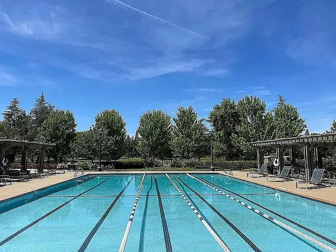
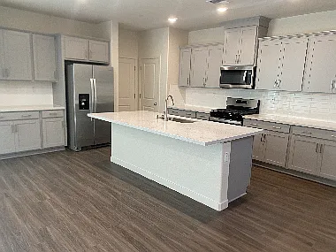
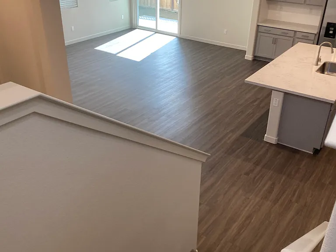
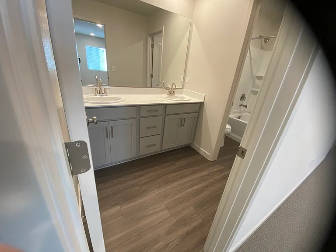
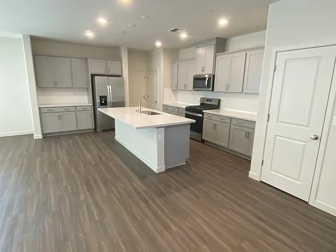
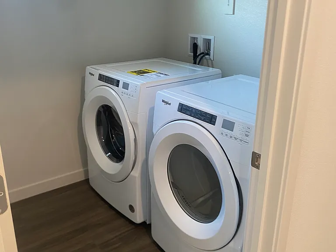
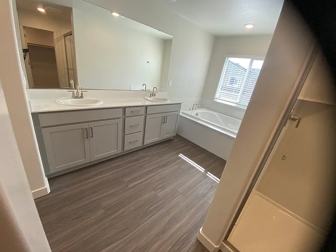
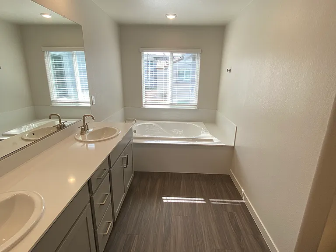
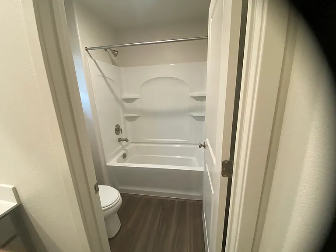
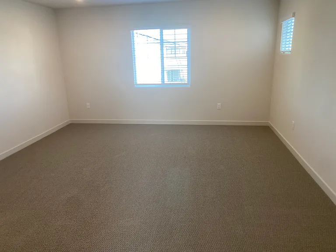
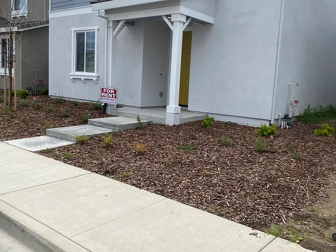
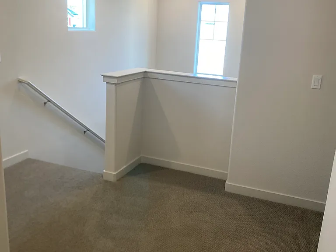
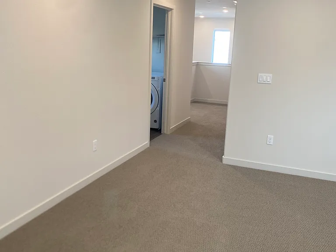
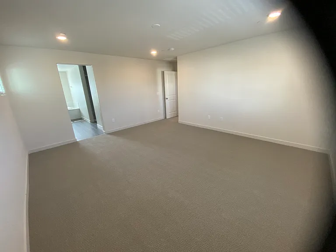
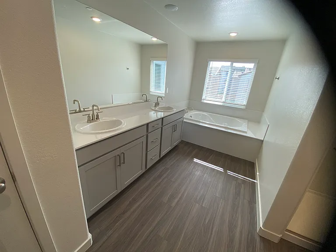
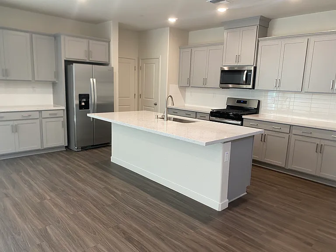
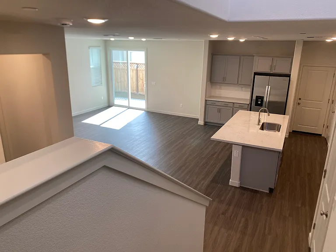
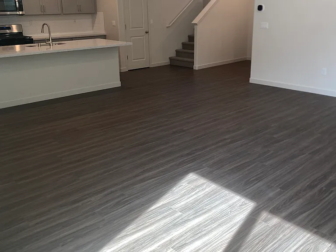
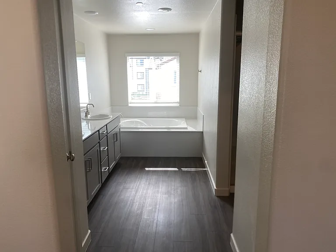
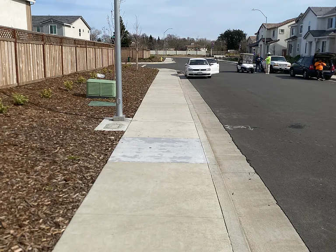
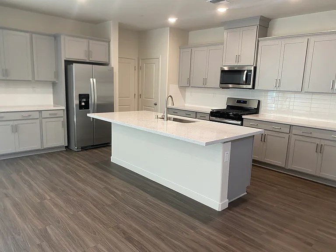
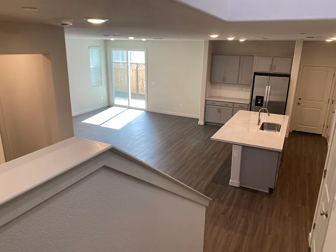
Move-in ready new build 4 bed + loft, 3 full bath, 2,355 sqft two-story home. Includes a full bedroom and full bath on the first floor. Open-concept kitchen overlooking the living and dining areas. Upstairs features three additional bedrooms, two full bathrooms with double sinks, a spacious loft, and a convenient laundry room. The owner's suite offers two large walk-in closets and a private bath with dual vanities, walk-in shower, and separate bathtub. Upgrades include quartz countertops, extended LVP flooring downstairs, satin nickel hardware, and Whirlpool refrigerator, washer, and dryer included. Oversized 2-car garage. Home has solar panels. Located in a 45-acre gated community with clubhouse and 3 pools (2 heated). Tenant pays utilities. No smoking. No subletting and screening requirements apply, Please drive by the home first. Showings are by appointment only.
The property manager

Barreet Lake Rd

Nearby schools

Students who live near this listing attend the following Washington Unified School District public schools:

GreatSchools ratings are based on test scores and additional metrics when available.

Barreet Lake Rd

By contacting this property, you agree to our Terms of Use. Visit our Privacy Portal for more information. When you click “Send message”, we’ll send your inquiry to the property manager so they can reach out and answer your questions.

Find similar homes

Spot something off?Good catch. Flag it and help keep listings legit.