49 Westpark Dr

49 Westpark Dr — Photo 1
49 Westpark Dr — Photo 2
49 Westpark Dr — Photo 3
49 Westpark Dr — Photo 4
49 Westpark Dr — Photo 5
49 Westpark Dr — Photo 6
49 Westpark Dr — Photo 7
49 Westpark Dr — Photo 8
49 Westpark Dr — Photo 9
49 Westpark Dr — Photo 10
49 Westpark Dr — Photo 11
49 Westpark Dr — Photo 12
49 Westpark Dr — Photo 13
49 Westpark Dr — Photo 14
49 Westpark Dr — Photo 15
49 Westpark Dr — Photo 16
49 Westpark Dr — Photo 17
49 Westpark Dr — Photo 18
49 Westpark Dr — Photo 19
49 Westpark Dr — Photo 20
49 Westpark Dr — Photo 21
49 Westpark Dr — Photo 22
49 Westpark Dr — Photo 23
49 Westpark Dr — Photo 24
49 Westpark Dr — Photo 25
49 Westpark Dr — Photo 26
49 Westpark Dr — Photo 27
49 Westpark Dr — Photo 28
49 Westpark Dr — Photo 29
49 Westpark Dr — Photo 30
49 Westpark Dr — Photo 31
49 Westpark Dr — Photo 32
49 Westpark Dr — Photo 33
49 Westpark Dr — Photo 34

$1,100 - $2,200/ mo
Doesn't include deposits and fees
1 - 3 beds1 - 2.5 baths493 - 1432 sqft apartments
Available September 1
49 Westpark Dr
Your booked tour

What you get

Dog-friendly

Costs, fees, and lease terms

Pets

  • Dogs

    Allowed

The neighborhood

About the building

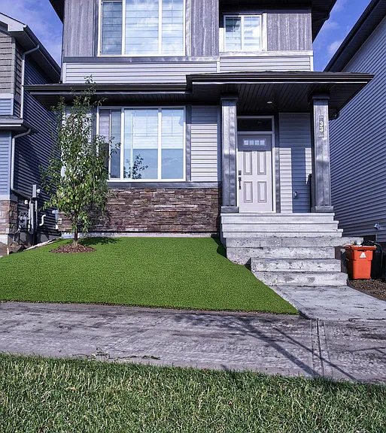
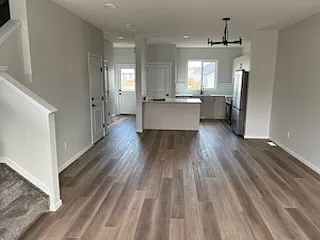
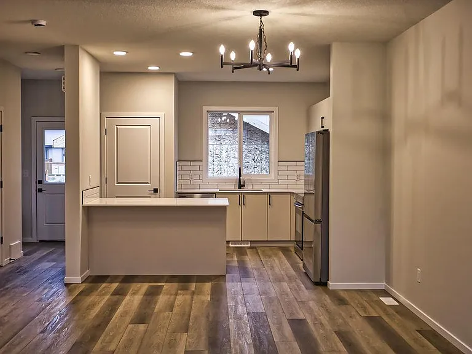
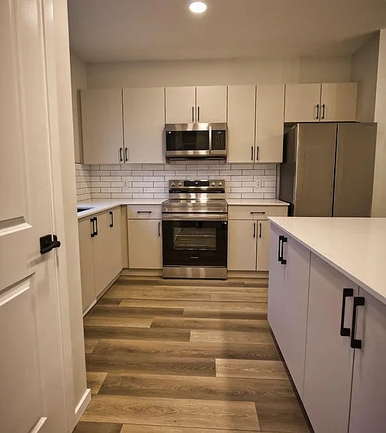
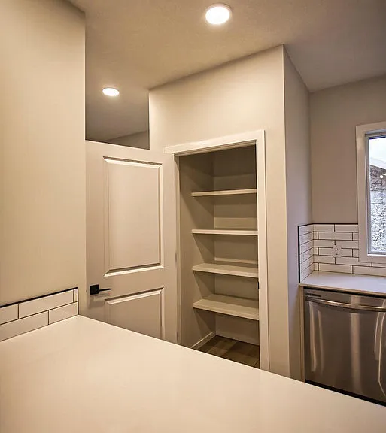
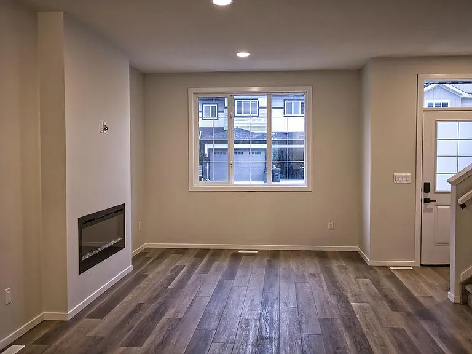
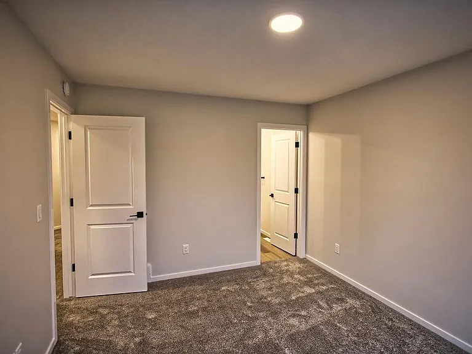
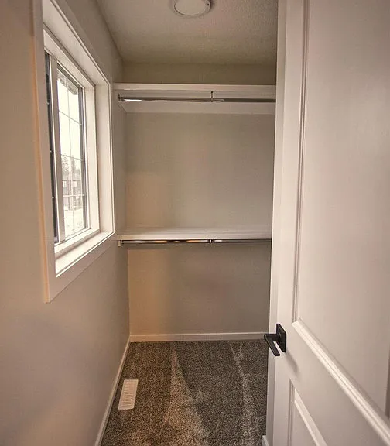
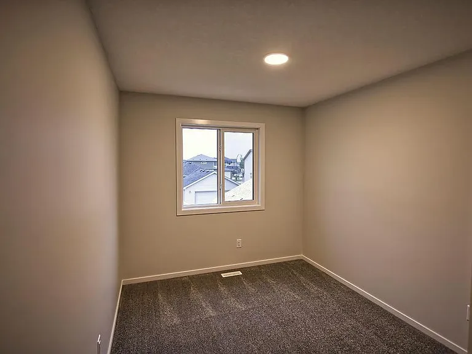
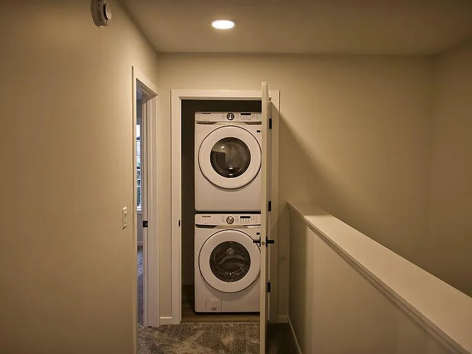
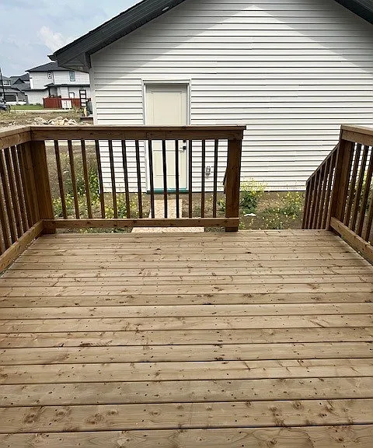
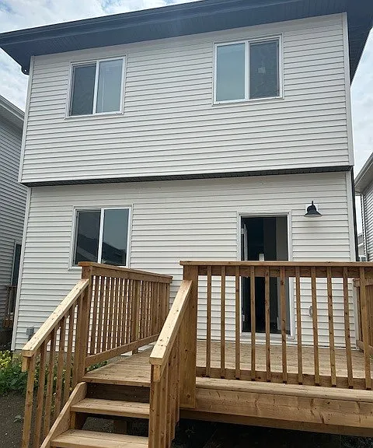
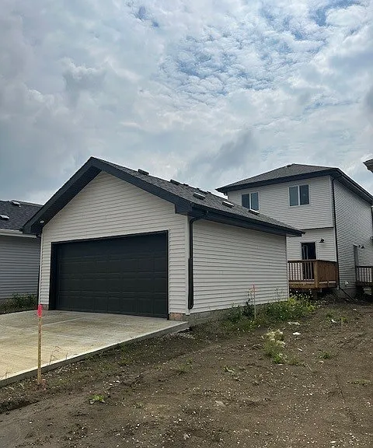
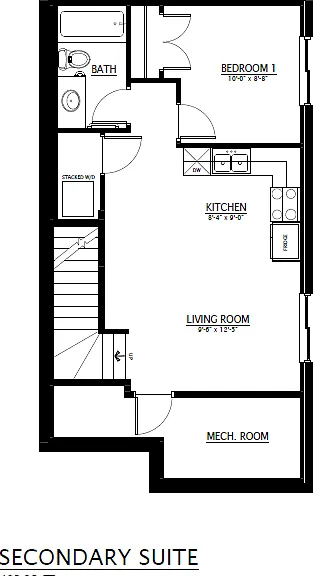
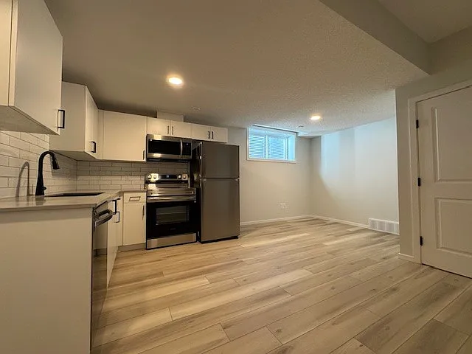
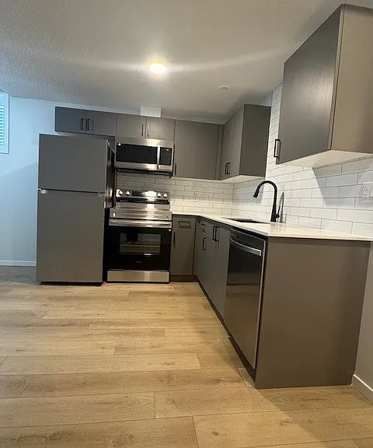
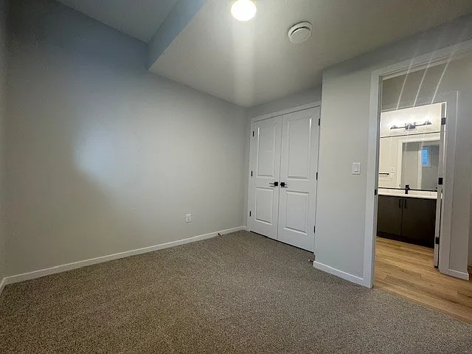
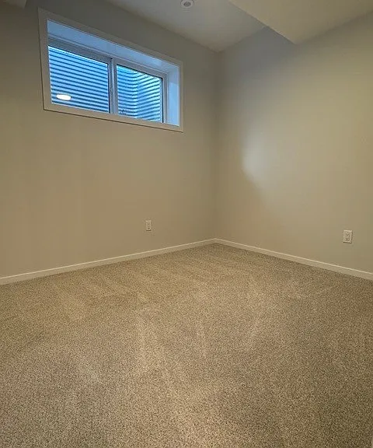
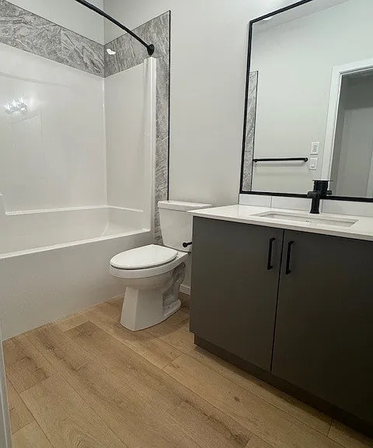
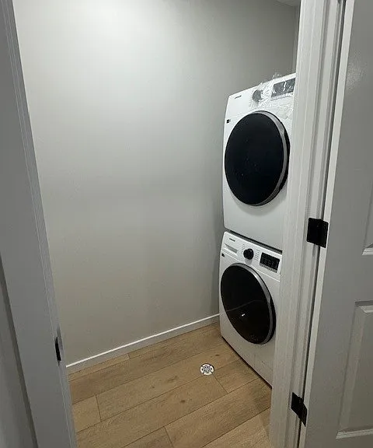
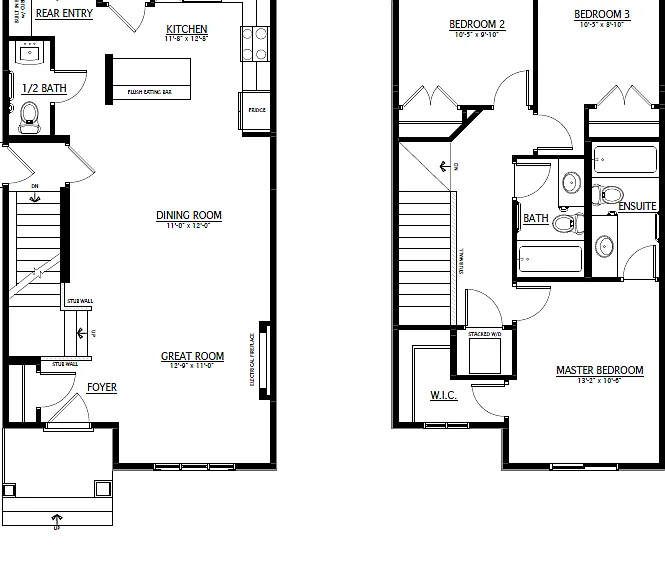
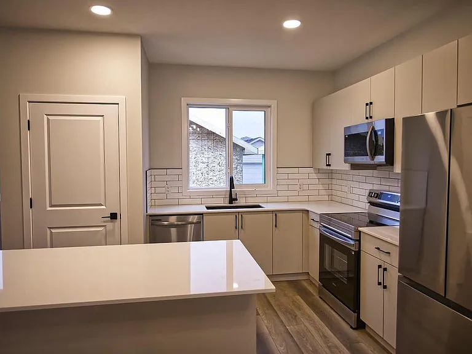
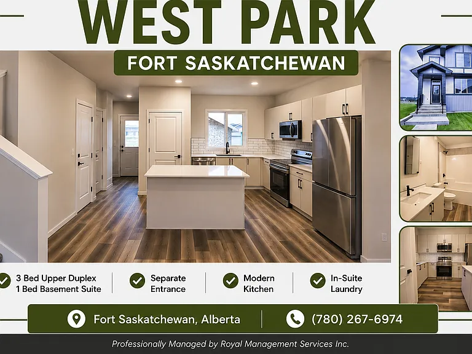
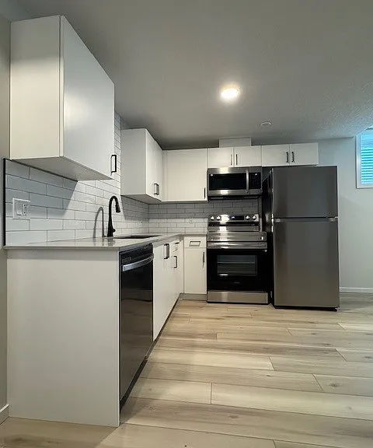
Discover Forest Ridge Living in Fort Saskatchewan! Now accepting applications for Upper Duplex & Private-Entrance Basement Suites: - AVAILABLE FOR SEPTEMBER 1st 49 Westpark Drive - Whole House $2800 + Utilities - AVAILABLE FOR SEPTEMBER 1st Upper Suite 49 Westpark Drive $2,200 + $350 Utilities Flat Rate - AVAILABLE FOR SEPTEMBER 1st Basement Suite 49 Westpark Drive $1,100 + $150 Utilities Flat Rate Experience the perfect blend of nature and convenience. Located in the desirable West Park community, Forest Ridge offers breathtaking views and scenic trails along the North Saskatchewan River, all while keeping you close to city amenitieswith a peaceful, rural feel. Nestled in this brand-new development, our modern two-storey homes and basement suites are designed to suit a variety of lifestyles. Upper Two-Storey Suites- AVAILABLE Spacious and thoughtfully designed, these homes feature: - 3 bedrooms and 2 bathrooms, ideal for families or those who love extra space - Energy-efficient in-suite washer and dryer for effortless laundry days - Sleek stainless steel kitchen appliances - Luxury vinyl plank and carpet flooring for style and durability - A large, open kitchen with breakfast bar, perfect for entertaining Lower One-Bedroom Basement Suites- AVAILABLE Cozy, private, and efficient, these suites include: - Private bedroom, bathroom, living area, and in-suite laundry - Separate entrance for added privacy - Energy-efficient features designed to keep utility costs low - An ideal setup for individuals or couples seeking comfort and value Both upper and lower suites enjoy access to a shared, beautifully maintained backyard. Utilities are split between suites. Interested in renting the entire home? Let's talkanything is possible! Apply today and make Forest Ridge your new home.

The property manager

Nearby schools

49 Westpark Dr
By contacting this property, you agree to our Terms of Use. Visit our Privacy Portal for more information. When you click “Send message”, we’ll send your inquiry to the property manager so they can reach out and answer your questions.

Find similar homes

Spot something off?Good catch. Flag it and help keep listings legit.