West Lofts

West Lofts — Photo 1
West Lofts — Photo 2
West Lofts — Photo 3
West Lofts — Photo 4
West Lofts — Photo 5
West Lofts — Photo 6
West Lofts — Photo 7
West Lofts — Photo 8
West Lofts — Photo 9
West Lofts — Photo 10
West Lofts — Photo 11
West Lofts — Photo 12
West Lofts — Photo 13
West Lofts — Photo 14
West Lofts — Photo 15
West Lofts — Photo 16
West Lofts — Photo 17
West Lofts — Photo 18
West Lofts — Photo 19
West Lofts — Photo 20
West Lofts — Photo 21
Verified

Total price
Studio - 3 beds1 - 3 bathsapartments
West Lofts

Your booked tour

What you get

In-unit laundryGym

Units available in this building

  • No floor plan yetYeah, we wish we had it too.

    Studio 1 bath

    UnitRent/moAvailable
    CallCallCall
  • No floor plan yetYeah, we wish we had it too.

    Studio 1 bath

    UnitRent/moAvailable
    CallCallCall

Costs, fees, and lease terms

Special offer!
Total monthly leasing prices include base rent, all mandatory monthly fees and any user-selected optional fees. Excludes variable or usage-based fees and required charges due at or prior to move-in or at move-out.

The neighborhood

About the building

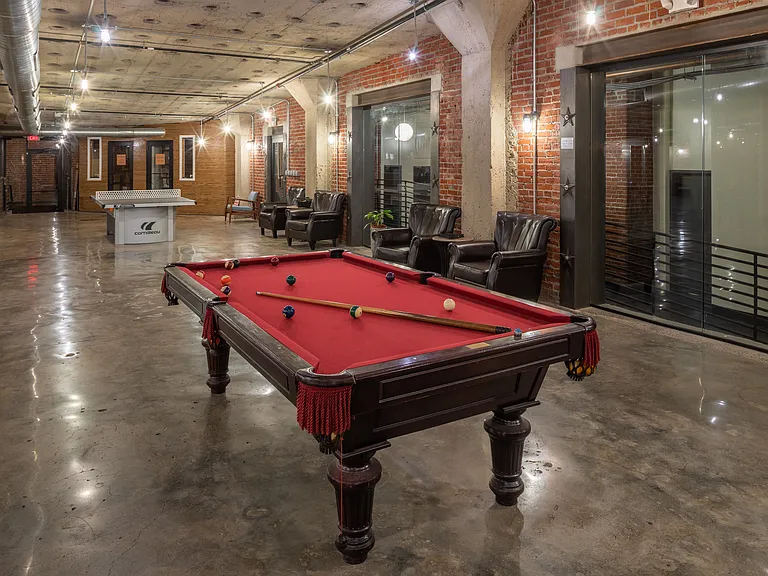
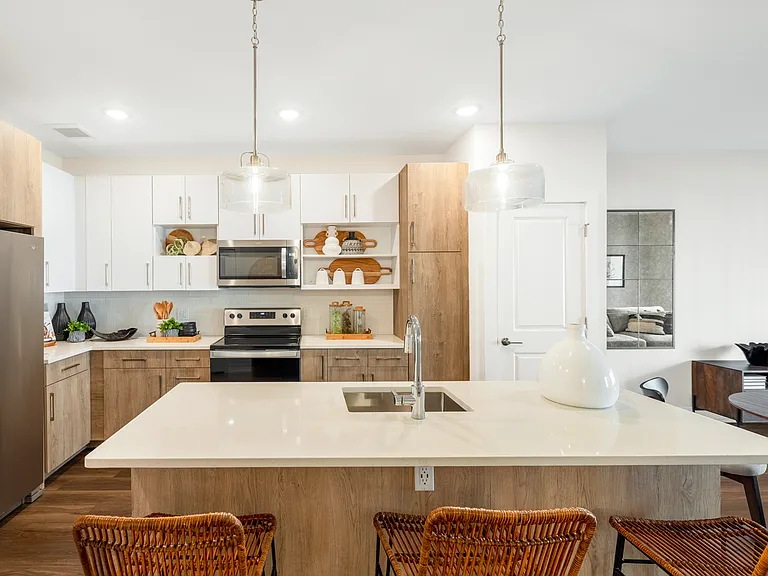
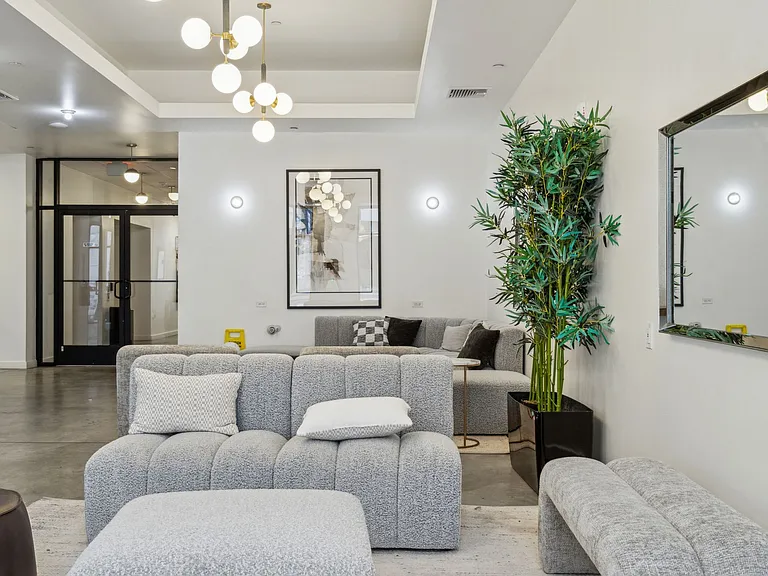
West Lofts redefines urban living by transforming a historic West Philadelphia high school into a one-of-a-kind residential community where timeless architecture meets modern design. Featuring distinctive studio, one-, two-, and three-bedroom lofts with soaring 15- to 22-foot ceilings, oversized windows, exposed brick, and open-concept layouts, each residence blends industrial character with contemporary finishes, including hardwood floors, stainless steel appliances, stone countertops, Italian cabinetry, and designer lighting. Residents enjoy thoughtfully curated amenities such as a 4,000-square-foot fitness center housed in the former gymnasium, stylish coworking and social spaces, and a prime location just minutes from University City, major employers, public transit, dining, and entertainment. At West Lofts, history, craftsmanship, and convenience come together to create an elevated living experience unlike any other. Floor plans are artist's rendering. All dimensions are approximate. Actual product and specifications may vary in dimension or detail. Not all features are available in every rental home. Please see a representative for details.

The property manager

West Lofts
Verified listing

West Lofts

Verified listing

By contacting this property, you agree to our Terms of Use. Visit our Privacy Portal for more information. When you click “Send message”, we’ll send your inquiry to the property manager so they can reach out and answer your questions.

Find similar homes

Frequently asked questions

How many apartment units are available and what are their rents?
  • There is 1 studio apartment available.
  • There is 1 one-bedroom apartment available.
  • There are 2 two-bedroom apartments available.
  • There are 2 three-bedroom apartments available.
What is the apartment building's pet policy?

Please contact the property manager at West Lofts for up to date pet policy information.

Is there laundry in the building?

This building offers in unit laundry.

Does the building offer parking?

For up to date tenant parking information, please contact West Lofts.

What Philadelphia neighborhood is West Lofts in?

Your new apartment would be located in the Walnut Hill neighborhood.

What school district is this building in?

West Lofts is within the The School District Of Philadelphia. Check out the additional Nearby Schools for more boundary details.

When was this listing last updated?

The property manager updated this rental listing 1 hour, 11 minutes ago.

Spot something off?Good catch. Flag it and help keep listings legit.