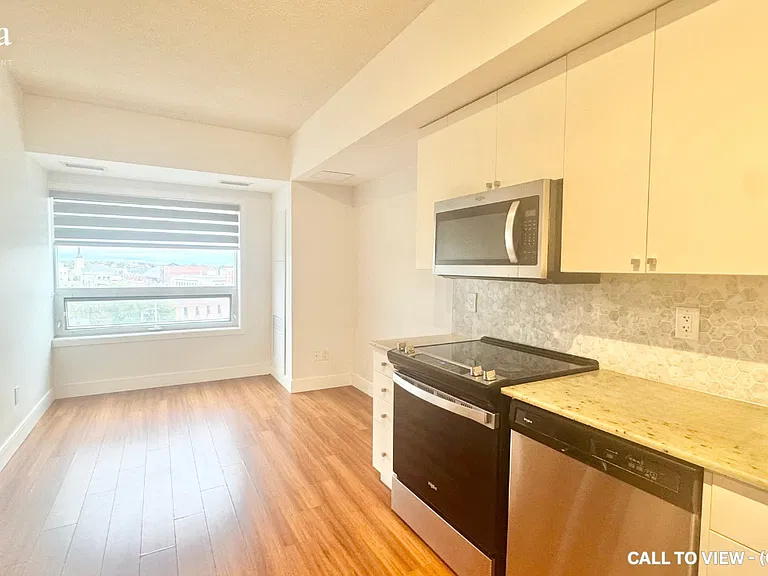
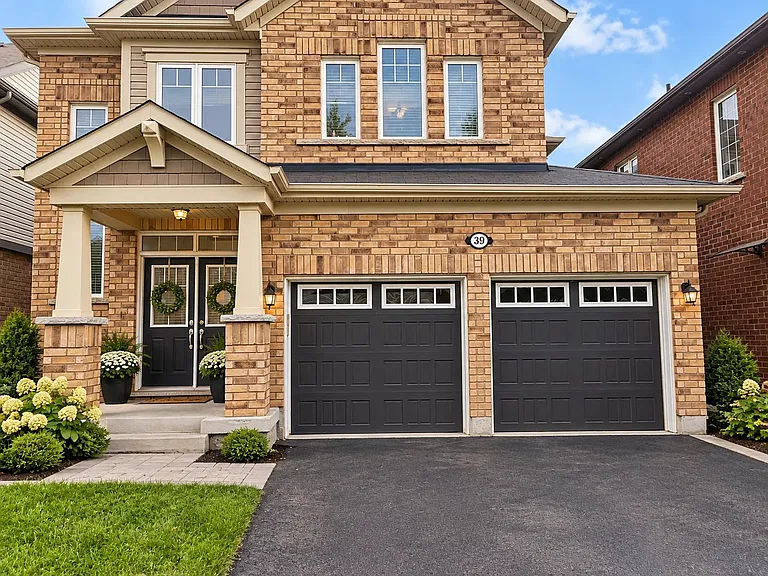
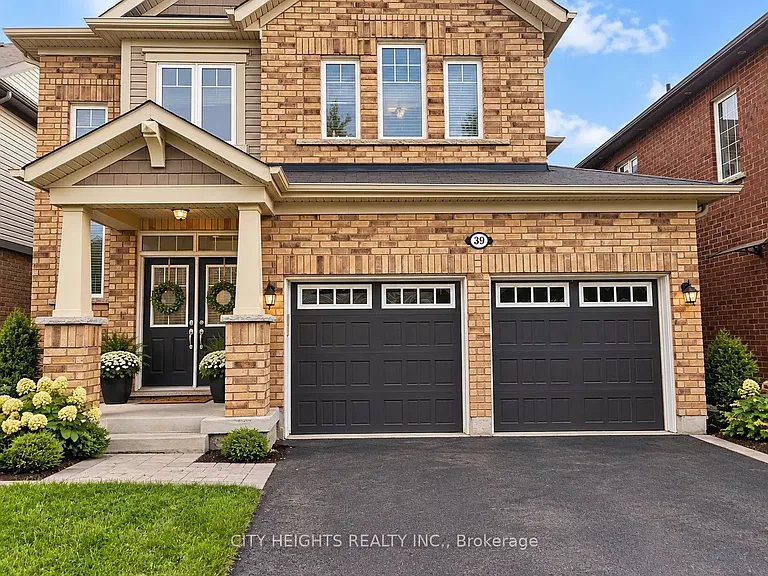
• Primary Photo - 11 Wendy Ct
  • Building Photo - 11 Wendy Ct
1/17

11 Wendy Ct

Cambridge, ON N1R8A7

$1,875 - $2,075
2
Beds
1
Bath
Doesn't include required deposits and fees
Special offer! Up to 1 Month Rent FREE! on a 12 Month Lease! -

Highlights

  • Apartment Building
  • Cats and small dogs allowed
  • Updated 5 days ago

Apartment floor plans

Matches2 Beds
2 beds
1 bath-- sqft
Rent / mo
Available
Unit
$1,875
2 beds
1 bath-- sqft
Rent / mo
Available
Unit
$2,075

Commute

Loading

Loading commute times...

About 11 Wendy Ct

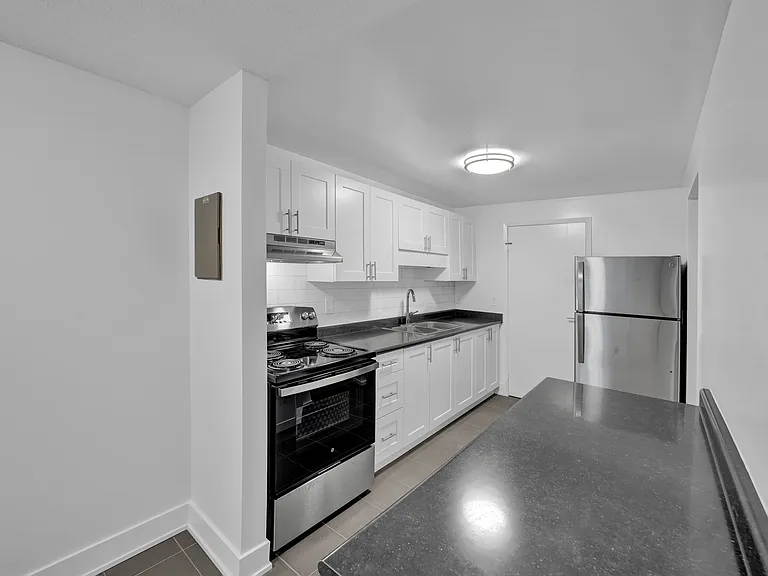
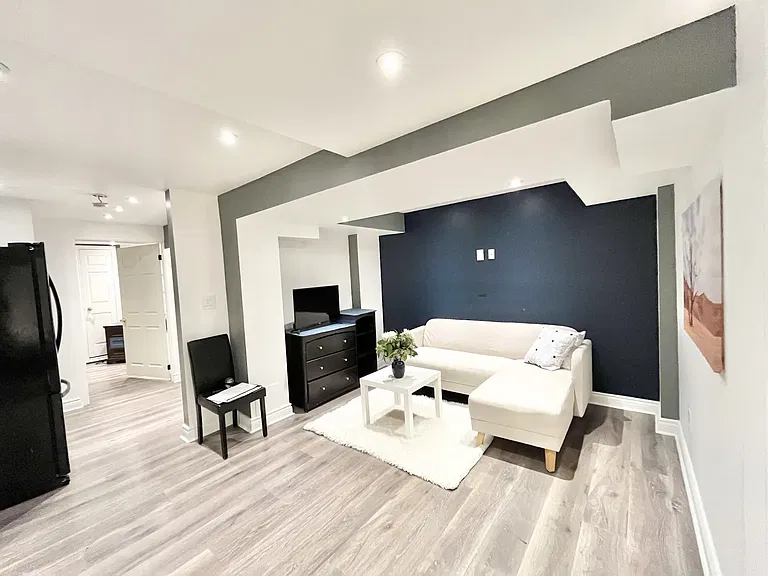
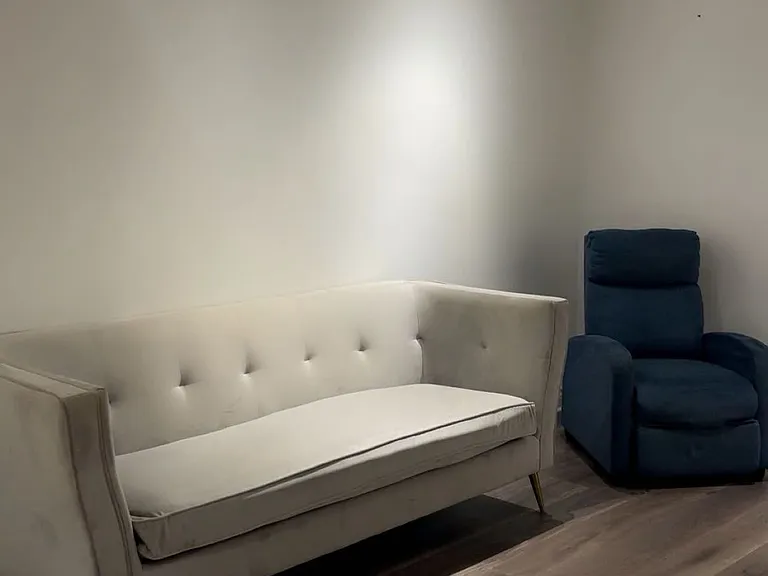
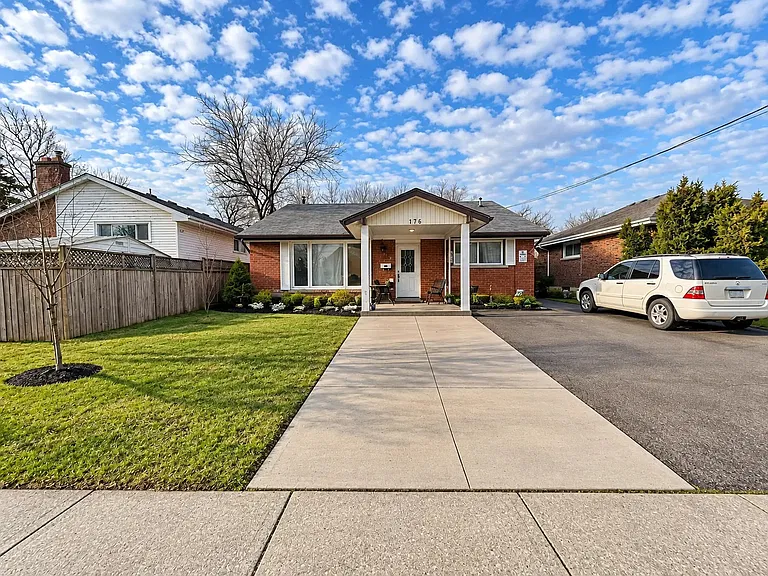
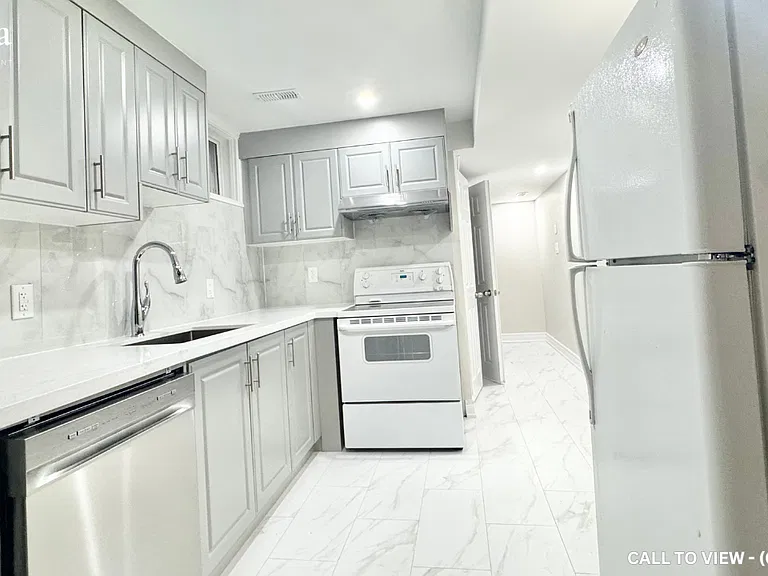
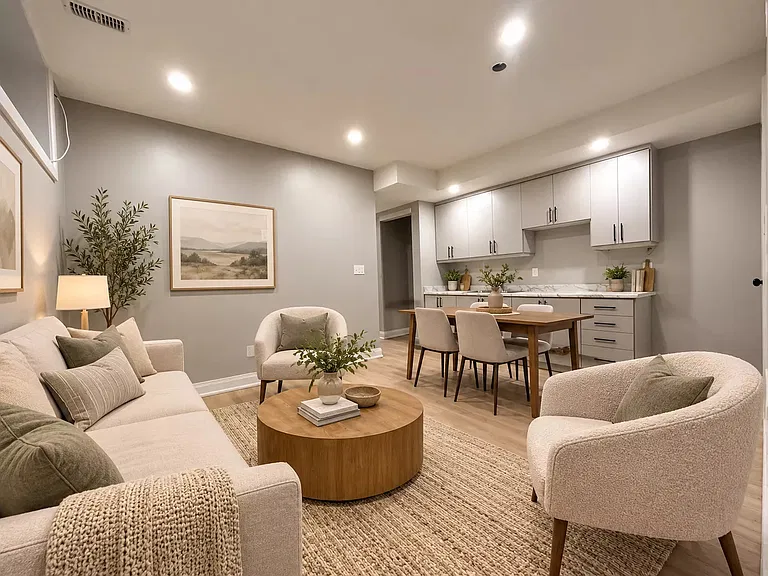
About Discover the serene charm of Wendy Court Apartments, ideally situated in a tranquil corner of Cambridge near the intersection of Elgin Street North and Samuelson Street. These elegant residences showcase modern finishes that enhance the contemporary living experience. Each thoughtfully designed floor plan boasts spacious layouts, inviting dining areas, ample storage solutions, and large windows that fill the space with natural light. Select apartments also feature luxurious walk-in closets, adding an extra touch of sophistication to your home. PROMOTION: Receive up to 1 month of rent FREE - on a 12 Month Lease! *Some conditions apply, please inquire for more details.* Looking for a future move-in date? Give us a call today to speak with one of our Customer Care Representatives to find out more. Suite offers: - Open concept layouts offering large bright entertainment spaces - Ample cupboard and storage space - Vinyl, carpet and hardwood floors Property offers: - Pet friendly - Outdoor parking - On-site Laundry - Dedicated onsite staff Your community offers: - Easy access to the 401 and Highway 24 - Minutes to local shopping - Short distance to parks and libraries - Public and Catholic schools nearby Fees: * Heat & Hydro not included. *Outdoor Parking: (1st spot): $60/month *Outdoor Parking: (2nd spot): $75/month Don't miss out on being one of our valued residents. Contact our Customer Care Centre to find out more details and schedule a viewing today! Suite images shown represent standard unit finishes, which may differ between units. Suite layout varies. Utilities Included - Water

Pet policy

Cats allowed
    Dogs allowed

      Nearby schools

      GreatSchools ratings are based on test scores and additional metrics when available.
      By contacting this property, you agree to our Terms of Use. Visit our Privacy Portal for more information. When you click "Send message", we'll send your inquiry to the property manager so they can reach out and answer your questions.

      Find similar homes