Wayside Village

The Dogwood plan
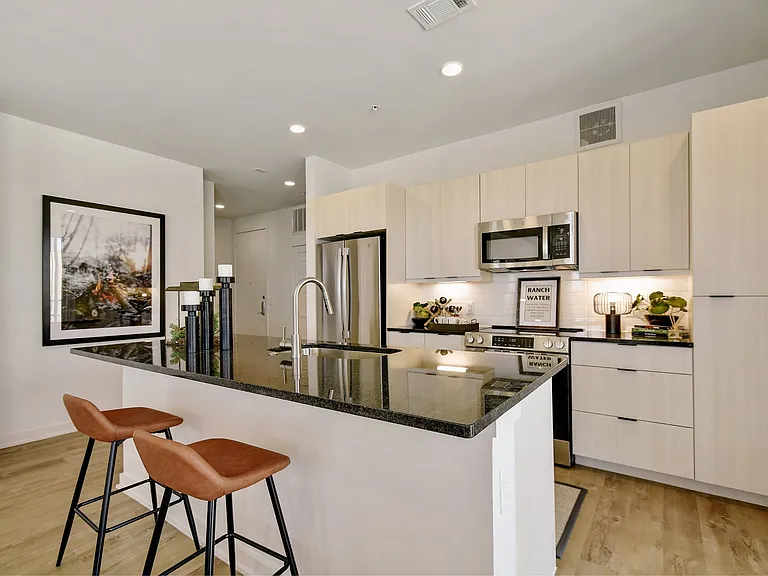
All kitchen appliances included
The Mesquite plan
The Atticus plan
The Osage plan
The Leader plan
The Pecan plan
Wayside Village — Photo 8
The Atticus plan by LGI Homes.
Spacious master bedroom.
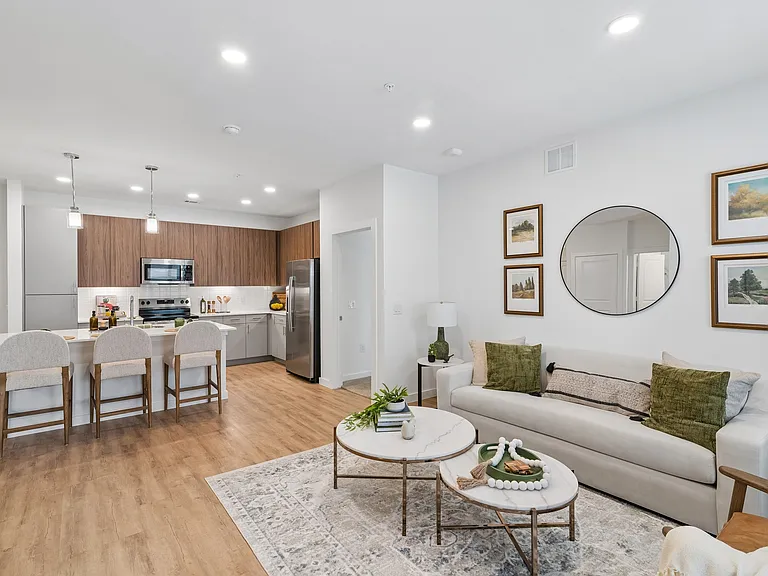
A spacious family room and kitchen.
All kitchen appliances included.
The Atticus plan by LGI Homes.
Secondary bedroom.
Master bathroom.
Secondary bathroom.
A spacious family room with ceiling fan.
All kitchen appliances included.
Secondary bedroom.
Wayside Village — Photo 21
All kitchen appliances included.
Secondary bedroom.
Secondary bedroom.
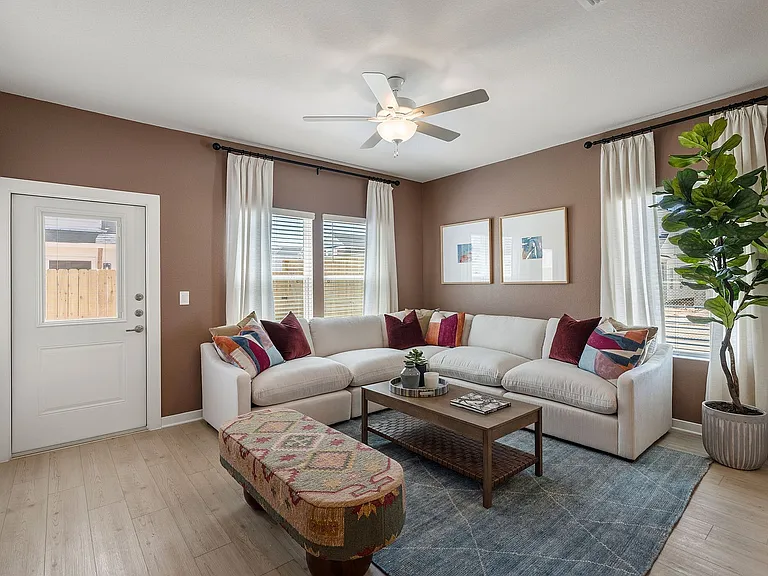
Spacious family room.
Secondary bathroom.
Master bedroom.
The Pecan plan by LGI Homes.
Spacious family room.
Master bathroom.
Wayside Village — Photo 32
Spacious family room.
Secondary bathroom.
Master bathroom.
Secondary bedroom.
All kitchen appliances included.
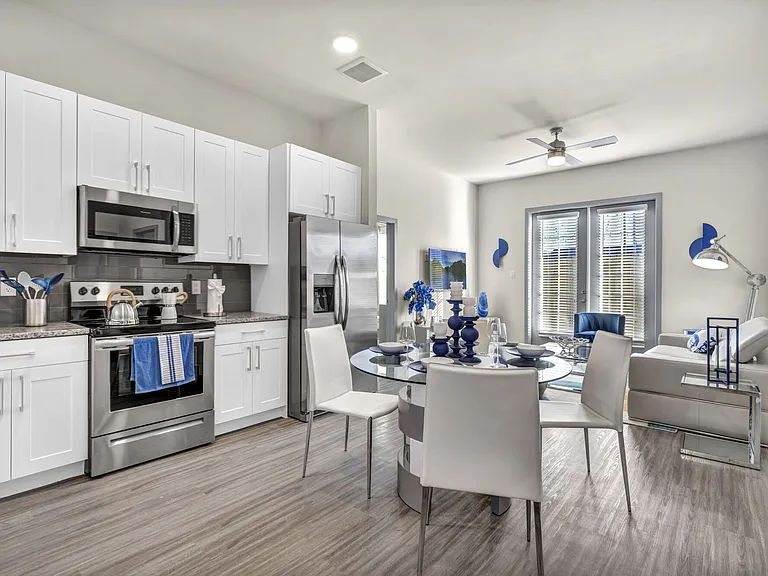
Chef-ready kitchen and dining room.
Secondary bedroom.
Master bedroom.
Wayside Village — Photo 42
Spacious family room, kitchen and dining room.
All kitchen applainces included.
Secondary bathroom.
Master bedroom.
Spacious family room.
All kitchen applainces included.
Master bathroom.
Secondary bedroom.
Master bathroom.
Wayside Village — Photo 53
Master bathroom.
Secondary bathroom.
Spacious family room.
The Leader plan by LGI Homes.
All kitchen appliances included.
Secondary bedroom.
Spacious family room.
Master bedroom.
Secondary bedroom.
Secondary bedroom.
Wayside Village — Photo 64
Upstairs landing.
Master bathroom.
Master bathroom.
Secondary bedroom.
Spacious family room.
Family room, kitchen and dining room.
Secondary bedroom.
Secondary bedroom.
Spacious family room and dining room.
All kitchen appliances included.
Master bedroom.
Dining room and kitchen.
Secondary bathroom.
Verified

$1,935 - $2,435/ mo
Doesn't include deposits and fees
3 - 4 beds2 - 2.5 baths1076 - 2316 sqft apartments
Wayside Village

Your booked tour

What you get

Pet-friendlyLaundryParkingAir conditioning

Units available in this building

  • 3 Beds 2 bath 1,076 sqft

    UnitRent/moAvailable
    CallCallCall
  • 3 Beds 2 bath 1,260 sqft

    UnitRent/moAvailable
    CallCallCall
  • 3 Beds 2 bath 1,571 sqft

    UnitRent/moAvailable
    CallCallCall
  • 3 Beds 2.5 bath 1,881 sqft

    UnitRent/moAvailable
    CallCallCall
  • 3 Beds 2 bath 1,076 sqft

    UnitRent/moAvailable
    CallCallCall
  • 3 Beds 2 bath 1,260 sqft

    UnitRent/moAvailable
    CallCallCall
  • 3 Beds 2 bath 1,571 sqft

    UnitRent/moAvailable
    CallCallCall
  • 3 Beds 2.5 bath 1,881 sqft

    UnitRent/moAvailable
    CallCallCall

Costs, fees, and lease terms

Lease terms

Minimum one year lease. All kitchen appliances included.

Pets

  • Dogs

    Allowed
  • Cats

    Allowed

The neighborhood

About the building

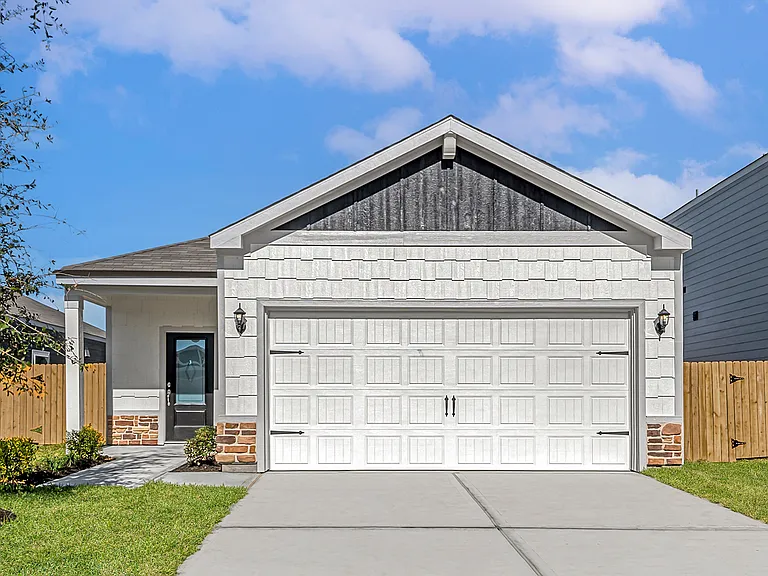
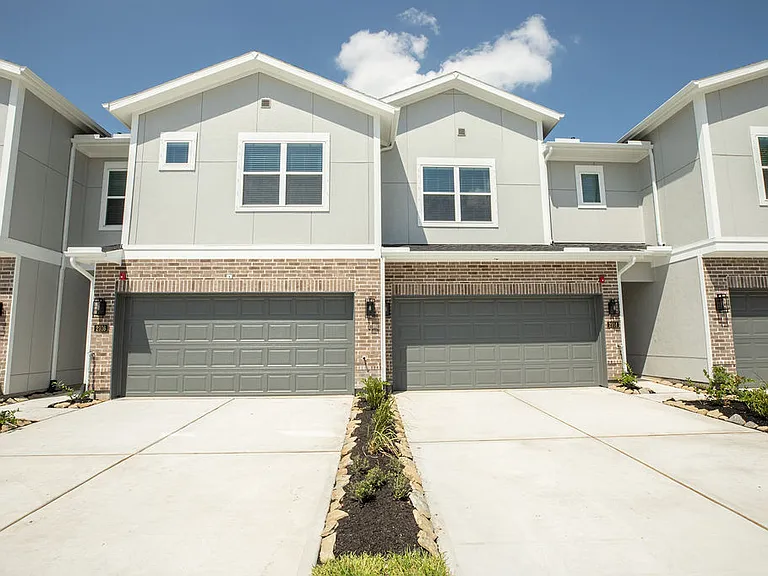
Wayside Village offers renters the comfort and space of a single-family home in a convenient northeast Houston location. This welcoming community features thoughtfully designed three- and four-bedroom homes with modern finishes, open living areas and chef-ready kitchens with granite countertops and stainless steel appliances. Residents enjoy a neighborhood park with a playground, picnic pavilion and walking trails, creating the perfect place to relax and spend time outdoors. With easy access to I-69, I-610 and I-45, Wayside Village provides a quick commute to downtown Houston while keeping everyday shopping, dining and entertainment close to home.

The property manager

Wayside Village
Verified listing
Office hours
Sunday: 11:00 AM to 7:00 PM
Monday: 11:00 AM to 7:00 PM
Tuesday: 11:00 AM to 7:00 PM
Wednesday: 11:00 AM to 7:00 PM
Thursday: 11:00 AM to 7:00 PM
Friday: 11:00 AM to 7:00 PM
Saturday: 11:00 AM to 7:00 PM

Nearby schools

Students who live in Wayside Village attend the following Houston Independent School District (Unified School District) public schools:

GreatSchools ratings are based on test scores and additional metrics when available.

Wayside Village

Verified listing

By contacting this property, you agree to our Terms of Use. Visit our Privacy Portal for more information. When you click “Send message”, we’ll send your inquiry to the property manager so they can reach out and answer your questions.

Find similar homes

Frequently asked questions

How many apartment units are available and what are their rents?
  • There are 4 three-bedroom apartments available starting at $1,935
  • There are 2 four-bedroom apartments available starting at $2,435
What is the apartment building's pet policy?

There are cats and dogs allowed at Wayside Village. Please contact the property manager for up to date pet policy and fee information.

Is there laundry in the building?

This building offers washer/dryer hookups laundry.

Does the building offer parking?

Yes, Wayside Village provides parking.

What Houston neighborhood is Wayside Village in?

Your new apartment would be located in the East Little York - Homestead neighborhood.

What school district is this building in?

Wayside Village is within the Houston Independent School District. Check out the additional Nearby Schools for more boundary details.

When was this listing last updated?

The property manager updated this rental listing 13 hours, 31 minutes ago.

Spot something off?Good catch. Flag it and help keep listings legit.