Waverly Village

Welcome to Waverly Village Your New Home Awaits
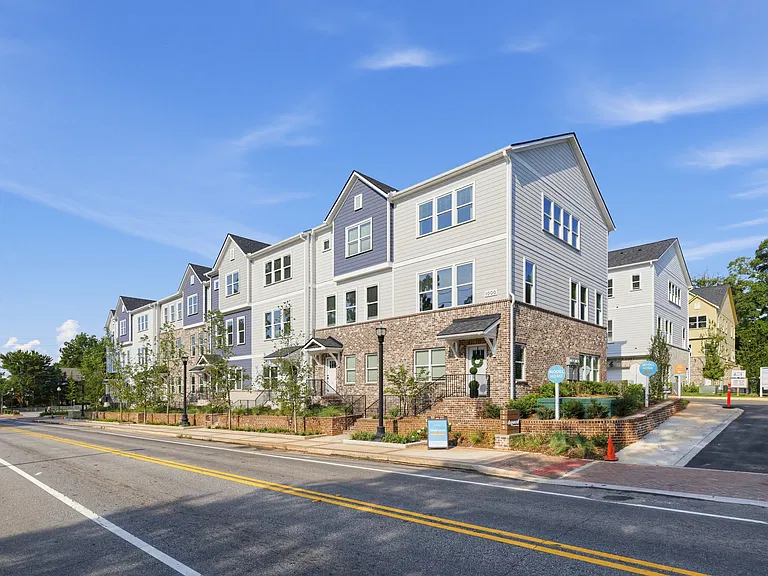
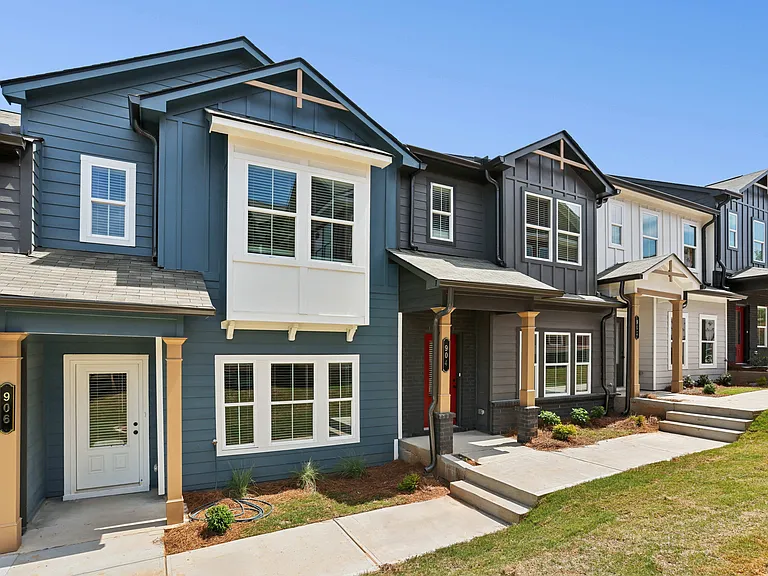
Exterior shot of Waverly Village, three story townhome with a private driveway and attached garage.
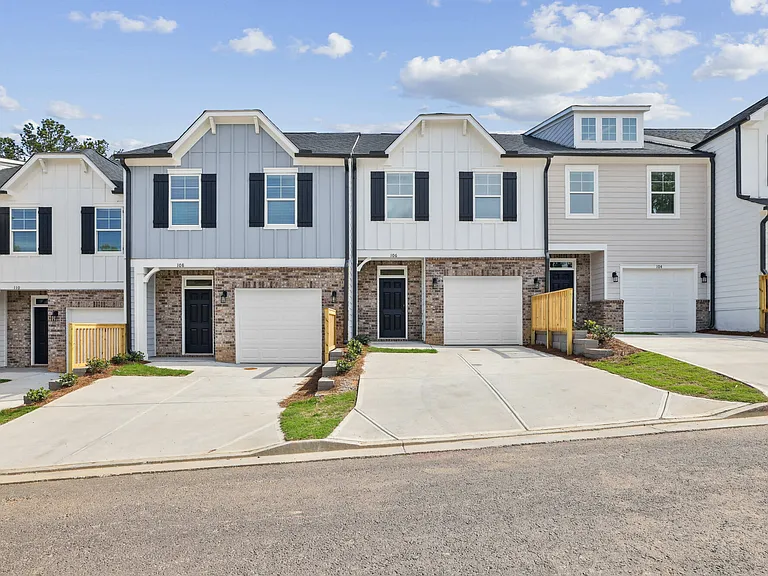
Exterior shot of the Kingston floor plan, a three-story townhome with a private driveway and attached garage.
End-unit Kingston exterior offering added privacy and curb appeal.
Stylish exterior of the Kingston townhomes.
Spacious kitchen with an island, ample storage, and stainless steel appliances
Spacious kitchen with an island, ample storage, stainless steel appliances and view into the living room.
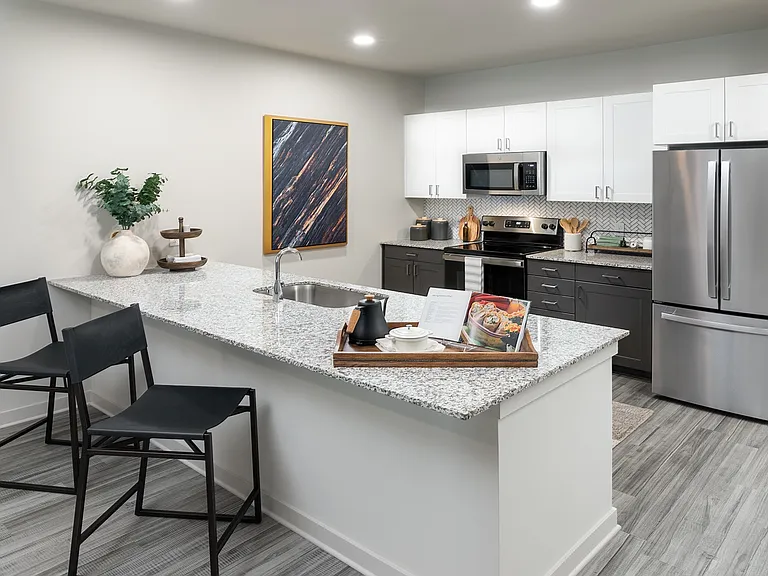
View of the kitchen and entry hallway. Offering bar seating, plenty of cabinet space and granite countertops.
Elegant island view showcasing an open staircase and refined dining area.
Living room with large window letting in a ton of natural light.
View of the living room area featuring an open staircase and refined dining space.
Half bathroom on the 1st floor
Full-size washer and dryer included, with a versatile loft ideal for a home office.
Primary Bedroom with king size bed and large window letting in nice natural light.
Elegant primary bath featuring a double vanity and walk-in shower.
A luxurious primary bathroom with a double vanity and spacious walk-in shower.
Secondary bedroom with queen size bed and large window letting in a ton of natural light.
Secondary bathroom with vanity and shower/tub combo
Private office space at the entrance of the home
Stylish third bathroom featuring a vanity and walk-in shower.
Bright living room with expansive windows and open views of the spacious kitchen.
A refined living area offering a graceful view of the home's living and dining space
Primary bedroom with king size bed and large window.
Primary bathroom with double vanity, walk-in shower and walk-in closet.
Secondary bedroom with queen size bed and large window letting in a ton of natural light.
Stainless Steel GE Gas Range
Expansive Balcony
Two Car Attached Garages with Remote and App Control
The entryway to the Kingston floorplan.
Sleek kitchen with gray cabinetry and granite countertops.
Modern kitchen featuring gray cabinets and granite countertops.
Spacious kitchen equipped with a refrigerator, sink, and ceiling fan.
Spacious kitchen offering an elegant path to the stairwell.
Bright room with wood floors and a large windows, perfect for a kitchen table.
Spacious kitchen offering an elegant path to the stairwell.
Spacious bedroom with plush carpet, large windows, and a ceiling fan
Primary bathroom with double vanity, walk-in shower and walk-in closet.
Refined primary bathroom complete with a double vanity, walk-in shower, and walk-in closet.
Secondary suite with plush carpet and windows for natural lighting.
Secondary bathroom with tub shower and single vanity.
Cozy third bedroom with plush carpet and natural light from ample windows.
Bathroom including single vanity and walk in shower.
Another view of the spacious bedroom.
Entryway into the Kingston townhome
Primary Bedroom with king size bed and large window letting in nice natural light.
A refined living area offering a graceful view of the home's living and dining space
Elegant view of the living room, kitchen, and staircase.
Spacious kitchen with an island, ample storage, and stainless steel appliances.
Elegant Kingston exterior with a large, airy balcony.
Stylish exterior of the Kingston floorplan with a generous balcony space.
Waverly Village — Photo 51
Waverly Village — Photo 52
Waverly Village — Photo 53
Waverly Village — Photo 54
Waverly Village — Photo 55
Verified

$2,599 - $2,649/ mo
Doesn't include deposits and fees
3 beds3.5 baths2000 sqft apartment
Waverly Village

Your booked tour

What you get

Pet-friendlyIn-unit laundryParking

Units available in this building

  • 3 Beds 3.5 bath 2,000 sqft

    UnitRent/moAvailable
    1515$2,599Now
    1610$2,5997/7/2026
    1792$2,5998/1/2026
    646$2,5997/2/2026
    728$2,599Now
  • 3 Beds 3.5 bath 2,000 sqft

    UnitRent/moAvailable
    1555$2,6498/7/2026
    626$2,6498/4/2026
  • 3 Beds 3.5 bath 2,000 sqft

    UnitRent/moAvailable
    1515$2,599Now
    1610$2,5997/7/2026
    1792$2,5998/1/2026
    646$2,5997/2/2026
    728$2,599Now
  • 3 Beds 3.5 bath 2,000 sqft

    UnitRent/moAvailable
    1555$2,6498/7/2026
    626$2,6498/4/2026

Costs, fees, and lease terms

Special offer!
Lease Today and Receive One Month Free!

Pets

  • Dogs

    Allowed
    One-time fee$350
    Monthly fee$35/mo
  • Cats

    Allowed
    One-time fee$350
    Monthly fee$35/mo

The neighborhood

About the building

Waverly Village offers refined three-bedroom townhomes for rent in Lawrenceville, GA that exude charm and character. From our pet-friendly features to the attached private garages, youll have no problem feeling at home while enjoying the ease of leasing. With easy access to downtown activities and offerings of Lawrenceville, youll have the perfect balance of comfort and convenience.

The property manager

Waverly Village
Willow Bridge Resident Services, LLC
Verified listing
Office hours
Sunday: 1:00 PM to 5:00 PM
Monday: 9:00 AM to 6:00 PM
Tuesday: 9:00 AM to 6:00 PM
Wednesday: 9:00 AM to 6:00 PM
Thursday: 9:00 AM to 6:00 PM
Friday: 9:00 AM to 6:00 PM
Saturday: 10:00 AM to 5:00 PM

Nearby schools

Students who live in Waverly Village attend the following Gwinnett County School District (Unified School District) public schools:

GreatSchools ratings are based on test scores and additional metrics when available.

Waverly Village

Verified listing

By contacting this property, you agree to our Terms of Use. Visit our Privacy Portal for more information. When you click “Send message”, we’ll send your inquiry to the property manager so they can reach out and answer your questions.

Find similar homes

Frequently asked questions

How many apartment units are available and what are their rents?
  • There are 8 three-bedroom apartments available starting at $2,599
What is the apartment building's pet policy?

There are cats and dogs allowed at Waverly Village. Please contact the property manager for up to date pet policy and fee information.

Is there laundry in the building?

This building offers in unit, shared laundry.

Does the building offer parking?

Yes, Waverly Village provides parking.

What Lawrenceville neighborhood is Waverly Village in?

Your new apartment would be located in the Lawrenceville neighborhood.

What school district is this building in?

Waverly Village is within the Gwinnett County School District. Check out the additional Nearby Schools for more boundary details.

When was this listing last updated?

The property manager updated this rental listing 4 days, 4 hours ago.

Spot something off?Good catch. Flag it and help keep listings legit.