(Undisclosed Address), Watkinsville, GA

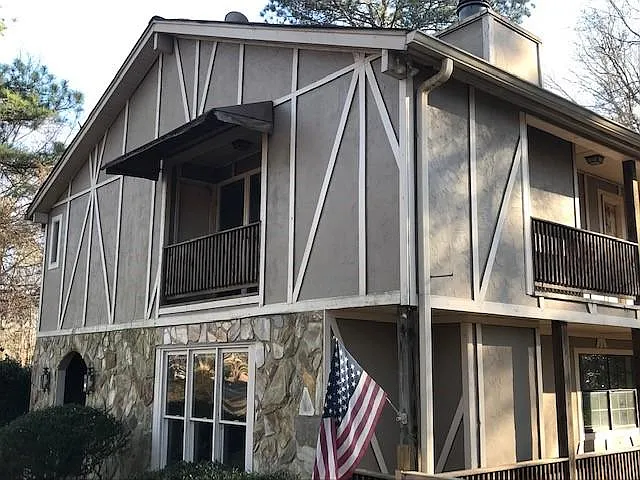
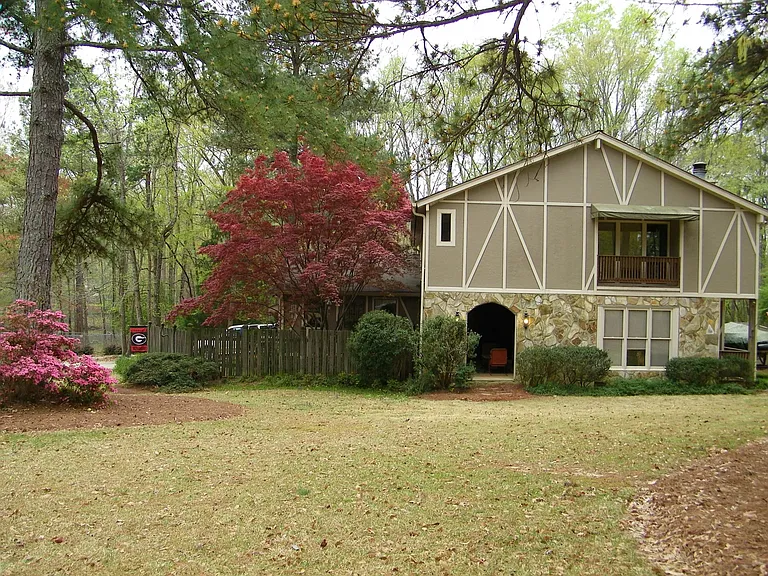
Front of House
Front of House
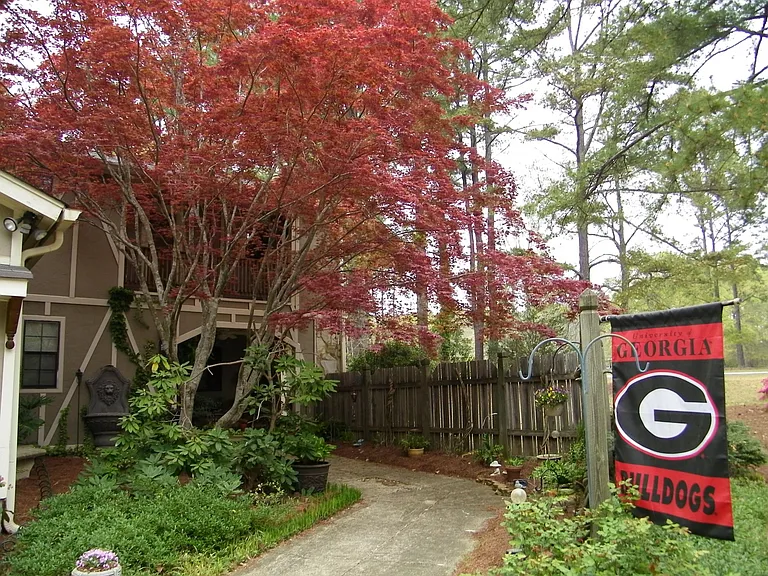
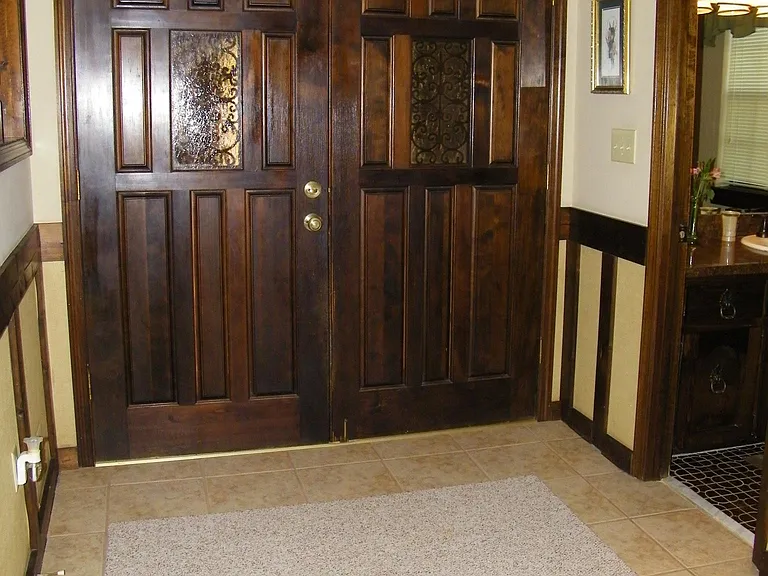
Entry to Front Door
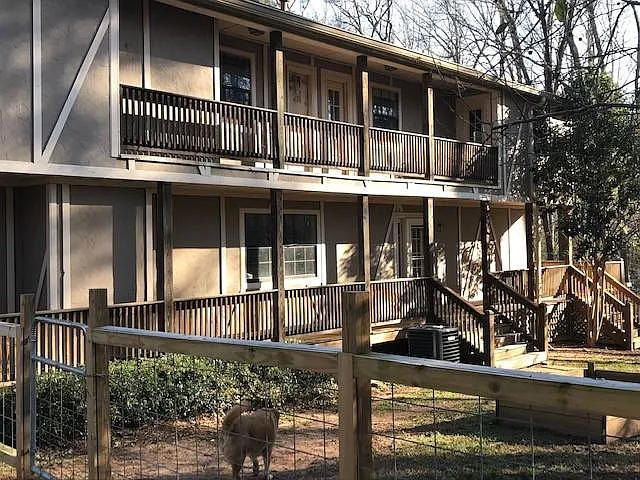
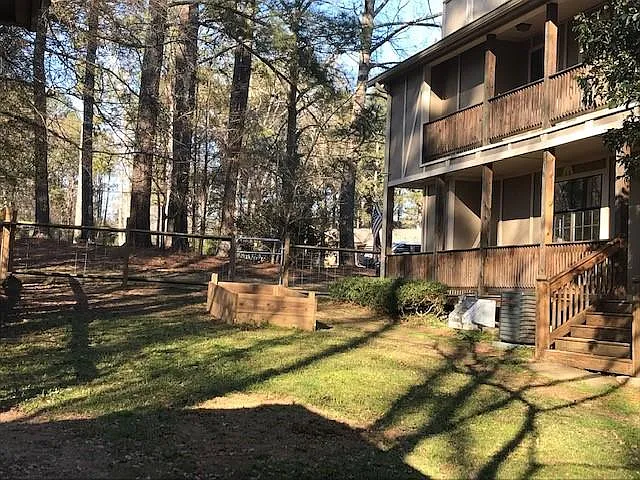
Side of House
Garage
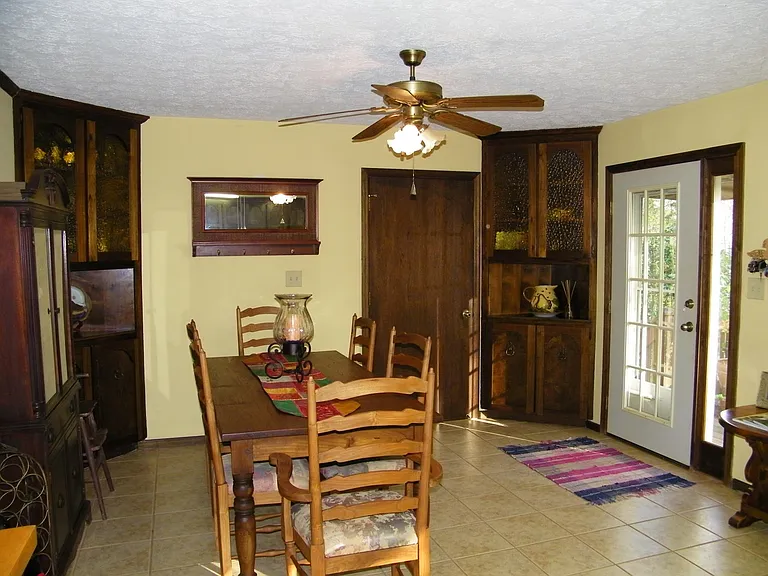
Dining Area
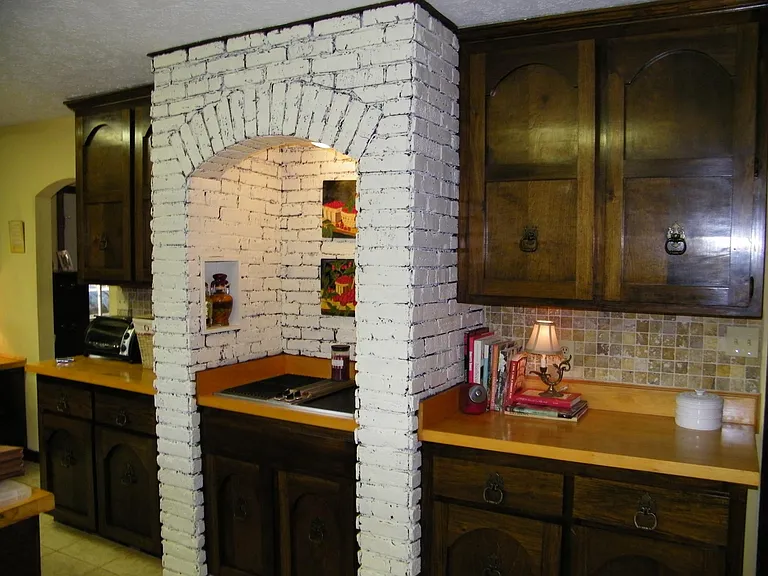
Kitchen
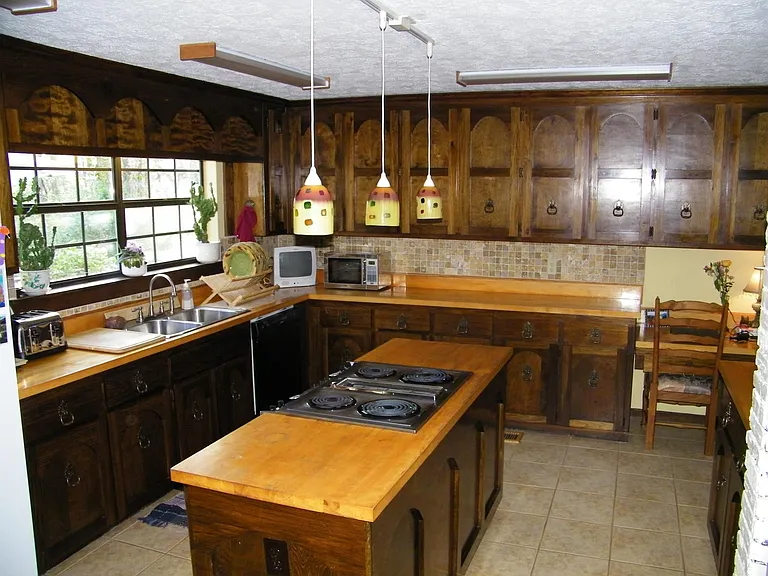
Kitchen
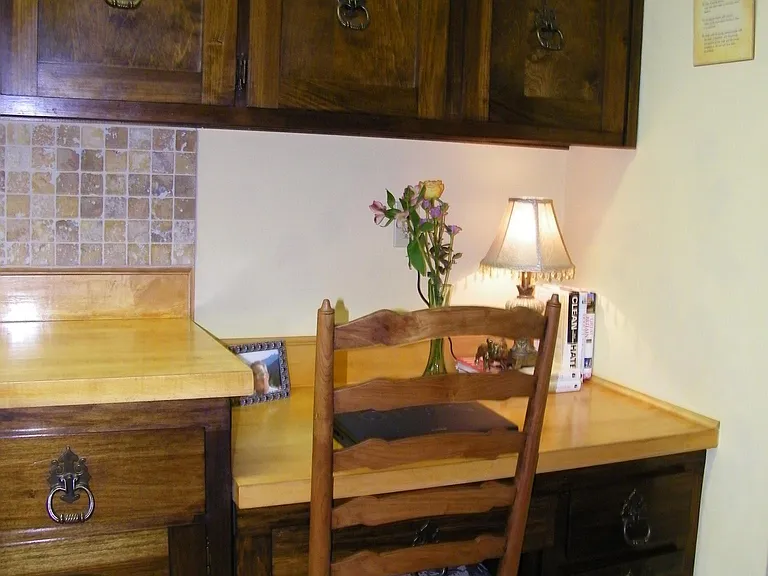
Desk in Kitchen
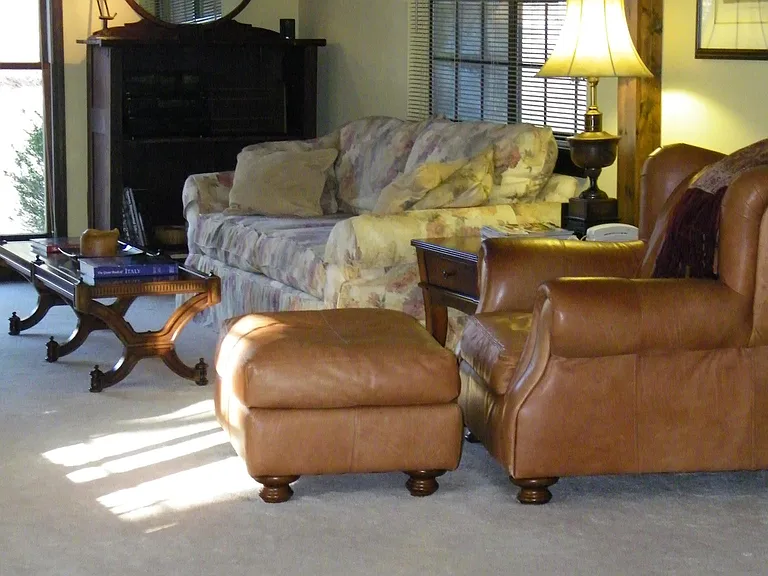
Living Room
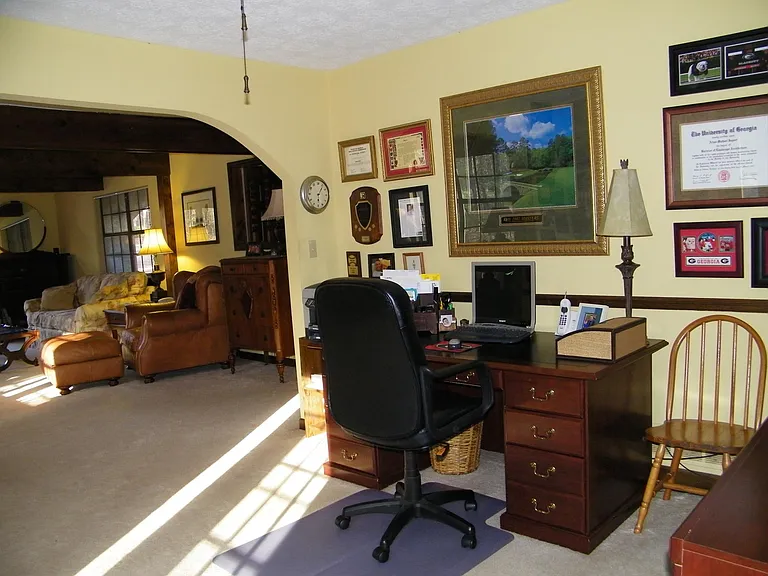
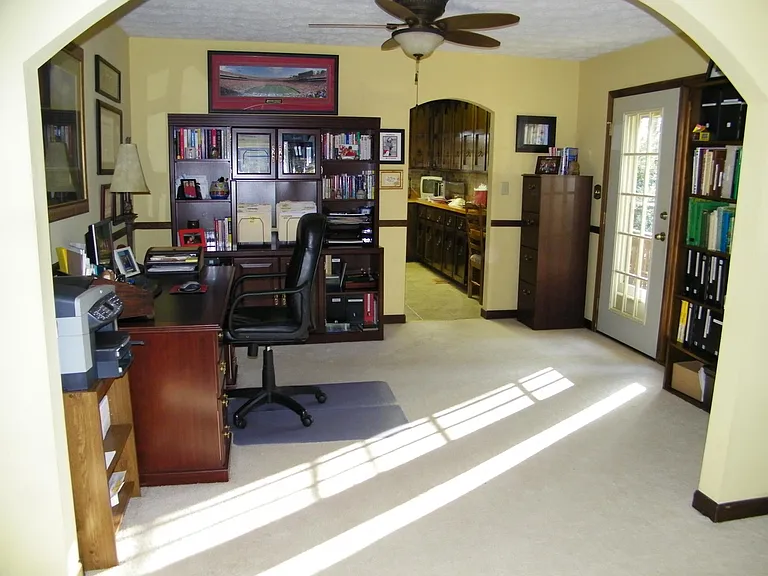
Office
Office
Front Door
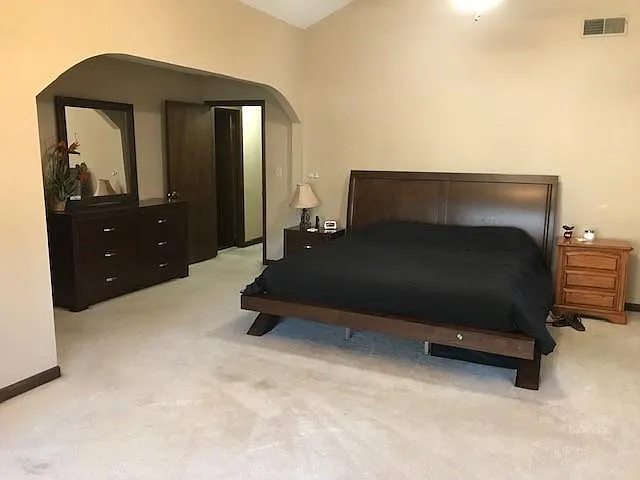
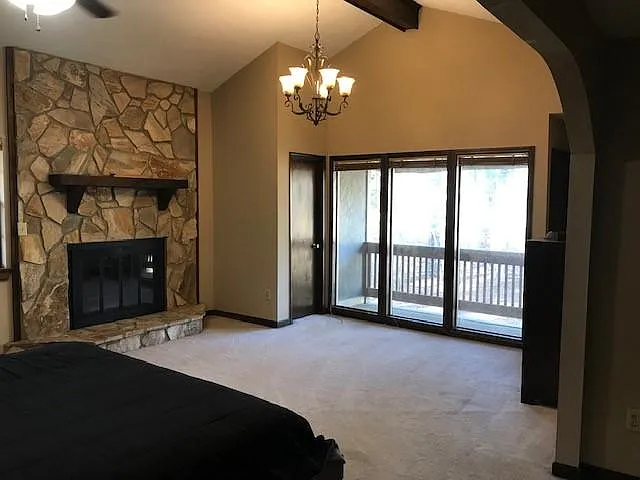
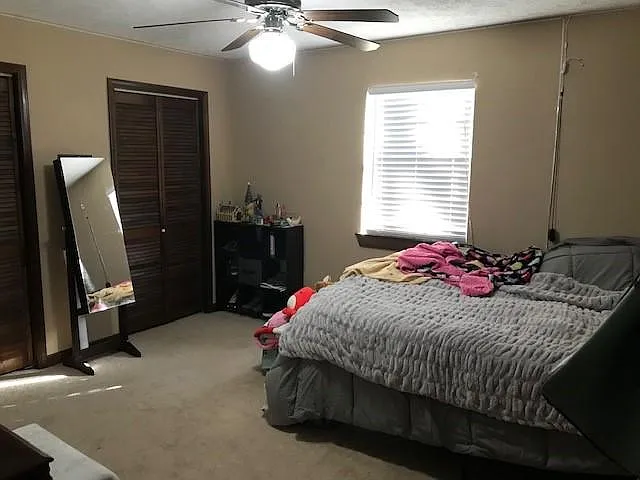
Master Bedroom
Master Bedroom
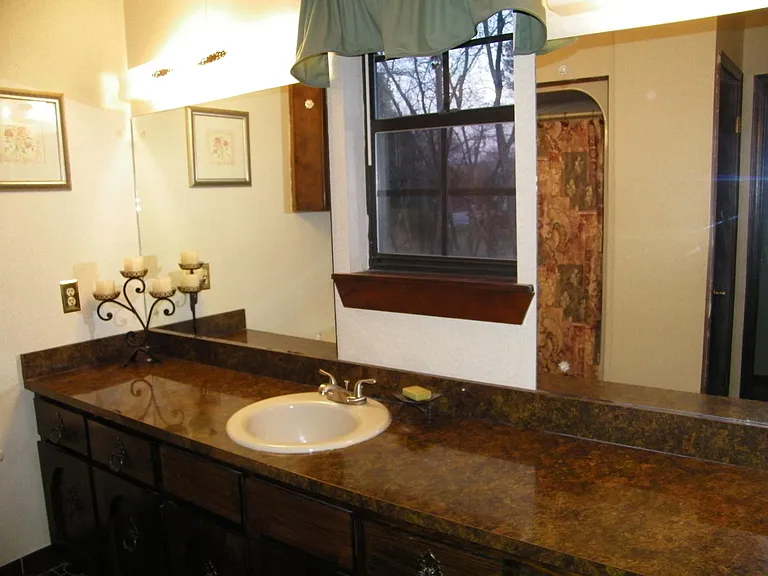
Second Bathroom
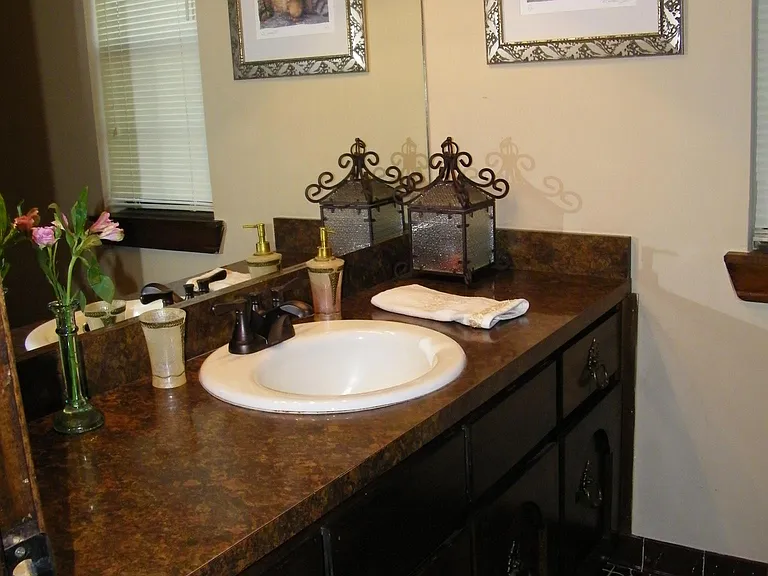
Half Bath
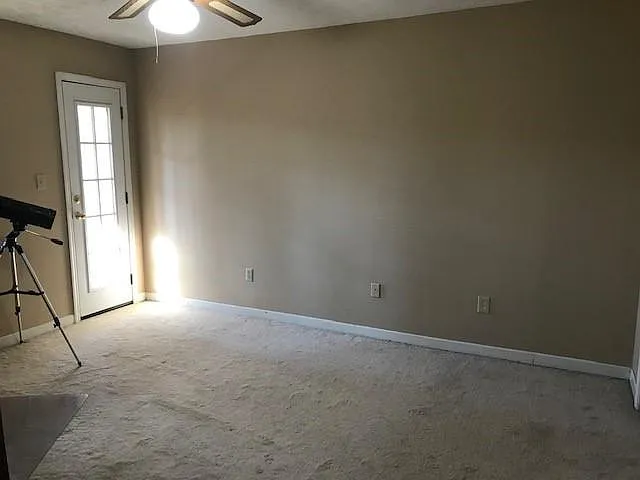
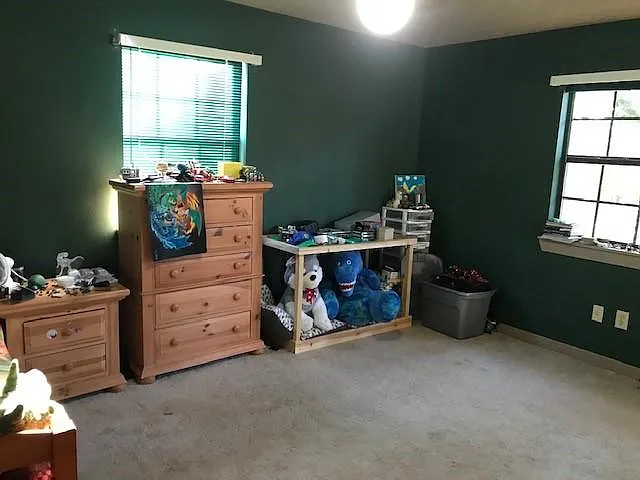
Bedroom
Bedroom
Bedroom
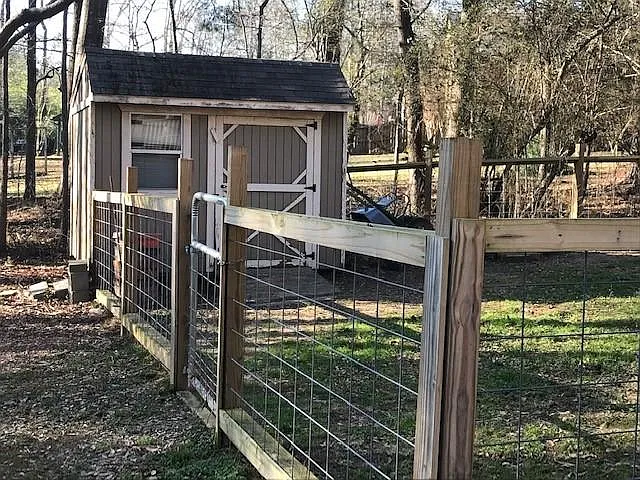
Storage Building and Fenced In Area
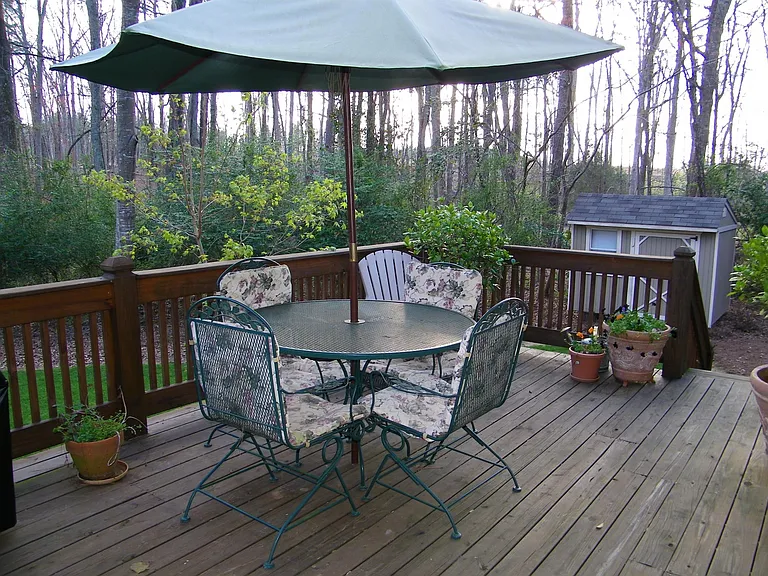
Back Deck
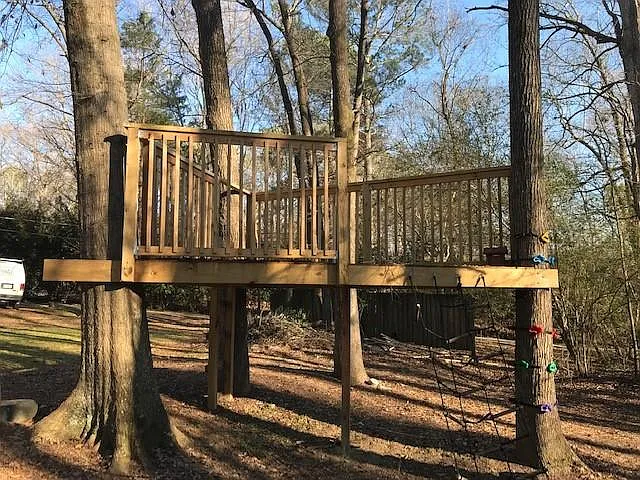
Playscape
Side of House

$2,750/ mo
Total price
Now includes required monthly fees in total price
4 beds2.5 baths2871 sqft house
Available August 1
(Undisclosed Address), Watkinsville, GA 30677
Your booked tour

What you get

Dog-friendlyLaundryParkingAir conditioning

Costs, fees, and lease terms

Lease terms

Tenant pays all utilities. Fireplaces are not operational. Landlord does not accept any liability concerning the Playscape.

Pricing comparison

$56

At $2,750, this listing is priced $56 cheaper than the current market rate for a 4 bedroom home in Watkinsville.

Pets

  • Dogs

    Allowed
    Number allowed1
  • Cats

    Not allowed

About the building

WE ARE CURRENTLY TOTALLY REMODELING A LARGE MASTER BEDROOM, STAINING THE SIDEWALK AND PORCH AND PAINTING THE GARAGE. OUR TARGET DATE FOR COMPLETION IS AUGUST 1, 2026. Oconee County's Popular Northwest Woods Subdivision because it is 5 minutes to all schools...primary, elementary, middle and high school. Excellent school system! It is also a great location because of it's proximity to Hwy. 316, Epps Bridge Parkway, the University of Georgia and Downtown Athens. This a 4 bedroom, 2 1/2 bath that is over 2800 sq. ft. All the rooms are very large...the master bedroom, guest bedrooms, living room and kitchen. There is also an office. There are 4 covered porches and an open deck. There is also a large 2 car garage, washer and dryer hook ups, a detached storage building, a very large yard with an area fenced in. There is a neighborhood pool but it requires membership. The area is very safe quite and friendly.

The property manager

Sherwood Dr

Nearby schools

Students who live near this listing attend the following Oconee County Schools (Unified School District) public schools:

GreatSchools ratings are based on test scores and additional metrics when available.

Sherwood Dr

By contacting this property, you agree to our Terms of Use. Visit our Privacy Portal for more information. When you click “Send message”, we’ll send your inquiry to the property manager so they can reach out and answer your questions.

Find similar homes

Spot something off?Good catch. Flag it and help keep listings legit.