(Undisclosed Address), Washington, DC

Central Ave SE — Photo 1
Central Ave SE — Photo 2
Central Ave SE — Photo 3
Central Ave SE — Photo 4
Central Ave SE — Photo 5
Central Ave SE — Photo 6
Central Ave SE — Photo 7
Central Ave SE — Photo 8
Central Ave SE — Photo 9
Central Ave SE — Photo 10
Central Ave SE — Photo 11
Central Ave SE — Photo 12
Central Ave SE — Photo 13
Central Ave SE — Photo 14

$5,000/ mo
Doesn't include deposits and fees
3 beds2.5 baths2177 sqft townhouse
Available August 1
(Undisclosed Address), Washington, DC 20019
Your booked tour

What you get

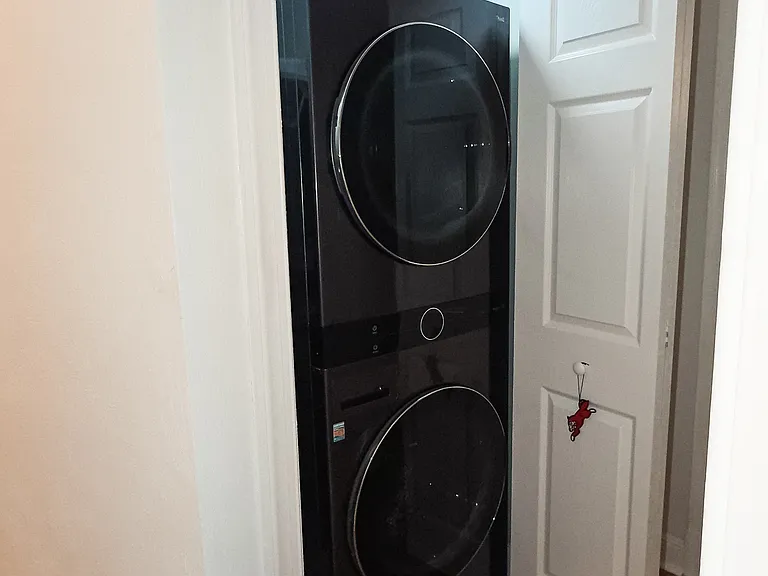
Pet-friendlyIn-unit laundryParkingAir conditioning

Costs, fees, and lease terms

Lease terms

Water included in rent. Tenant pays gas, electric, internet, cable, and other utilities. DCHA Housing Choice Vouchers and other qualifying rental assistance vouchers welcome. Pets considered with applicable pet fee. Smoking permitted only in designated basement area with ventilation system in operation. Renter's insurance required.

Pets

  • Dogs

    Allowed
    Number allowed2
  • Cats

    Allowed
    Number allowed2

About the building

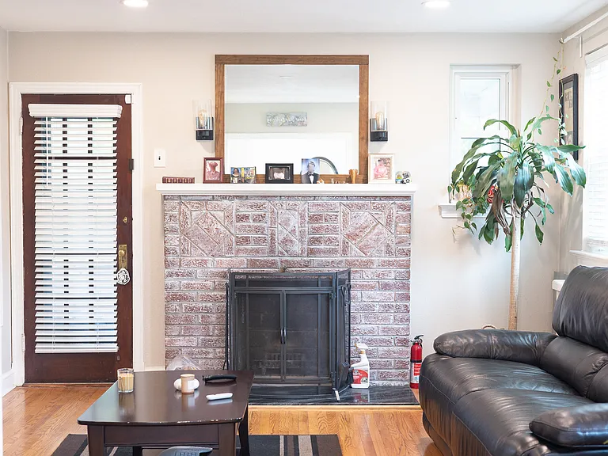
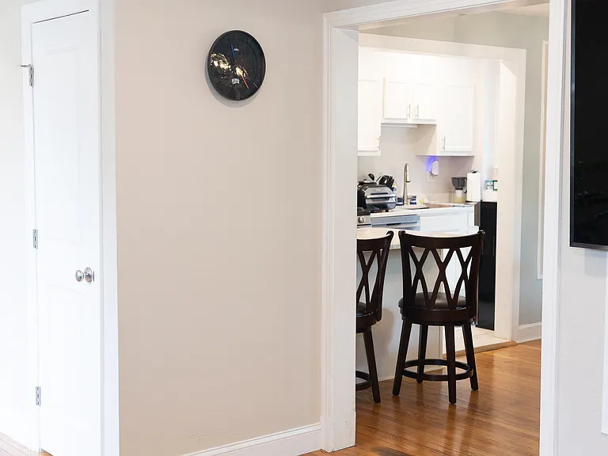
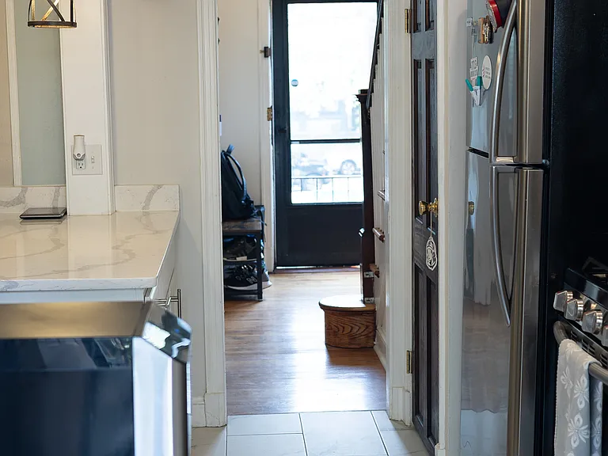
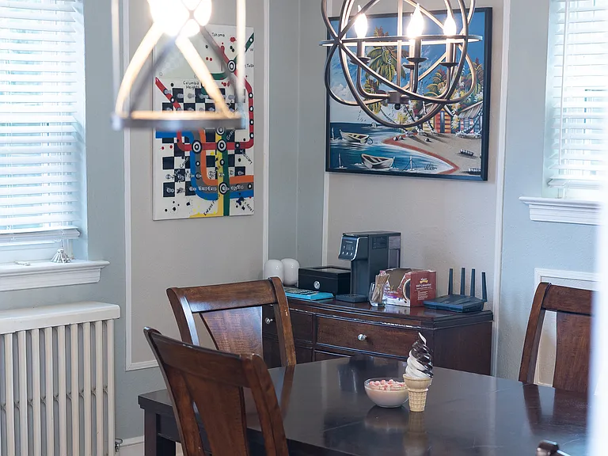
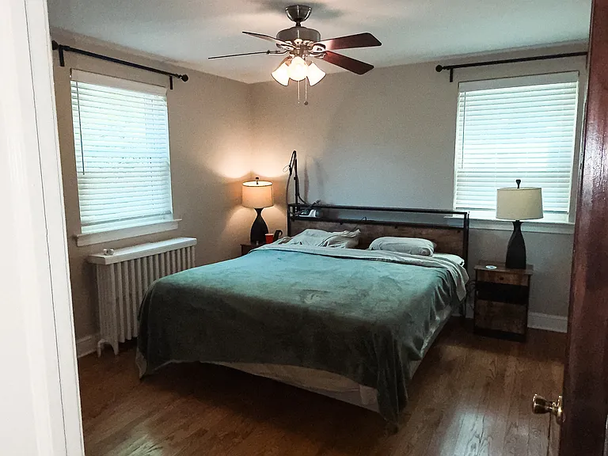
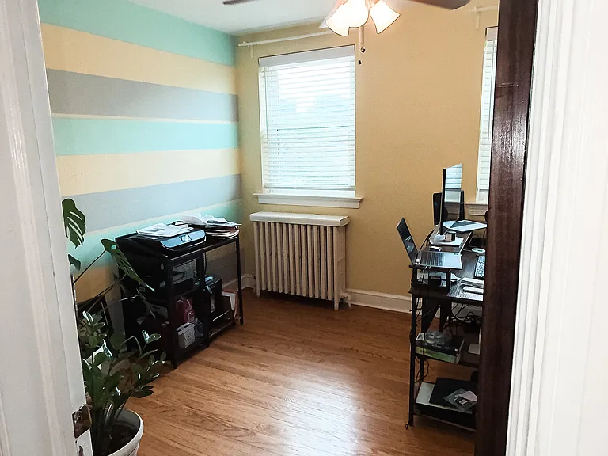
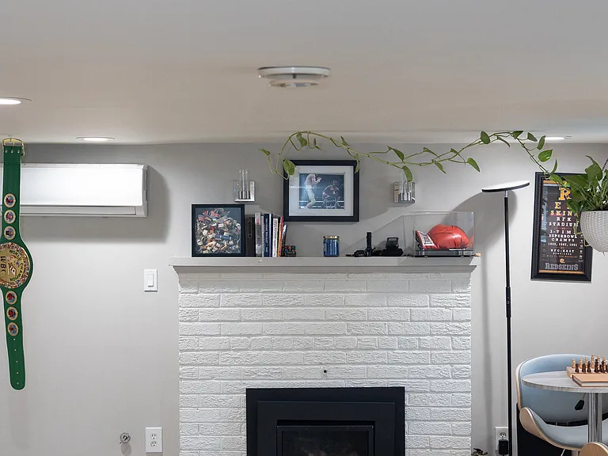
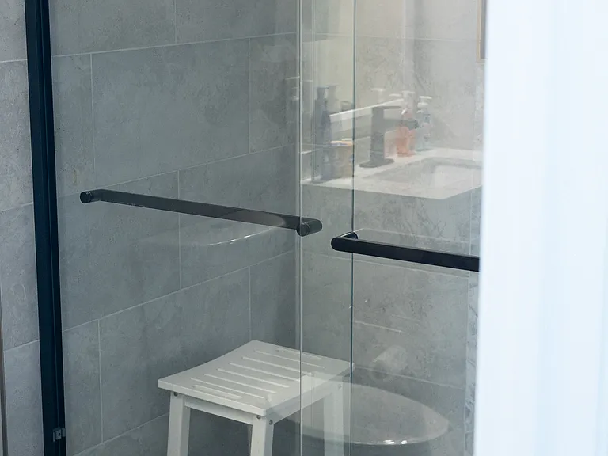
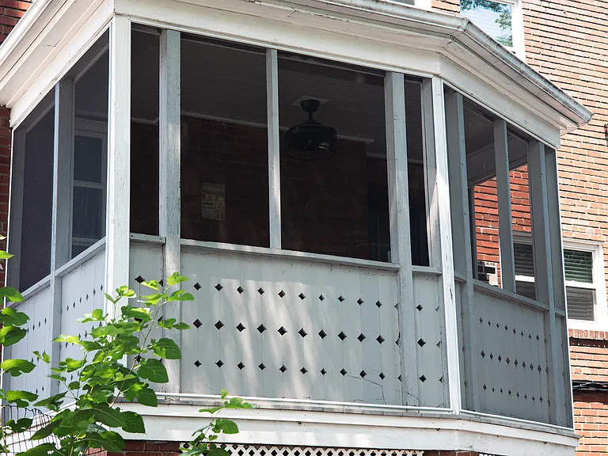
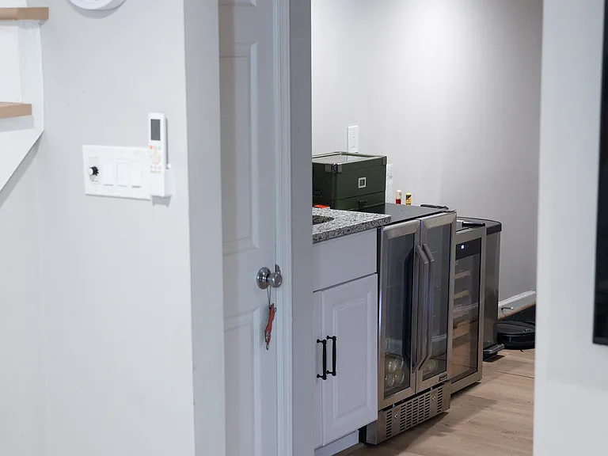
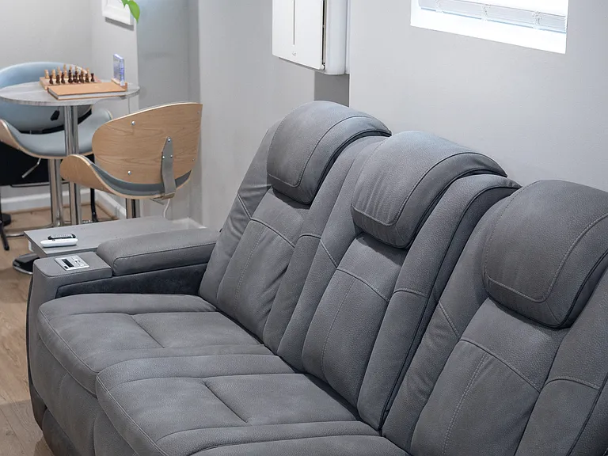
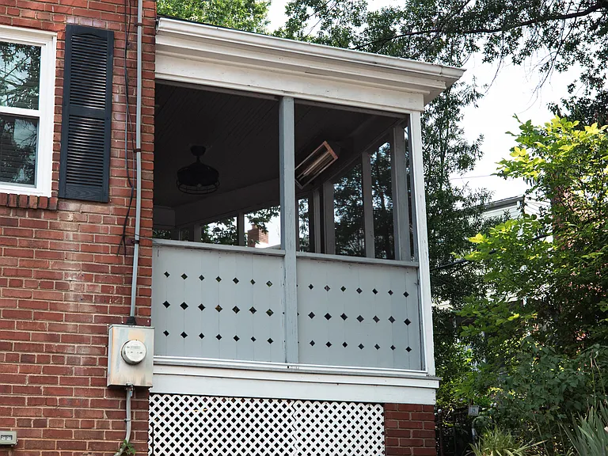
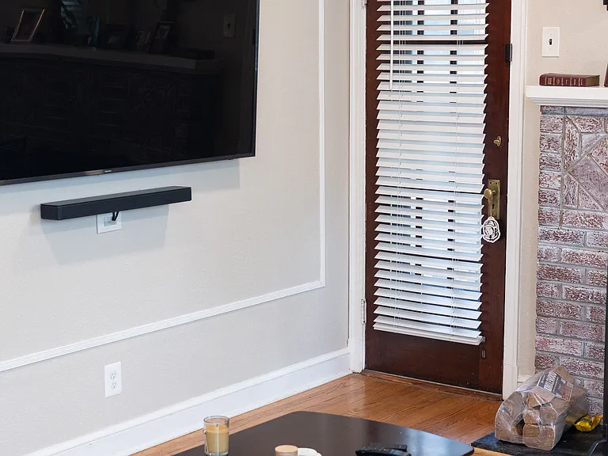
Welcome to a spacious and thoughtfully updated home offering the perfect blend of comfort, character, and convenience. This charming residence features 3 generously sized bedrooms, 2 full bathrooms, and a newly added powder room on the main level, providing plenty of space for comfortable living. Bright, sun-filled interiors showcase beautiful hardwood floors, custom trim work, and an inviting layout designed for both everyday living and entertaining. One of the home's most desirable features is the fully renovated lower level, offering exceptional flexibility. Complete with a private rear entrance, full bathroom, and a cozy gas fireplace, this expansive space can serve as a recreation room, home office, guest suite, or additional sleeping area, subject to tenant needs and applicable occupancy requirements. The main living room offers warmth and character with a beautiful wood-burning fireplace, creating the perfect setting for relaxing evenings at home. Step outside and enjoy the home's exceptional screened sunroom, thoughtfully equipped with a ceiling fan for summer comfort and an electric heater for year-round enjoyment, allowing you to enjoy the space through every season. Additional features include: 3 spacious bedrooms with abundant natural light 2 full bathrooms plus newly added main-level powder room Washer & Dryer on Upper Level Gas Heating Electric Cooling Fully renovated basement with separate rear entrance Gas fireplace in basement Wood-burning fireplace in living room Hardwood flooring throughout Updated kitchen with quartz countertops and stainless-steel appliances Energy-efficient systems and modern updates Private rear parking Ample storage space Screened sunroom with ceiling fan and electric heater Prime Location Conveniently located near shopping, dining, recreation, and major commuter routes, this home offers easy access throughout the Washington metropolitan area. Walking distance to Benning Road Metro Station & Addison Road-Seat Pleasant Metro Station Near Capitol View Library, Fort Chaplin Park, Benning Stoddert Recreation Center, parks, trails, and community amenities Close proximity to Capitol Hill, Navy Yard, The Wharf and 1 Metro Stop from the New Washington Commanders Stadium area. Housing Opportunity DCHA Housing Choice Vouchers and other qualifying housing vouchers are welcome.

The property manager

Central Ave SE

Nearby schools

Students who live near this listing attend the following District Of Columbia Public Schools (Unified School District) public schools:

GreatSchools ratings are based on test scores and additional metrics when available.

Central Ave SE

By contacting this property, you agree to our Terms of Use. Visit our Privacy Portal for more information. When you click “Send message”, we’ll send your inquiry to the property manager so they can reach out and answer your questions.

Find similar homes

Spot something off?Good catch. Flag it and help keep listings legit.