W219N16241 Primrose Ct #1

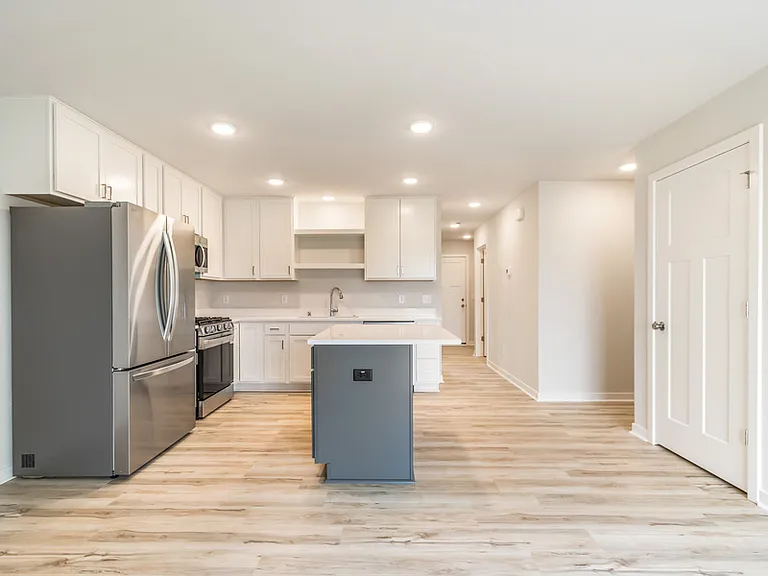
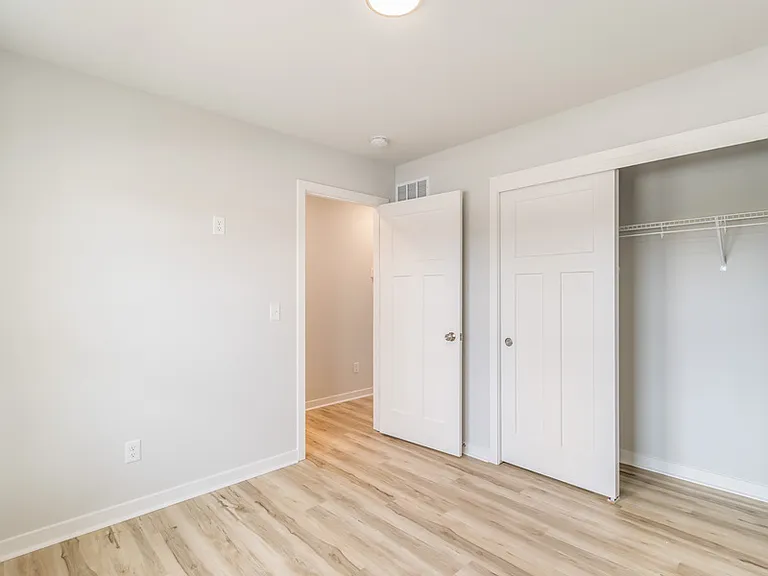
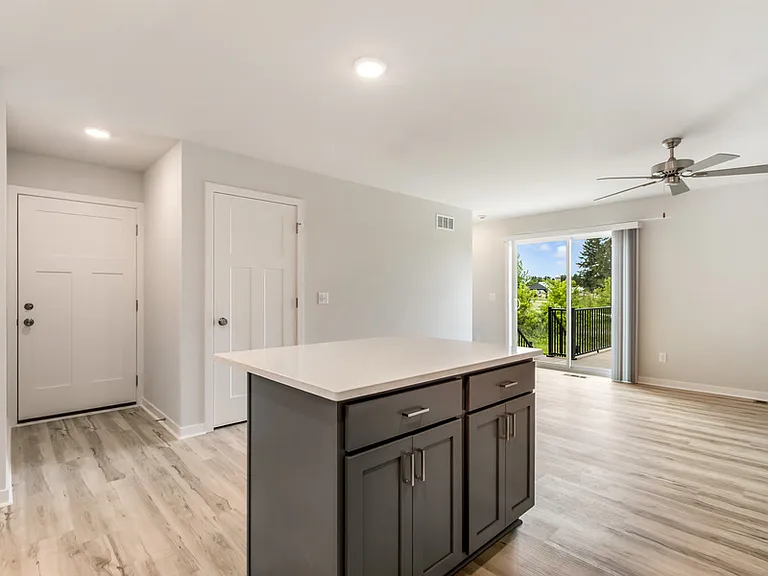
W219N16241 Primrose Ct #1 — Photo 1
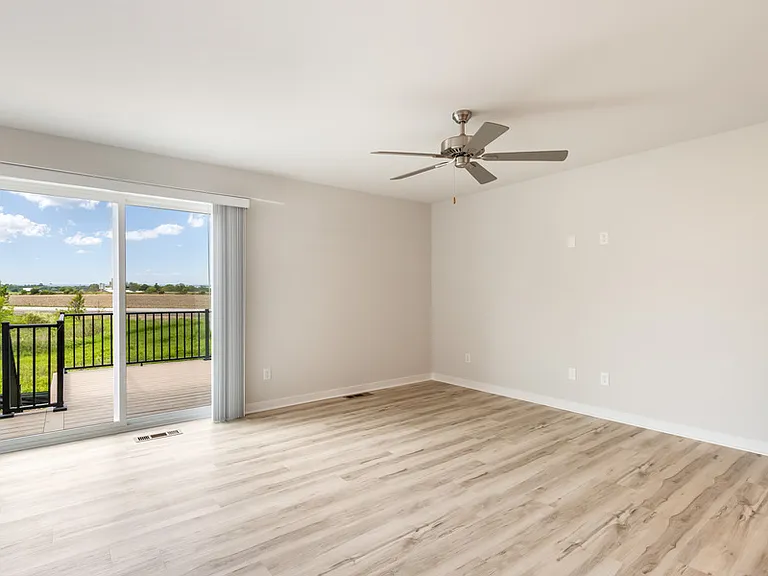
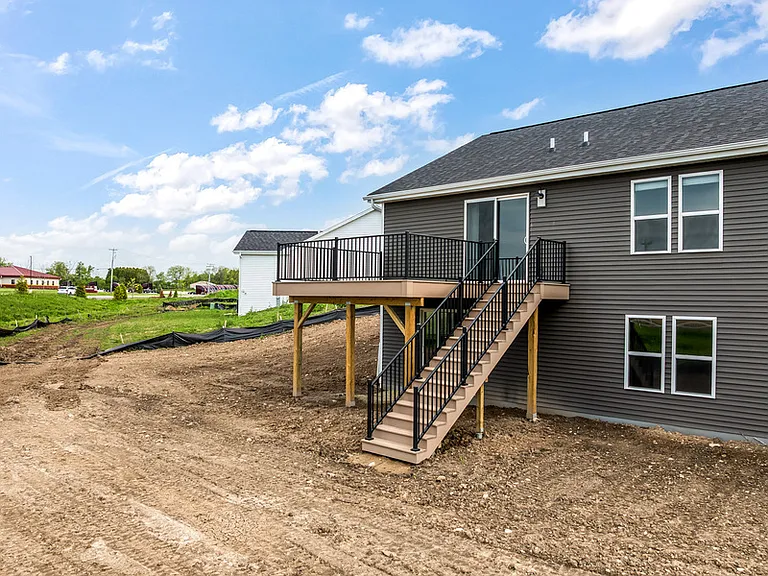
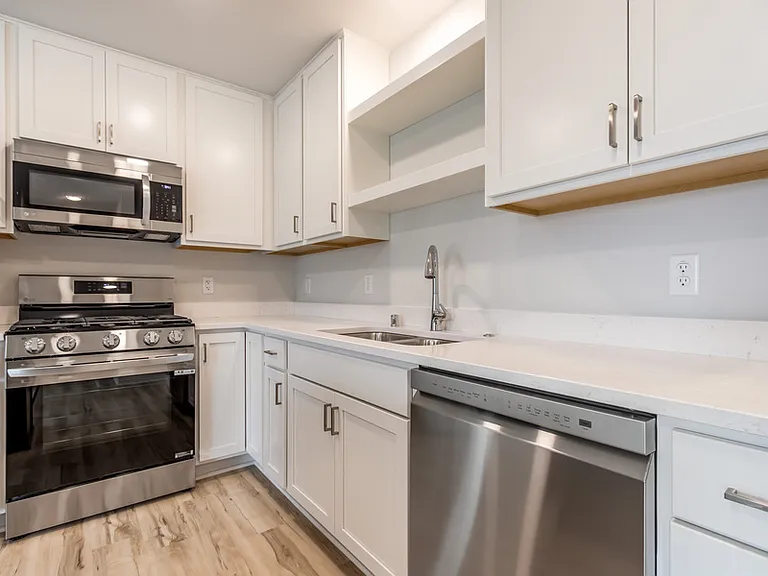
W219N16241 Primrose Ct #1 — Photo 2
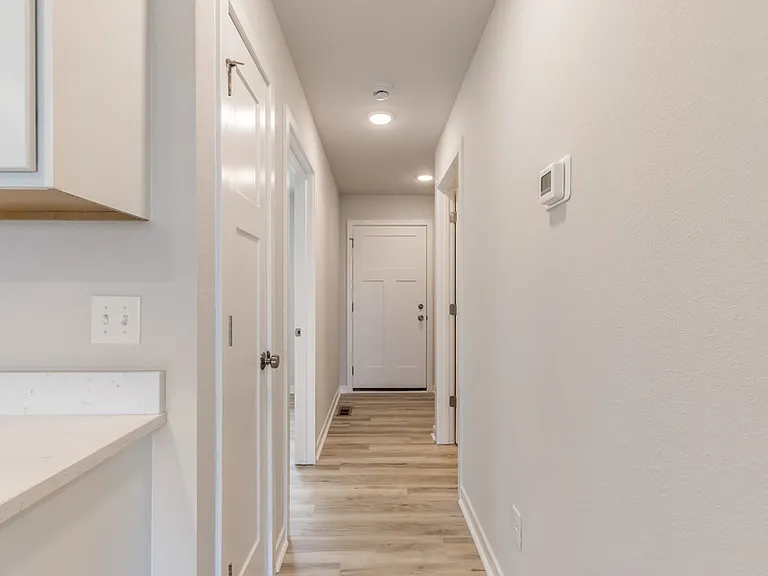
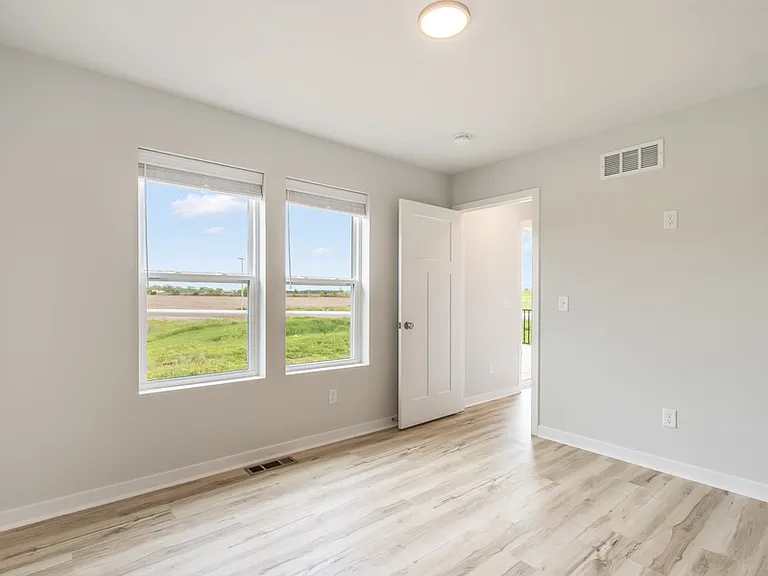
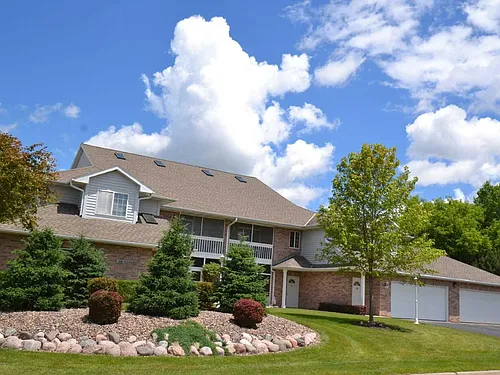
W219N16241 Primrose Ct #1 — Photo 3
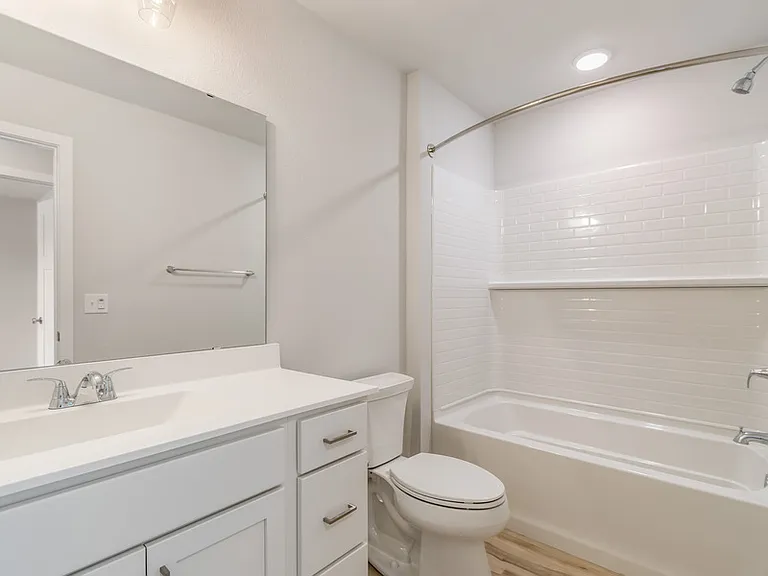
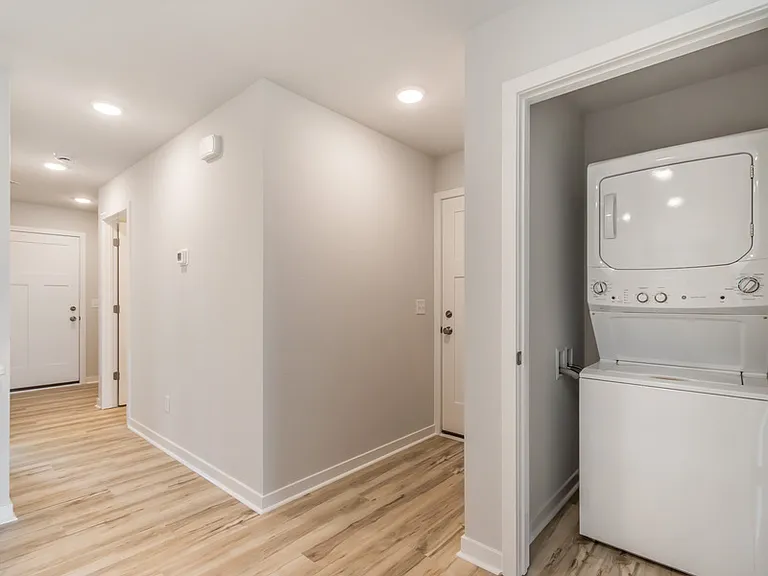
W219N16241 Primrose Ct #1 — Photo 4
W219N16241 Primrose Ct #1 — Photo 5
W219N16241 Primrose Ct #1 — Photo 6
W219N16241 Primrose Ct #1 — Photo 7
W219N16241 Primrose Ct #1 — Photo 8
W219N16241 Primrose Ct #1 — Photo 9
W219N16241 Primrose Ct #1 — Photo 10
W219N16241 Primrose Ct #1 — Photo 11
W219N16241 Primrose Ct #1 — Photo 12

$1,900/ mo
Doesn't include deposits and fees
2 beds1 bath905 sqft townhouse
W219N16241 Primrose Ct #1
Your booked tour

What you get

No pets

Costs, fees, and lease terms

Pricing comparison

$380

At $1,900, this listing is priced $380 more than the current market rate for a 2 bedroom home in Jackson.

Pets

  • Dogs

    Not allowed
  • Cats

    Not allowed

The neighborhood

About the building

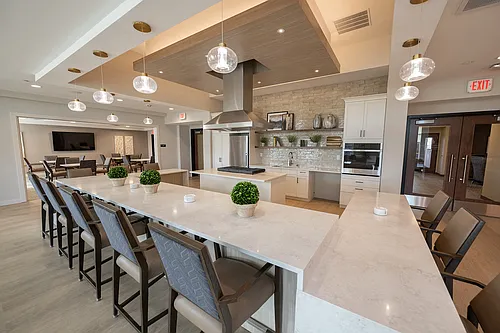
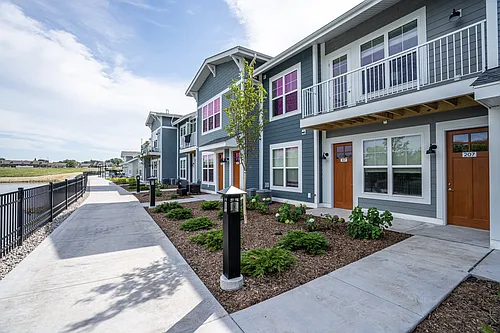
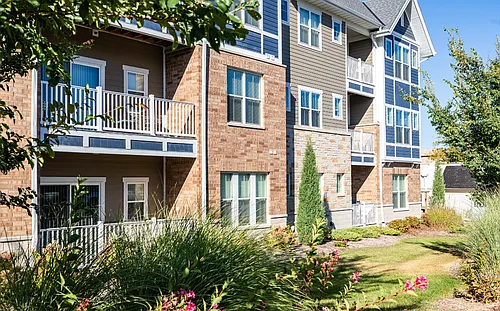
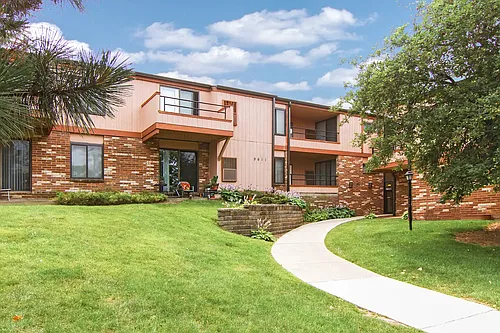
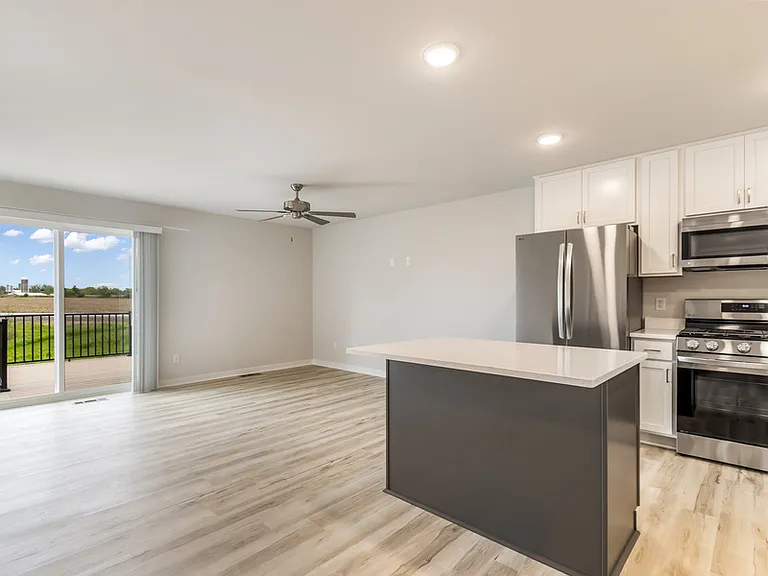
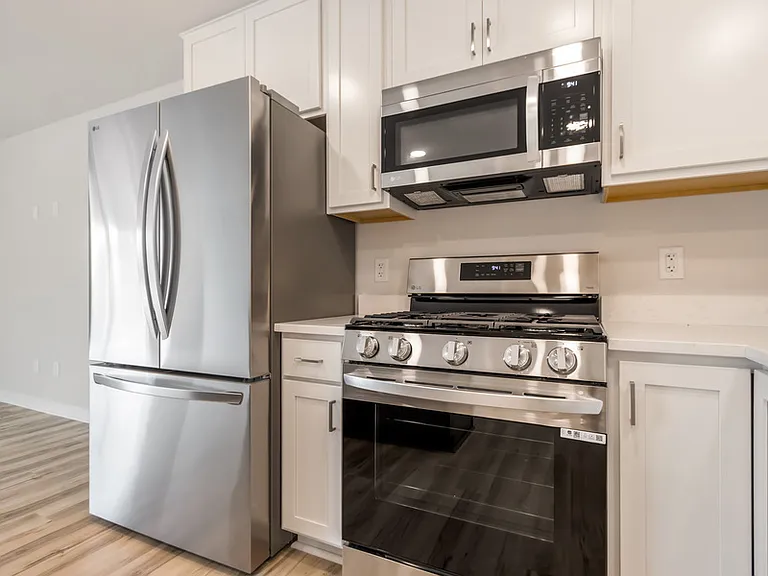
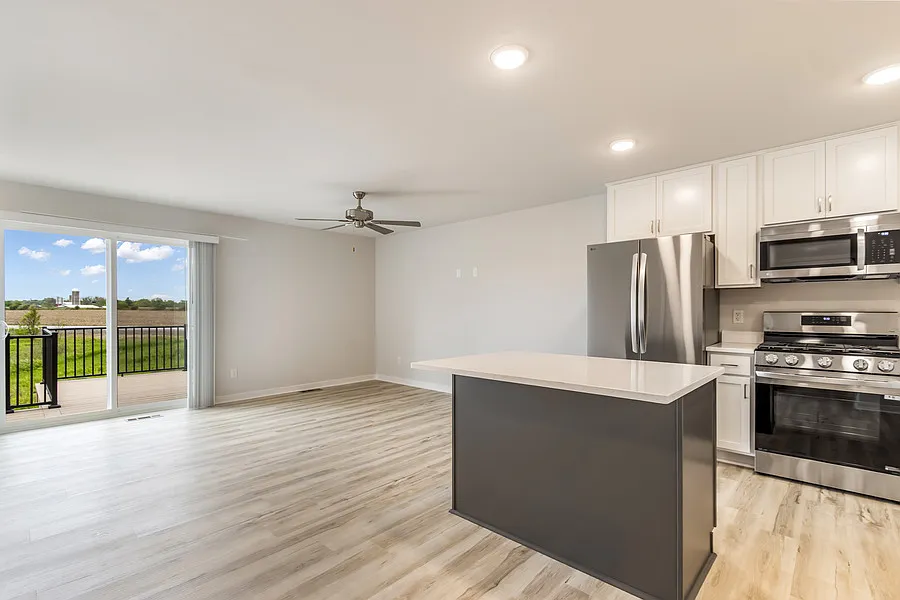
Welcome home to W219N16241 Primrose Ct. in Jackson, WI! This brand-new construction condo offers modern comfort, thoughtful design, and a low-maintenance lifestyle with 2 bedrooms, 1 bathroom, and an attached 1-car garage. Step inside to a bright and inviting layout featuring modern finishes, a functional kitchen, and a comfortable living space designed for everyday living and entertaining. The open and efficient floor plan provides plenty of room to relax while maintaining a cozy feel throughout the home. Enjoy the benefits of a newly built condo with updated features, quality construction, and the convenience of having exterior maintenance handled through the condo association. The attached garage provides additional storage and easy access, making daily living simple and convenient. Located in a desirable Jackson community, this home offers easy access to shopping, dining, parks, and nearby amenities while providing the comfort and ease of condo living. Utilities: Tenants are responsible for all utilities, lawncare, and snow removal. Pet Policy: We allow up to 2 pets (dogs or cats) per rental, with additional pet rent and security deposit. Breed restrictions apply. Washer/Dryer: In-unit washer and dryer included. Parking: Attached 1-car garage included with the home. Application Process 1. Select "Rentals" from the top of the page. 2. Select "Single & Multi Family Homes, this will bring you to a list of our available rentals. 3. Select the property you are interested in applying for. This will bring you to the property details page. 4. Directly under the "Rental Details" header, select the link to 'Apply for this Property", this will bring you to our rental application. 5. Once the application is completed and the application fee of $20.00 has been submitted, our leasing team will review your application and be in contact with you. Application Disclosures All Residents Must Apply: Every individual over the age of 18 who will reside in the home must complete a separate application and be approved. Income Requirements: Applicants must have a gross monthly income that is at least three times the monthly rent. Income may be combined between applicants if all other screening criteria are met. Disqualifying Factors: We do not accept applicants who have had an eviction or bankruptcy within the last seven years. Applying for Multiple Properties: If you're interested in more than one property, you only need to apply once Non-Refundable Application Fees: All application fees are non-refundable, regardless of approval status. Homes may receive multiple applications. Applications are reviewed and processed in the order they are received. Approval is not guaranteed, as all applications are subject to screening criteria and availability. Home Path Property Management is not affiliated with any third-party websites. Home Path Property Management is not responsible for refunding any fees or funds paid to third-party websites or companies.

The property manager

W219N16241 Primrose Ct #1

Nearby schools

Students who live in W219N16241 Primrose Ct #1 attend the following West Bend School District (Unified School District) public schools:

Showing 3 of 5 schools.

GreatSchools ratings are based on test scores and additional metrics when available.

W219N16241 Primrose Ct #1

By contacting this property, you agree to our Terms of Use. Visit our Privacy Portal for more information. When you click “Send message”, we’ll send your inquiry to the property manager so they can reach out and answer your questions.
Find similar homes

Similar listings comparison

This listing

W219N16241 Primrose Ct #1

Studio$1,464+$1,229
1 bed$1,870+$1,647+$1,664$1,695$1,320
2 beds$1,900$2,195$1,535+$2,243+$2,027+$1,874+$2,004$2,000$1,525+
3 beds$2,795+$2,545+$2,299+$2,345
Total monthly price
Total price
Distance17.6 miles away19.7 miles away14.5 miles away22.6 miles away10.0 miles away10.7 miles away19.7 miles away15.9 miles away
PetsNo Pets AllowedCats and Dogs AllowedCats and Dogs AllowedCats and Dogs AllowedCats and Dogs AllowedCats and Dogs AllowedCats and Dogs AllowedCats and Small Dogs AllowedNo Pets Allowed
LaundryIn UnitSharedIn UnitIn UnitIn UnitIn UnitShared
SecurityControlled AccessIntercomControlled Access, IntercomControlled Access, Intercom
A/CYesYesYesYesYesYes
DishwasherYesYesYesYesYesYes
ParkingYesYesYesYesYesYesYesYes
GymYesYesYesYesYes
PoolYesYes
Spot something off?Good catch. Flag it and help keep listings legit.