W217N6176 Masters Dr

W217N6176 Masters Dr — Photo 1
W217N6176 Masters Dr — Photo 2
W217N6176 Masters Dr — Photo 3
W217N6176 Masters Dr — Photo 4
W217N6176 Masters Dr — Photo 5
W217N6176 Masters Dr — Photo 6
W217N6176 Masters Dr — Photo 7
W217N6176 Masters Dr — Photo 8
W217N6176 Masters Dr — Photo 9
W217N6176 Masters Dr — Photo 10
W217N6176 Masters Dr — Photo 11
W217N6176 Masters Dr — Photo 12
W217N6176 Masters Dr — Photo 13
W217N6176 Masters Dr — Photo 14
W217N6176 Masters Dr — Photo 15
W217N6176 Masters Dr — Photo 16
W217N6176 Masters Dr — Photo 17
W217N6176 Masters Dr — Photo 18
W217N6176 Masters Dr — Photo 19
W217N6176 Masters Dr — Photo 20
W217N6176 Masters Dr — Photo 21
W217N6176 Masters Dr — Photo 22
W217N6176 Masters Dr — Photo 23
W217N6176 Masters Dr — Photo 24
W217N6176 Masters Dr — Photo 25
W217N6176 Masters Dr — Photo 26
W217N6176 Masters Dr — Photo 27
W217N6176 Masters Dr — Photo 28
W217N6176 Masters Dr — Photo 29
W217N6176 Masters Dr — Photo 30
W217N6176 Masters Dr — Photo 31
W217N6176 Masters Dr — Photo 32
W217N6176 Masters Dr — Photo 33
W217N6176 Masters Dr — Photo 34
W217N6176 Masters Dr — Photo 35
W217N6176 Masters Dr — Photo 36
W217N6176 Masters Dr — Photo 37
W217N6176 Masters Dr — Photo 38
W217N6176 Masters Dr — Photo 39
W217N6176 Masters Dr — Photo 40
W217N6176 Masters Dr — Photo 41
W217N6176 Masters Dr — Photo 42
W217N6176 Masters Dr — Photo 43
W217N6176 Masters Dr — Photo 44
W217N6176 Masters Dr — Photo 45
W217N6176 Masters Dr — Photo 46
W217N6176 Masters Dr — Photo 47
W217N6176 Masters Dr — Photo 48

$4,300/ mo
Doesn't include deposits and fees
5 beds3.5 bathshouse
W217N6176 Masters Dr
Your booked tour

What you get

Pet-friendly

Costs, fees, and lease terms

Pets

  • Dogs

    Allowed
  • Cats

    Allowed

The neighborhood

About the building

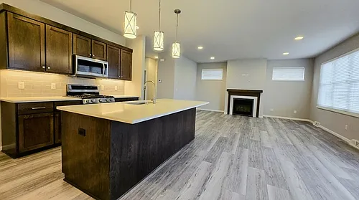
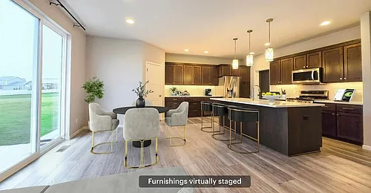
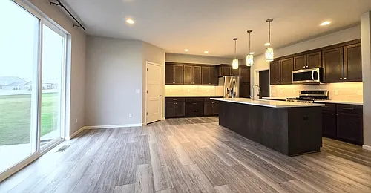
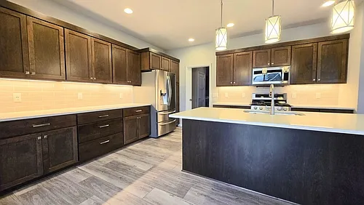
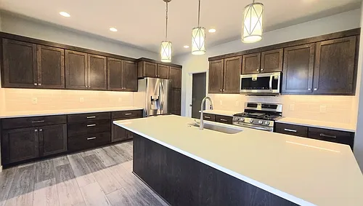
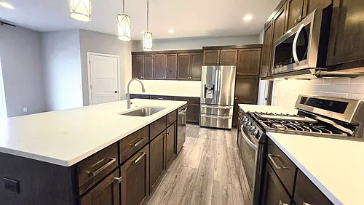
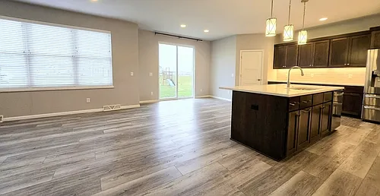
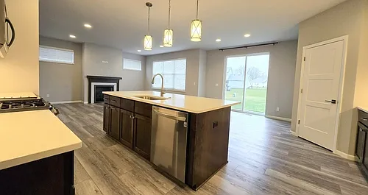
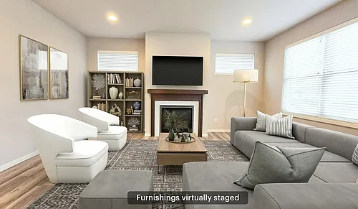
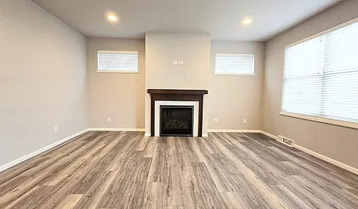
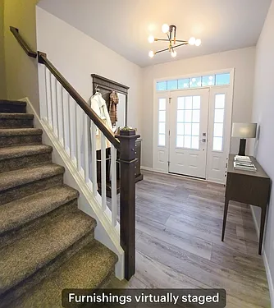
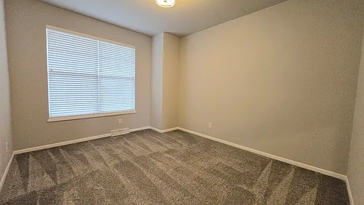
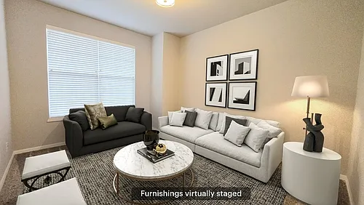
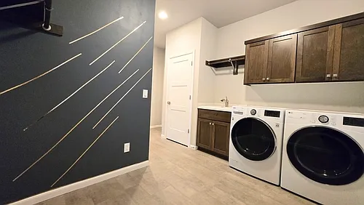
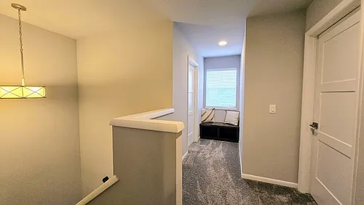
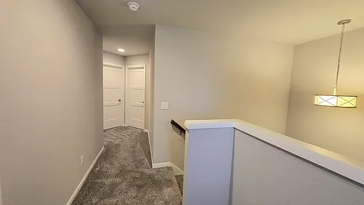
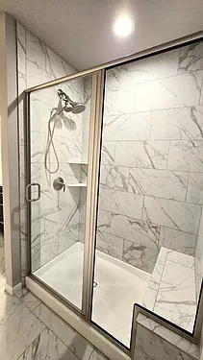
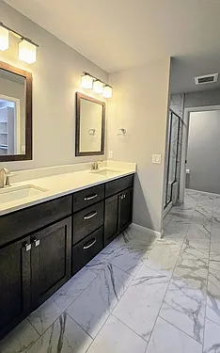
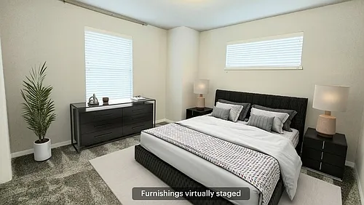
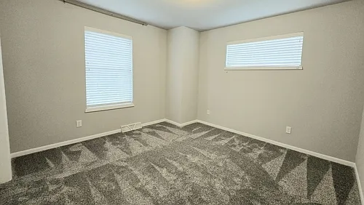
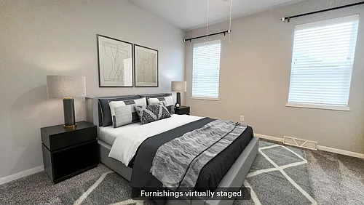
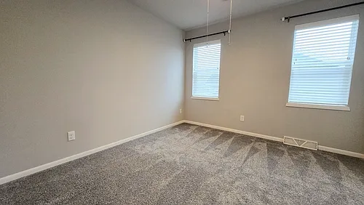
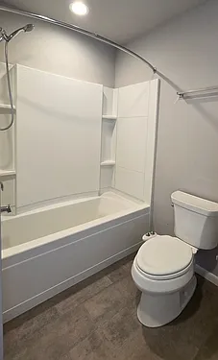
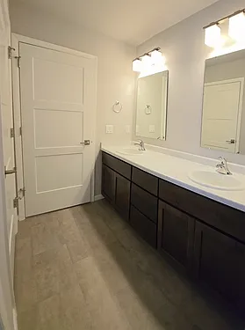
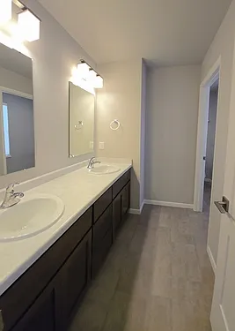
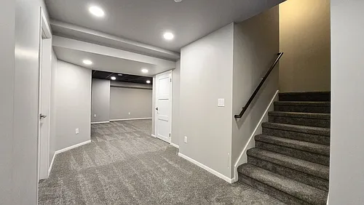
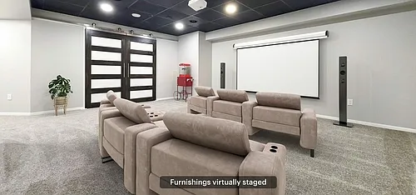
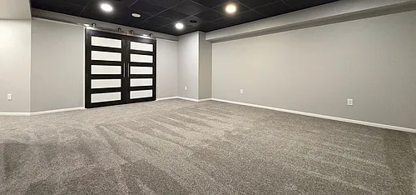
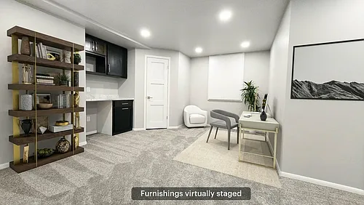
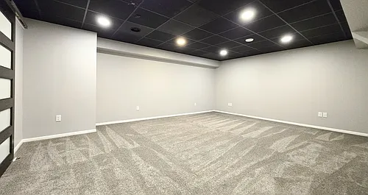
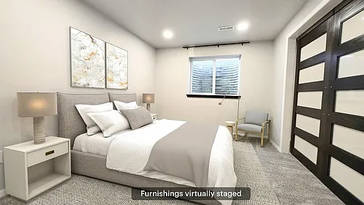
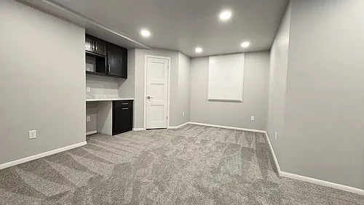
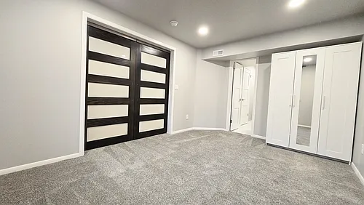
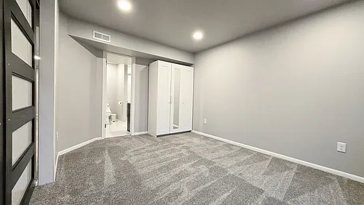
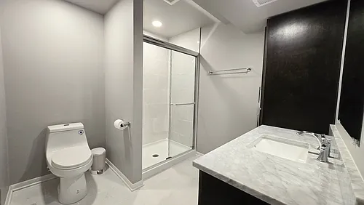
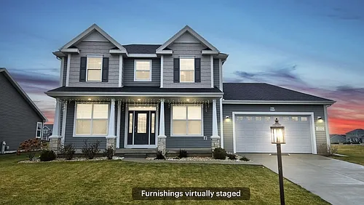
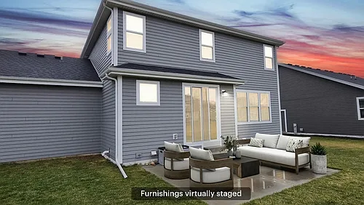
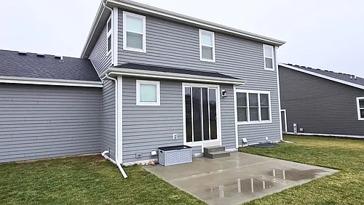
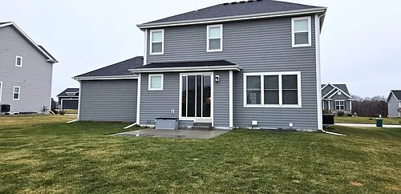
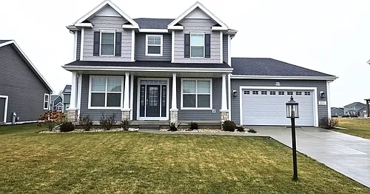
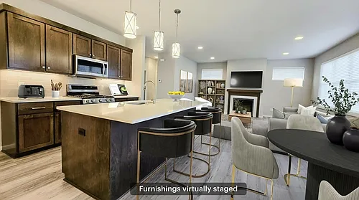
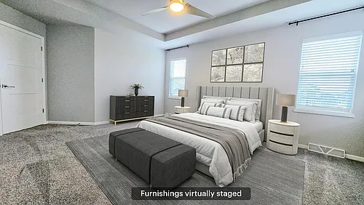
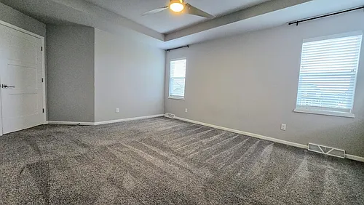
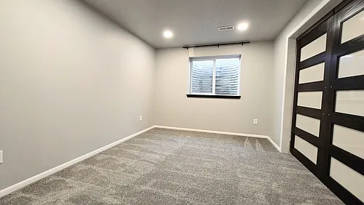
LIVE HERE. LIVE HAPPY. Executive 5 bedroom, 3.5 bath newly constructed home in the Silver Spring Estates subdivison. This home has 3,300 sqft of finished living space. Starting with the main floor- open concept with luxury vinyl flooring throughout and lots of windows to bring in natural light. Kitchen is large with a middle island, lots of cabinets, granite countertops, and subway tile backsplash. All appliances including dishwasher and microwave are provided. Main floor also includes laundry room with washer and dryer and a home office. Upper level has 4 carpeted bedrooms and 2 full baths. Basement is finished with the 5th bedroom and a full bathroom and a bonus room that can be used as a home theater, second office, or small home gym. 2 car attached garage. Large backyard. Professionally managed by Porch Light Property Management & Real Estate. LIVE HAPPY.

The property manager

Nearby schools

Students who live in W217N6176 Masters Dr attend the following Hamilton School District (Unified School District) public schools:
GreatSchools ratings are based on test scores and additional metrics when available.

W217N6176 Masters Dr
By contacting this property, you agree to our Terms of Use. Visit our Privacy Portal for more information. When you click “Send message”, we’ll send your inquiry to the property manager so they can reach out and answer your questions.
Find similar homes

Spot something off?Good catch. Flag it and help keep listings legit.