Back to search
Contact
Tour

Village on the Lake

Village on the Lake — Photo 1
Village on the Lake — Photo 2
Village on the Lake — Photo 3
Village on the Lake — Photo 4
Village on the Lake — Photo 5
Village on the Lake — Photo 6
Village on the Lake — Photo 7
Village on the Lake — Photo 8
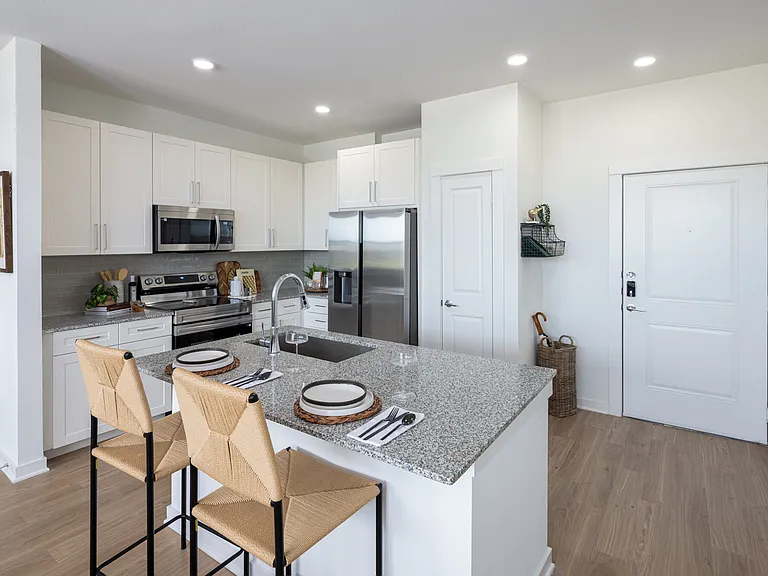
Kitchen
Kitchen
Kitchen
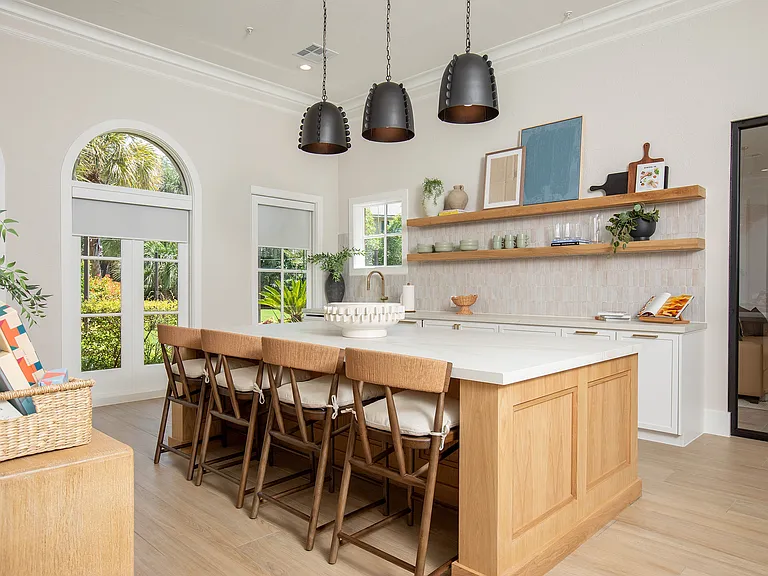
Renovated Kitchen
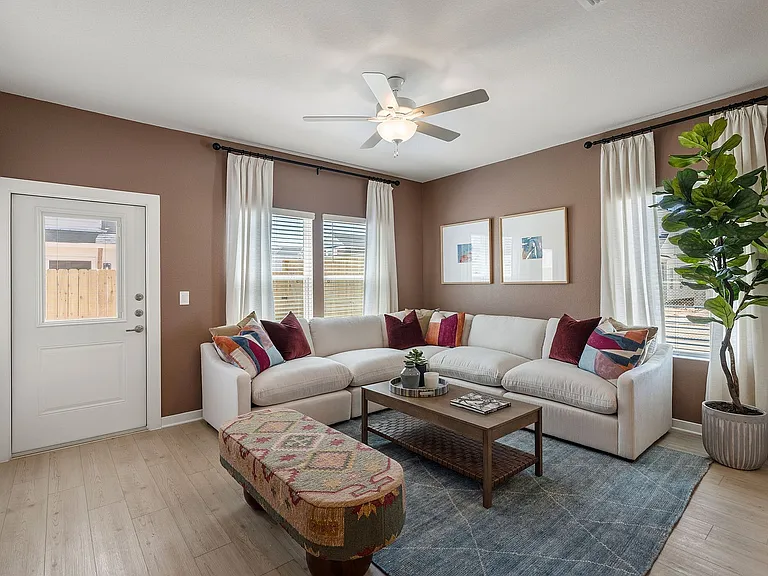
Renovated Dining & Living Room
Renovated Kitchen
Renovated Primary Bathroom
Built-in Desk and Cabinets
Renovated Kitchen
Living & Dining Room
Secondary Bathroom
Primary Bedroom
Primary Bedroom
Village on the Lake — Photo 24
Village on the Lake — Photo 25
Village on the Lake — Photo 26
Village on the Lake — Photo 27
Village on the Lake — Photo 28
Village on the Lake — Photo 29
Village on the Lake — Photo 30
Village on the Lake — Photo 31
Village on the Lake — Photo 32
Village on the Lake — Photo 33
Village on the Lake — Photo 34
Village on the Lake — Photo 35
Village on the Lake — Photo 36
Village on the Lake — Photo 37
PET FRIENDLY
Village on the Lake — Photo 39
Village on the Lake — Photo 40
Village on the Lake — Photo 41
Village on the Lake — Photo 42
Village on the Lake — Photo 43
A | 1x1 | 801 sq ft A | 1x1 | 801 sq ft
B1 | 1x1 | 840 sq ft B1 | 1x1 | 840 sq ft
B | 1x1 | 840 sq ft B | 1x1 | 840 sq ft
C | 1x1 | 1032 sq ft C | 1x1 | 1032 sq ft
C2 | 1x1 | 1032 sq ft C2 | 1x1 | 1032 sq ft
D | 2x2 | 1138 sq ft D | 2x2 | 1138 sq ft
F | 2x2 | 1259 sq ft F | 2x2 | 1259 sq ft
F2 | 2x2 | 1243 sq ft F2 | 2x2 | 1243 sq ft
E | 2x2 | 1256 sq ft E | 2x2 | 1256 sq ft
G2 | 3x2 | 1583 sq ft G2 | 3x2 | 1583 sq ft
Verified

$1,272 - $2,632/ mo
Total price
Now includes required monthly fees in total price
1 - 3 beds1 - 2 baths801 - 1583 sqft apartments
Village on the Lake

Your booked tour

What you get

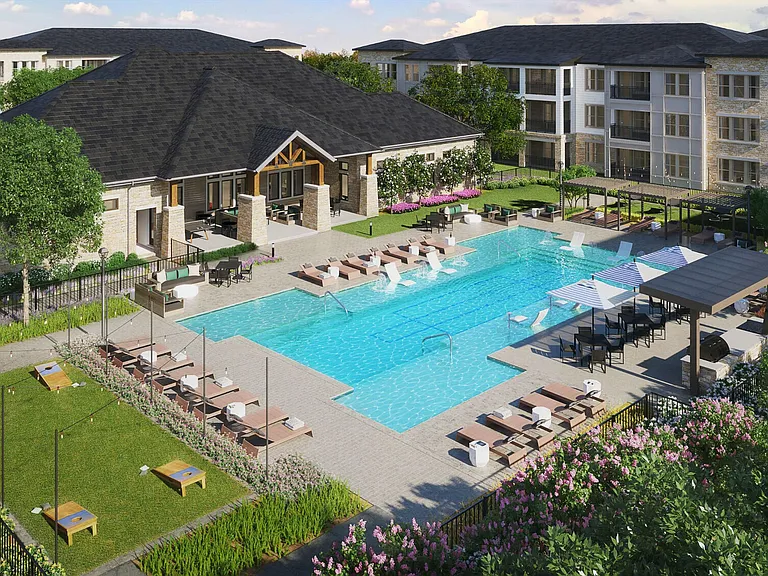
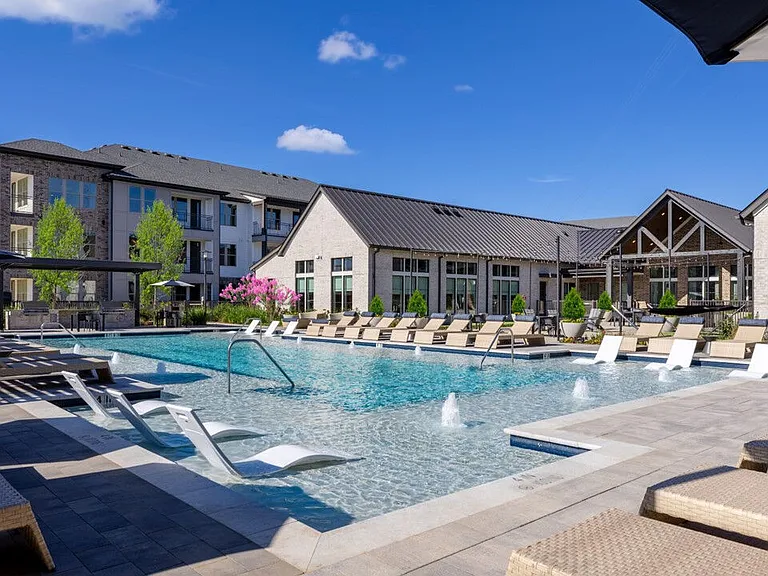
Pet-friendlyIn-unit laundryParkingGymPool

Units available in this building

  • 1 Bed 1 bath 801 sqft

    UnitRent/moAvailable
    1-2023$1,336$1,2727/14/2026
    1-133$1,361$1,2976/3/2026
    1-235$1,361$1,2977/29/2026
    2-1524$1,478$1,415Now
    1-1832$1,491$1,4277/10/2026
  • 1 Bed 1 bath 840 sqft

    UnitRent/moAvailable
    2-434$1,4548/7/2026
    2-834$1,4546/9/2026
  • 1 Bed 1 bath 840 sqft

    UnitRent/moAvailable
    1-334$1,4797/13/2026
    1-734$1,4797/13/2026
    1-622$1,6547/8/2026
    1-1525$1,6547/7/2026
    1-1113$1,6797/24/2026
  • 1 Bed 1 bath 1,032 sqft

    UnitRent/moAvailable
    2-1135$1,793$1,675Now
    2-1734$1,796$1,709Now
    2-322$1,921$1,834Now
    2-323$1,921$1,834Now
    1-2822$1,934$1,8476/2/2026
  • 1 Bed 1 bath 1,090 sqft

    UnitRent/moAvailable
    1-525$2,076$1,9897/10/2026
  • 1 Bed 1 bath 801 sqft

    UnitRent/moAvailable
    1-2023$1,336$1,2727/14/2026
    1-133$1,361$1,2976/3/2026
    1-235$1,361$1,2977/29/2026
    2-1524$1,478$1,415Now
    1-1832$1,491$1,4277/10/2026
  • 1 Bed 1 bath 840 sqft

    UnitRent/moAvailable
    2-434$1,4548/7/2026
    2-834$1,4546/9/2026
  • 1 Bed 1 bath 840 sqft

    UnitRent/moAvailable
    1-334$1,4797/13/2026
    1-734$1,4797/13/2026
    1-622$1,6547/8/2026
    1-1525$1,6547/7/2026
    1-1113$1,6797/24/2026
  • 1 Bed 1 bath 1,032 sqft

    UnitRent/moAvailable
    2-1135$1,793$1,675Now
    2-1734$1,796$1,709Now
    2-322$1,921$1,834Now
    2-323$1,921$1,834Now
    1-2822$1,934$1,8476/2/2026
  • 1 Bed 1 bath 1,090 sqft

    UnitRent/moAvailable
    1-525$2,076$1,9897/10/2026

Costs, fees, and lease terms

Special offer!
Up To Six Weeks Free on Base Rent!: Up to 6 weeks free on base rent for select floor plans. Pricing and availability subject to change and restrictions may apply.

Lease terms

11 months, 12 months, 13 months, 14 months

Pets

  • Dogs

    Allowed
    One-time fee$400
    Monthly fee$30/mo
    Number allowed2
  • Cats

    Allowed
    One-time fee$400
    Monthly fee$30/mo
    Number allowed2

The neighborhood

About the building

Floor plans are artist's rendering. All dimensions are approximate. Actual product and specifications may vary in dimension or detail. Not all features are available in every rental home. Please see a representative for details.

The property manager

Village on the Lake
Greystar
Verified listing
Office hours
Sunday: Closed
Monday: 9:00 AM to 6:00 PM
Tuesday: 9:00 AM to 6:00 PM
Wednesday: 9:00 AM to 6:00 PM
Thursday: 9:00 AM to 6:00 PM
Friday: 9:00 AM to 6:00 PM
Saturday: 10:00 AM to 5:00 PM

Nearby schools

Students who live in Village on the Lake attend the following Clear Creek Independent School District (Unified School District) public schools:

GreatSchools ratings are based on test scores and additional metrics when available.

Village on the Lake

Verified listing

By contacting this property, you agree to our Terms of Use. Visit our Privacy Portal for more information. When you click “Send message”, we’ll send your inquiry to the property manager so they can reach out and answer your questions.

Find similar homes

Frequently asked questions

How many apartment units are available and what are their rents?
  • There are 18 one-bedroom apartments available starting at $1,272
  • There are 17 two-bedroom apartments available starting at $1,818
  • There are 3 three-bedroom apartments available starting at $2,519
What is the apartment building's pet policy?

There are cats and dogs allowed at Village on the Lake. Please contact the property manager for up to date pet policy and fee information.

Is there laundry in the building?

This building offers in unit laundry.

Does the building offer parking?

Yes, Village on the Lake provides parking.

What Houston neighborhood is Village on the Lake in?

Your new apartment would be located in the Clear Lake neighborhood.

What school district is this building in?

Village on the Lake is within the Clear Creek Independent School District. Check out the additional Nearby Schools for more boundary details.

When was this listing last updated?

The property manager updated this rental listing 2 hours, 39 minutes ago.

Spot something off?Good catch. Flag it and help keep listings legit.