(Undisclosed Address), Vernon, VT

Fort Bridgman Rd — Photo 1
Fort Bridgman Rd — Photo 2
Fort Bridgman Rd — Photo 3
Fort Bridgman Rd — Photo 4
Fort Bridgman Rd — Photo 5
Fort Bridgman Rd — Photo 6
Fort Bridgman Rd — Photo 7
Fort Bridgman Rd — Photo 8
Fort Bridgman Rd — Photo 9
Fort Bridgman Rd — Photo 10
Fort Bridgman Rd — Photo 11
Fort Bridgman Rd — Photo 12
Fort Bridgman Rd — Photo 13
Fort Bridgman Rd — Photo 14
Fort Bridgman Rd — Photo 15
Fort Bridgman Rd — Photo 16
Fort Bridgman Rd — Photo 17
Fort Bridgman Rd — Photo 18
Fort Bridgman Rd — Photo 19
Fort Bridgman Rd — Photo 20
Fort Bridgman Rd — Photo 21
Fort Bridgman Rd — Photo 22
Fort Bridgman Rd — Photo 23
Fort Bridgman Rd — Photo 24
Fort Bridgman Rd — Photo 25
Fort Bridgman Rd — Photo 26

$2,400/ mo
Doesn't include deposits and fees
2 beds1 bathcondo
(Undisclosed Address), Vernon, VT 05354

Your booked tour

What you get

No petsIn-unit laundryParking

Costs, fees, and lease terms

Lease terms

One-Year Lease Security Deposit [One Month's Rent] Off-Street Parking Included. One Garage Bay. No utilities included: Tenants are responsible for paying all utilities: electric, electric heating and cooling costs, hot water. Included: Plowing driveway/parking. No Pets. Non-Smoking Property Screening Criteria: Income-to-Rent Ratio 3.5 X, Minimum Credit Score 640, Background Check

Pricing comparison

$400

At $2,400, this listing is priced $400 more than the current market rate for a 2 bedroom home in Vernon.

Pets

  • Dogs

    Not allowed
  • Cats

    Not allowed

About the building

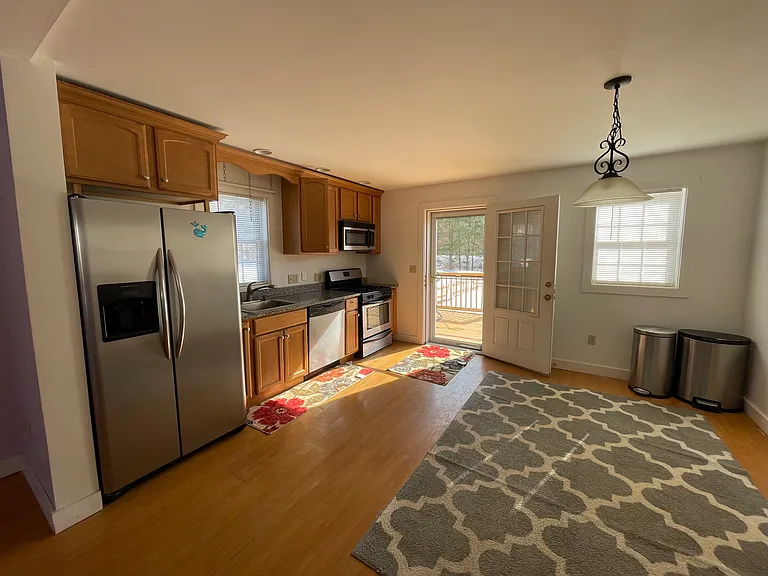
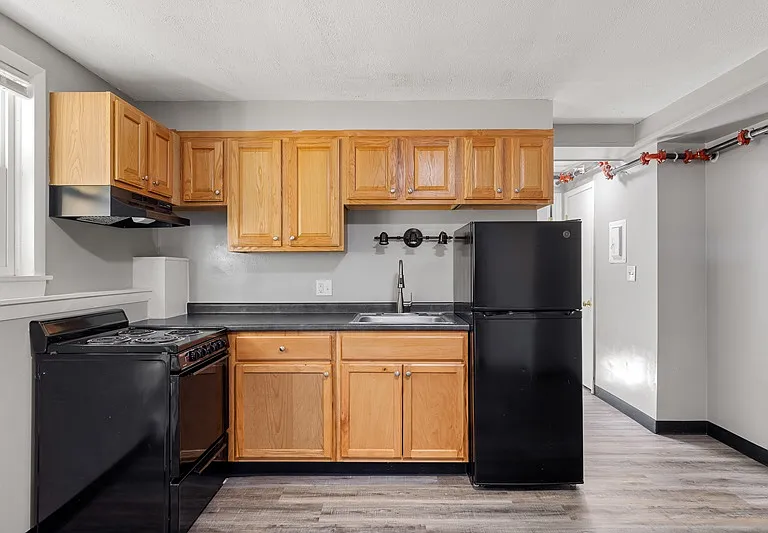
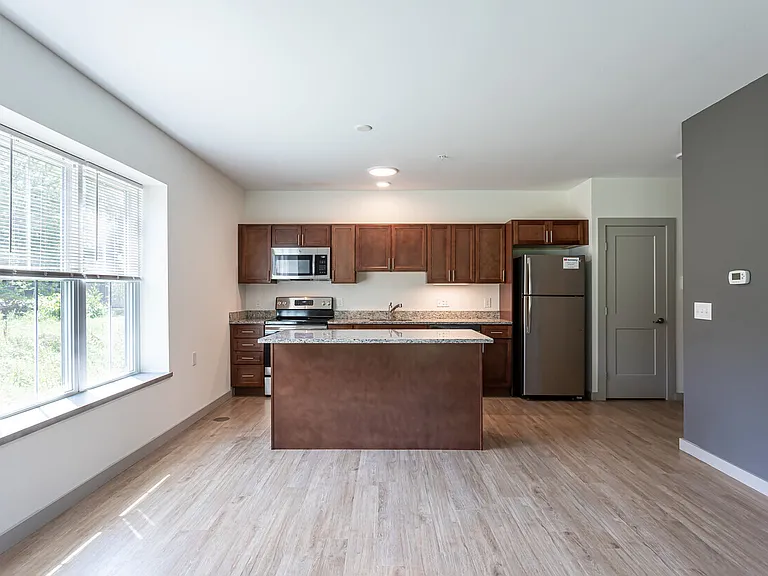
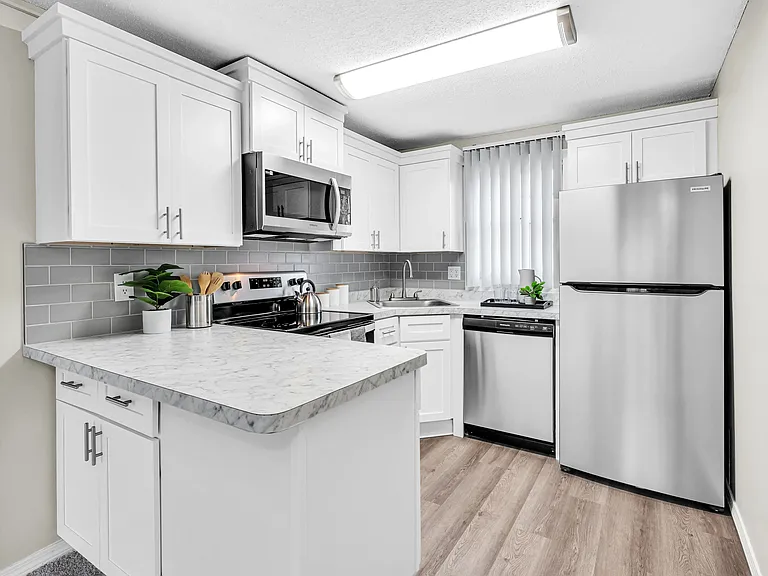
Lovely Town House in Vernon. This spacious and light filled three-story unit has gleaming hardwood floors throughout and radiant heat for ideal comfort in the chilly season. The living room and the large eat-in kitchen are on the first-floor. The kitchen has been updated with granite counters, quality cabinetry and appliances. Step out of the kitchen-door onto the private deck overlooking a full yard for outdoor living and fun activities. The second floor features the two nice-sized bedrooms with closets and the full bath with tile flooring. The finished basement has brand new, wall-to-wall carpeting - an ideal space for a second living room or hobby room. The washer/dryer is discretely tucked into a laundry closet in the basement. Garage Parking: Assigned One-Bay.

The property manager

Fort Bridgman Rd

Nearby schools

Students who live near this listing attend the following Brattleboro Union High School District 6 (Seconday School District) and Vernon School District (Unified School District) public schools:

GreatSchools ratings are based on test scores and additional metrics when available.

Fort Bridgman Rd

By contacting this property, you agree to our Terms of Use. Visit our Privacy Portal for more information. When you click “Send message”, we’ll send your inquiry to the property manager so they can reach out and answer your questions.

Find similar homes

Similar listings comparison

This listing

(Undisclosed Address)

Studio$1,600$1,775+
1 bed$1,895
2 beds$2,400$2,125+$2,200+$2,155+$2,345+$2,250$2,100$1,950$2,400
Total monthly price
Total price
Total price
Total price
Distance15.3 miles away11.3 miles away16.1 miles away12.9 miles away11.7 miles away17.1 miles away6.9 miles away21.7 miles away
PetsNo Pets AllowedNo Pets AllowedCats and Dogs AllowedCats and Dogs AllowedCats AllowedNo Pets AllowedCats and Dogs AllowedNo Pets Allowed
LaundryIn UnitIn UnitSharedIn UnitSharedSharedIn UnitIn Unit
SecurityControlled Access
A/CYesYesYesYesYes
DishwasherYesYesYesYesYesYes
ParkingYesYesYesYesYesYesYes
GymYesYesYes
PoolYesYesYes
Spot something off?Good catch. Flag it and help keep listings legit.