• Primary Photo - Governor Sprigg Pl
  • Building Photo - Governor Sprigg Pl
1/27

Governor Sprigg Pl

Upper Marlboro, MD 20772
$3,000
Total price
3
Beds
2.5
Baths
2200
Sqft
This listing now includes required monthly fees in the total price. Learn more
Powered byZillow Logo

Highlights

  • No pets allowed
  • In-unit washer / dryer
  • Central A/C
  • Attached garage, off street
  • Dishwasher, refrigerator, microwave oven
  • Listed 1 day ago
  • Updated 1 day ago

Commute

Loading

Loading commute times...

About this listing

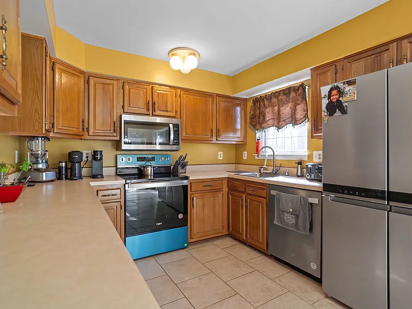
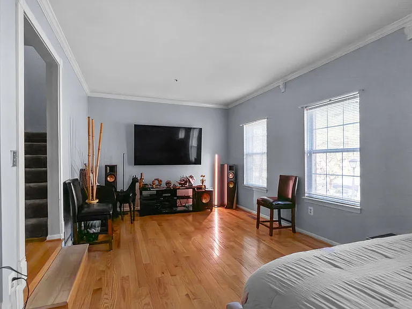
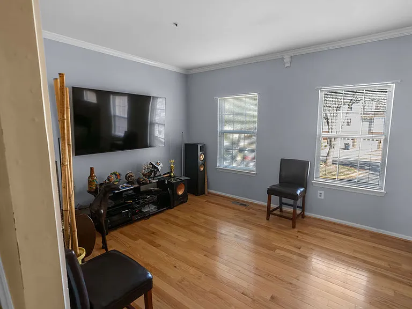
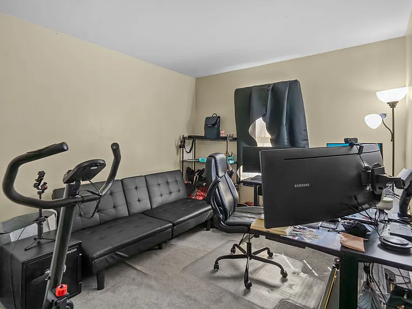
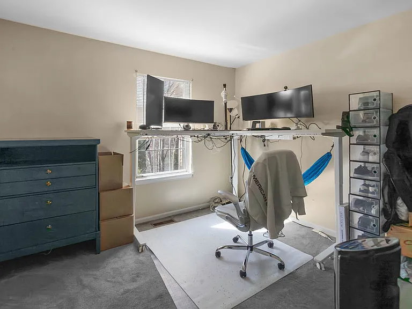
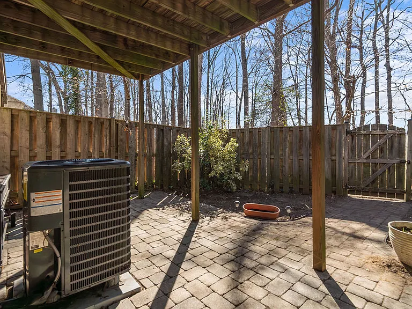
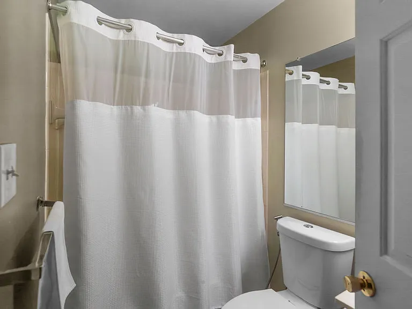
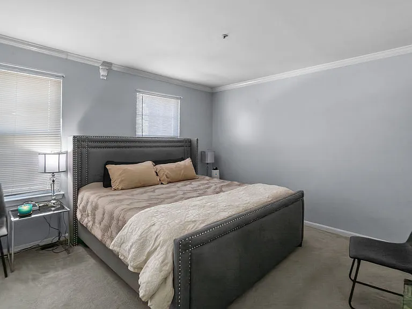
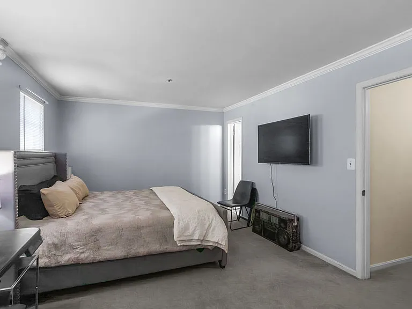
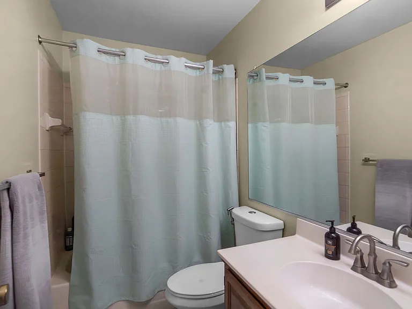
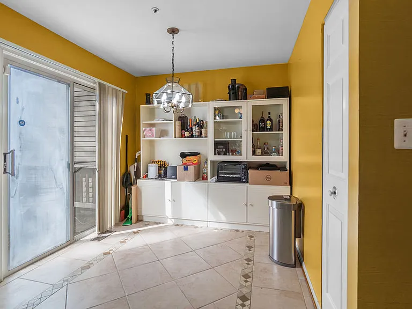
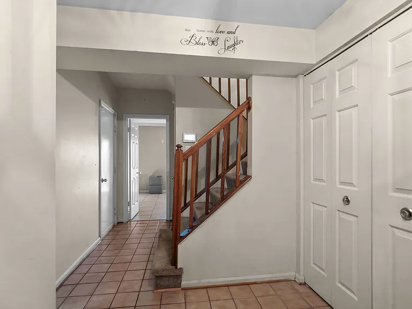
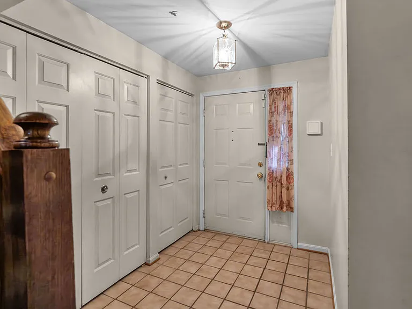
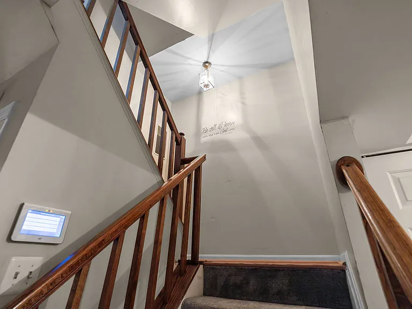
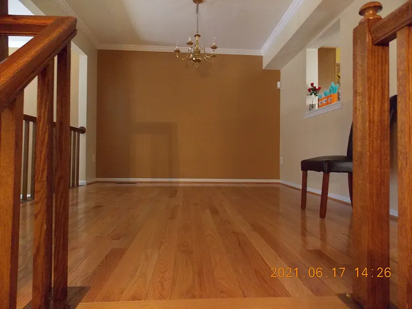
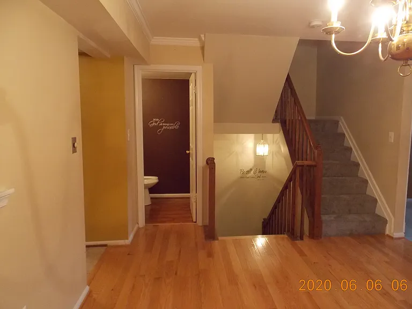
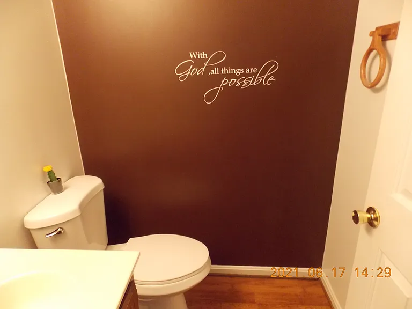
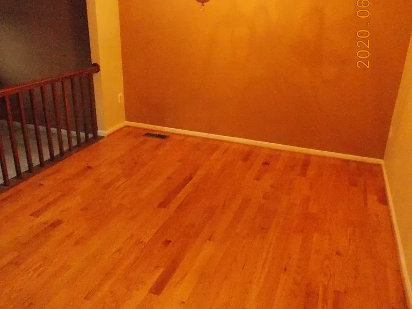
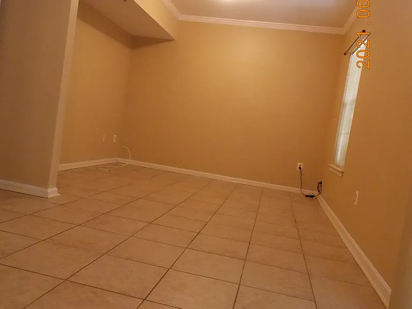
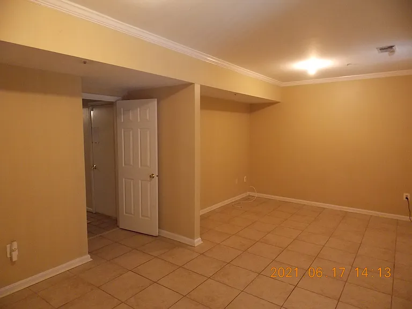
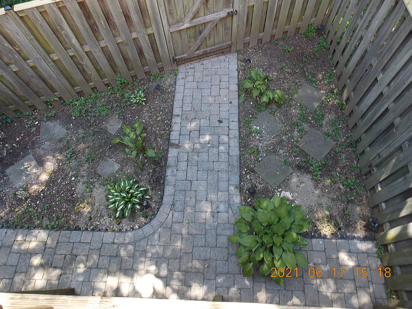
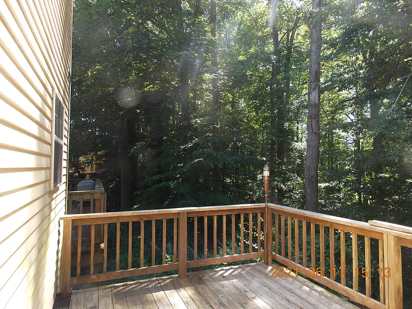
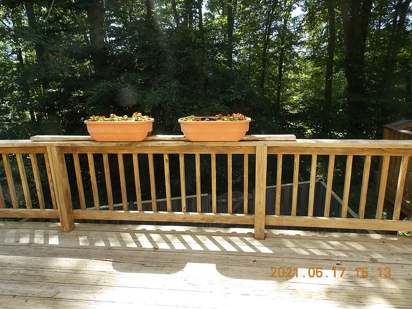
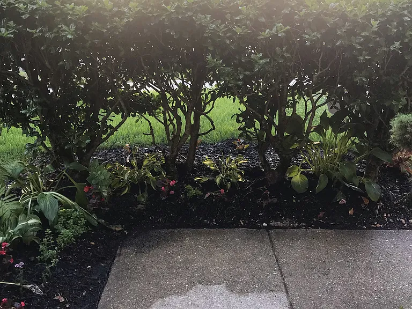
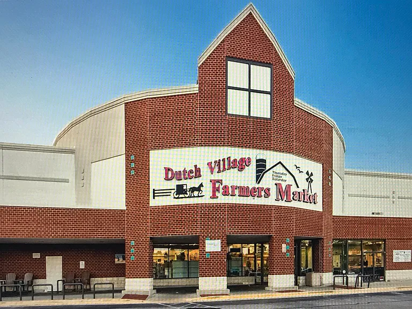
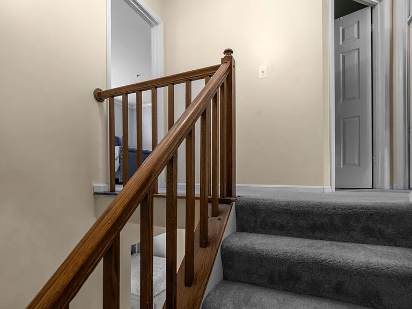
AVAILABLE JUNE 15 on GOVERNOR SPRIGG PLACE in UPPER MARLBORO MD. No pets. No smoking; no exceptions. Largest model in Marlboro Townhouses community of the highly sought after Villages of Marlborough/ Marlboro Village. Ready to say goodbye to apartment living and hello to multi-level living? Do you need a beautiful expansive floor-plan, 3-level, 3 bed, 2 1/2 bath attached townhouse on a quiet oasis cul de sac with scenic nature rear view, in lovely downtown Upper Marlboro location? All 3 levels are above ground. This might be your dream rental townhouse: spacious 3 bed (possible 4th) 2.5 bath townhouse rental in perfect location with 1 car garage, rear deck off the kitchen (overlooking 18th hole of former Golf Course). Townhouse boasts its all new Goodman HVAC; newer plush grey carpet in bedrooms, stairs, and landings; new hardwood flooring in dining room and living room, recent custom paint throughout the house, all new stainless steel modern appliances, brand new washer/dryer. Custom brick back patio, fenced yard. Main level has garage, laundry area, closet, utility room, bonus room/rec-room which can be office, gym, or 4th bedroom (ceramic floors), access to fenced backyard and custom tiled patio. 2nd level has eat-in kitchen with additional cabinetry and modern stainless steel appliances including a wine/beverage cooler, access to large deck and ceramic tile flooring, separate dining room with new hardwood floors. 1/2 bath, electric fireplace in sunken living room. Upper level has owner's suite with en-suite bath with tub, large wall to wall closet, 2 additional bedrooms, 1 full main hallway bath with tub, and closets. Located in downtown Upper Marlboro area, close to courthouse and post office, near Dutch Village Amish Market. Landlord is looking for long-term (2-4 years), well qualified Tenant (no criminal background, descent credit) who is very responsible, clean, and communicative. Interested? No smoking, No pets. No exceptions. 2 year lease preferred. 1 year lease will not be considered. Clean criminal background check, credit above 640 and verifiable income (3x rent). Don't delay applying for this property in sought after Villages of Marlborough community. Security Deposit is 1x Rent. Move-in fee $500. Application fee $40 per adult. Will not last long! Shows true pride of ownership in this HOA community! Outside, the private backyard offers a tranquil spot for relaxation or outdoor enjoyment in a peaceful neighborhood in a prime location close to shopping, dining, and major commuter routes. This home sits minutes from Dutch Amish Market, Safeway, Giant, Aldi, Ritchie Station Marketplace, Bowie Town Center, BJs, Costco, Olive Garden, Chick-fil-A, and numerous other dining options and some ethnic food choices, with easy access to Route 4, Route 301, the Beltway, Joint Base Andrews, Bowie State, Prince Georges Community College, downtown Upper Marlboro, and National Harbor, making commuting simple and convenient. Nearby recreation includes Northwest Stadium, Watkins Regional Park, Lake Presidential Golf Club, the Show Place Arena, Schoolhouse Pond, multiple trails and green spaces, etc. Utilities, such as electric, cable, internet, water, heat, snow removal, and yard maintenance are not included in this rental giving you flexibility in managing your usage needs! Say goodbye to laundromats and enjoy the full size on-site laundry room. Code word: Serenity. Use this to identify that you've read the entire description and meet the criteria before you contact us. Thank you.

Apartment amenities

Property amenities
  • Attached Garage
  • Building Deposit Fee Maximum: 3000
  • Building Deposit Fee Minimum: 3000
  • Central Air Conditioning
  • Dishwasher
  • Dryer
  • Fireplace
  • Flooring: Carpet
  • Flooring: Hardwood
  • Flooring: Tile
  • Heating system: Heat Pump
  • Laundry: In Unit
  • Microwave Oven
  • No Utilities included in rent
  • Off Street Parking
  • Oven
  • Patio Balcony
  • Refrigerator
  • Washer
  • backs to wooded area
  • brick townhouse
  • fully fenced
  • new stainless steel appliances

Pet policy

No cats allowed
No dogs allowed

Terms at this listing

No smoking. No pets. Owner prefers long-term lease 3-4 years. Will also consider 2 year lease. Tenant responsible for all utilities, repair deductible, all exterior upkeep, and minor repairs. Tenant must have good credit, verifiable income, and no criminal history. Please read the entire description before you contact us with the code word at the end...this will save time for you and us. Thanks.
By contacting this property, you agree to our Terms of Use. Visit our Privacy Portal for more information. When you click "Send message", we'll send your inquiry to the property manager so they can reach out and answer your questions.

Find similar homes