tuw1051

tuw1051 — Photo 1
tuw1051 — Photo 2
tuw1051 — Photo 3
tuw1051 — Photo 4
tuw1051 — Photo 5
tuw1051 — Photo 6
tuw1051 — Photo 7
tuw1051 — Photo 8
tuw1051 — Photo 9
tuw1051 — Photo 10
tuw1051 — Photo 11
tuw1051 — Photo 12
tuw1051 — Photo 13
tuw1051 — Photo 14
tuw1051 — Photo 15
tuw1051 — Photo 16
tuw1051 — Photo 17
tuw1051 — Photo 18
tuw1051 — Photo 19
tuw1051 — Photo 20
tuw1051 — Photo 21
tuw1051 — Photo 22
tuw1051 — Photo 23
tuw1051 — Photo 24
tuw1051 — Photo 25
tuw1051 — Photo 26
tuw1051 — Photo 27
tuw1051 — Photo 28
tuw1051 — Photo 29
tuw1051 — Photo 30
tuw1051 — Photo 31
tuw1051 — Photo 32
tuw1051 — Photo 33
Verified

$2,250/ mo
Doesn't include deposits and fees
2 beds1 bathapartment
tuw1051
Your booked tour

What you get

No pets

Units available in this building

  • No floor plan yetYeah, we wish we had it too.

    2 Beds 1 bath

    UnitRent/moAvailable
    NewS$2,250Now
  • No floor plan yetYeah, we wish we had it too.

    2 Beds 1 bath

    UnitRent/moAvailable
    NewS$2,250Now

Costs, fees, and lease terms

Pets

  • Dogs

    Not allowed
  • Cats

    Not allowed

The neighborhood

About the building

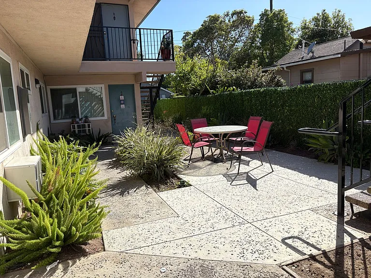
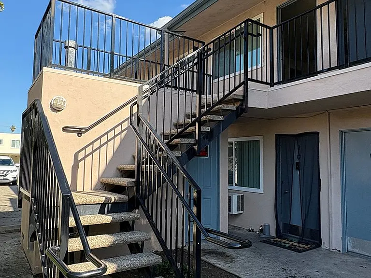
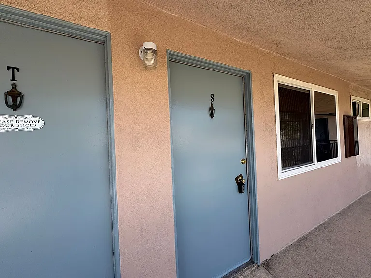
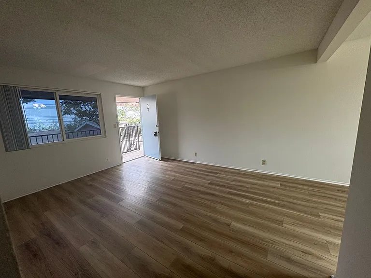
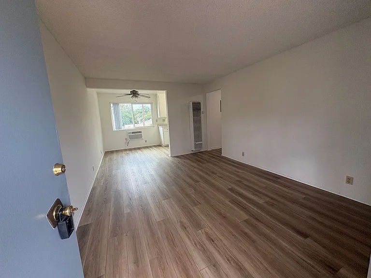
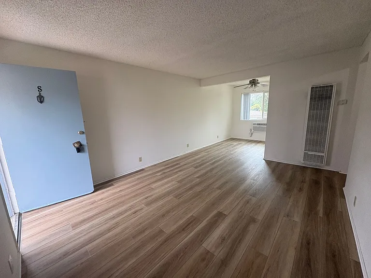
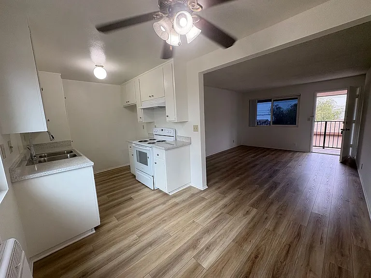
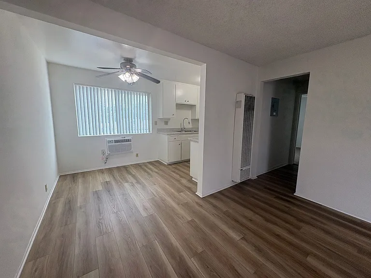
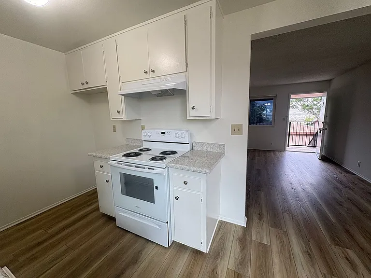
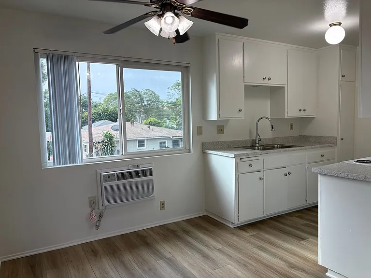
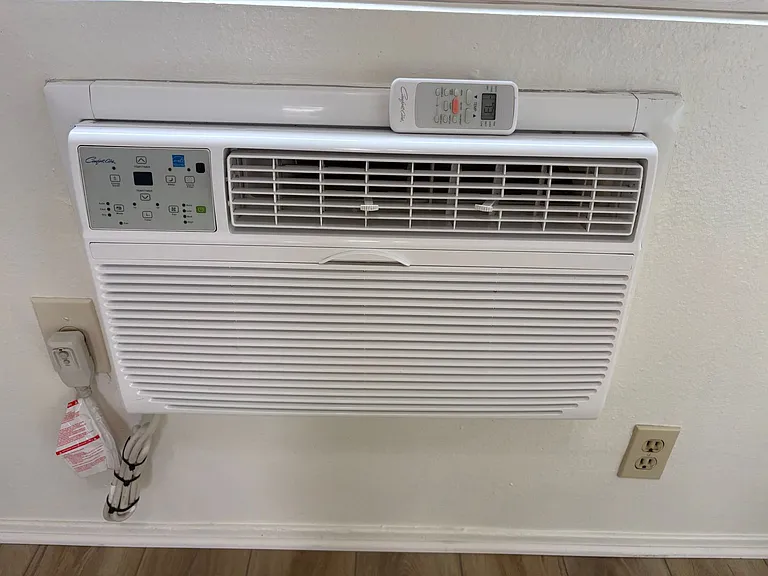
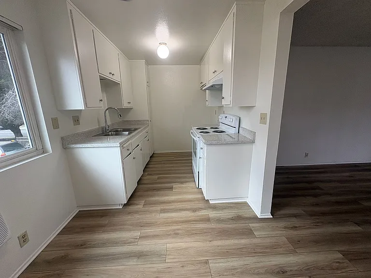
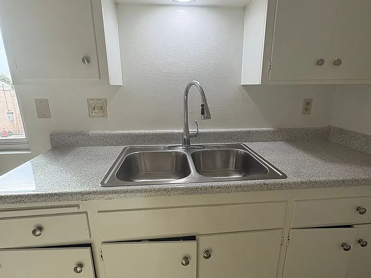
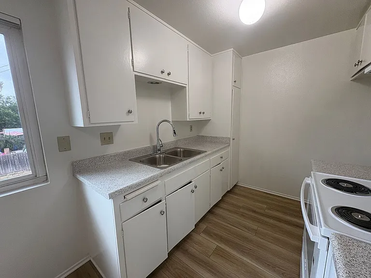
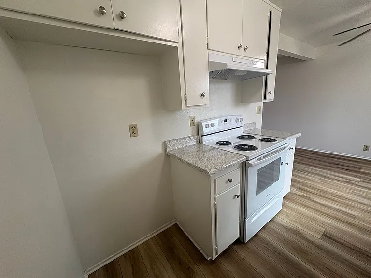
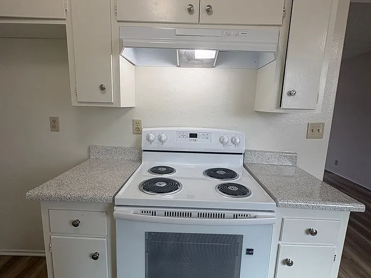
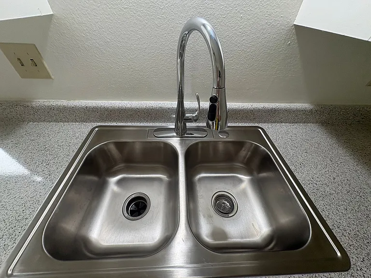
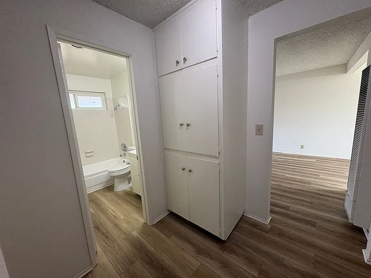
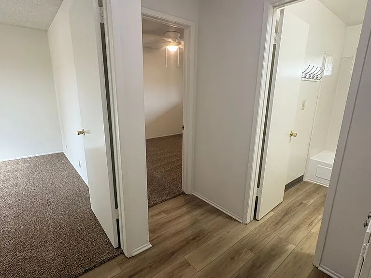
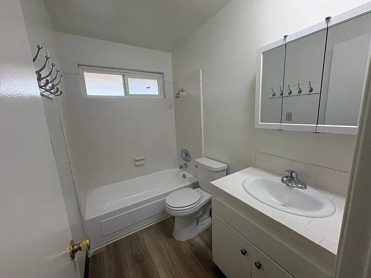
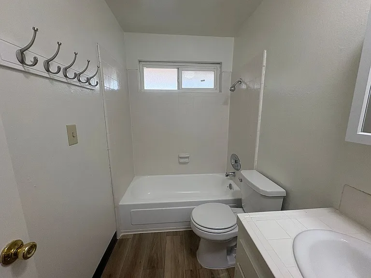
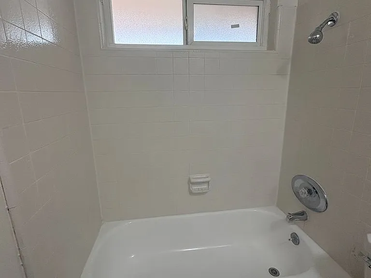
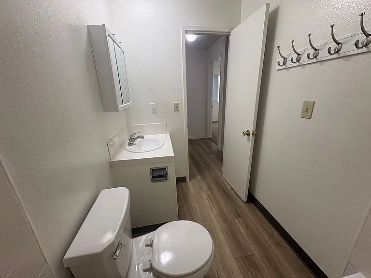
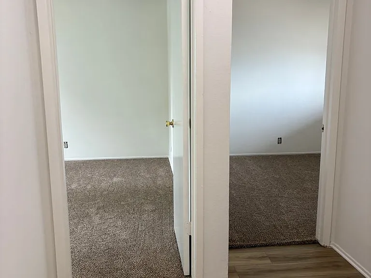
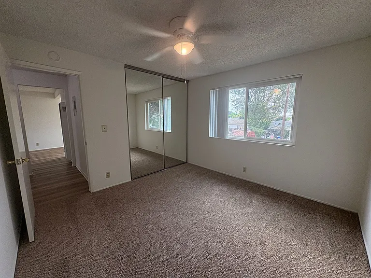
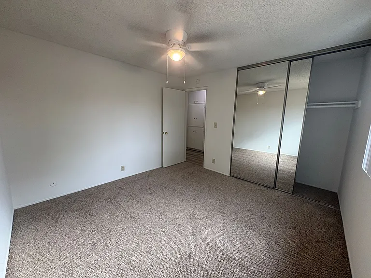
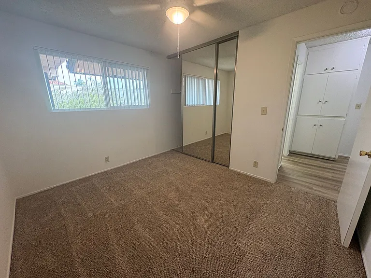
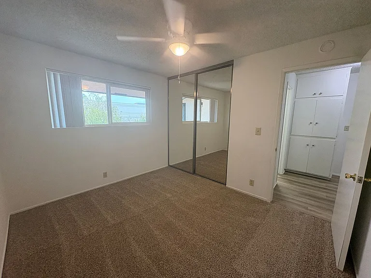
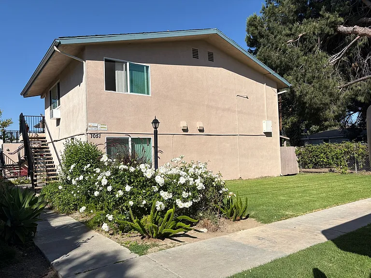
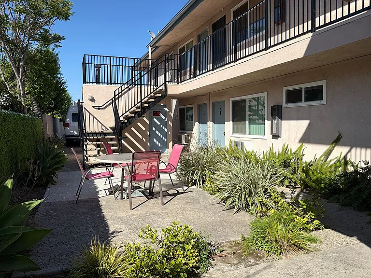
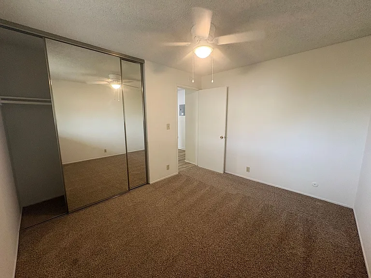
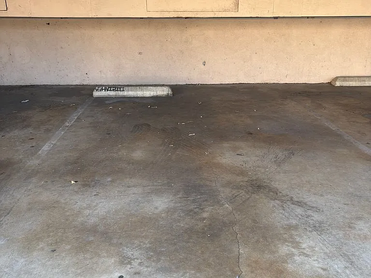
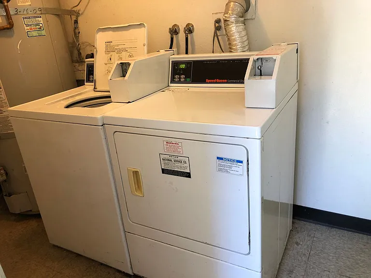
Upstairs 1051 Walnut Ave., #S, Tustin, 92780 (Near 6th st./Walnut intersections of Newport Ave.) Upstairs 2 bed 1 bath & 1 assigned parking space. Walking distance to shopping, restaurants and schools Easy access to 5 & 55 Freeways Rent: $2,250 plus portion of building utilities; Deposit $1,650 Tenant pays own electric & gas + portion of building shared utilities (water/trash/sewer/laundry room gas) Required: Good Credit Proof of gross income of $6,800 per month from stable job Proof of stable prior rental history Required 1 year lease No credit check fee. No upfront application fee that is charged upon approval ** NO PETS ** New wood look vinyl plank floors in Kitchen/Dining/Hall & bathroom New carpet & pad in both bedrooms with double pane windows & new ceiling fans Both bedrooms have mirrored closet doors Dining room with ceiling fan and a wall AC with a remote Updated Kitchen Freshly painted cabinets, new stainless-steel sink & pull down faucet. New stove (electric) and new exhaust fan newly refinished counters & new cutting board Building laundry just outside your front door Dining area 7 ft x 8 ft; Living room 12 ft 7 inches x 11 ft 7 inches Front bedroom size: 9 ft 6 inches x 11 ft; Back Bedroom size: 11 ft v 10 ft 9 inches

The property manager

tuw1051
C F G INVESTMENTS, INC.
Verified listing

Nearby schools

Students who live in tuw1051 attend the following Tustin Unified School District public schools:

GreatSchools ratings are based on test scores and additional metrics when available.

tuw1051

Verified listing

By contacting this property, you agree to our Terms of Use. Visit our Privacy Portal for more information. When you click “Send message”, we’ll send your inquiry to the property manager so they can reach out and answer your questions.

Find similar homes

Frequently asked questions

How many apartment units are available and what are their rents?
  • There is 1 two-bedroom apartment available for $2,250
What is the apartment building's pet policy?

There are no pets allowed at tuw1051. Please contact the property manager for up to date pet policy and fee information.

Is there laundry in the building?

Please contact tuw1051 for information regarding laundry amenities.
Does the building offer parking?

For up to date tenant parking information, please contact tuw1051.

What Tustin neighborhood is tuw1051 in?
Your new apartment would be located in the Tustin neighborhood.

What school district is this building in?

tuw1051 is within the Tustin Unified School District. Check out the additional Nearby Schools for more boundary details.
When was this listing last updated?

The property manager updated this rental listing 55 minutes, 35 seconds ago.

Spot something off?Good catch. Flag it and help keep listings legit.