(Undisclosed Address), Tustin, CA

Alliance Ave — Photo 1
Alliance Ave — Photo 2
Alliance Ave — Photo 3
Alliance Ave — Photo 4
Alliance Ave — Photo 5
Alliance Ave — Photo 6
Alliance Ave — Photo 7
Alliance Ave — Photo 8
Alliance Ave — Photo 9
Alliance Ave — Photo 10
Alliance Ave — Photo 11
Alliance Ave — Photo 12
Alliance Ave — Photo 13
Alliance Ave — Photo 14
Alliance Ave — Photo 15
Alliance Ave — Photo 16
Alliance Ave — Photo 17
Alliance Ave — Photo 18
Alliance Ave — Photo 19
Alliance Ave — Photo 20
Alliance Ave — Photo 21
Alliance Ave — Photo 22
Alliance Ave — Photo 23
Alliance Ave — Photo 24

$2,130/ mo
Doesn't include deposits and fees
1 bed1 bath800 sqft condo
Available June 1
(Undisclosed Address), Tustin, CA 92780

Your booked tour

What you get

Cat-friendlyShared laundryParkingAir conditioning

Costs, fees, and lease terms

Special offer!
BEST DEAL. PRIVATE GARAGE. UPSTAIRS Special rent pricing reflected with 12 mo lease term & move-in date by June 5 for limited time. Pricing subject to change at any time.
Lease terms

Starting from $2200/month with **12 month lease term**. Additional Utility Charges and Tenant Utility and Services Responsibilities Apply. 12 month lease term at minimum. NO short-term leasing. Applications NOT accepted through online methods.

Pricing comparison

$710

At $2,130, this listing is priced $710 cheaper than the current market rate for a 1 bedroom home in Tustin.

Pets

  • Dogs

    Not allowed
  • Cats

    Allowed
    Number allowed1

About the building

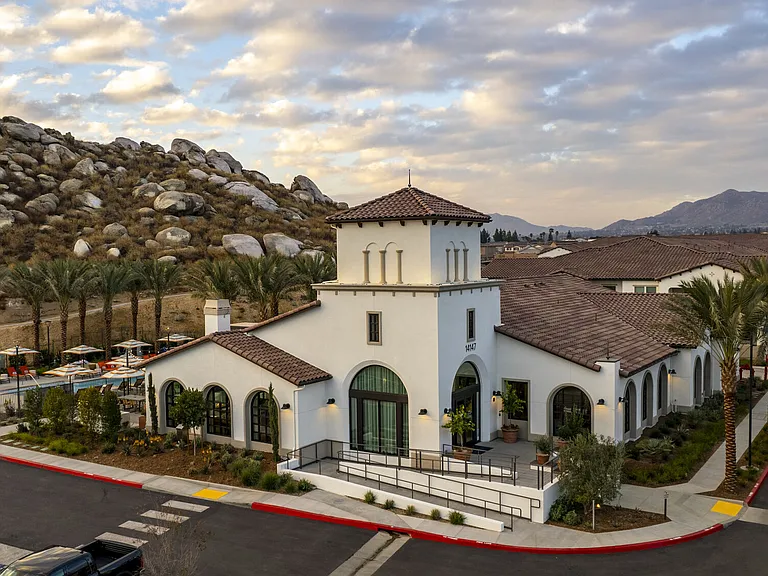
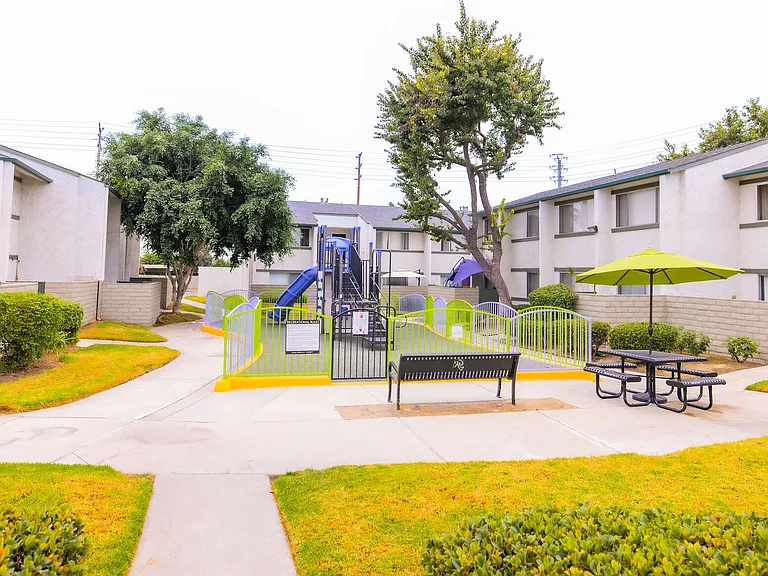
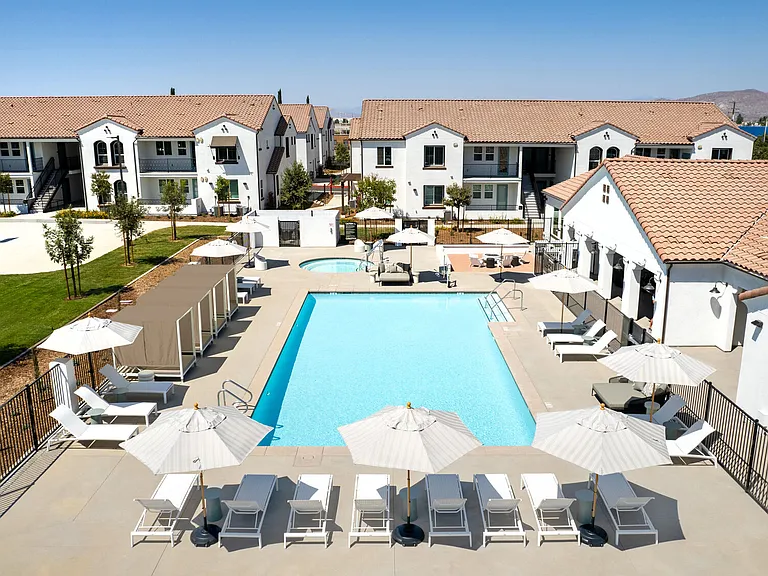
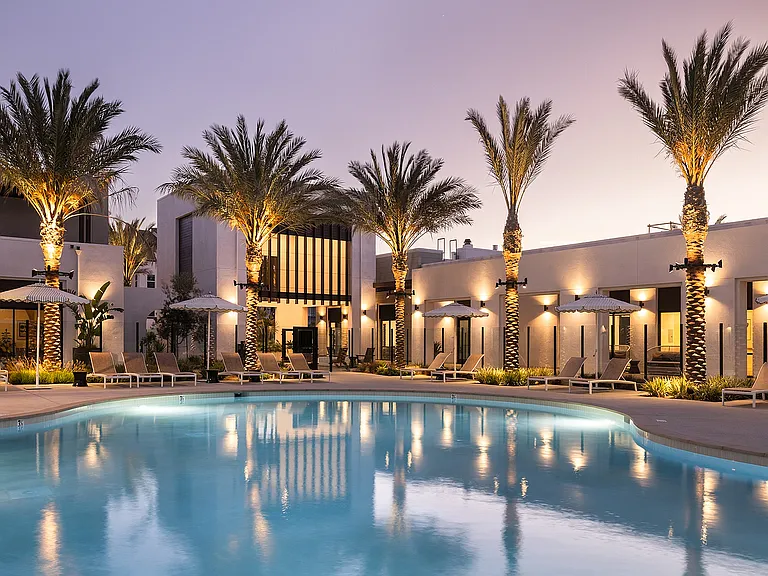
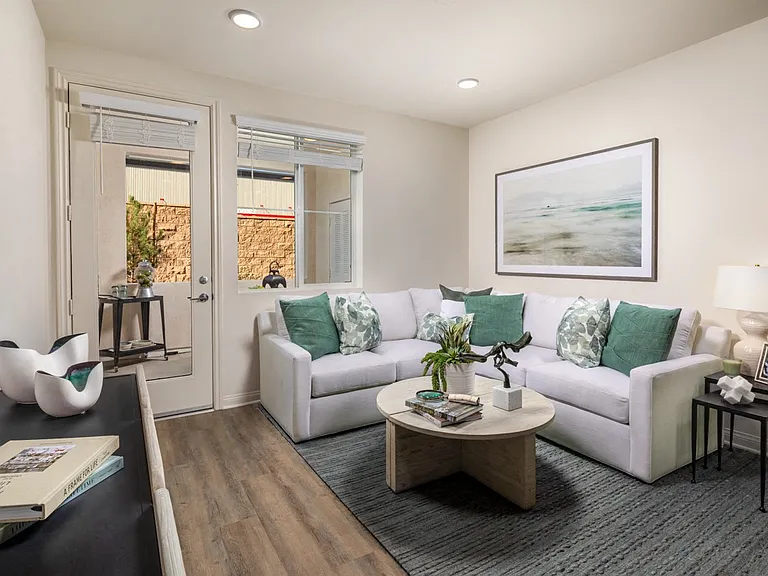
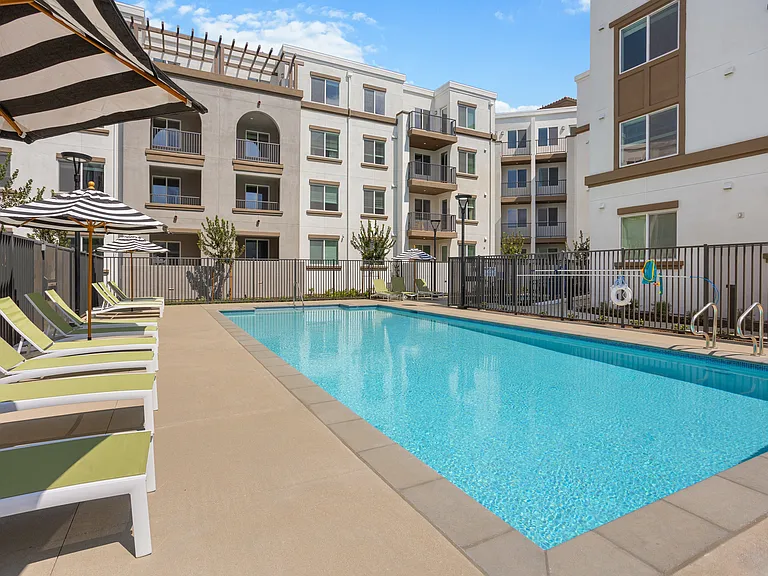
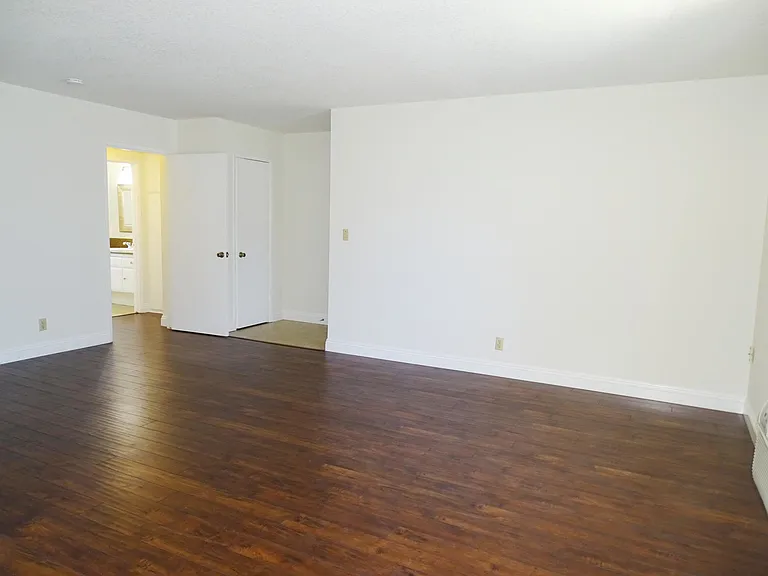
MUST SEE DETAILED CLEAN. OPEN AND SPACIOUS. BALCONY/PATIO. TILE/WOOD STYLE FLOOR (NO CARPET IN ANY UNIT!). VARIES BASED ON UNIT AVAILABLE. YOU CAN'T FIND ANYTHING THIS BEAUTIFUL AT THIS PRICE. GREAT VALUE **PRIVATE ENCLOSED 1 CAR GARAGE WITH BUILT-IN STORAGE CABINET** CITY OF TUSTIN: OPEN AND SPACIOUS 1 BEDROOM UNIT WITH CUSTOM BATH! LOTS OF CLOSET SPACE THROUGHOUT THE UNIT. GREAT FLOORPLAN LAYOUT WITH LARGE DINING ROOM, LIVING ROOM, BEDROOM, AND SEPARATE BATHROOM. SURROUNDED BY TROPICAL FRUIT TREES, ROSES, AND HERB GARDENS. SPACIOUS KITCHEN AND BATHROOM, CUSTOM BATH, DISHWASHER, CEILING FAN, AIR CONDITIONING. A MEGA 800 SF (approx./estimated) FLOORPLAN. ON-SITE COMMUNITY LAUNDRY FACILITY. NO BBQ, NO SMOKING OF ANY KIND PERMITTED ON COMPLEX. Information deemed reliable but not guaranteed. Pricing subject to change at any time without notice and will vary based on move-in date, length of lease contract, and time of lease quote. Prices/Promotions and availability are subject to change at any time without notice. Offered prices are for base rent only. Additional Utility Charges and Tenant Utility Responsibilities Apply. Other charges, fees, terms and conditions apply. **Photos in this advertisement do not necessarily reflect the current unit available but a similar unit floorplan**. Contact for the most recent terms, availability, and pricing. CONTACT FOR DETAILS, TERMS, CONDITIONS. Additional Utility Charges and Tenant Utility Responsibilities Apply. NO Online Applications. Equal housing opportunity provider.

The property manager

Alliance Ave
Reflections

Alliance Ave

By contacting this property, you agree to our Terms of Use. Visit our Privacy Portal for more information. When you click “Send message”, we’ll send your inquiry to the property manager so they can reach out and answer your questions.

Find similar homes

Spot something off?Good catch. Flag it and help keep listings legit.