Back to search
Contact
Tour

Townline Apartments

28-web-or-mls-10950-Red-Cir-Dr-28
29-web-or-mls-10950-Red-Cir-Dr-29
30-web-or-mls-10950-Red-Cir-Dr-30
32-web-or-mls-10950-Red-Cir-Dr-32
33-web-or-mls-10950-Red-Cir-Dr-33
Living Room Nook
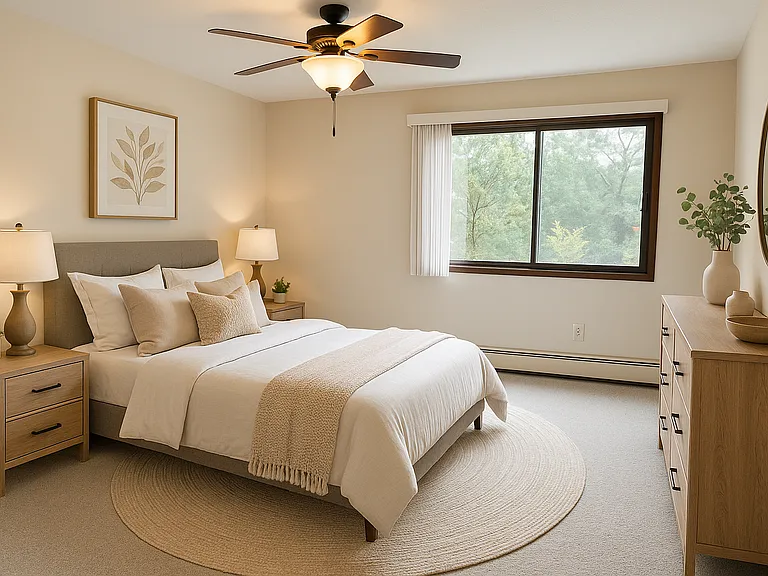
Bedroom
37-web-or-mls-10950-Red-Cir-Dr-37
25-web-or-mls-10950-Red-Cir-Dr-25
Townline Apartments — Photo 10
Townline Apartments — Photo 11
Townline Apartments — Photo 12
Townline Apartments — Photo 13
Townline Apartments — Photo 14
Townline Apartments — Photo 15
Entrance
14-web-or-mls-10950-Red-Cir-Dr-14
12-web-or-mls-10950-Red-Cir-Dr-12
16-web-or-mls-10950-Red-Cir-Dr-16
15-web-or-mls-10950-Red-Cir-Dr-15
19-web-or-mls-10950-Red-Cir-Dr-19
20-web-or-mls-10950-Red-Cir-Dr-20
11-web-or-mls-10950-Red-Cir-Dr-11
21-web-or-mls-10950-Red-Cir-Dr-21
18-web-or-mls-10950-Red-Cir-Dr-18
Pool
66-web-or-mls-10950-Red-Cir-Dr-66
64-web-or-mls-10950-Red-Cir-Dr-64
Patio
Dog Park
Roofdeck
53-web-or-mls-10950-Red-Cir-Dr-53
51-web-or-mls-10950-Red-Cir-Dr-51
48-web-or-mls-10950-Red-Cir-Dr-48
50-web-or-mls-10950-Red-Cir-Dr-50
76-web-or-mls-10950-Red-Cir-Dr-76
59-web-or-mls-10950-Red-Cir-Dr-59
60-web-or-mls-10950-Red-Cir-Dr-60
69-web-or-mls-10950-Red-Cir-Dr-69
41-web-or-mls-10950-Red-Cir-Dr-41
39-web-or-mls-10950-Red-Cir-Dr-39
43-web-or-mls-10950-Red-Cir-Dr-43
44-web-or-mls-10950-Red-Cir-Dr-44
72-web-or-mls-10950-Red-Cir-Dr-72
75-web-or-mls-10950-Red-Cir-Dr-75
5-web-or-mls-10950-Red-Cir-Dr-05
55-web-or-mls-10950-Red-Cir-Dr-55
57-web-or-mls-10950-Red-Cir-Dr-57
58-web-or-mls-10950-Red-Cir-Dr-58
62-web-or-mls-10950-Red-Cir-Dr-62
Sanibel 3D Sanibel 3D
Aquila Aquila
Belleuve 3D Screenshot Belleuve 3D Screenshot
Quarry 3D Quarry 3D
Sunrise 3D Sunrise 3D
Isles Isles
Tierney 3D Tierney 3D
Sycamore Sycamore
Magnolia 3D Magnolia 3D
Bennett 3D Bennett 3D
McKenzie McKenzie
Jevne 3D Jevne 3D
Nocomo 3D Screenshot Nocomo 3D Screenshot
Verified

$1,365 - $2,995/ mo
Doesn't include deposits and fees
Studio - 3 beds1 - 2 baths502 - 1254 sqft apartments
Townline Apartments

Your booked tour

What you get

Pet-friendlyIn-unit laundryParkingAir conditioningGym

Units available in this building

  • Studio 1 bath 502 sqft

    UnitRent/moAvailable
    229-IR80$1,3658/14/2026
    329-IR80$1,3858/6/2026
    423-IR80$1,400Now
  • Studio 1 bath 502 sqft

    UnitRent/moAvailable
    229-IR80$1,3658/14/2026
    329-IR80$1,3858/6/2026
    423-IR80$1,400Now

Costs, fees, and lease terms

Special offer!
Up to 1 Month Free on Select Homes!: 1 Month Free for the next three 1-bedroom apartments - don't miss out! -- 1 Month Free for any 2- or 3-bedroom apartment! -- The rents displayed include the current rent special and reflect the average monthly cost over the term of your lease. -- To receive the special, you must sign a 13-month lease or longer. -- Connect with our leasing team to reserve your private tour and find your personal retreat at Townline.

Lease terms

9 months, 10 months, 11 months, 12 months, 13 months, 14 months, 15 months, 16 months, 17 months, 18 months

Pets

  • Dogs

    Allowed
    One-time fee$300
    Monthly fee$50/mo
    Number allowed2
    Weight limit200 lbs

    Restrictions

    No breed or weight restrictions!
  • Cats

    Allowed
    One-time fee$300
    Monthly fee$35/mo
    Number allowed2

    Restrictions

    None

The neighborhood

About the building

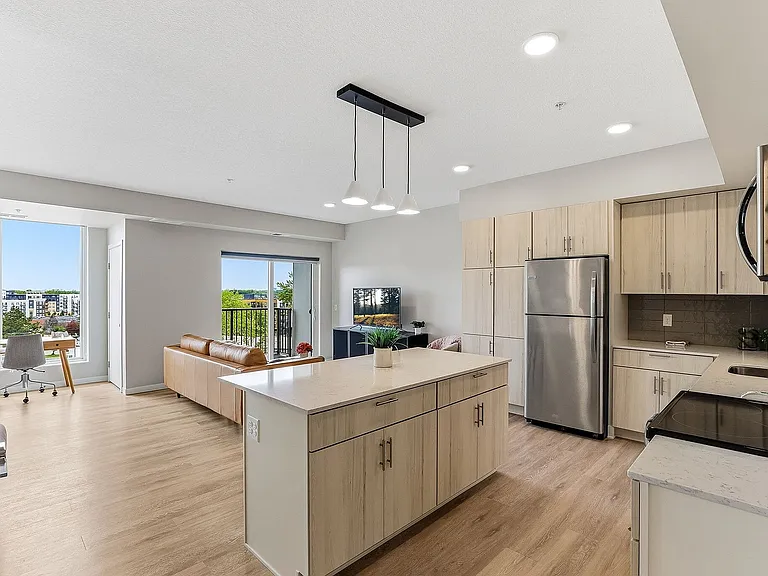
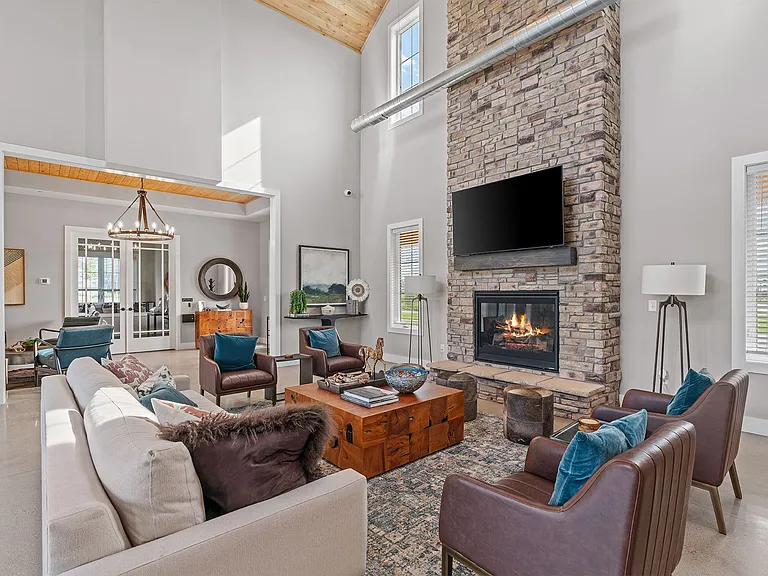
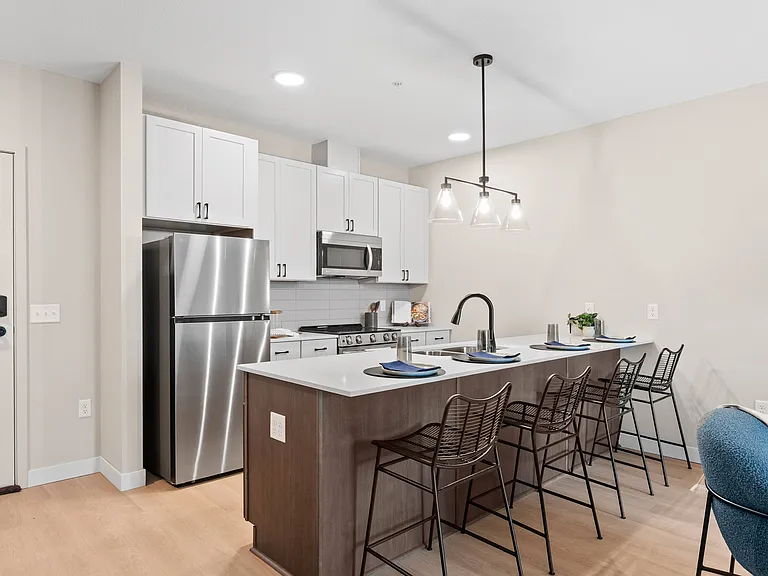
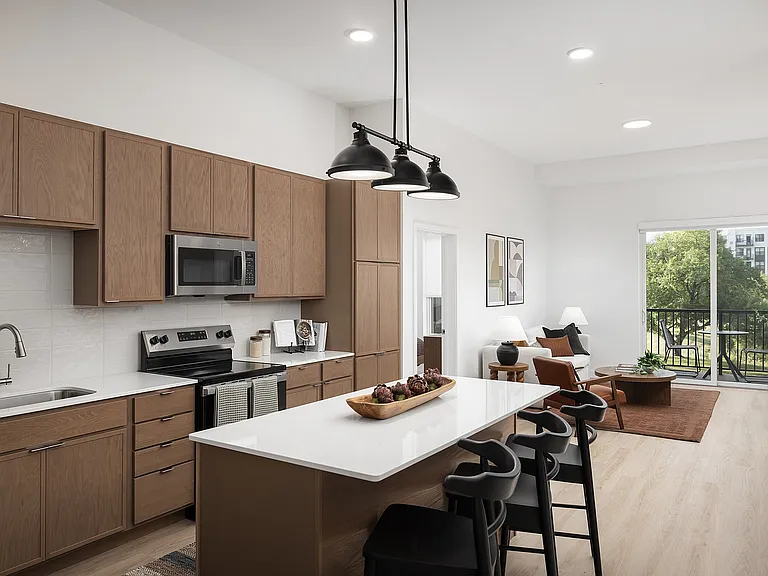
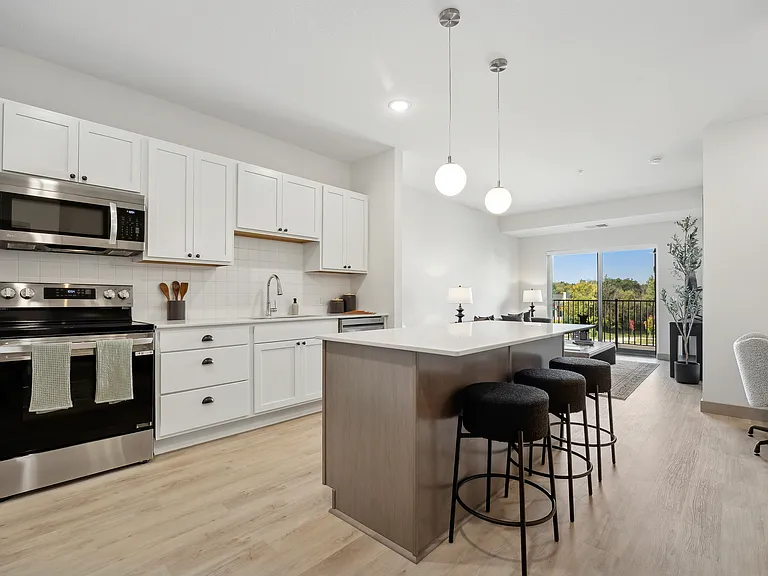
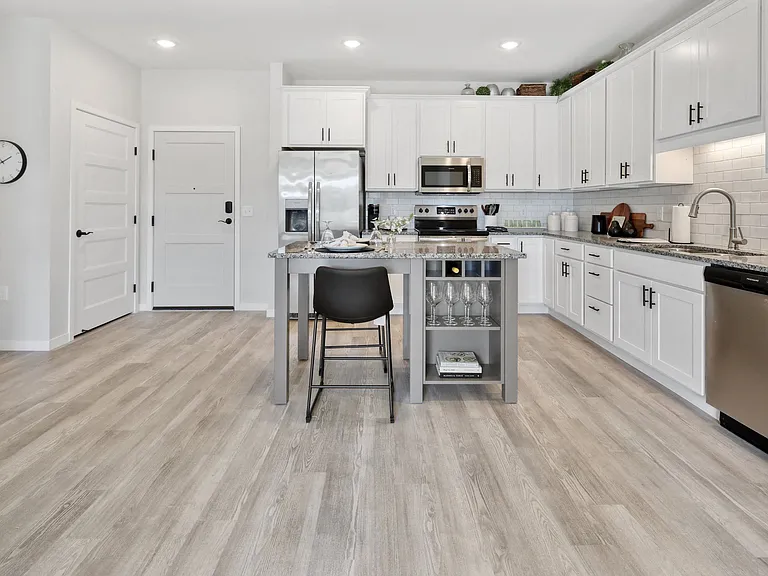
The Townline Apartments is a luxury apartment community located at the border of Minnetonka and Eden Prairie-offering a variety of amenities, including a fitness center, saltwater pool, and sauna. The apartments are spacious and well-appointed, and the community is located in a quiet and peaceful neighborhood with easy access to downtown Minneapolis. The Townline provides a chic, cozy surround with everything needed to feel refreshed, renewed, and reinvigorated. Enjoy a countryside bike ride, hike lake-view trails, take a dip in the saltwater pool, bask in the sunshine, have a sip on the patio.

The property manager

Townline Apartments
Yellow Tree Property Management
Verified listing
Office hours
Sunday: Closed
Monday: 9:00 AM to 5:00 PM
Tuesday: 9:00 AM to 6:00 PM
Wednesday: 9:00 AM to 6:00 PM
Thursday: 9:00 AM to 6:00 PM
Friday: 9:00 AM to 5:00 PM
Saturday: 10:00 AM to 4:00 PM

Nearby schools

Students who live in Townline Apartments attend the following Hopkins Public School District (Unified School District) public schools:

GreatSchools ratings are based on test scores and additional metrics when available.

Townline Apartments

Verified listing

By contacting this property, you agree to our Terms of Use. Visit our Privacy Portal for more information. When you click “Send message”, we’ll send your inquiry to the property manager so they can reach out and answer your questions.

Find similar homes

Frequently asked questions

How many apartment units are available and what are their rents?
  • There are 3 studio apartments available starting at $1,365
  • There are 9 one-bedroom apartments available starting at $1,675
  • There are 8 two-bedroom apartments available starting at $2,375
  • There are 2 three-bedroom apartments available starting at $2,995
What is the apartment building's pet policy?

There are cats and dogs allowed at Townline Apartments. Please contact the property manager for up to date pet policy and fee information.

Is there laundry in the building?

This building offers in unit laundry.

Does the building offer parking?

Yes, Townline Apartments provides parking.

What Minnetonka neighborhood is Townline Apartments in?

Your new apartment would be located in the Minnetonka neighborhood.

What school district is this building in?

Townline Apartments is within the Hopkins Public School District. Check out the additional Nearby Schools for more boundary details.

When was this listing last updated?

The property manager updated this rental listing 19 hours, 5 minutes ago.

Spot something off?Good catch. Flag it and help keep listings legit.