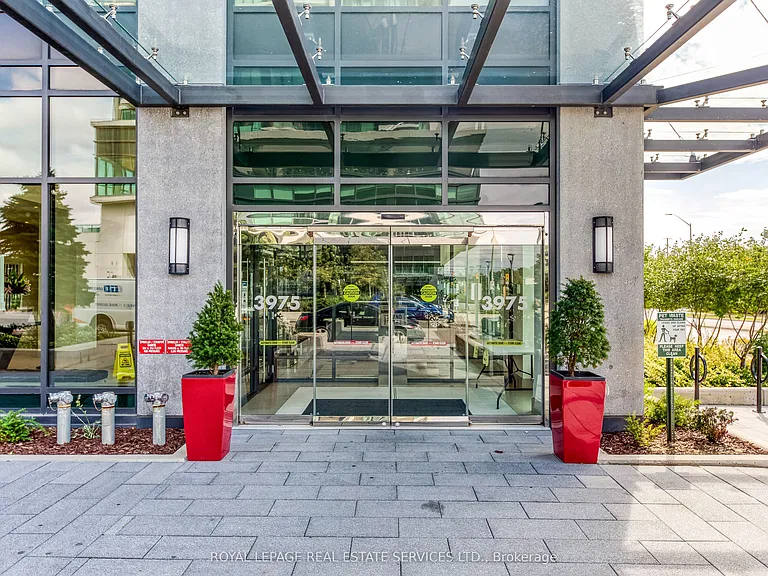
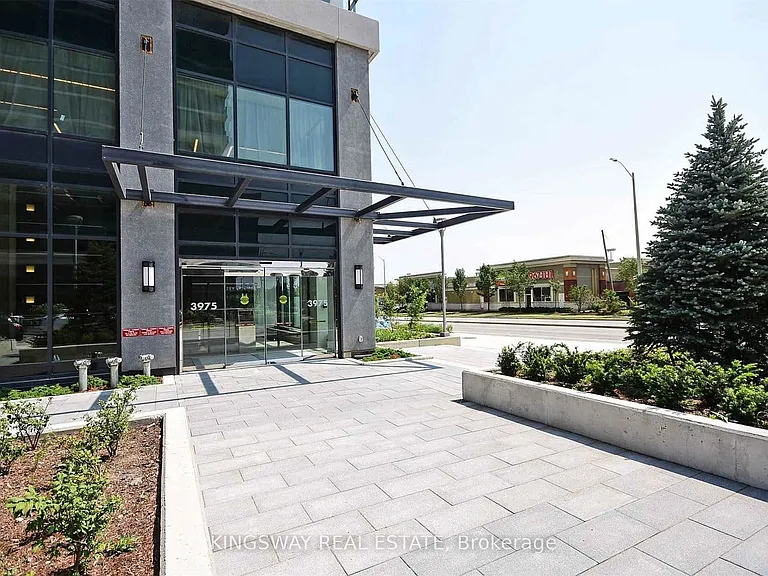
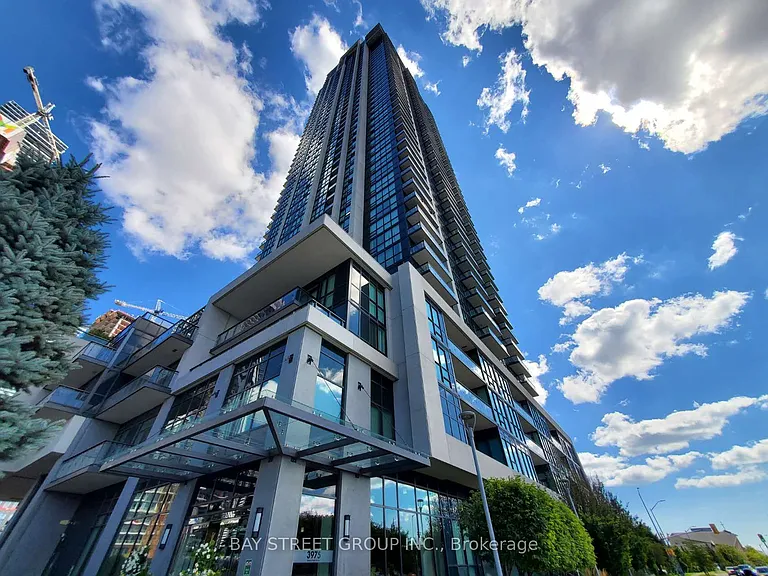
• Primary Photo - 225 Adelaide St W
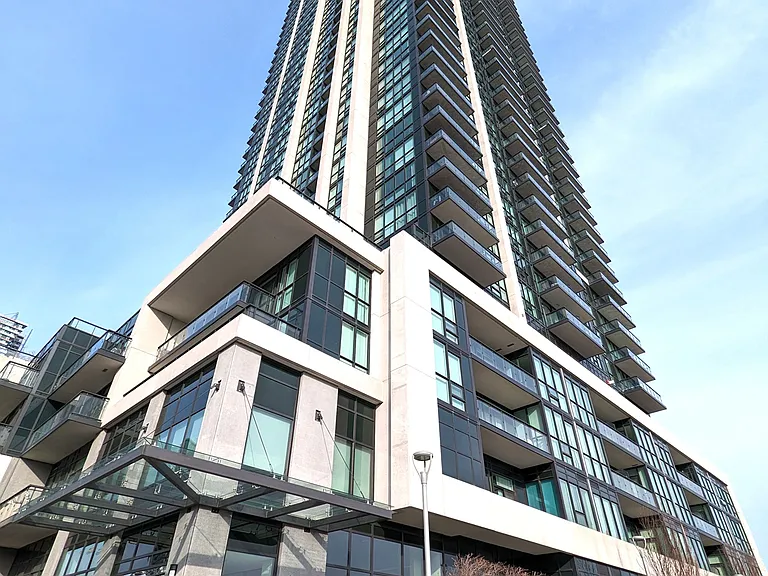
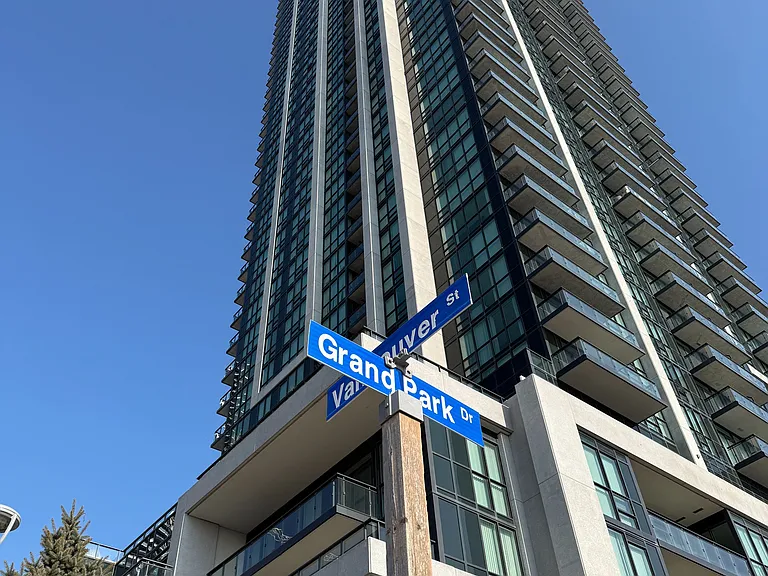
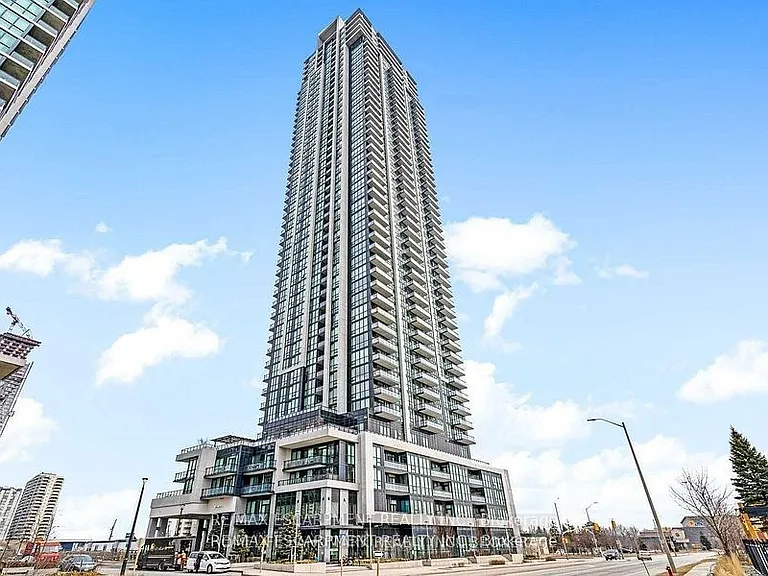
  • Building Photo - 225 Adelaide St W
1/27

225 Adelaide St W

Toronto, ON M5H0A7

$1,995 - $3,750
Studio - 3
Beds
1 - 2
Baths
Doesn't include required deposits and fees
Special offer! Studios starting at $1,995/mth! And up to 2 months free on other select suites! - *Promotional offer available on select suites. Terms and conditions apply. Please ask our leasing representative for details*
Highlights

  • Apartment Building
  • Dogs Allowed
  • In-unit washer / dryer
  • Night patrol
  • Pool
  • Gym
  • Updated 5 days ago

Apartment floor plans

MatchesStudio1 Bed2 Beds3+ Beds
Studio
1 bath452 sqft
Rent / mo
Available
Unit
$1,995
1 bed
1 bath539 sqft
Rent / mo
Available
Unit
$2,399
2 beds
2 baths845 sqft
Rent / mo
Available
Unit
$3,750
3 beds
2 baths1,002 sqft
Rent / mo
Available
Unit
$3,690

Commute

Loading

Loading commute times...

About 225 Adelaide St W

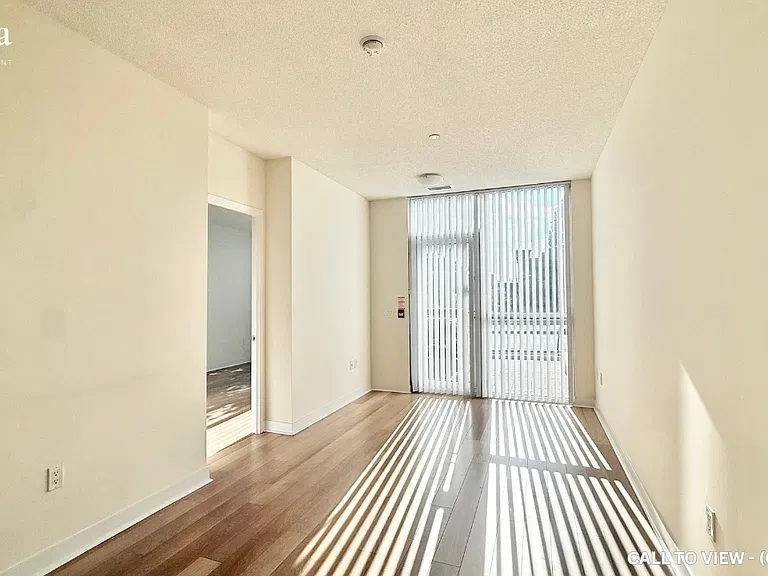
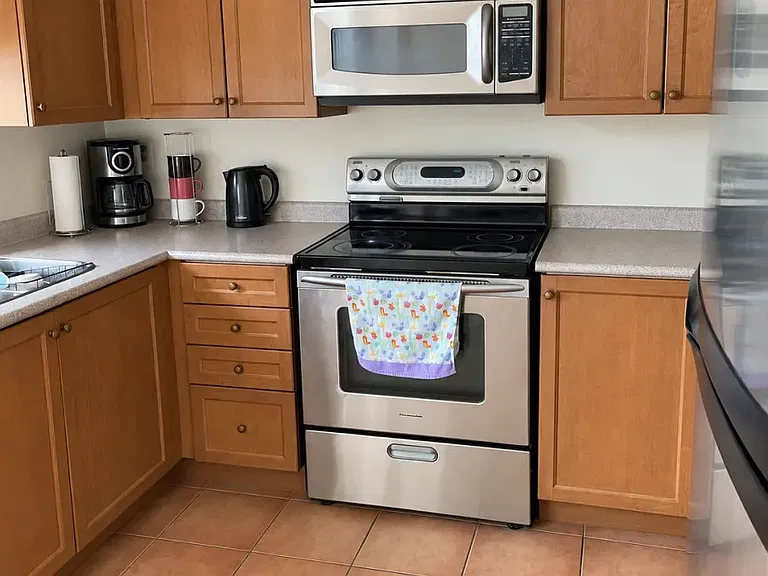
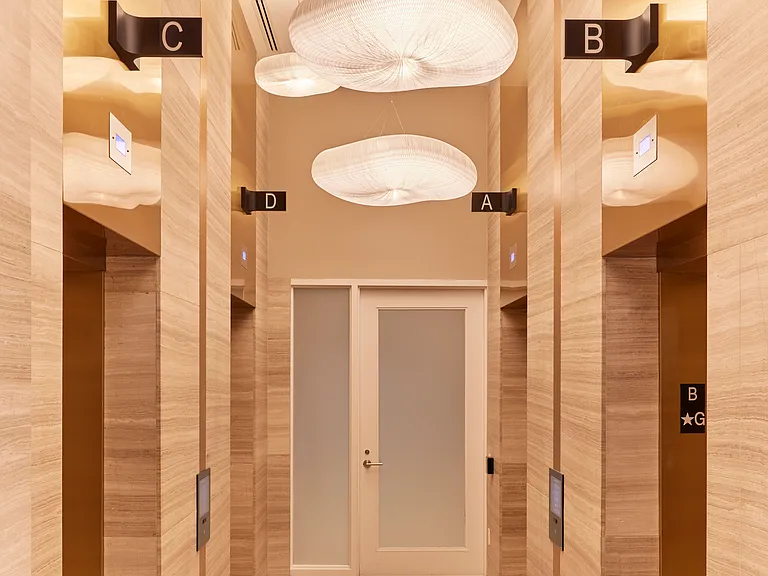
**Live at 225 Adelaide St West.** Rising above the heritage Southam Press building at Adelaide and Duncan, Toronto House sits where the city's energy and history meet. This purpose-built rental, designed by Hariri Pontarini Architects, brings 464 refined suites to one of Toronto's most connected neighbourhoods. Here, the city is at your door: work and culture, restaurants and nightlife, transit and green spaceall just steps away. Inside, thoughtful amenities like a rooftop pool, state-of-the-art gym, co-working lounge and social spaces offer room to recharge. With pet-friendly living, complimentary Wi-Fi and moving support, Toronto House is designed for life at the centre of it all. Features & amenities. IN-SUITE Herringbone white oak wood-look flooring Sheer blinds throughout, plus blackout blinds in bedrooms 24" Blomberg washer and dryer Operable windows throughout for fresh air Ecobee Smart Thermostat with smartphone control Closet organizers in select suites KITCHEN Matte white cabinetry with brass-accent upper cabinets and backsplash White Corian countertops with integrated sink KitchenAid integrated dishwasher 24" Porter & Charles integrated appliance package inclusive of: Fridge and freezer Glass electric cooktop Built-in black glass wall oven Over-the-range microwave and fan BATH Heated ensuite floors Floating black vanity with white Corian countertop and undermount sink Custom colour and front-lit LED medicine cabinet Matte black Kohler plumbing fixtures AMENITIES Rooftop pool with city views and seasonal seating Indoor and outdoor lounges for hosting, relaxing or catching up Co-working spaces with room to focus, meet and collaborate State-of-the-art gym of over 7,000 sq. ft., including: Dedicated yoga studio TechnoGym and Arsenal Strength equipment Peloton bikes and Concept2 RowErg rowing machines Towel service PARKING Secure underground parking available for a monthly fee EV charging stalls available upon request Secure bicycle parking BUILDING SYSTEMS & SECURITY 24-hour on-site concierge and security team Smart Home system to manage building, elevator and suite access Alfred keyless suite entry system and smartphone pairing Dedicated live-in building management team Building-wide high-speed Wi-Fi Professionally operated by Allied

Apartment amenities

Property amenities
  • Building Deposit Fee Maximum: 3750
  • Building Deposit Fee Minimum: 1995
  • Disabled Access
  • Dryer
  • Electric Vehicle Charging Station
  • Elevator
  • Fitness Center
  • Laundry: In Unit
  • On-Site Management
  • Sauna
  • Security: Night Patrol
  • Stories: 58
  • Swimming Pool
  • View Type: City
  • View Type: Water
  • Washer
  • Year Built: 2024

Pet policy

Dogs allowed

    Nearby schools

    GreatSchools ratings are based on test scores and additional metrics when available.
    By contacting this property, you agree to our Terms of Use. Visit our Privacy Portal for more information. When you click "Send message", we'll send your inquiry to the property manager so they can reach out and answer your questions.

    Find similar homes