The Wren DC

The Wren DC — Photo 1
The Wren DC — Photo 2
The Wren DC — Photo 3
The Wren DC — Photo 4
The Wren DC — Photo 5
The Wren DC — Photo 6
The Wren DC — Photo 7
The Wren DC — Photo 8
The Wren DC — Photo 9
The Wren DC — Photo 10
The Wren DC — Photo 11
The Wren DC — Photo 12
The Wren DC — Photo 13
The Wren DC — Photo 14
The Wren DC — Photo 15
The Wren DC — Photo 16
The Wren DC — Photo 17
The Wren DC — Photo 18
The Wren DC — Photo 19
The Wren DC — Photo 20
The Wren DC — Photo 21
The Wren DC — Photo 22
The Wren DC — Photo 23
The Wren DC — Photo 24
The Wren DC — Photo 25
The Wren DC — Photo 26
The Wren DC — Photo 27
The Wren DC — Photo 28
The Wren DC — Photo 29
The Wren DC — Photo 30
The Wren DC — Photo 31
The Wren DC — Photo 32
The Wren DC — Photo 33
The Wren DC — Photo 34
The Wren DC — Photo 35
The Wren DC — Photo 36
The Wren DC — Photo 37
The Wren DC — Photo 38
The Wren DC — Photo 39
The Wren DC — Photo 40
The Wren DC — Photo 41
The Wren DC — Photo 42
The Wren DC — Photo 43
The Wren DC — Photo 44
The Wren DC — Photo 45
The Wren DC — Photo 46
The Wren DC — Photo 47
The Wren DC — Photo 48
The Wren DC — Photo 49
The Wren DC — Photo 50
The Wren DC — Photo 51
The Wren DC — Photo 52
The Wren DC — Photo 53
The Wren DC — Photo 54
The Wren DC — Photo 55
The Wren DC — Photo 56
The Wren DC — Photo 57
The Wren DC — Photo 58
The Wren DC — Photo 59
The Wren DC — Photo 60
The Wren DC — Photo 61
The Wren DC — Photo 62
The Wren DC — Photo 63
The Wren DC — Photo 64
The Wren DC — Photo 65
The Wren DC — Photo 66
The Wren DC — Photo 67
The Wren DC — Photo 68
The Wren DC — Photo 69
The Wren DC — Photo 70
The Wren DC — Photo 71
The Wren DC — Photo 72
The Wren DC — Photo 73
The Wren DC — Photo 74
The Wren DC — Photo 75
The Wren DC — Photo 76
The Wren DC — Photo 77
The Wren DC — Photo 78
The Wren DC — Photo 79
The Wren DC — Photo 80
The Wren DC — Photo 81
The Wren DC — Photo 82
The Wren DC — Photo 83
The Wren DC — Photo 84
The Wren DC — Photo 85
The Wren DC — Photo 86
The Wren DC — Photo 87
The Wren DC — Photo 88
Verified

$2,026 - $7,786/ mo
Total price
Now includes required monthly fees in total price
Studio - 2 beds1 - 3 baths373 - 1400 sqft apartments
The Wren DC

Your booked tour

What you get

Pet-friendlyIn-unit laundryParkingPool

Units available in this building

  • Studio 1 bath 396 sqft

    UnitRent/moAvailable
    WR0256$2,079$2,0267/6/2026
  • Studio 1 bath 373 sqft

    UnitRent/moAvailable
    WR1043$2,112$2,0416/17/2026
  • Studio 1 bath 400 sqft

    UnitRent/moAvailable
    WR0739$2,078$2,041Now
    NewWR0939$2,0818/31/2026
    WR0923$2,180$2,1066/5/2026
    WR1024$2,190$2,151Now
  • Studio 1 bath 396 sqft

    UnitRent/moAvailable
    WR0256$2,079$2,0267/6/2026
  • Studio 1 bath 373 sqft

    UnitRent/moAvailable
    WR1043$2,112$2,0416/17/2026
  • Studio 1 bath 400 sqft

    UnitRent/moAvailable
    WR0739$2,078$2,041Now
    NewWR0939$2,0818/31/2026
    WR0923$2,180$2,1066/5/2026
    WR1024$2,190$2,151Now

Costs, fees, and lease terms

Special offer!
Celebrate Memorial Day with up to 1.5-months free in base rent when you choose your new home with us! Your perfect space awaits, schedule your tour today! Transfers excluded, offer valid for New Residents only.
Pets

  • Dogs

    Allowed
    One-time fee$750
    Monthly fee$60/mo
    Number allowed2
  • Cats

    Allowed
    One-time fee$750
    Monthly fee$60/mo
    Number allowed2

The neighborhood

About the building

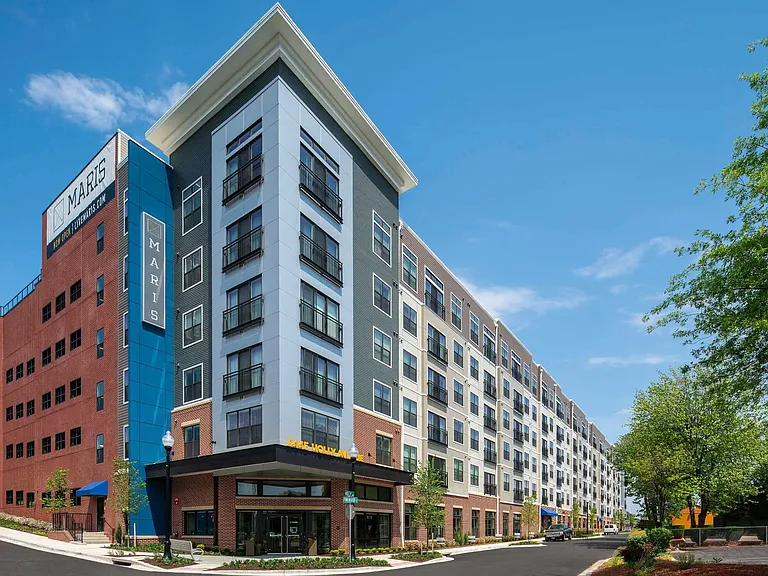
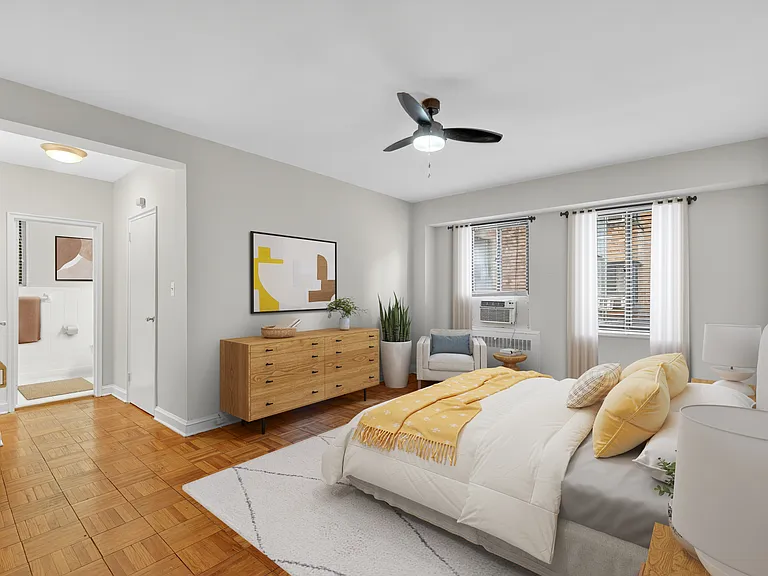
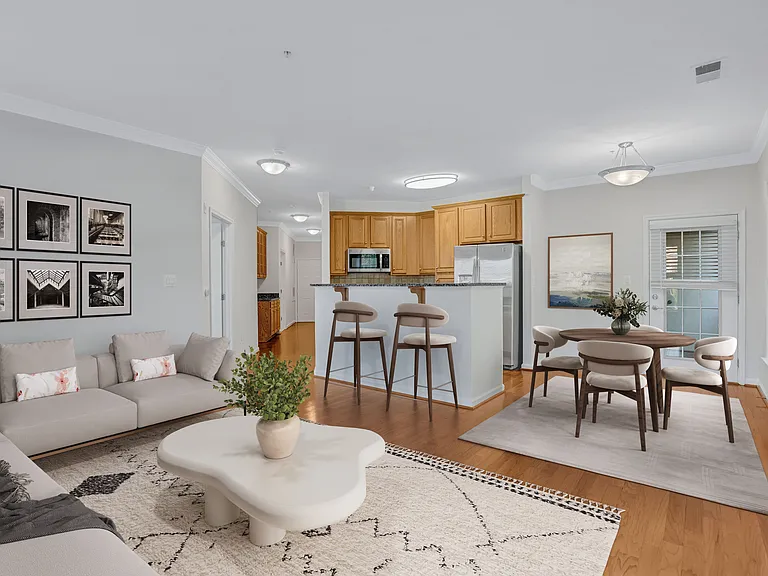
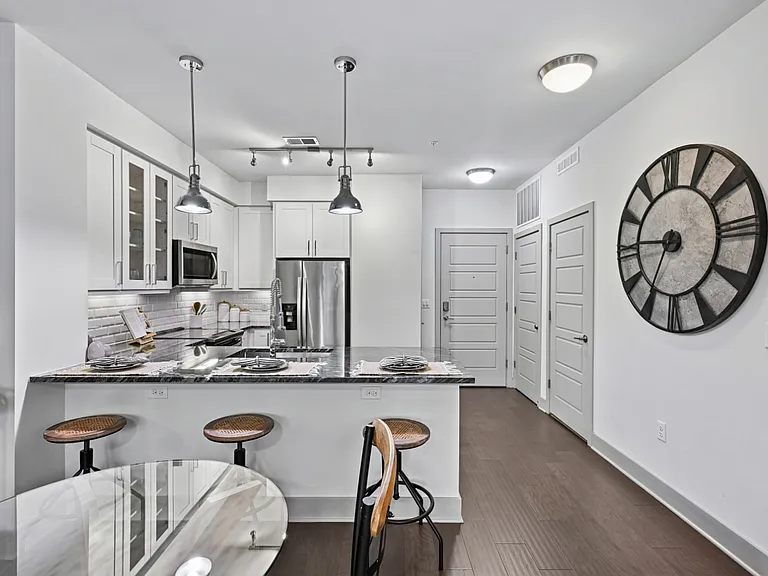
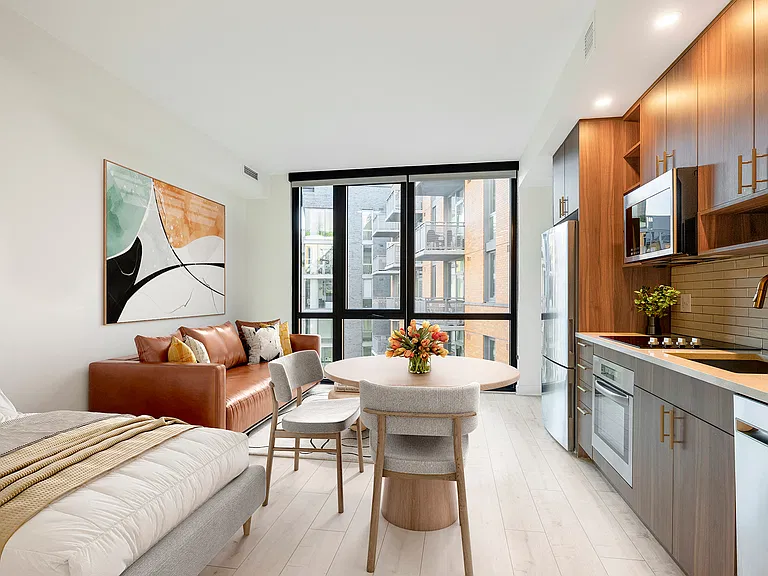
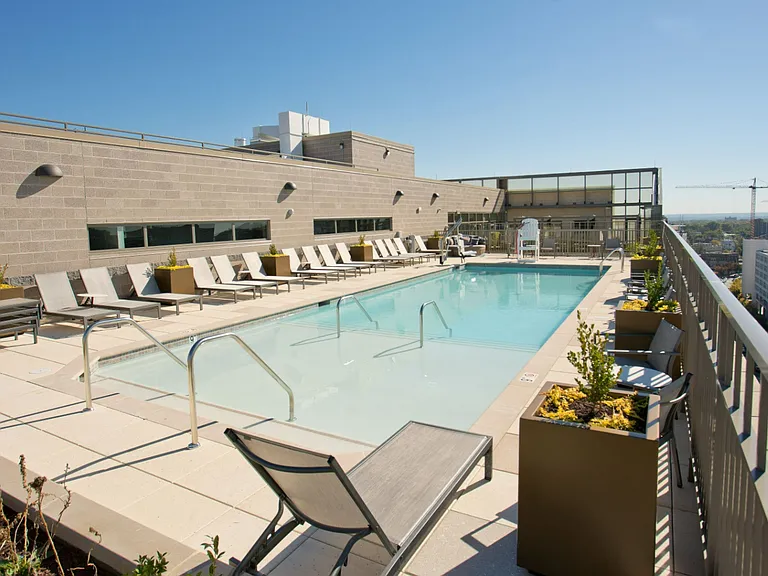
The Wren offers elevated apartment living in the heart of Shaw, directly above Whole Foods and steps from 14th Street, U Street, and Metro. Choose from various layout options, each featuring nine-foot ceilings, floor-to-ceiling windows with roller shades, laminate wood flooring, and full-size washers and dryers. Kitchens include quartz countertops, stainless steel appliances, and soft-close cabinetry, while bathrooms feature modern tilework and custom vanities. Select residences offer private balconies or terraces with neighborhood views. Community amenities include a rooftop pool deck and lounge, landscaped courtyards and patios, pet spa, dog run, coworking spaces, and a game room. Residents also enjoy a seamless experience through a convenient mobile app, providing access to community spaces, amenities, guest services, and maintenance requests, reflecting our dedication to innovative technology, elevated service standards, and community enjoyment.

The property manager

The Wren DC
JBG Smith
Verified listing
Office hours
Sunday: Closed
Monday: 9:00 AM to 6:00 PM
Tuesday: 9:00 AM to 6:00 PM
Wednesday: 9:00 AM to 6:00 PM
Thursday: 9:00 AM to 6:00 PM
Friday: 9:00 AM to 6:00 PM
Saturday: 10:00 AM to 5:00 PM

The Wren DC

Verified listing

By contacting this property, you agree to our Terms of Use. Visit our Privacy Portal for more information. When you click “Send message”, we’ll send your inquiry to the property manager so they can reach out and answer your questions.

Find similar homes

Frequently asked questions

How many apartment units are available and what are their rents?
  • There are 6 studio apartments available starting at $2,026
  • There are 19 one-bedroom apartments available starting at $2,167
  • There are 8 two-bedroom apartments available starting at $3,866
What is the apartment building's pet policy?

There are cats and dogs allowed at The Wren DC. Please contact the property manager for up to date pet policy and fee information.

Is there laundry in the building?

This building offers in unit, shared laundry.

Does the building offer parking?

Yes, The Wren DC provides parking.

What Washington neighborhood is The Wren DC in?

Your new apartment would be located in the Shaw neighborhood.

What school district is this building in?

The Wren DC is within the District Of Columbia Public Schools. Check out the additional Nearby Schools for more boundary details.

When was this listing last updated?

The property manager updated this rental listing 2 hours, 14 minutes ago.

Spot something off?Good catch. Flag it and help keep listings legit.