Back to search
Contact
Tour

The Waypointe

The Waypointe — Photo 1
The Waypointe — Photo 2
The Waypointe — Photo 3
The Waypointe — Photo 4
The Waypointe — Photo 5
The Waypointe — Photo 6
The Waypointe — Photo 7
The Waypointe — Photo 8
The Waypointe — Photo 9
The Waypointe — Photo 10
The Waypointe — Photo 11
The Waypointe — Photo 12
The Waypointe — Photo 13
The Waypointe — Photo 14
The Waypointe — Photo 15
The Waypointe — Photo 16
The Waypointe — Photo 17
The Waypointe — Photo 18
The Waypointe — Photo 19
The Waypointe — Photo 20
The Waypointe — Photo 21
The Waypointe — Photo 22
The Waypointe — Photo 23
The Waypointe — Photo 24
The Waypointe — Photo 25
The Waypointe — Photo 26
The Waypointe — Photo 27
The Waypointe — Photo 28
The Waypointe — Photo 29
The Waypointe — Photo 30
The Waypointe — Photo 31
The Waypointe — Photo 32
The Waypointe — Photo 33
The Waypointe — Photo 34
The Waypointe — Photo 35
The Waypointe — Photo 36
The Waypointe — Photo 37
The Waypointe — Photo 38
The Waypointe — Photo 39
The Waypointe — Photo 40
The Waypointe — Photo 41
The Waypointe — Photo 42
The Waypointe — Photo 43
The Waypointe — Photo 44
The Waypointe — Photo 45
The Waypointe — Photo 46
The Waypointe — Photo 47
The Waypointe — Photo 48
The Waypointe — Photo 49
The Waypointe — Photo 50
The Waypointe — Photo 51
The Waypointe — Photo 52
1004 Waypointe A4 Floorplan Diagram
1040 Waypointe A3 Loft Floorplan Diagram
1054 Waypointe A8 Floorplan Diagram
1064 Berkeley A1 Loft Floorplan Diagram
1078-1112 Berkeley A2 Loft Floorplan Diagram
1081-1100 Waypointe A2 Loft Floorplan Diagram
1119 Tea House A9 Loft Floorplan Diagram
1152 Tea House A11 Loft Floorplan Diagram
1157 Quincy A1 Loft Floorplan Diagram
1157 Quincy A2 Loft Floorplan Diagram
1246 Berkeley A3 Loft Floorplan Diagram
1276 Waypointe A4 Loft Floorplan Diagram
1322 Berkeley A4 Loft Floorplan Diagram
815-834 Waypointe A2 Floorplan Diagram
829 Quincy A1 Floorplan Diagram
829 Quincy A2 Floorplan Diagram
842 Tea House A11 Floorplan Diagram
873 Waypointe A5 Floorplan Diagram
906 Berkeley A3 Floorplan Diagram
969 Berkeley A4 Floorplan Diagram
814 Tea House A10 Floorplan Diagram
785-852 Waypointe A1 Floorplan Diagram
812 Tea House A9 Floorplan Diagram
768 Berkeley A1 Floorplan Diagram
803-817 Berkeley A2 Floorplan Diagram
933-1140 Waypointe A1 Loft Floorplan Diagram
1120 Tea House A10 Loft Floorplan Diagram
1080 Berkeley B1.1 Floorplan Diagram
1109 Berkeley B1 Floorplan Diagram
1111 Waypointe B17 Floorplan Diagram
1114 Waypointe B10 Floorplan Diagram
1117-1124 Berkeley B3 Floorplan Diagram
1128 Waypointe B12 Floorplan Diagram
1134-1190 Waypointe B1 Floorplan Diagram
1136 Waypointe B11 Floorplan Diagram
1138 Tea House B15 Floorplan Diagram
1158-1329 Waypointe B3 Floorplan Diagram
1165-1175 Waypointe B2 Floorplan Diagram
1172 Waypointe B7 Floorplan Diagram
1175-1213 Waypointe B4 Floorplan Diagram
1264 Berkeley B4 Floorplan Diagram
1269 Tea House B13 Floorplan Diagram
1336 Waypointe B6 Floorplan Diagram
1353 Waypointe B9 Floorplan Diagram
1382 Waypointe B8 Floorplan Diagram
1415-1553 Waypointe B1 Loft Floorplan Diagram
1424 Waypointe B16 Loft Floorplan Diagram
1425 Waypointe B17 Loft Floorplan Diagram
1453 Waypointe B12 Loft Floorplan Diagram
1499-1670 Waypointe B3 Loft Floorplan Diagram
1503 Berkeley B3 Loft Floorplan Diagram
1515 Berkeley B1 Loft Floorplan Diagram
1539 Berkeley B6 Loft Floorplan Diagram
1550-1567 Berkeley B2 Loft Floorplan Diagram
1593 Quincy B1 Loft Floorplan Diagram
1607 Quincy B3 Loft Floorplan Diagram
1702 Quincy B2 Loft Floorplan Diagram
1703 Berkeley B4 Loft Floorplan Diagram
1712 Waypointe B9 Loft Floorplan Diagram
1727 Quincy B2B Loft Floorplan Diagram
1727 Waypointe B6 Loft Floorplan Diagram
1756 Waypointe B8 Loft Floorplan Diagram
1790 Berkeley B5 Loft Floorplan Diagram
1121-1161 Berkeley B2 Floorplan Diagram
1181 Quincy B1 Floorplan Diagram
1251 Tea House B14 Floorplan Diagram
1144 Tea House B1 Floorplan Diagram
1296 Quincy B3 Floorplan Diagram
1314 Quincy B2B Floorplan Diagram
1147 Berkeley B6 Floorplan Diagram
1268 Berkeley B5 Floorplan Diagram
1289 Quincy B2 Floorplan Diagram
1485-1495 Waypointe B2 Loft Floorplan Diagram
1496 Tea House B1 Loft Floorplan Diagram
1505 Waypointe B7 Loft Floorplan Diagram
1536 Waypointe B4 Loft Floorplan Diagram
1575 Tea House B14 Loft Floorplan Diagram
1576 Tea House B13 Loft Floorplan Diagram
1399 Waypointe C1 Floorplan Diagram
1705 Waypointe C1 Loft Floorplan Diagram
2297 Waypointe C2 Loft Floorplan Diagram
1877 Waypointe C2 Floorplan Diagram
Verified

$2,514 - $4,853/ mo
Fees may apply
Doesn't include deposits and fees
1 - 3 beds1 - 2 baths768 - 2297 sqft apartments
The Waypointe

Your booked tour

What you get

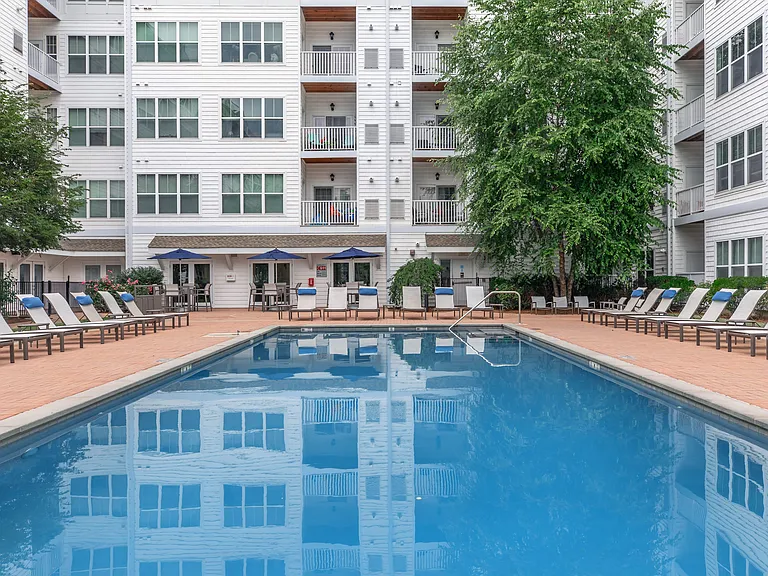
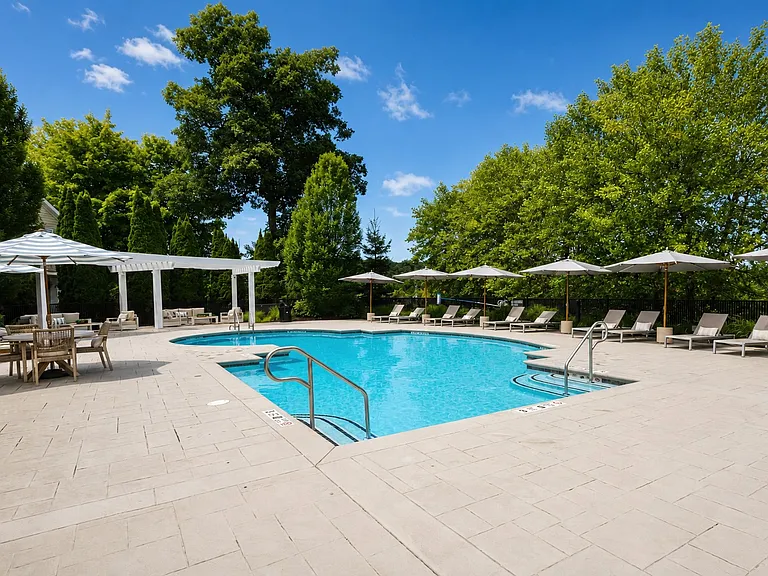
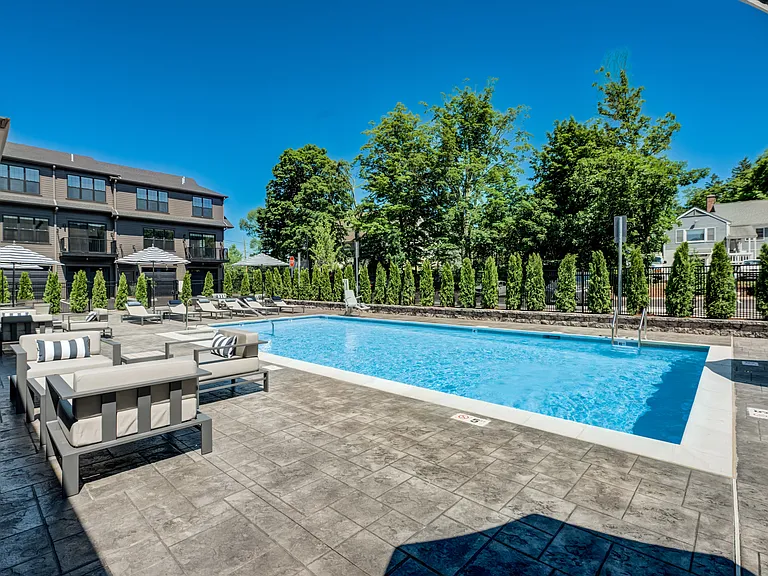
Pet-friendlyShared laundryAir conditioningGymPool

Units available in this building

  • 1 Bed 1 bath 1,004 sqft

    UnitRent/moAvailable
    CallCallCall
  • 1 Bed 1 bath 1,040 sqft

    UnitRent/moAvailable
    CallCallCall
  • 1 Bed 1 bath 1,054 sqft

    UnitRent/moAvailable
    CallCallCall
  • 1 Bed 1 bath 1,064 sqft

    UnitRent/moAvailable
    CallCallCall
  • 1 Bed 1 bath 1,078 sqft

    UnitRent/moAvailable
    CallCallCall
  • 1 Bed 1 bath 1,081 sqft

    UnitRent/moAvailable
    CallCallCall
  • 1 Bed 1 bath 1,119 sqft

    UnitRent/moAvailable
    CallCallCall
  • 1 Bed 1 bath 1,152 sqft

    UnitRent/moAvailable
    CallCallCall
  • 1 Bed 1 bath 1,157 sqft

    UnitRent/moAvailable
    CallCallCall
  • 1 Bed 1 bath 1,157 sqft

    UnitRent/moAvailable
    CallCallCall
  • 1 Bed 1 bath 1,246 sqft

    UnitRent/moAvailable
    CallCallCall
  • 1 Bed 1 bath 1,276 sqft

    UnitRent/moAvailable
    CallCallCall
  • 1 Bed 1 bath 1,322 sqft

    UnitRent/moAvailable
    CallCallCall
  • 1 Bed 1 bath 815 sqft

    UnitRent/moAvailable
    CallCallCall
  • 1 Bed 1 bath 829 sqft

    UnitRent/moAvailable
    CallCallCall
  • 1 Bed 1 bath 829 sqft

    UnitRent/moAvailable
    CallCallCall
  • 1 Bed 1 bath 842 sqft

    UnitRent/moAvailable
    CallCallCall
  • 1 Bed 1 bath 873 sqft

    UnitRent/moAvailable
    CallCallCall
  • 1 Bed 1 bath 906 sqft

    UnitRent/moAvailable
    CallCallCall
  • 1 Bed 1 bath 969 sqft

    UnitRent/moAvailable
    CallCallCall
  • 1 Bed 1 bath 814 sqft

    UnitRent/moAvailable
    NB302$2,5147/7/2026
    NB402$2,5197/28/2026
    NB218$2,5746/8/2026
  • 1 Bed 1 bath 785 sqft

    UnitRent/moAvailable
    MB124$2,515Now
    MB424$2,540Now
    MB223$2,560Now
    MB412$2,5607/14/2026
    MB113$2,565Now
  • 1 Bed 1 bath 812 sqft

    UnitRent/moAvailable
    NB104$2,545Now
    NB404$2,555Now
  • 1 Bed 1 bath 768 sqft

    UnitRent/moAvailable
    1-208$2,638Now
    1-210$2,638Now
  • 1 Bed 1 bath 803 sqft

    UnitRent/moAvailable
    1-528$2,6936/4/2026
    1-214$2,7617/10/2026
    1-314$2,7817/10/2026
    1-414$2,8017/10/2026
  • 1 Bed 1 bath 933 sqft

    UnitRent/moAvailable
    PH24$3,051Now
    PH11$3,086Now
    PH39$3,091Now
  • 1 Bed 1 bath 1,120 sqft

    UnitRent/moAvailable
    NB521$3,1108/5/2026
  • 1 Bed 1 bath 1,004 sqft

    UnitRent/moAvailable
    CallCallCall
  • 1 Bed 1 bath 1,040 sqft

    UnitRent/moAvailable
    CallCallCall
  • 1 Bed 1 bath 1,054 sqft

    UnitRent/moAvailable
    CallCallCall
  • 1 Bed 1 bath 1,064 sqft

    UnitRent/moAvailable
    CallCallCall
  • 1 Bed 1 bath 1,078 sqft

    UnitRent/moAvailable
    CallCallCall
  • 1 Bed 1 bath 1,081 sqft

    UnitRent/moAvailable
    CallCallCall
  • 1 Bed 1 bath 1,119 sqft

    UnitRent/moAvailable
    CallCallCall
  • 1 Bed 1 bath 1,152 sqft

    UnitRent/moAvailable
    CallCallCall
  • 1 Bed 1 bath 1,157 sqft

    UnitRent/moAvailable
    CallCallCall
  • 1 Bed 1 bath 1,157 sqft

    UnitRent/moAvailable
    CallCallCall
  • 1 Bed 1 bath 1,246 sqft

    UnitRent/moAvailable
    CallCallCall
  • 1 Bed 1 bath 1,276 sqft

    UnitRent/moAvailable
    CallCallCall
  • 1 Bed 1 bath 1,322 sqft

    UnitRent/moAvailable
    CallCallCall
  • 1 Bed 1 bath 815 sqft

    UnitRent/moAvailable
    CallCallCall
  • 1 Bed 1 bath 829 sqft

    UnitRent/moAvailable
    CallCallCall
  • 1 Bed 1 bath 829 sqft

    UnitRent/moAvailable
    CallCallCall
  • 1 Bed 1 bath 842 sqft

    UnitRent/moAvailable
    CallCallCall
  • 1 Bed 1 bath 873 sqft

    UnitRent/moAvailable
    CallCallCall
  • 1 Bed 1 bath 906 sqft

    UnitRent/moAvailable
    CallCallCall
  • 1 Bed 1 bath 969 sqft

    UnitRent/moAvailable
    CallCallCall
  • 1 Bed 1 bath 814 sqft

    UnitRent/moAvailable
    NB302$2,5147/7/2026
    NB402$2,5197/28/2026
    NB218$2,5746/8/2026
  • 1 Bed 1 bath 785 sqft

    UnitRent/moAvailable
    MB124$2,515Now
    MB424$2,540Now
    MB223$2,560Now
    MB412$2,5607/14/2026
    MB113$2,565Now
  • 1 Bed 1 bath 812 sqft

    UnitRent/moAvailable
    NB104$2,545Now
    NB404$2,555Now
  • 1 Bed 1 bath 768 sqft

    UnitRent/moAvailable
    1-208$2,638Now
    1-210$2,638Now
  • 1 Bed 1 bath 803 sqft

    UnitRent/moAvailable
    1-528$2,6936/4/2026
    1-214$2,7617/10/2026
    1-314$2,7817/10/2026
    1-414$2,8017/10/2026
  • 1 Bed 1 bath 933 sqft

    UnitRent/moAvailable
    PH24$3,051Now
    PH11$3,086Now
    PH39$3,091Now
  • 1 Bed 1 bath 1,120 sqft

    UnitRent/moAvailable
    NB521$3,1108/5/2026

Costs, fees, and lease terms

Special offer!
Spring into Savings! - Take 1 Month off Your Rent AND An Additional Look & Lease Special.

Pets

  • Dogs

    Allowed
    One-time fee$600
    Monthly fee$60/mo
    Number allowed2

    Restrictions

    The Waypointe utilizes Pet Screening to screen household pets, validate reasonable accommodation requests for assistance animals, and confirm every resident understands our pet policies. All current and future residents must create a profile, even if there will not be a pet in the apartment. For more information regarding our policies, applicable fees, and restricted breeds, visit the community website.
  • Cats

    Allowed
    One-time fee$600
    Monthly fee$60/mo
    Number allowed2

    Restrictions

    The Waypointe utilizes Pet Screening to screen household pets, validate reasonable accommodation requests for assistance animals, and confirm every resident understands our pet policies. All current and future residents must create a profile, even if there will not be a pet in the apartment. For more information regarding our policies, applicable fees, and restricted breeds, visit the community website.

The neighborhood

About the building

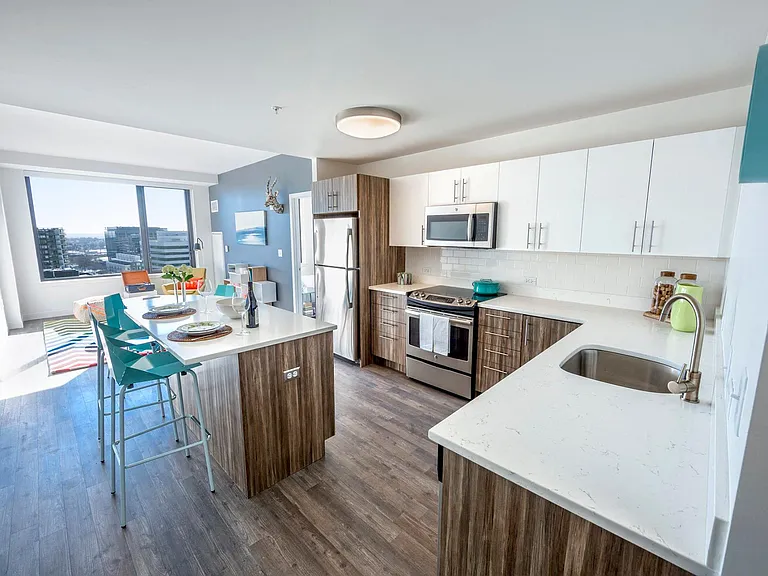
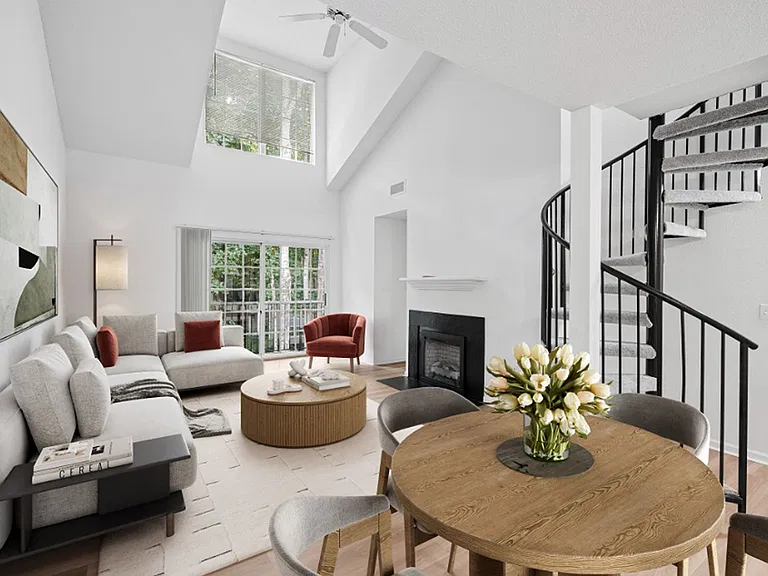
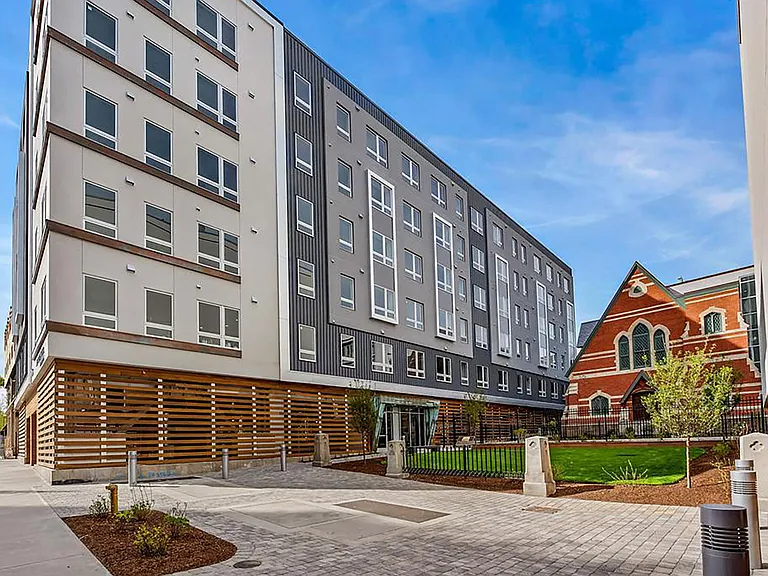
Located in Connecticut's premier waterfront destination, The Waypointe apartments redefine luxury living for an unmatched living experience in Norwalk. Contemporary designs blend expertly with elements of Connecticut's timeless sophistication. Enjoy the finer things in life like never before, choose between four distinct buildings to call your next home, each of which possesses a unique charm and flair.

The property manager

The Waypointe
South Oxford Management
Verified listing
Office hours
Sunday: 12:00 PM to 5:00 PM
Monday: 9:00 AM to 6:00 PM
Tuesday: 9:00 AM to 6:00 PM
Wednesday: 9:00 AM to 6:00 PM
Thursday: 9:00 AM to 6:00 PM
Friday: 9:00 AM to 6:00 PM
Saturday: 10:00 AM to 5:00 PM

Nearby schools

Students who live in The Waypointe attend the following Norwalk School District (Unified School District) public schools:

GreatSchools ratings are based on test scores and additional metrics when available.

The Waypointe

Verified listing

By contacting this property, you agree to our Terms of Use. Visit our Privacy Portal for more information. When you click “Send message”, we’ll send your inquiry to the property manager so they can reach out and answer your questions.

Find similar homes

Frequently asked questions

How many apartment units are available and what are their rents?
  • There are 42 one-bedroom apartments available starting at $2,514
  • There are 61 two-bedroom apartments available starting at $3,151
  • There are 4 three-bedroom apartments available starting at $4,853
What is the apartment building's pet policy?

There are cats and dogs allowed at The Waypointe. Please contact the property manager for up to date pet policy and fee information.

Is there laundry in the building?

This building offers shared laundry.

Does the building offer parking?

For up to date tenant parking information, please contact The Waypointe.

What Norwalk neighborhood is The Waypointe in?

Your new apartment would be located in the Norwalk neighborhood.

What school district is this building in?

The Waypointe is within the Norwalk School District. Check out the additional Nearby Schools for more boundary details.

When was this listing last updated?

The property manager updated this rental listing 8 hours, 31 minutes ago.

Spot something off?Good catch. Flag it and help keep listings legit.