Back to search
Contact
Tour

The Walker

The Walker — Photo 1
The Walker — Photo 2
The Walker — Photo 3
The Walker — Photo 4
The Walker — Photo 5
The Walker — Photo 6
The Walker — Photo 7
The Walker — Photo 8
The Walker — Photo 9
The Walker — Photo 10
The Walker — Photo 11
The Walker — Photo 12
The Walker — Photo 13
The Walker — Photo 14
The Walker — Photo 15
The Walker — Photo 16
The Walker — Photo 17
The Walker — Photo 18
The Walker — Photo 19
The Walker — Photo 20
The Walker — Photo 21
The Walker — Photo 22
The Walker — Photo 23
The Walker — Photo 24
The Walker — Photo 25
The Walker — Photo 26
The Walker — Photo 27
The Walker — Photo 28
The Walker — Photo 29
The Walker — Photo 30
The Walker — Photo 31
The Walker — Photo 32
The Walker — Photo 33
The Walker — Photo 34
The Walker — Photo 35
The Walker — Photo 36
The Walker — Photo 37
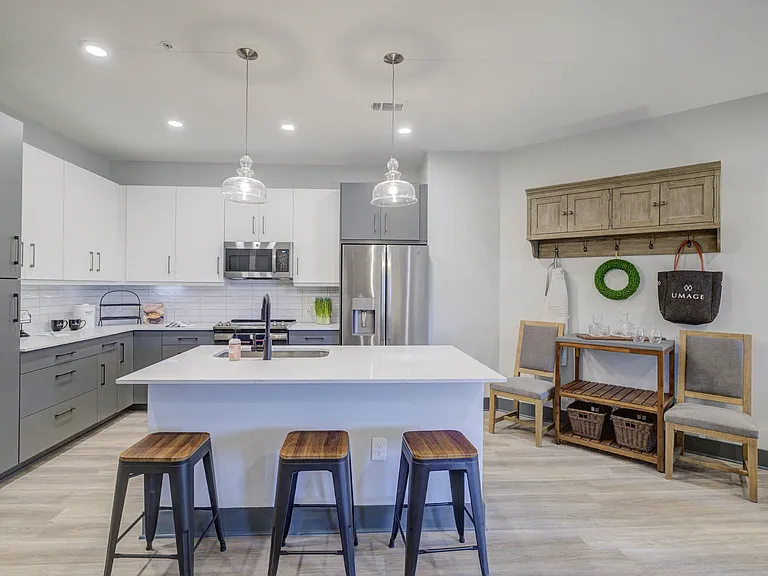
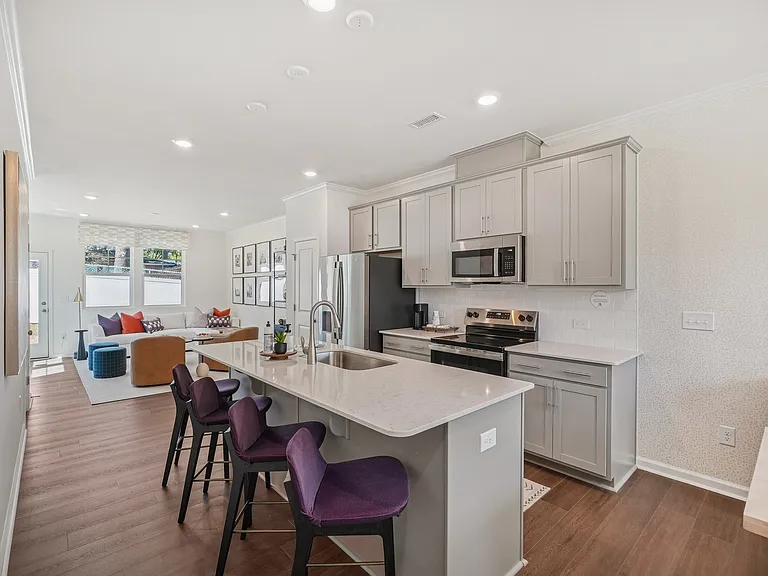
Kitchen and Living Area
Expansive Cabinets
Floor to Ceiling Windows
Double Vanity Bathroom in Select Units
Large Walk-In Shower
Laundry Closet
Large Island in Kitchen
Warren Kitchen Layout
Living Area
In-Unit Laundry
Large Room with Natural Lighting
Large Bedroom with Walk-In Closet
Bathroom with Walk-In Shower
Large Balcony
Large Counter for Entertainment
Floor to Ceiling Windows
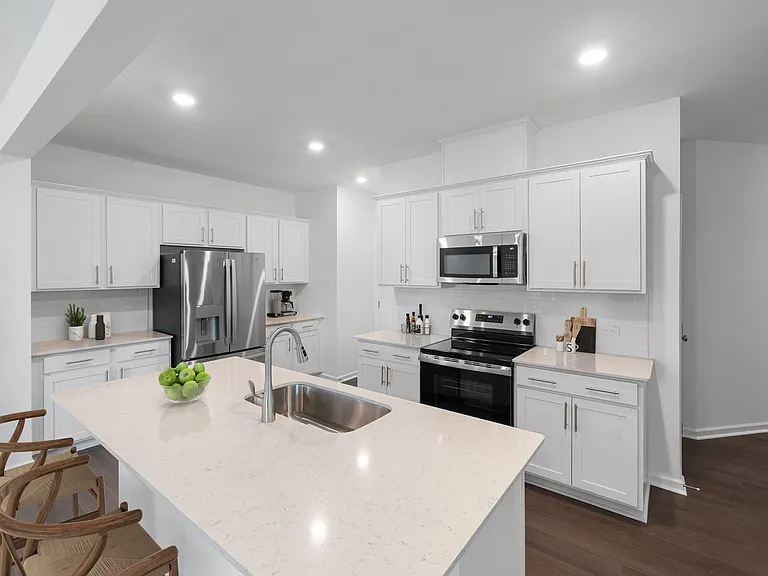
Chef Inspired Kitchens
Wood Flooring Throughout the Unit
Modern Kitchen Finishes
Entryway to your Home
Walk-in Shower
Walk-in Closets
Full Size Washer and Dryer
Large Kitchen Island
Custom Cabinetry and Modern Finishes
Large Kitchen and Living Space for Entertaining
Large Windows with Natural Light
Spacious Living Area
Bedroom With Walk-in Closet
Bedroom with Large Windows
Floor to Ceiling Windows in your Bedroom
Spacious Laundry Area
Modern Bathroom with Walk-In Shower
Double Vanity Bathroom in Select Units
Private Balcony with a View
Large Corner Living Areas
Brand New Kitchens with Modern Finishes
Large Bathroom with Tub
Bedroom with Built-In Shelving
Natural Light and Large Windows
Stainless Steel Appliances
Kitchen with a View
Large Living Area
Door to your Private Patio
Large Windows with a View
Expansive Windows with Natural Light
Washer & Dryer Closet
Bathroom with Tub
In Bathroom Walk-in Closet
Spacious Closets
Private Balconies
Large Living Area
Kitchen with Laundry Closet
Bathroom with Walk-In Closet
Large Private Balcony
Waldo Floor Plan Walk-In Shower
Waldo Bathroom with Built Ins
Stacking Laundry
Living Area
Floor to Ceiling Windows
Stainless Steel Appliances
Wood Flooring throughout the home
Kitchen View from your Living Room
In-Unit Laundry
Luxury Bathroom Finishes
Barn Door to Closet and Bathroom
Large Windows with a View
Large Balconies
The Walker — Photo 106
The Walker — Photo 107
The Walker — Photo 108
The Walker — Photo 109
The Walker — Photo 110
The Walker — Photo 111
The Walker — Photo 112
The Walker — Photo 113
The Walker — Photo 114
The Walker — Photo 115
The Walker — Photo 116
The Walker — Photo 117
The Walker — Photo 118
The Walker — Photo 119
The Walker — Photo 120
The Walker — Photo 121
The Walker — Photo 122
The Walker — Photo 123
The Walker — Photo 124
The Walker — Photo 125
The Walker — Photo 126
The Walker — Photo 127
Verified

$1,831 - $3,251/ mo
Total price
Now includes required monthly fees in total price
Studio - 2 beds1 - 2 baths514 - 1344 sqft apartments
The Walker

Your booked tour

What you get

Pet-friendlyIn-unit laundryParkingGym

Units available in this building

  • Studio 1 bath 514 sqft

    UnitRent/moAvailable
    329$1,831Now
    629$1,931Now
  • Studio 1 bath 514 sqft

    UnitRent/moAvailable
    329$1,831Now
    629$1,931Now

Costs, fees, and lease terms

Special offer!
Receive TWO MONTHS FREE on studio apartment homes! Contact Us Today For More Details And To Schedule Your Community Tour! Restrictions Apply

Lease terms

10, 11, 12

Pets

  • Dogs

    Allowed
    One-time fee$350
    Monthly fee$25/mo
    Number allowed2
    Weight limit75 lbs
  • Cats

    Allowed
    One-time fee$350
    Monthly fee$25/mo
    Number allowed2
    Weight limit75 lbs

The neighborhood

About the building

Welcome To The Walker in Downtown CaryThe Walker Apartments is a bustling community complete with a tasteful selection of studio, one, two, and three-bedroom residences in Downtown Cary, near Research Triangle Park. Discover the luxurious lifestyle we outlined for you exclusive events, designer-crafted interiors, and stunning social spaces are yours for the taking. We also have live-work layouts with a den! The difference is in the details. Each of our apartments in Cary boasts stainless-steel appliances, washer & dryer sets, and electronic entry locks. Besides, you are connected to the outside world through panoramic windows, private balconies or terraces, and integrated internet/cable. Thoughtful touches such as dimmable, under-cabinets lights, frameless glass showers, plank floors, and quartz or granite countertops add another layer of elegance.

The property manager

The Walker
DF Apartments
Verified listing
Office hours
Sunday: Closed
Monday: 9:00 AM to 6:00 PM
Tuesday: 9:00 AM to 6:00 PM
Wednesday: 9:00 AM to 6:00 PM
Thursday: 9:00 AM to 6:00 PM
Friday: 9:00 AM to 6:00 PM
Saturday: 10:00 AM to 5:00 PM

Nearby schools

Students who live in The Walker attend the following Wake County School District (Unified School District) public schools:

GreatSchools ratings are based on test scores and additional metrics when available.

The Walker

Verified listing

By contacting this property, you agree to our Terms of Use. Visit our Privacy Portal for more information. When you click “Send message”, we’ll send your inquiry to the property manager so they can reach out and answer your questions.

Find similar homes

Similar listings comparison

This listing

The Walker

Studio$1,831+$1,335+$1,505+$1,515+
1 bed$1,414+$1,486+$1,331+$1,766+$1,794$1,559+$1,264+$1,542+
2 beds$3,251$1,798+$2,021+$1,708+$1,992+$2,094+$1,777+$1,622+$1,818+
3 beds$2,482+$1,936+$2,689+$2,144+$1,881+
Total monthly price
Total price
Total price
Total price
Total price
Total price
Total price
Total price
Total price
Total price
Distance8.2 miles away6.5 miles away10.8 miles away17.0 miles away11.5 miles away18.7 miles away12.2 miles away5.5 miles away
PetsCats and Dogs AllowedCats and Dogs AllowedDogs AllowedCats and Dogs AllowedCats and Dogs AllowedCats and Dogs AllowedCats and Dogs Allowed
LaundryIn UnitIn UnitIn Unit
Security
A/CYesYesYes
DishwasherYesYes
ParkingYesYesYes
GymYesYesYesYesYesYesYesYes
PoolYesYesYesYesYesYesYesYes

Frequently asked questions

How many apartment units are available and what are their rents?
  • There are 2 studio apartments available starting at $1,831
  • There is 1 two-bedroom apartment available for $3,251
What is the apartment building's pet policy?

There are cats and dogs allowed at The Walker. Please contact the property manager for up to date pet policy and fee information.

Is there laundry in the building?

This building offers in unit laundry.

Does the building offer parking?

Yes, The Walker provides parking.

What Cary neighborhood is The Walker in?

Your new apartment would be located in the Cary neighborhood.

What school district is this building in?

The Walker is within the Wake County School District. Check out the additional Nearby Schools for more boundary details.

When was this listing last updated?

The property manager updated this rental listing 8 hours, 53 minutes ago.

Spot something off?Good catch. Flag it and help keep listings legit.