485 Perth Ave

485 Perth Ave — Photo 1
485 Perth Ave — Photo 2
485 Perth Ave — Photo 3
485 Perth Ave — Photo 4
485 Perth Ave — Photo 5
485 Perth Ave — Photo 6
485 Perth Ave — Photo 7
485 Perth Ave — Photo 8
485 Perth Ave — Photo 9
485 Perth Ave — Photo 10
485 Perth Ave — Photo 11
485 Perth Ave — Photo 12
485 Perth Ave — Photo 13
485 Perth Ave — Photo 14
485 Perth Ave — Photo 15
485 Perth Ave — Photo 16
485 Perth Ave — Photo 17
485 Perth Ave — Photo 18
485 Perth Ave — Photo 19
485 Perth Ave — Photo 20
485 Perth Ave — Photo 21
485 Perth Ave — Photo 22
485 Perth Ave — Photo 23
485 Perth Ave — Photo 24
485 Perth Ave — Photo 25
485 Perth Ave — Photo 26
485 Perth Ave — Photo 27
485 Perth Ave — Photo 28
485 Perth Ave — Photo 29
485 Perth Ave — Photo 30
485 Perth Ave — Photo 31
485 Perth Ave — Photo 32
485 Perth Ave — Photo 33
485 Perth Ave — Photo 34
485 Perth Ave — Photo 35
485 Perth Ave — Photo 36
485 Perth Ave — Photo 37
485 Perth Ave — Photo 38
485 Perth Ave — Photo 39
485 Perth Ave — Photo 40
485 Perth Ave — Photo 41
485 Perth Ave — Photo 42
485 Perth Ave — Photo 43
485 Perth Ave — Photo 44
485 Perth Ave — Photo 45
485 Perth Ave — Photo 46
485 Perth Ave — Photo 47
485 Perth Ave — Photo 48
485 Perth Ave — Photo 49
485 Perth Ave — Photo 50
485 Perth Ave — Photo 51
485 Perth Ave — Photo 52
485 Perth Ave — Photo 53
485 Perth Ave — Photo 54
485 Perth Ave — Photo 55
485 Perth Ave — Photo 56
485 Perth Ave — Photo 57
485 Perth Ave — Photo 58
485 Perth Ave — Photo 59
485 Perth Ave — Photo 60
485 Perth Ave — Photo 61
485 Perth Ave — Photo 62
485 Perth Ave — Photo 63
485 Perth Ave — Photo 64
485 Perth Ave — Photo 65
485 Perth Ave — Photo 66
485 Perth Ave — Photo 67
485 Perth Ave — Photo 68
485 Perth Ave — Photo 69
485 Perth Ave — Photo 70
485 Perth Ave — Photo 71
485 Perth Ave — Photo 72
485 Perth Ave — Photo 73
485 Perth Ave — Photo 74
485 Perth Ave — Photo 75
485 Perth Ave — Photo 76
485 Perth Ave — Photo 77
485 Perth Ave — Photo 78
485 Perth Ave — Photo 79
485 Perth Ave — Photo 80

$2,115 - $4,174/ mo
Doesn't include deposits and fees
1 - 3 beds1 - 2 baths496 - 1116 sqft apartments
485 Perth Ave

Your booked tour

What you get

Dog-friendlyIn-unit laundryAir conditioningGymPool

Costs, fees, and lease terms

Special offer!
RECEIVE UP TO TWO MONTHS FREE RENT - *Terms, conditions, and exclusions apply.

Pets

  • Dogs

    Allowed

The neighborhood

About the building

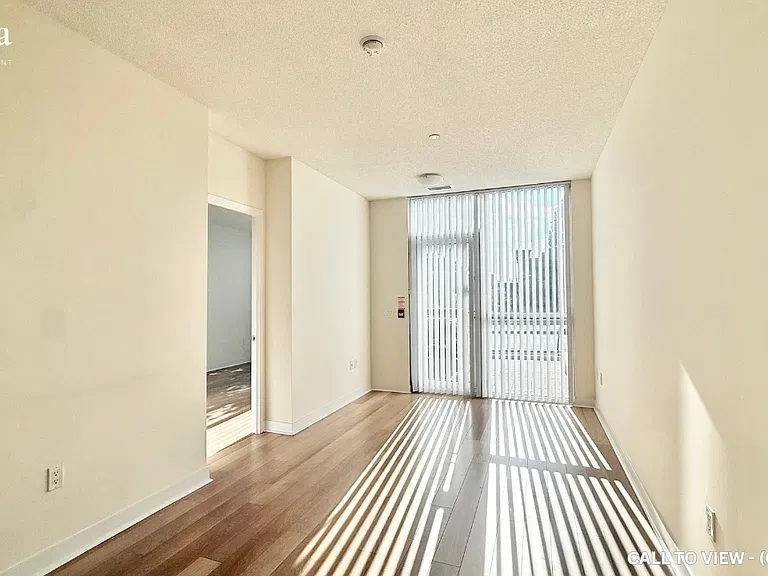
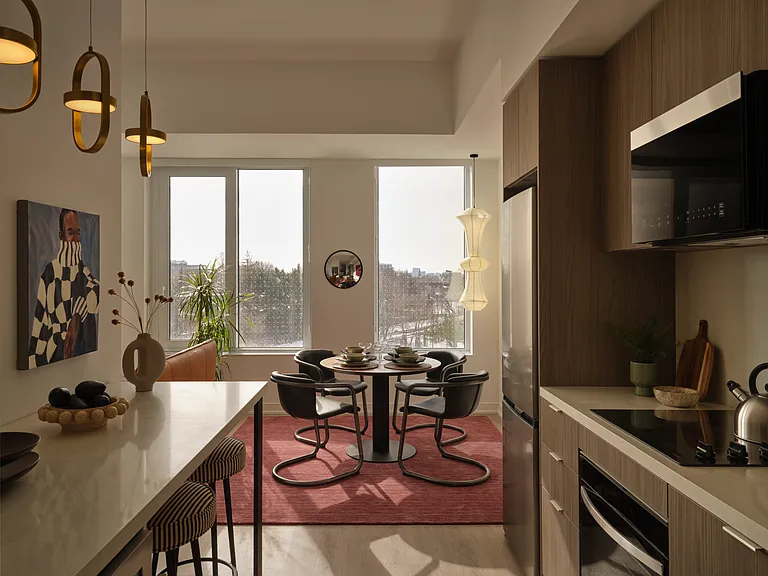
A New Spin on Rental Living. The Spoke is the newest purpose-built rental residence by Tricon, thoughtfully designed for modern living in Toronto's Junction Triangle. Rooted in one of the city's most creative and connected west-end neighbourhoods, The Spoke brings together contemporary apartments, lifestyle-driven amenities, and a strong sense of community in a walkable, transit-rich location. Designed as a place to live, work, and connect, The Spoke offers a refined rental experience shaped by its surroundings, close to independent cafes, cultural destinations, parks, and some of the city's most dynamic neighbourhoods. The Spoke features a curated mix of 1- and 2-bedroom suites and garden homes with spacious dens, private entrances and urban backyards for added flexibility. Whether you're working from home, commuting downtown, or exploring the west end, The Spoke is designed to support everyday life with intention and ease. Suite Features Each residence at The Spoke is designed with comfort, functionality, and elevated finishes in mind. -Nest Thermostats -Built-in Kitchen Islands with Wine Fridges -Walk-through Closets with Built-in Organizers -Quartz countertops and backsplashes -Stainless steel appliances -In-suite washer and dryer -Luxury vinyl plank flooring -Floor-to-ceiling windows with abundant natural light -Blackout roller shades in bedrooms -Individually controlled heating and cooling -Smart home features, including keyless entry and programmable thermostats -Juliette balconies -Garden Suites with private entrances and urban backyard spaces -Furnished Suite Packages Available Amenities Residents at The Spoke enjoy Tricon's Signature Amenity Collection, thoughtfully curated to support wellness, productivity, and community connection. Club Apex A state-of-the-art fitness experience with dedicated strength, cardio, and studio spaces designed to support everyday wellness. Enjoy complimentary fitness classes through The Spoke's Resident Experience Program. The Node Flexible co-working lounges, private meeting rooms, and quiet spaces designed for working from home, without staying home. The Cove Pool & Terrace A resort-style outdoor pool and landscaped terrace with BBQs, shared dining areas, and garden beds. Designed for socializing and everyday relaxation, the pool deck offers open city views, including sightlines to the CN Tower, creating a true outdoor extension of the home. The Cove Spa A dedicated wellness space featuring a sauna and cold plunge designed to support recovery, relaxation, and contrast therapy as part of an active urban lifestyle. Additional Amenities -Resident lounges and social gathering spaces -Outdoor courtyards and landscaped outdoor areas -Secure bike storage and repair areas -Automated parcel lockers -Pet-friendly community -Secure building access and controlled entry systems Amenities at The Spoke are designed as extensions of the home places to connect, recharge, and spend time beyond your suite. Services, Partnerships and Resident Perks Professionally managed by Tricon, The Spoke delivers a resident-first living experience supported by award-winning service and curated programming. -Dedicated on-site management and maintenance teams -Resident portal and mobile app -Secure package handling and 24-hour parcel lockers -Curated lifestyle programming focused on wellness, culture, food, and community -Access to exclusive resident events, partnerships, and preferred pricing with local and city-wide partners Location Located in the heart of the Junction Triangle, The Spoke places residents at the centre of Toronto's west-end lifestyle. -Steps to local parks and green spaces including High Park and Earlscourt Park -Surrounded by independent cafes, restaurants, breweries, and creative spaces -Close to Dundas West, Geary Avenue, and the Junction Arts Corridor -Easy access to Dundas West Subway Station, the UP Express at Bloor, TTC routes, and major commuter corridors -Bike-friendly streets and trails connecting across the west end and downtown The Spoke offers a distinctly west-end way of living creative, connected, and community-driven while delivering the quality, service, and amenity experience Tricon is known for. Discover life at The Spoke. [www.TheSpokeLife.
The property manager

Nearby schools

485 Perth Ave

By contacting this property, you agree to our Terms of Use. Visit our Privacy Portal for more information. When you click “Send message”, we’ll send your inquiry to the property manager so they can reach out and answer your questions.

Find similar homes

Spot something off?Good catch. Flag it and help keep listings legit.