Back to search
Contact
Tour

The Orleans

The Orleans — Photo 1
The Orleans — Photo 2
The Orleans — Photo 3
The Orleans — Photo 4
The Orleans — Photo 5
The Orleans — Photo 6
The Orleans — Photo 7
The Orleans — Photo 8
The Orleans — Photo 9
The Orleans — Photo 10
The Orleans — Photo 11
The Orleans — Photo 12
The Orleans — Photo 13
The Orleans — Photo 14
The Orleans — Photo 15
The Orleans — Photo 16
The Orleans — Photo 17
The Orleans — Photo 18
The Orleans — Photo 19
The Orleans — Photo 20
The Orleans — Photo 21
The Orleans — Photo 22
The Orleans — Photo 23
The Orleans — Photo 24
The Orleans — Photo 25
The Orleans — Photo 26
The Orleans — Photo 27
The Orleans — Photo 28
The Orleans — Photo 29
The Orleans — Photo 30
The Orleans — Photo 31
The Orleans — Photo 32
The Orleans — Photo 33
The Orleans — Photo 34
The Orleans — Photo 35
The Orleans — Photo 36
The Orleans — Photo 37
The Orleans — Photo 38
The Orleans — Photo 39
The Orleans — Photo 40
The Orleans — Photo 41
The Orleans — Photo 42
The Orleans — Photo 43
The Orleans — Photo 44
The Orleans — Photo 45
The Orleans — Photo 46
The Orleans — Photo 47
The Orleans — Photo 48
The Orleans — Photo 49
The Orleans — Photo 50
The Orleans — Photo 51
The Orleans — Photo 52
The Orleans — Photo 53
The Orleans — Photo 54
The Orleans — Photo 55
The Orleans — Photo 56
The Orleans — Photo 57
The Orleans — Photo 58
The Orleans — Photo 59
The Orleans — Photo 60
The Orleans — Photo 61
The Orleans — Photo 62
The Orleans — Photo 63
The Orleans — Photo 64
The Orleans — Photo 65
The Orleans — Photo 66
The Orleans — Photo 67
The Orleans — Photo 68
The Orleans — Photo 69
The Orleans — Photo 70
The Orleans — Photo 71
The Orleans — Photo 72
The Orleans — Photo 73
The Orleans — Photo 74
The Orleans — Photo 75
The Orleans — Photo 76
The Orleans — Photo 77
The Orleans — Photo 78
The Orleans — Photo 79
The Orleans — Photo 80
The Orleans — Photo 81
The Orleans — Photo 82
The Orleans — Photo 83
The Orleans — Photo 84
The Orleans — Photo 85
The Orleans — Photo 86
The Orleans — Photo 87
The Orleans — Photo 88
The Orleans — Photo 89
The Orleans — Photo 90
The Orleans — Photo 91
The Orleans — Photo 92
The Orleans — Photo 93
The Orleans — Photo 94
The Orleans — Photo 95
The Orleans — Photo 96
The Orleans — Photo 97
The Orleans — Photo 98
The Orleans — Photo 99
The Orleans — Photo 100
The Orleans — Photo 101
The Orleans — Photo 102
The Orleans — Photo 103
The Orleans — Photo 104
The Orleans — Photo 105
The Orleans — Photo 106
The Orleans — Photo 107
The Orleans — Photo 108
The Orleans — Photo 109
The Orleans — Photo 110
The Orleans — Photo 111
The Orleans — Photo 112
The Orleans — Photo 113
The Orleans — Photo 114
The Orleans — Photo 115
The Orleans — Photo 116
The Orleans — Photo 117
The Orleans — Photo 118
The Orleans — Photo 119
The Orleans — Photo 120
The Orleans — Photo 121
The Orleans — Photo 122
The Orleans — Photo 123
The Orleans — Photo 124
The Orleans — Photo 125
The Orleans — Photo 126
The Orleans — Photo 127
The Orleans — Photo 128
The Orleans — Photo 129
The Orleans — Photo 130
The Orleans — Photo 131
The Orleans — Photo 132
The Orleans — Photo 133
Verified

$1,499 - $2,395/ mo
Doesn't include deposits and fees
1 - 2 beds1 - 2 baths650 - 1115 sqft apartments
The Orleans

Your booked tour

What you get

Pet-friendlyIn-unit laundryParkingAir conditioningGym

Units available in this building

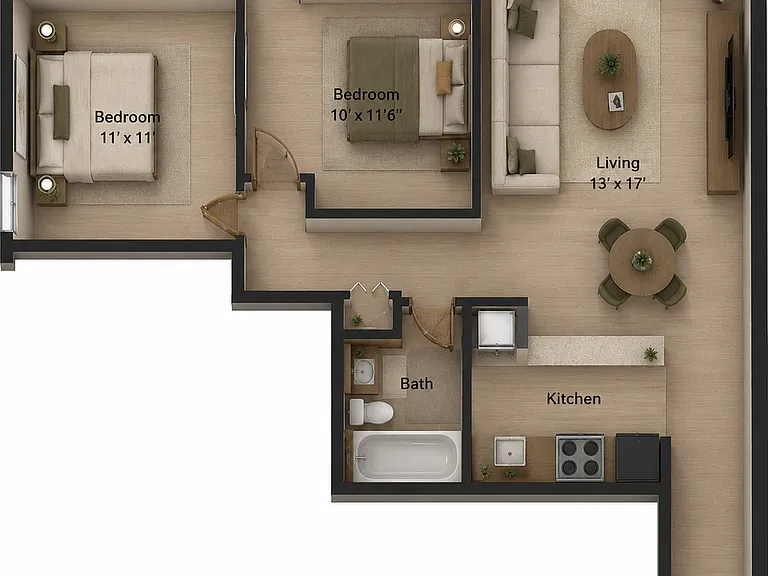
  • No floor plan yetYeah, we wish we had it too.

    1 Bed 1 bath 650 sqft

    UnitRent/moAvailable
    306$1,599Now
    304$1,599Now
    308$1,599Now
    303$1,625Now
    402$1,6256/1/2026
  • No floor plan yetYeah, we wish we had it too.

    1 Bed 1 bath 700 sqft

    UnitRent/moAvailable
    408$1,625Now
  • No floor plan yetYeah, we wish we had it too.

    1 Bed 1 bath 650 sqft

    UnitRent/moAvailable
    306$1,599Now
    304$1,599Now
    308$1,599Now
    303$1,625Now
    402$1,6256/1/2026
  • No floor plan yetYeah, we wish we had it too.

    1 Bed 1 bath 700 sqft

    UnitRent/moAvailable
    408$1,625Now

Costs, fees, and lease terms

Special offer!
Apply within 72 hours of showing and get your first full month rent free!

Pets

  • Dogs

    Allowed
  • Cats

    Allowed

The neighborhood

About the building

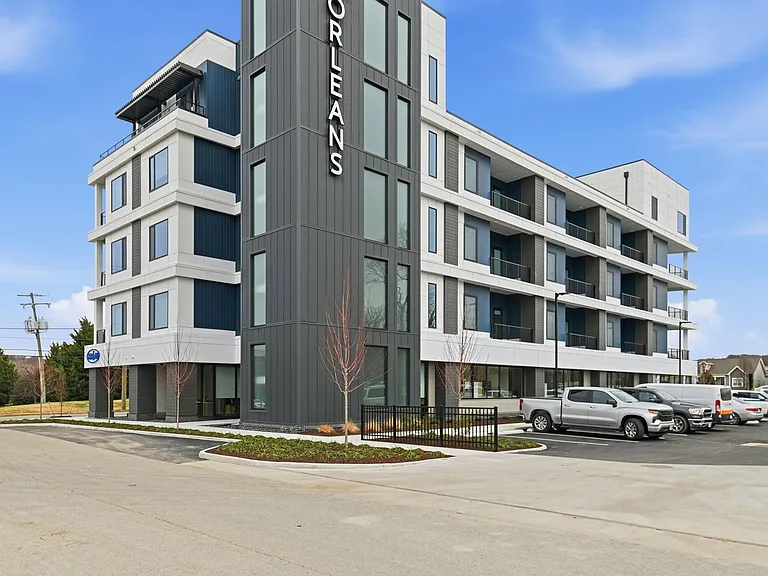
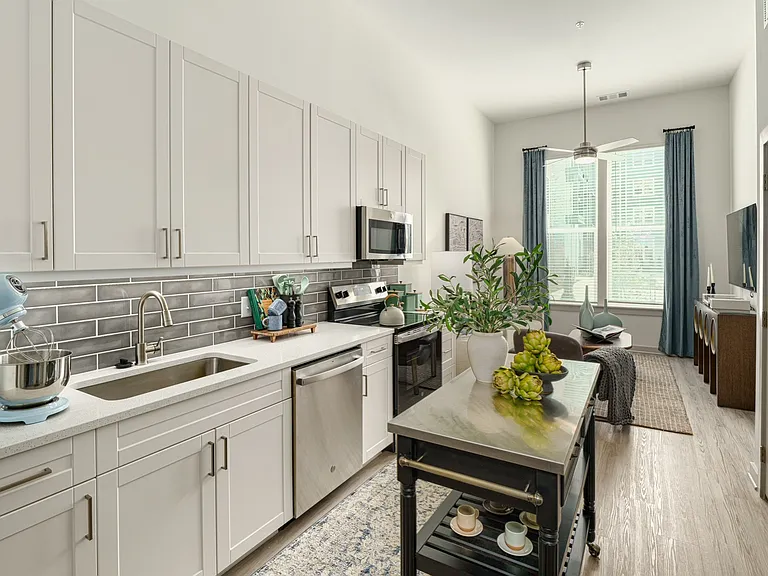
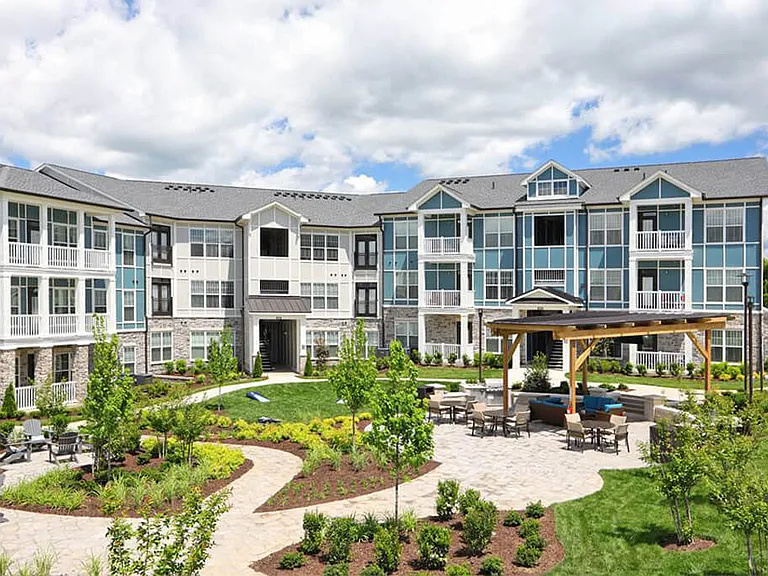
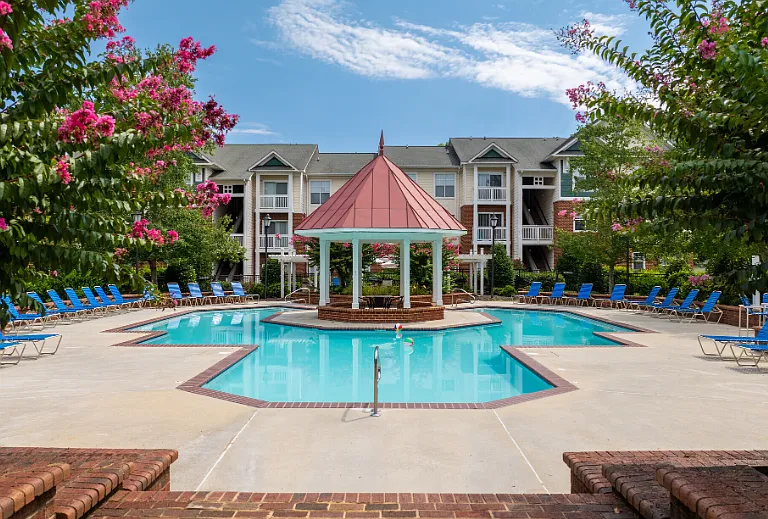
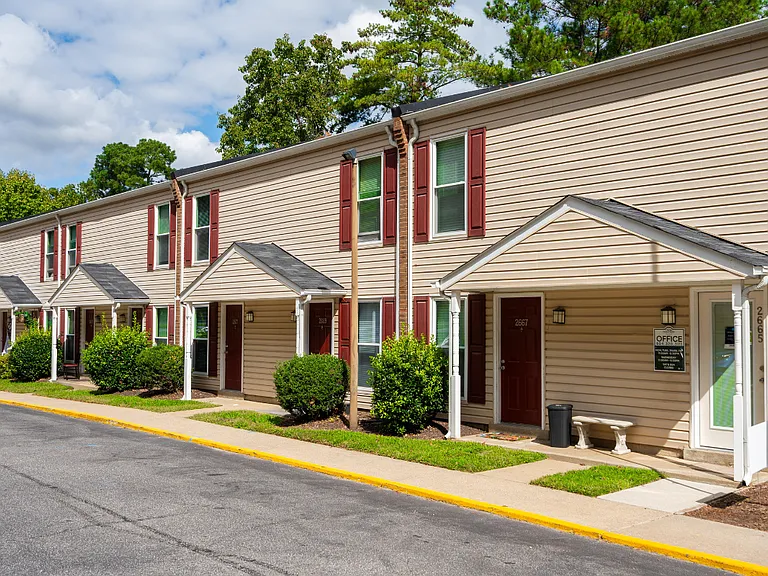
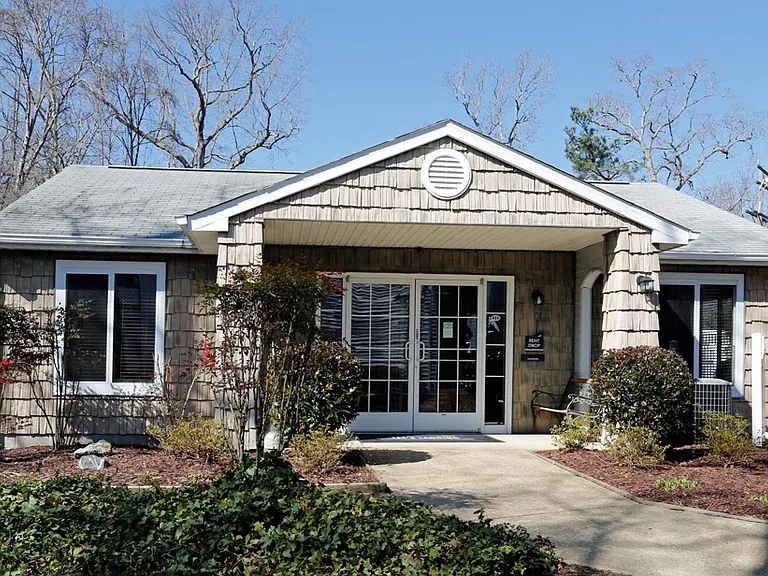
Welcome to 501 Orleans Street, where contemporary comfort meets the vibrant energy of Richmond's iconic Rockets Landing community. Enjoy stylish interiors, premium amenities, and the perfect blend of convenience and relaxationall just minutes from Downtown and the scenic James River. Brand-New Modern Luxury Living Coming Soon to Rockets Landing Enjoy Stunning Views of the Richmond Skyline! Prime Location Convenience at Your Doorstep: Located in one of Richmond's most desirable neighborhoods, you'll enjoy easy access to the Capital Trail, local dining, breweries, and the James River waterfront. Apartment Features: Private Balcony Unwind with stunning city and river views Washer & Dryer In-unit convenience at your fingertips Fully Equipped Kitchen Includes microwave, dishwasher, stove/oven, and refrigerator Spacious Layout Designed for comfort, light, and easy living Community Amenities: Rooftop Lounge Soak in panoramic skyline and river views On-Site Gym Stay active without leaving the building Meeting Room & Co-Working Spaces Perfect for work-from-home professionals Controlled Access Added peace of mind and security Off Street Parking! ONE SPOT INCLUDED IN RENT! Utilities & Fees: Trash, and gas Billed back through RUBS (no setup needed!) Water & sewer Billed back by a third party through separate metering (no setup needed!) Electric and internet To be set up and transferred to resident's name In Person & Virtual showings available! Additional Details: Tenant Benefit Package - $38/month (mandatory) Pets accepted on a case-by-case basis (screening required) $195 Lease Administration Fee due at signing Application fee is non-refundable For a seamless rental experience, please review our Tenant Fee Schedule under the Tenant Resources tab on our website before applying to understand all potential fees. All information is deemed reliable but not guaranteed.

The property manager

The Orleans
Peak Property Management
Verified listing
Office hours
Sunday: Closed
Monday: 9:00 AM to 6:00 PM
Tuesday: 9:00 AM to 6:00 PM
Wednesday: 9:00 AM to 6:00 PM
Thursday: 9:00 AM to 6:00 PM
Friday: 9:00 AM to 6:00 PM
Saturday: Closed

Nearby schools

Students who live in The Orleans attend the following Richmond City Public Schools (Unified School District) public schools:

GreatSchools ratings are based on test scores and additional metrics when available.

The Orleans

Verified listing

By contacting this property, you agree to our Terms of Use. Visit our Privacy Portal for more information. When you click “Send message”, we’ll send your inquiry to the property manager so they can reach out and answer your questions.

Find similar homes

Frequently asked questions

How many apartment units are available and what are their rents?
  • There are 7 one-bedroom apartments available starting at $1,499
  • There are 2 two-bedroom apartments available starting at $2,100
What is the apartment building's pet policy?

There are cats and dogs allowed at The Orleans. Please contact the property manager for up to date pet policy and fee information.

Is there laundry in the building?

This building offers in unit laundry.

Does the building offer parking?

Yes, The Orleans provides parking.

What Richmond neighborhood is The Orleans in?

Your new apartment would be located in the Shockoe Bottom neighborhood.

What school district is this building in?

The Orleans is within the Richmond City Public Schools. Check out the additional Nearby Schools for more boundary details.

When was this listing last updated?

The property manager updated this rental listing 3 days, 8 hours ago.

Spot something off?Good catch. Flag it and help keep listings legit.