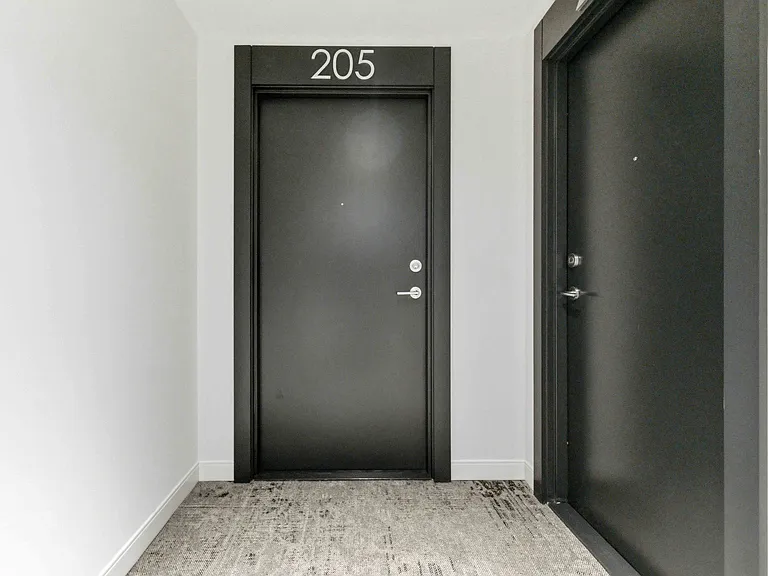
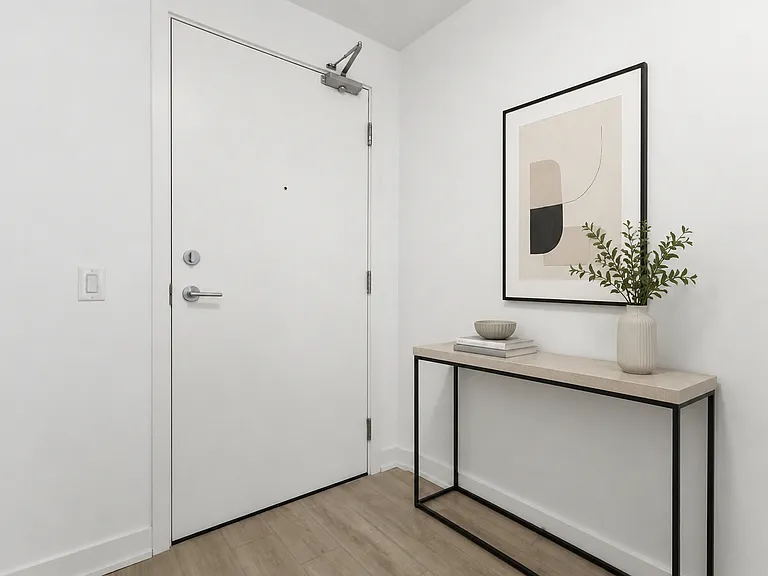
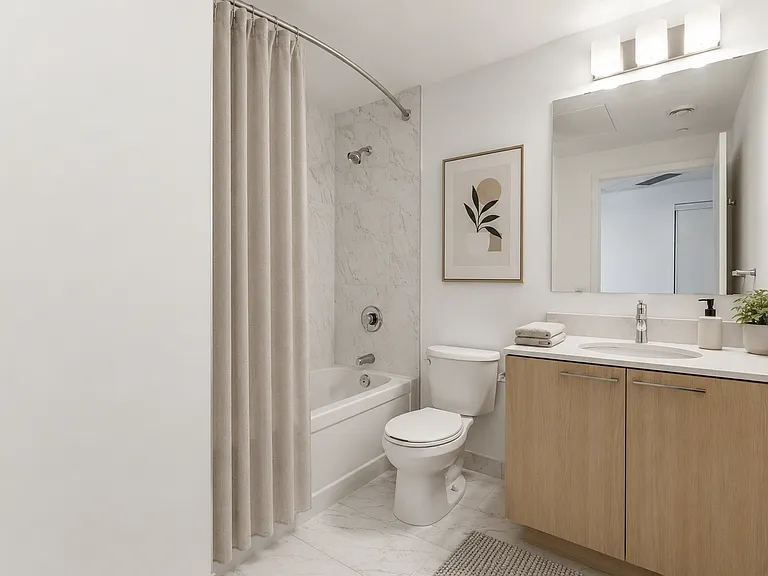
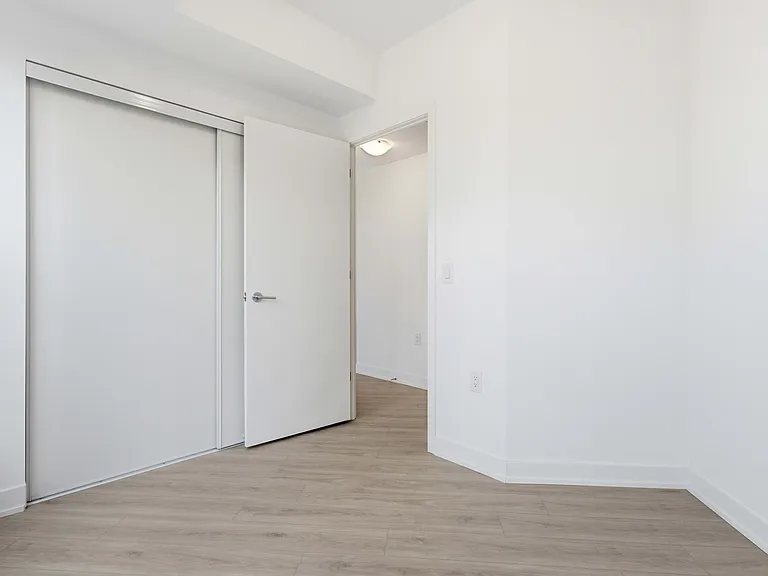
7439 Kingston Rd

7439 Kingston Rd — Photo 1
7439 Kingston Rd — Photo 2
7439 Kingston Rd — Photo 3
7439 Kingston Rd — Photo 4
7439 Kingston Rd — Photo 5
7439 Kingston Rd — Photo 6
7439 Kingston Rd — Photo 7
7439 Kingston Rd — Photo 8
7439 Kingston Rd — Photo 9
7439 Kingston Rd — Photo 10
7439 Kingston Rd — Photo 11
7439 Kingston Rd — Photo 12
7439 Kingston Rd — Photo 13
7439 Kingston Rd — Photo 14
7439 Kingston Rd — Photo 15
7439 Kingston Rd — Photo 16
7439 Kingston Rd — Photo 17
7439 Kingston Rd — Photo 18
7439 Kingston Rd — Photo 19
7439 Kingston Rd — Photo 20
7439 Kingston Rd — Photo 21
7439 Kingston Rd — Photo 22
7439 Kingston Rd — Photo 23
7439 Kingston Rd — Photo 24
7439 Kingston Rd — Photo 25
7439 Kingston Rd — Photo 26
7439 Kingston Rd — Photo 27
7439 Kingston Rd — Photo 28
7439 Kingston Rd — Photo 29
7439 Kingston Rd — Photo 30
7439 Kingston Rd — Photo 31
7439 Kingston Rd — Photo 32
7439 Kingston Rd — Photo 33
7439 Kingston Rd — Photo 34
7439 Kingston Rd — Photo 35
7439 Kingston Rd — Photo 36
7439 Kingston Rd — Photo 37
7439 Kingston Rd — Photo 38
7439 Kingston Rd — Photo 39
7439 Kingston Rd — Photo 40
7439 Kingston Rd — Photo 41
7439 Kingston Rd — Photo 42
7439 Kingston Rd — Photo 43
7439 Kingston Rd — Photo 44
7439 Kingston Rd — Photo 45
7439 Kingston Rd — Photo 46
7439 Kingston Rd — Photo 47
7439 Kingston Rd — Photo 48
7439 Kingston Rd — Photo 49
7439 Kingston Rd — Photo 50
7439 Kingston Rd — Photo 51
7439 Kingston Rd — Photo 52
7439 Kingston Rd — Photo 53
7439 Kingston Rd — Photo 54
7439 Kingston Rd — Photo 55
7439 Kingston Rd — Photo 56
7439 Kingston Rd — Photo 57
7439 Kingston Rd — Photo 58
7439 Kingston Rd — Photo 59
7439 Kingston Rd — Photo 60
7439 Kingston Rd — Photo 61
7439 Kingston Rd — Photo 62
7439 Kingston Rd — Photo 63

$2,350 - $3,100/ mo
Doesn't include deposits and fees
2 - 3 beds2 baths651 - 1107 sqft apartments
7439 Kingston Rd
Your booked tour

What you get

Pet-friendlyIn-unit laundryGym

Costs, fees, and lease terms

Pets

  • Dogs

    Allowed
  • Cats

    Allowed

The neighborhood

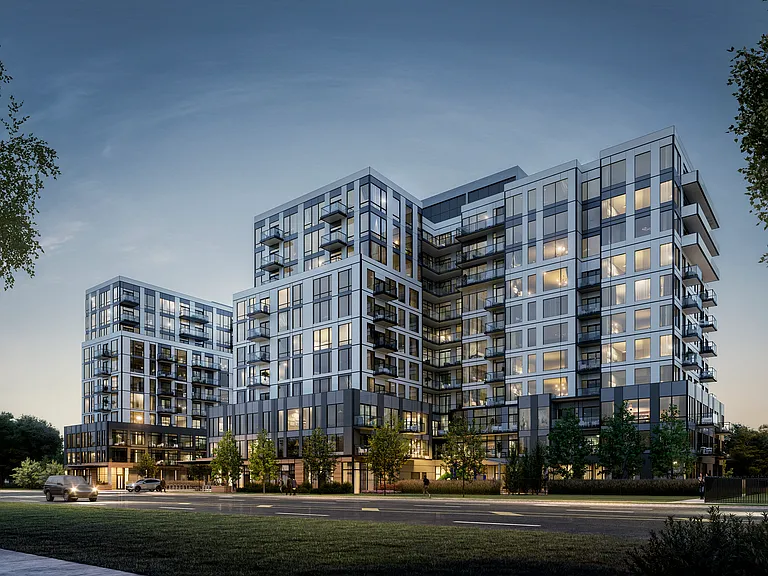
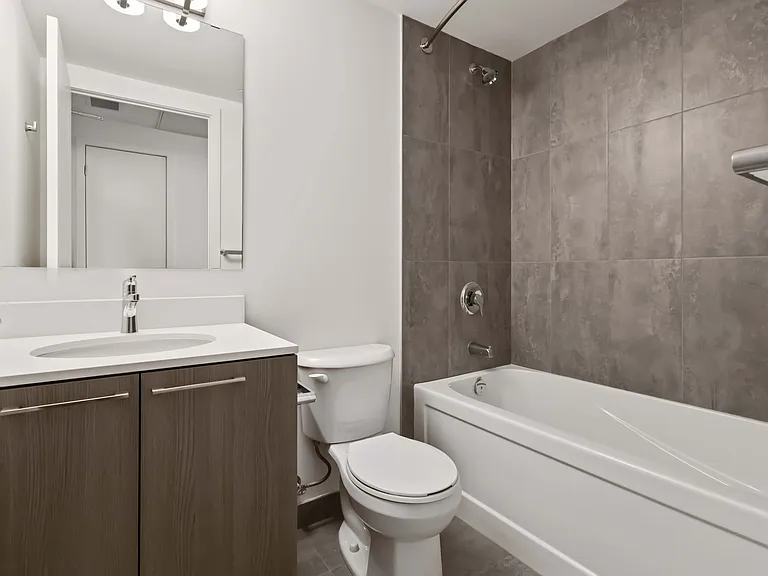
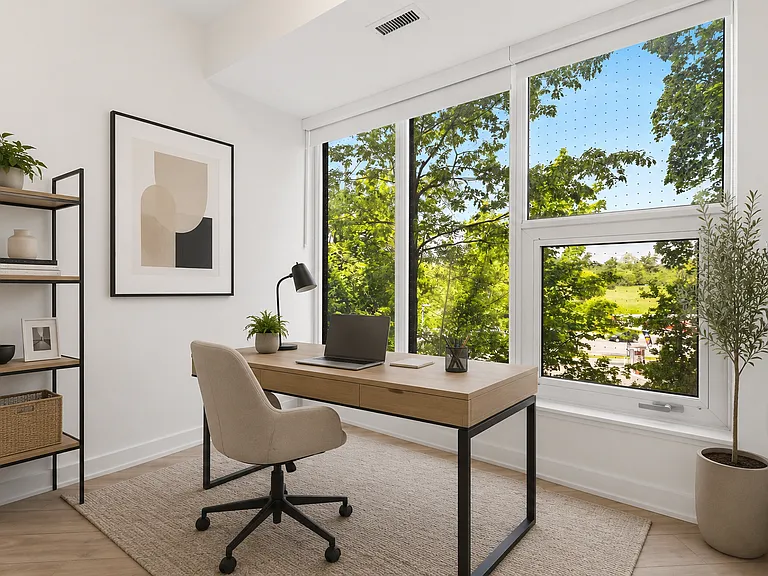
About the building

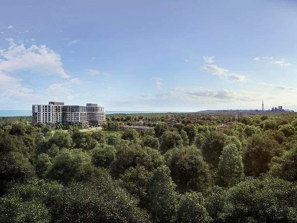
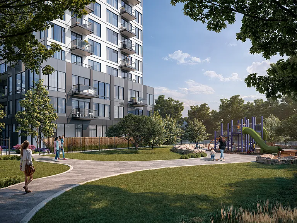
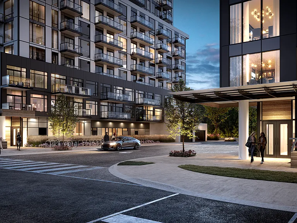
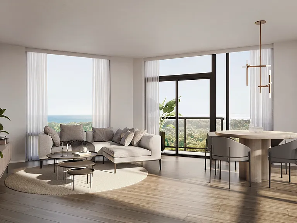
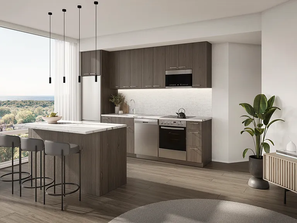
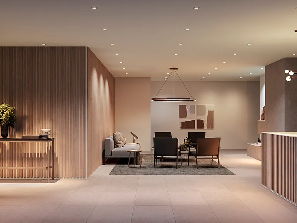
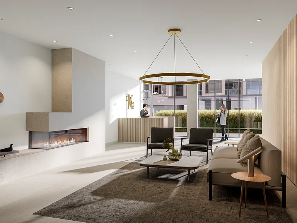
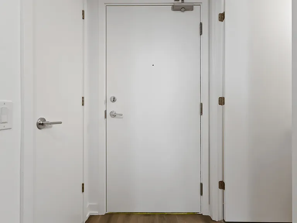
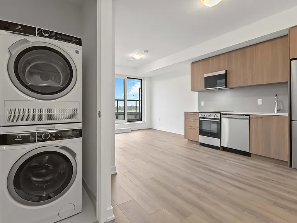
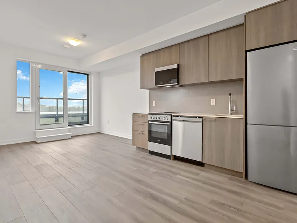
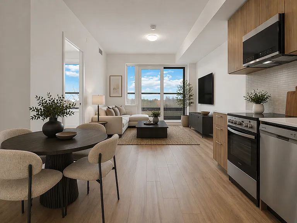
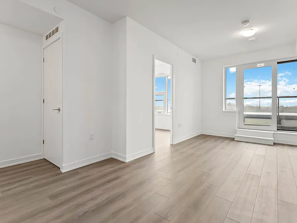
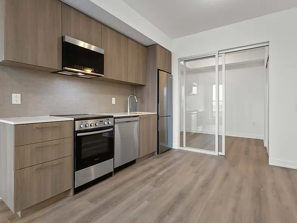
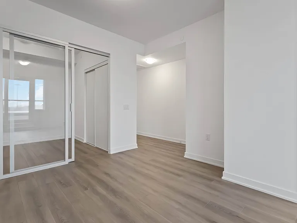
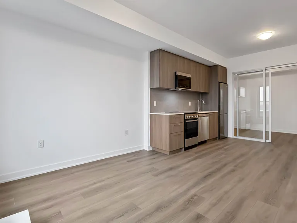
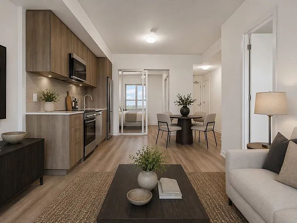
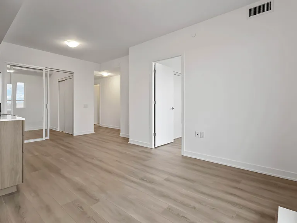
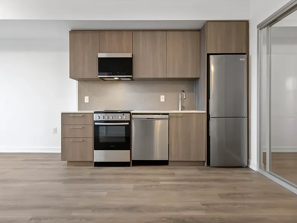
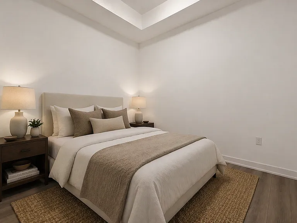
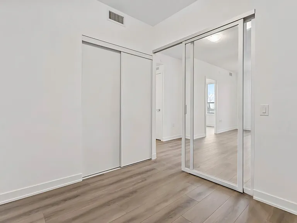
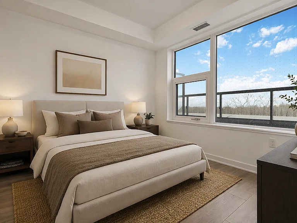
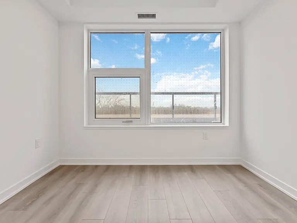
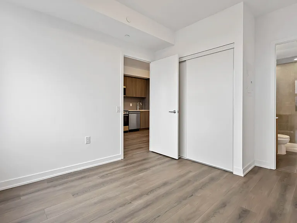
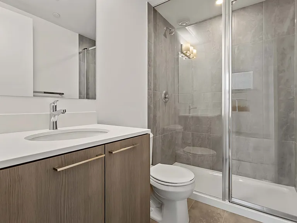
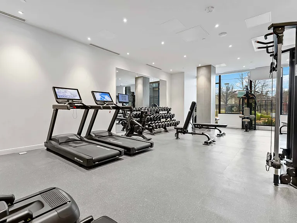
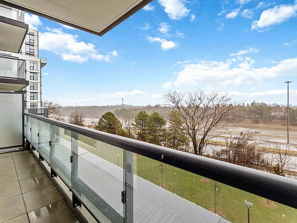
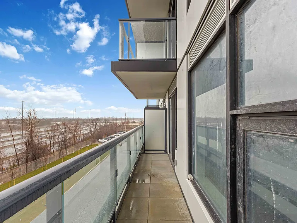
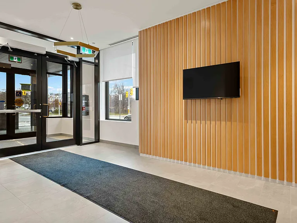
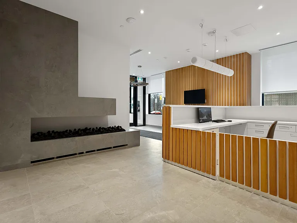
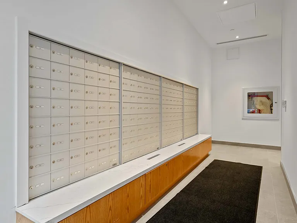
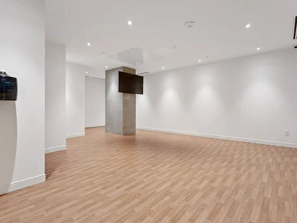
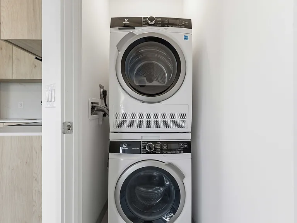
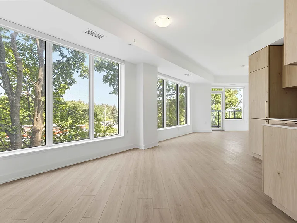
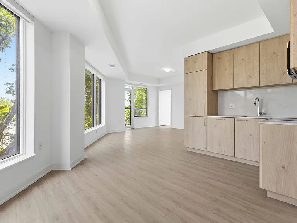
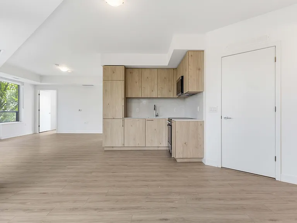
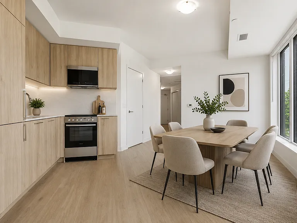
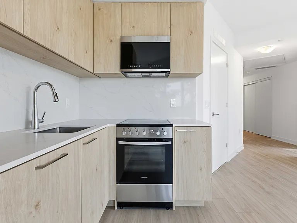
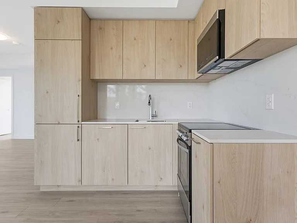
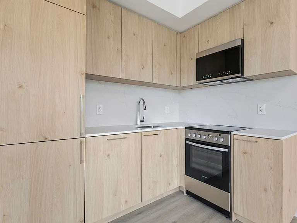
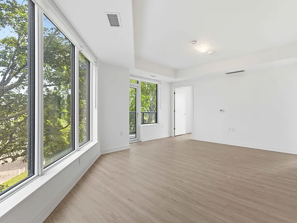
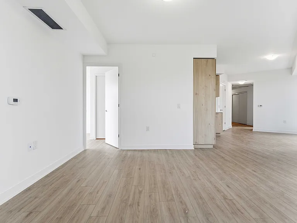
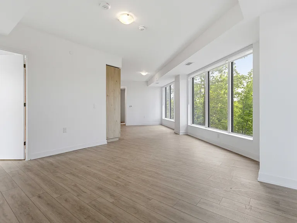
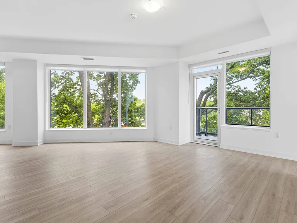
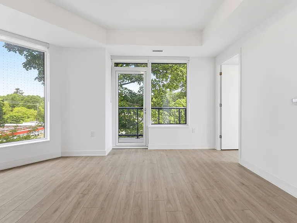
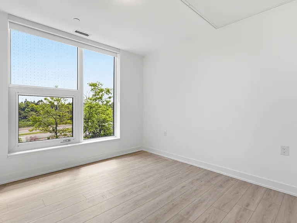
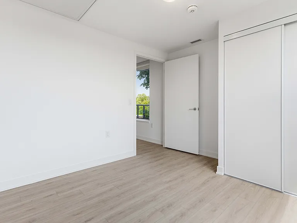
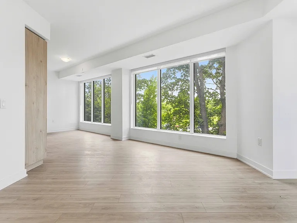
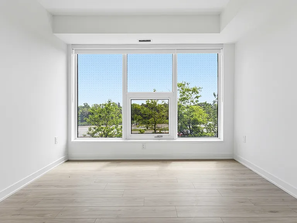
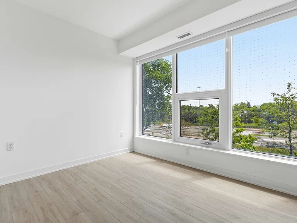
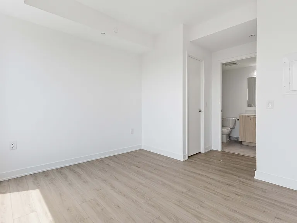
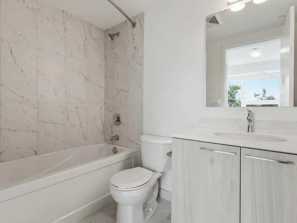
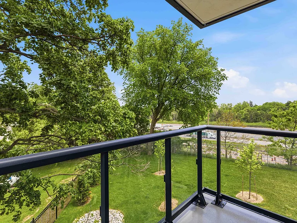
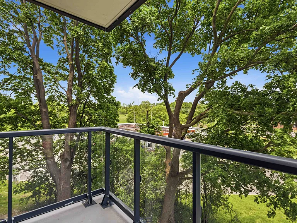
Narrative Rouge River Condominiums is a collection of refined condo rental suites in Scarborough designed and finished to a standard you'd expect from a condominium, not a typical rental building. The Suites - Approx. 9' smooth-finish ceilings throughout - Premium wide-plank designer laminate flooring - Private balconies or terraces with modern glass railings - Individual-controlled HVAC with fresh air ventilation (ERV) - In-suite stacked front-loading washer and dryer - Contemporary white-painted baseboards and flat-panel interior doors Kitchen - Custom-crafted contemporary cabinetry choice of light or dark finish - 5-piece 24" stainless steel appliance package (fridge, range oven, dishwasher, microwave/hood fan) - Quartz countertops - Contemporary mosaic backsplash - Stainless steel undermount sink with single-lever faucet Bathroom - Contemporary soaker tub - Quartz countertop with undermount sink - Full-height porcelain wall tile in bath and shower - Glass shower enclosure (as per plan) - Modern vanity with mirror - High-efficiency plumbing fixtures throughout Building Amenities Over 18,500 sq. ft. of indoor and outdoor amenity space, including: - Full-time concierge and lobby lounge with fireplace seating - Coworking spaces private and open formats - Wellness centre (cardio + strength equipment) - Yoga studio - Games room - Party room with full kitchen, island dining and lounge - Kids Play Studio and outdoor playground - Outdoor terrace with BBQs and lounge seating - Secured underground resident and visitor parking - High-speed fibre internet with 1VALET smart building system *Unit finishes as per floor plan*

The property manager

Nearby schools

7439 Kingston Rd
By contacting this property, you agree to our Terms of Use. Visit our Privacy Portal for more information. When you click “Send message”, we’ll send your inquiry to the property manager so they can reach out and answer your questions.
Find similar homes

Spot something off?Good catch. Flag it and help keep listings legit.