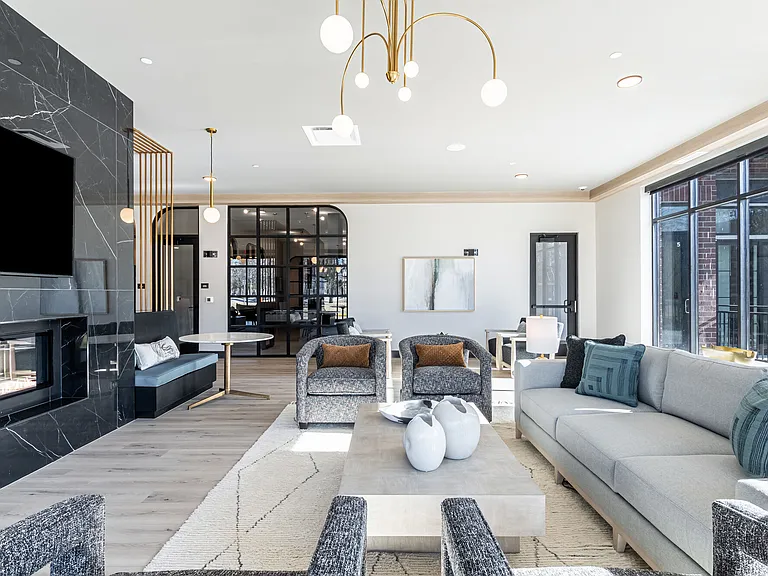
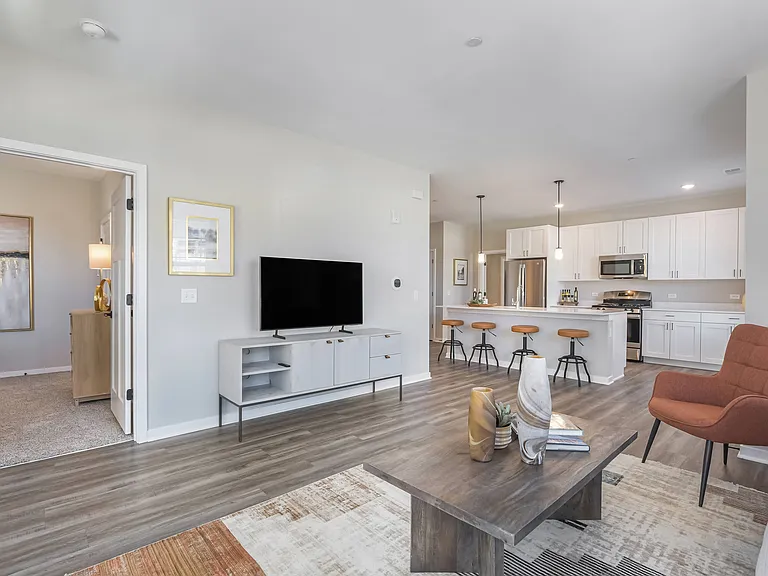
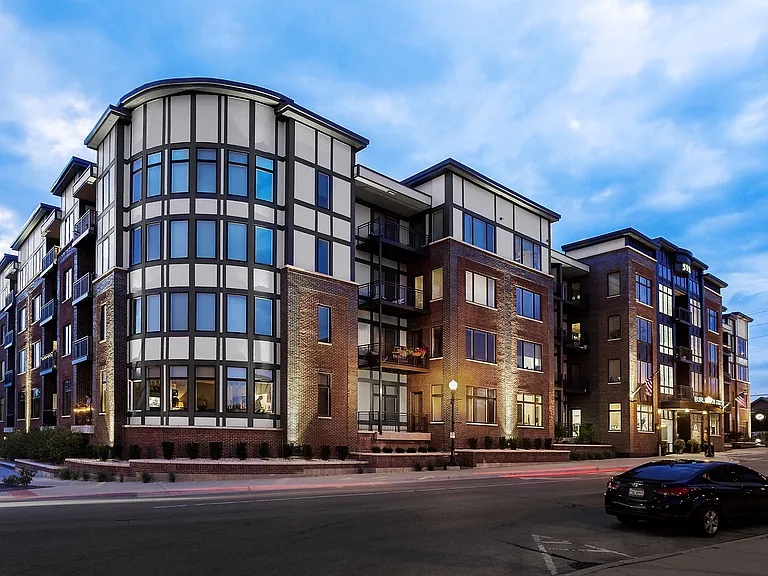
The Elevation Lofts

The Elevation Lofts — Photo 1
The Elevation Lofts — Photo 2
The Elevation Lofts — Photo 3
The Elevation Lofts — Photo 4
The Elevation Lofts — Photo 5
The Elevation Lofts — Photo 6
The Elevation Lofts — Photo 7
The Elevation Lofts — Photo 8
The Elevation Lofts — Photo 9
The Elevation Lofts — Photo 10
The Elevation Lofts — Photo 11
The Elevation Lofts — Photo 12
The Elevation Lofts — Photo 13
The Elevation Lofts — Photo 14
The Elevation Lofts — Photo 15
The Elevation Lofts — Photo 16
The Elevation Lofts — Photo 17
The Elevation Lofts — Photo 18
The Elevation Lofts — Photo 19
The Elevation Lofts — Photo 20
The Elevation Lofts — Photo 21
The Elevation Lofts — Photo 22
The Elevation Lofts — Photo 23
The Elevation Lofts — Photo 24
The Elevation Lofts — Photo 25
The Elevation Lofts — Photo 26
The Elevation Lofts — Photo 27
The Elevation Lofts — Photo 28
The Elevation Lofts — Photo 29
The Elevation Lofts — Photo 30
The Elevation Lofts — Photo 31
The Elevation Lofts — Photo 32
The Elevation Lofts — Photo 33
The Elevation Lofts — Photo 34
The Elevation Lofts — Photo 35
The Elevation Lofts — Photo 36
The Elevation Lofts — Photo 37
The Elevation Lofts — Photo 38
The Elevation Lofts — Photo 39
The Elevation Lofts — Photo 40
The Elevation Lofts — Photo 41
The Elevation Lofts — Photo 42
The Elevation Lofts — Photo 43
The Elevation Lofts — Photo 44
The Elevation Lofts — Photo 45
The Elevation Lofts — Photo 46
The Elevation Lofts — Photo 47
The Elevation Lofts — Photo 48
The Elevation Lofts — Photo 49
The Elevation Lofts — Photo 50
The Elevation Lofts — Photo 51
The Elevation Lofts — Photo 52
The Elevation Lofts — Photo 53
The Elevation Lofts — Photo 54
The Elevation Lofts — Photo 55
The Elevation Lofts — Photo 56
The Elevation Lofts — Photo 57
The Elevation Lofts — Photo 58
The Elevation Lofts — Photo 59
The Elevation Lofts — Photo 60
The Elevation Lofts — Photo 61
The Elevation Lofts — Photo 62
The Elevation Lofts — Photo 63
The Elevation Lofts — Photo 64
The Elevation Lofts — Photo 65
The Elevation Lofts — Photo 66
The Elevation Lofts — Photo 67
The Elevation Lofts — Photo 68
The Elevation Lofts — Photo 69
The Elevation Lofts — Photo 70
The Elevation Lofts — Photo 71
The Elevation Lofts — Photo 72
The Elevation Lofts — Photo 73
The Elevation Lofts — Photo 74
The Elevation Lofts — Photo 75
The Elevation Lofts — Photo 76
The Elevation Lofts — Photo 77
The Elevation Lofts — Photo 78
The Elevation Lofts — Photo 79
The Elevation Lofts — Photo 80
The Elevation Lofts — Photo 81
The Elevation Lofts — Photo 82
The Elevation Lofts — Photo 83
Verified

$1,625 - $2,200/ mo
Doesn't include deposits and fees
Studio - 1 beds1 bath360 - 611 sqft apartments
The Elevation Lofts

Your booked tour

What you get

Pet-friendlyIn-unit laundryGymSecurity

Units available in this building

  • No floor plan yetYeah, we wish we had it too.

    Studio 1 bath 382 sqft

    UnitRent/moAvailable
    207$1,625Now
  • No floor plan yetYeah, we wish we had it too.

    Studio 1 bath 360 sqft

    UnitRent/moAvailable
    209$1,6507/22/2026
  • No floor plan yetYeah, we wish we had it too.

    Studio 1 bath 463 sqft

    UnitRent/moAvailable
    304$1,650Now
  • No floor plan yetYeah, we wish we had it too.

    Studio 1 bath 382 sqft

    UnitRent/moAvailable
    207$1,625Now
  • No floor plan yetYeah, we wish we had it too.

    Studio 1 bath 360 sqft

    UnitRent/moAvailable
    209$1,6507/22/2026
  • No floor plan yetYeah, we wish we had it too.

    Studio 1 bath 463 sqft

    UnitRent/moAvailable
    304$1,650Now

Costs, fees, and lease terms

Pets

  • Dogs

    Allowed
  • Cats

    Allowed

The neighborhood

About the building

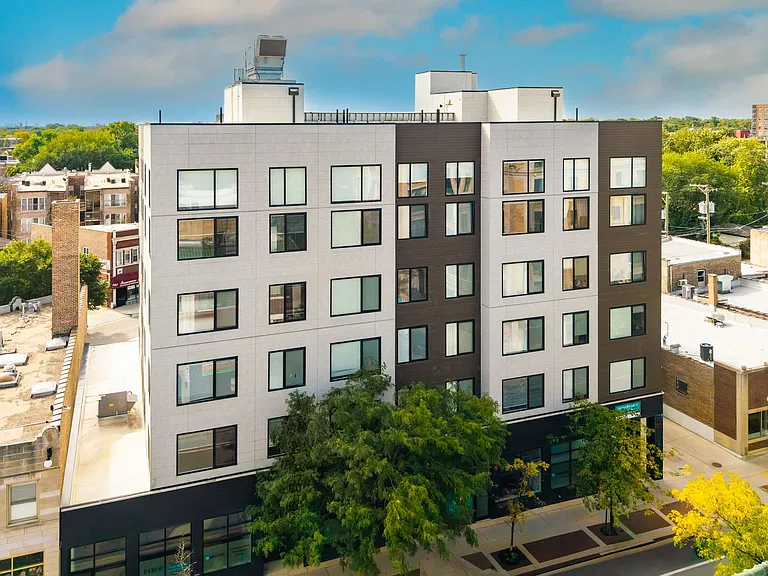
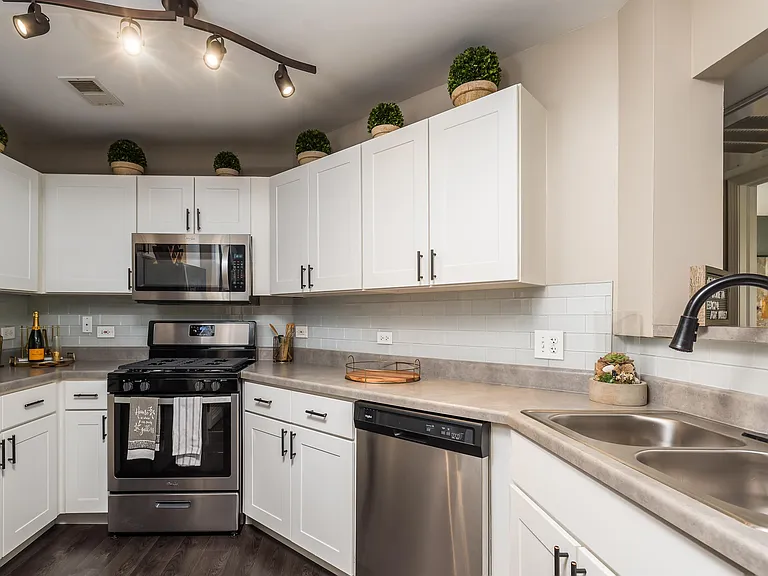
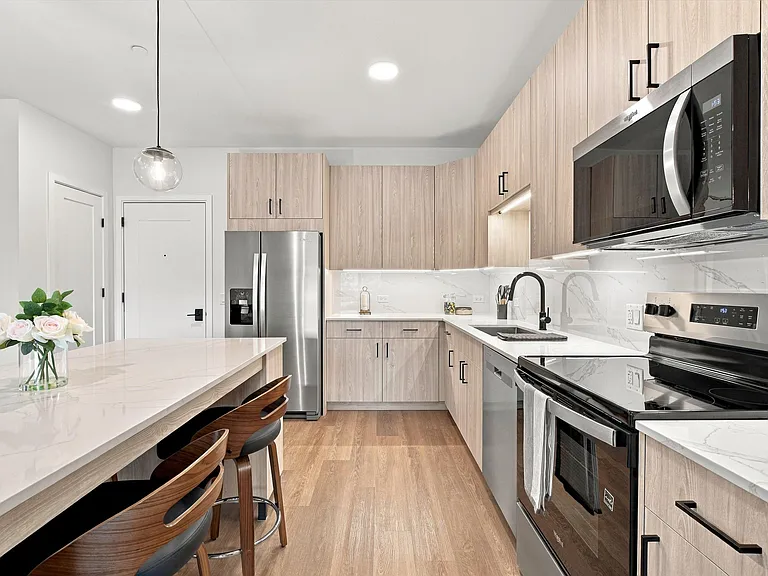
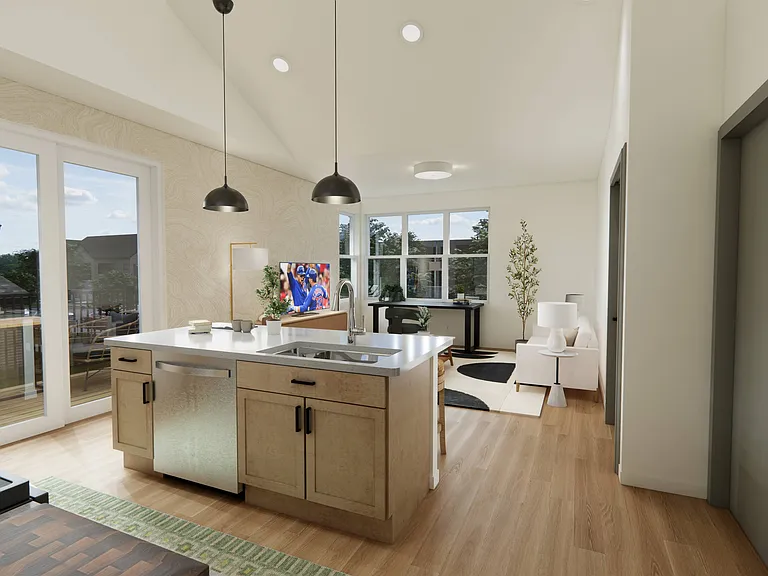
Apartment Features: Modern Dark Toned Kitchen Cabinets Stainless Steel Appliances including Dishwasher Quartz Countertops with Deep Undermount Sink Open Bright Living Room with Large Windows In Unit Laundry Designer Plank Flooring Cooking Gas & Water Included Pets Welcome (No Pet Rent) Building Features: Fitness Room Rooftop Deck with Sweeping Lake and City Views Rooftop Grill & Fire Pit Seating Pet Play Lawn Key Fob Security Access Off-Street Parking Available for Additional Monthly Rent Limited Off Parking for Additional Monthly Fee Covered Bike Parking Trash Recycling Area One Elevator 5 minute walk to the Howard stop for residents commuting to the Loop Surrounded by cafes, bars, restaurants, theaters and Willye White Park 7 minute walk to Lake Michigan and the Chicago Park & Trail System Management Features: Offices in Uptown & Rogers Park Maintenance Line Open 24/7 Pay your rent, renew your lease, submit Service requests and more through the Appfolio Resident Portal! Rebuild your credit by paying rent on time (ask how!) com/availability to see more!

The property manager

The Elevation Lofts
Becovic Management Group, Inc.
Verified listing

Nearby schools

Students who live in The Elevation Lofts attend the following Chicago Public Schools (Unified School District) public schools:

GreatSchools ratings are based on test scores and additional metrics when available.

The Elevation Lofts

Verified listing

By contacting this property, you agree to our Terms of Use. Visit our Privacy Portal for more information. When you click “Send message”, we’ll send your inquiry to the property manager so they can reach out and answer your questions.

Find similar homes

Frequently asked questions

How many apartment units are available and what are their rents?
  • There are 3 studio apartments available starting at $1,625
  • There are 2 one-bedroom apartments available starting at $2,100
What is the apartment building's pet policy?

There are cats and dogs allowed at The Elevation Lofts. Please contact the property manager for up to date pet policy and fee information.

Is there laundry in the building?

This building offers in unit laundry.

Does the building offer parking?

For up to date tenant parking information, please contact The Elevation Lofts.

What Chicago neighborhood is The Elevation Lofts in?

Your new apartment would be located in the Rogers Park neighborhood.

What school district is this building in?

The Elevation Lofts is within the Chicago Public Schools. Check out the additional Nearby Schools for more boundary details.

When was this listing last updated?

The property manager updated this rental listing 5 hours, 54 minutes ago.

Spot something off?Good catch. Flag it and help keep listings legit.