2025 Fulton Ave

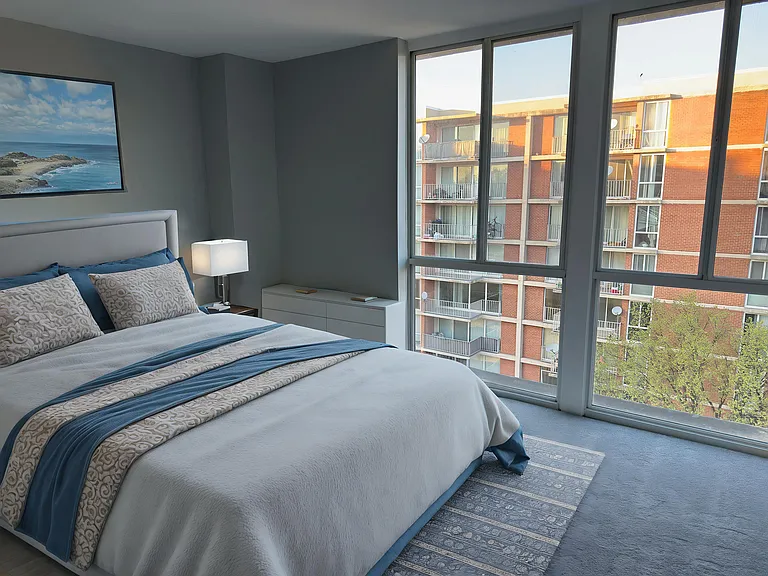
2025 Fulton Ave — Photo 1
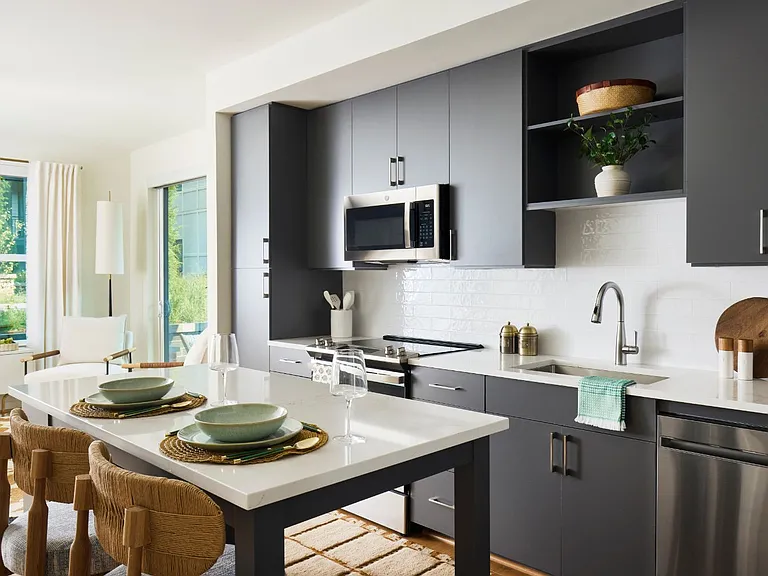
2025 Fulton Ave — Photo 2
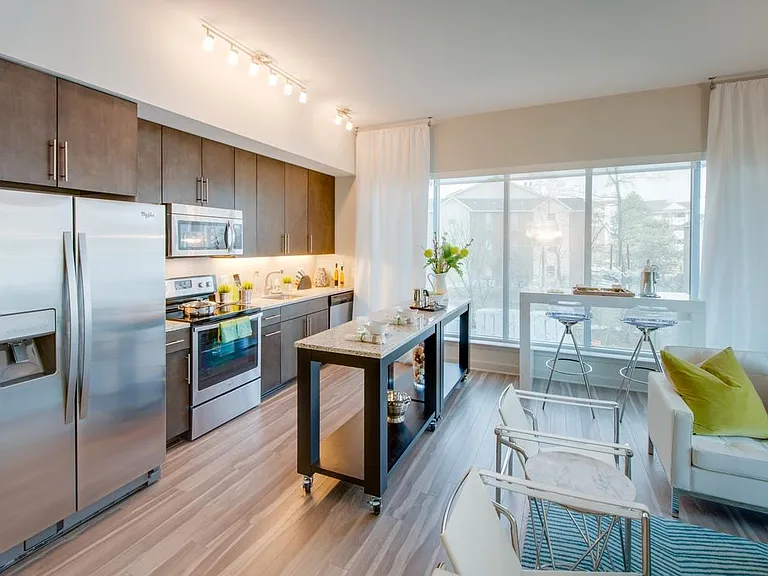
2025 Fulton Ave — Photo 3
2025 Fulton Ave — Photo 4
2025 Fulton Ave — Photo 5
2025 Fulton Ave — Photo 6
2025 Fulton Ave — Photo 7
2025 Fulton Ave — Photo 8
2025 Fulton Ave — Photo 9
2025 Fulton Ave — Photo 10
2025 Fulton Ave — Photo 11
2025 Fulton Ave — Photo 12
2025 Fulton Ave — Photo 13
2025 Fulton Ave — Photo 14
2025 Fulton Ave — Photo 15
2025 Fulton Ave — Photo 16
2025 Fulton Ave — Photo 17
2025 Fulton Ave — Photo 18
2025 Fulton Ave — Photo 19
2025 Fulton Ave — Photo 20
2025 Fulton Ave — Photo 21
2025 Fulton Ave — Photo 22
2025 Fulton Ave — Photo 23
2025 Fulton Ave — Photo 24
2025 Fulton Ave — Photo 25
2025 Fulton Ave — Photo 26
2025 Fulton Ave — Photo 27
2025 Fulton Ave — Photo 28
2025 Fulton Ave — Photo 29
2025 Fulton Ave — Photo 30
2025 Fulton Ave — Photo 31
2025 Fulton Ave — Photo 32
2025 Fulton Ave — Photo 33
2025 Fulton Ave — Photo 34
2025 Fulton Ave — Photo 35
2025 Fulton Ave — Photo 36
2025 Fulton Ave — Photo 37
2025 Fulton Ave — Photo 38
2025 Fulton Ave — Photo 39
2025 Fulton Ave — Photo 40
2025 Fulton Ave — Photo 41
2025 Fulton Ave — Photo 42
2025 Fulton Ave — Photo 43
2025 Fulton Ave — Photo 44
2025 Fulton Ave — Photo 45
2025 Fulton Ave — Photo 46
2025 Fulton Ave — Photo 47
2025 Fulton Ave — Photo 48
2025 Fulton Ave — Photo 49
2025 Fulton Ave — Photo 50
Verified

This pad was taken off the market on 05/01/26.Explore listings in the same area.
$2,175 - $5,045/ mo
Doesn't include deposits and fees
Studio - 2 beds1 - 2 baths514 - 1458 sqft apartments
No longer available
2025 Fulton Ave

Your booked tour

What you get

Pet-friendlyIn-unit laundryParkingGymPool

Units available in this building

  • Studio 1 bath 514 sqft

    UnitRent/moAvailable
    518$2,175Now
    616$2,180Now
    544$2,1857/20/2026
    548$2,185Now
    683$2,190Now
  • Studio 1 bath 514 sqft

    UnitRent/moAvailable
    518$2,175Now
    616$2,180Now
    544$2,1857/20/2026
    548$2,185Now
    683$2,190Now

Costs, fees, and lease terms

Special offer!
Get 8 weeks FREE when you apply today! *Offer subject to change. Some restrictions apply. Contact office for detail

Lease terms

At The Edmund, we can't wait to welcome you and your pets to your new home! Agreements for each pet are required. Maximum of two pets per apartment home. Please contact our friendly leasing team to confirm weight and breed restrictions. Applicable fees or deposits must be paid in full prior to the addition of a pet to your home. Animals not typically found in households, including but not limited to monkeys, large birds, farm animals, squirrels, and large snakes and large lizards, are prohibited. Aquariums over 15 gallons are also prohibited. Please contact our friendly leasing team with any additional questions about our pet policy. We look forward to meeting you and your furry friends!

Pets

  • Dogs

    Allowed
  • Cats

    Allowed

The neighborhood

About the building

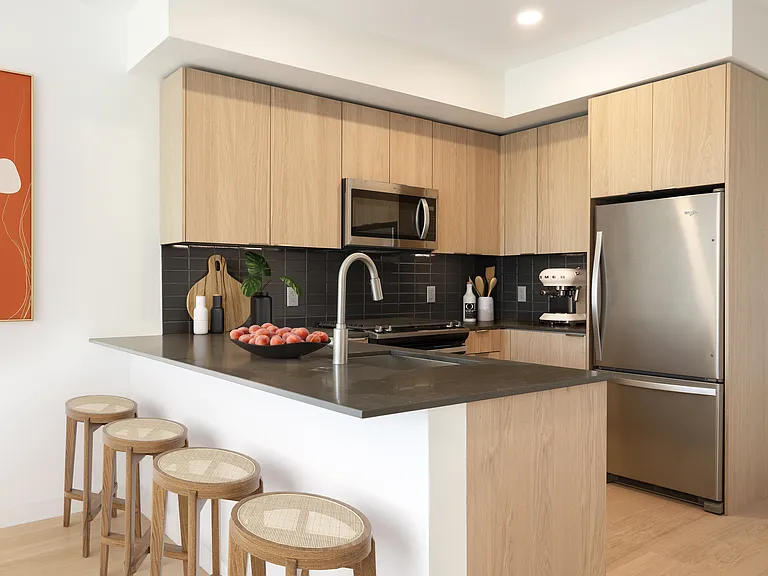
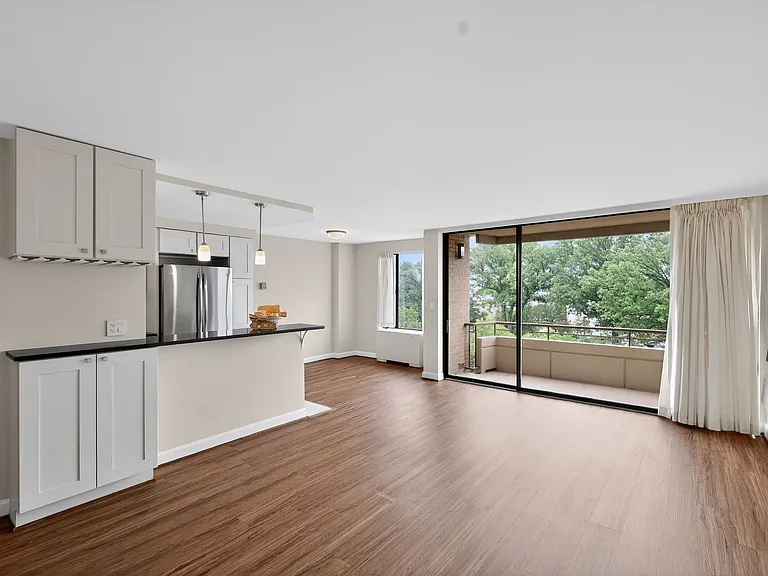
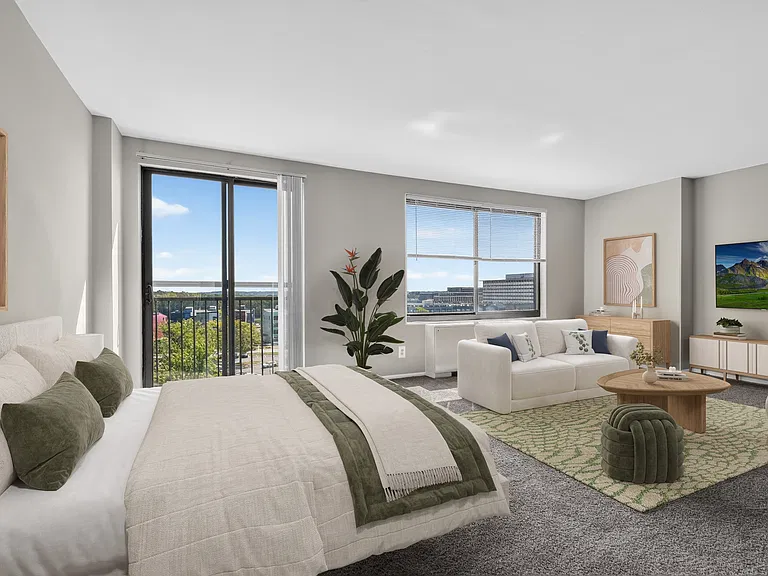
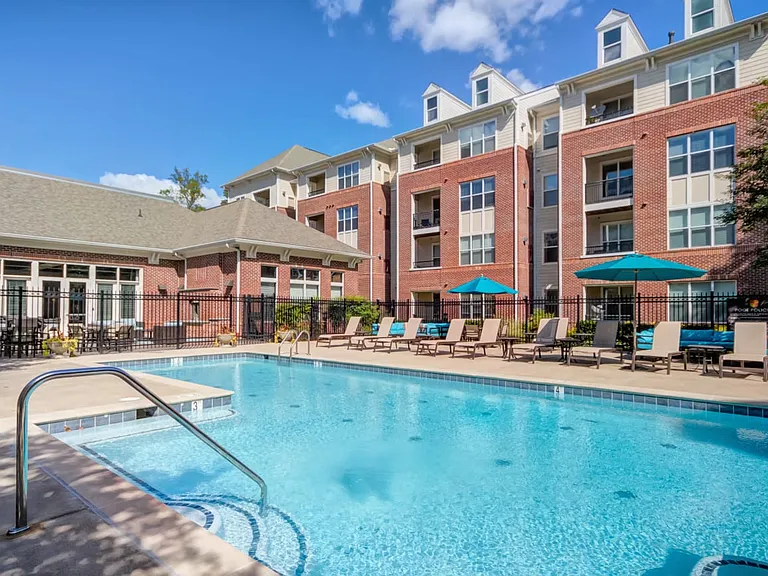
Welcome to The Edmund, where elevated living reaches new heights in the heart of Reston, Virginia. Perched directly above Wegmans and steps from the Reston Town Center Metro Station (Silver Line), our luxury residences offer unmatched convenience with effortless access to Washington, D.C., and Dulles International Airport. Thoughtfully designed studio, 1-, 2-, and 3-bedroom homes cater to every lifestyle, enhanced by premium amenities including an indoor/outdoor fitness center, game room, expansive co-working space, outdoor courtyard with a year-round fireplace, and a resident theater. At The Edmund, you're not just finding a home-you're discovering a lifestyle where comfort, connectivity, and community come together.

The property manager

Verified listing
Office hours
Sunday: 12:00 PM to 5:00 PM
Monday: 9:00 AM to 6:00 PM
Tuesday: 9:00 AM to 6:00 PM
Wednesday: 9:00 AM to 6:00 PM
Thursday: 9:00 AM to 6:00 PM
Friday: 9:00 AM to 6:00 PM
Saturday: 10:00 AM to 5:00 PM

Nearby schools

Find similar homes

Spot something off?Good catch. Flag it and help keep listings legit.