Back to search
Contact
Tour

The Edison

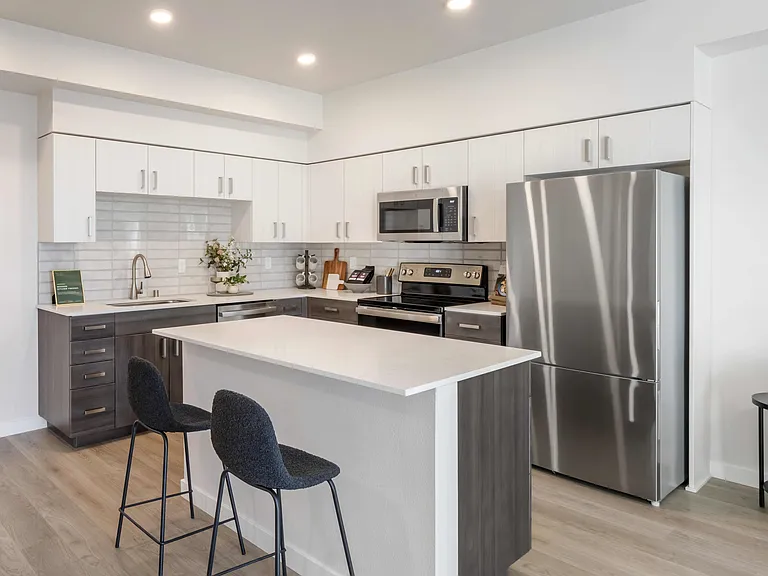
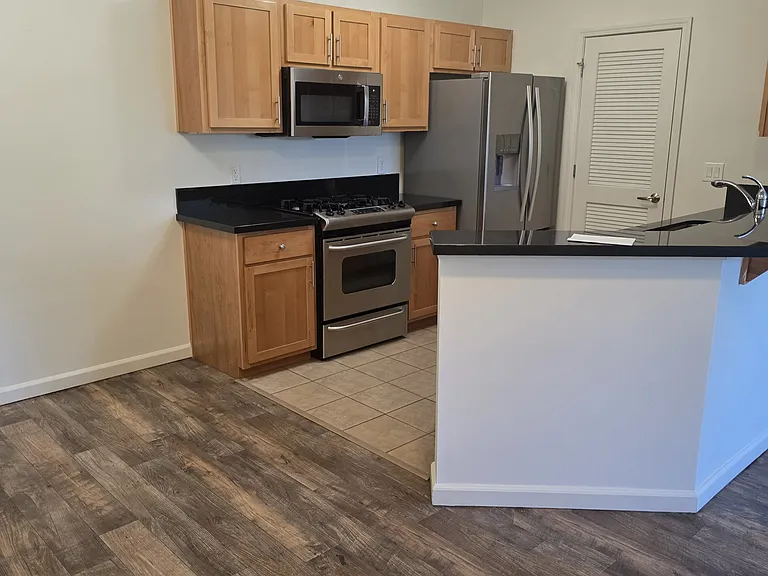
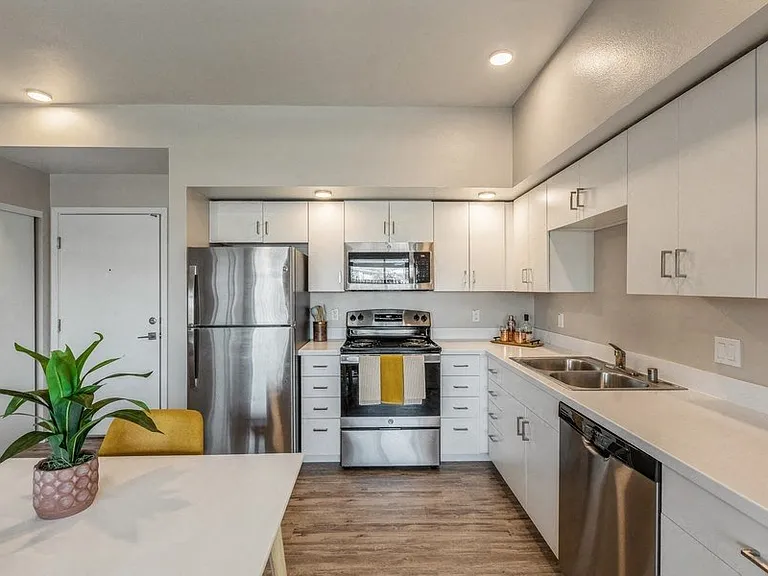
Stainless Steel Appliances
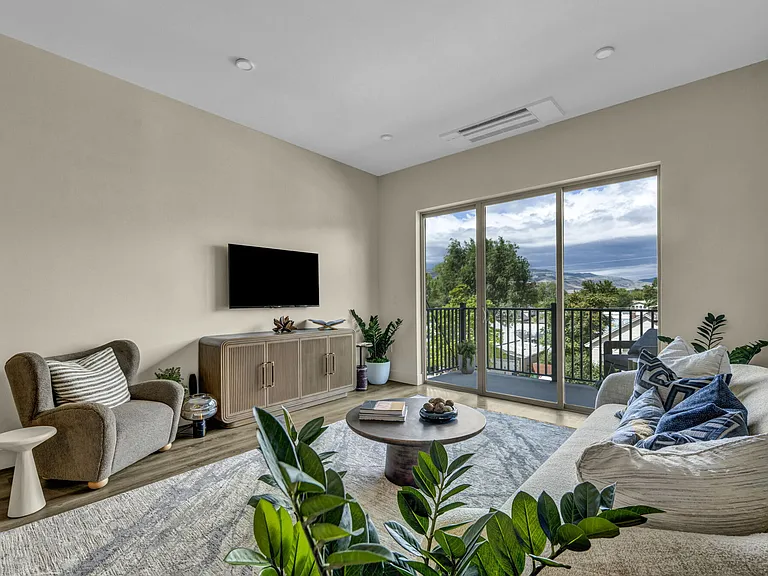
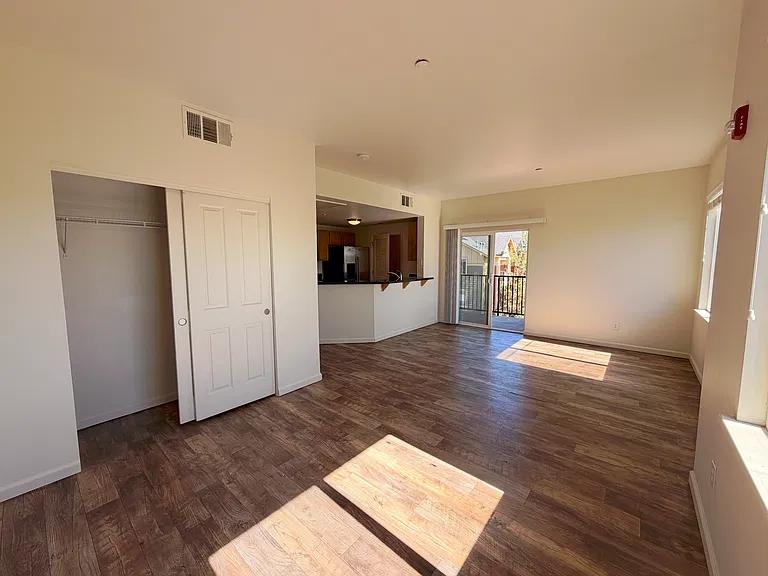
Spacious Living Room
Bedroom
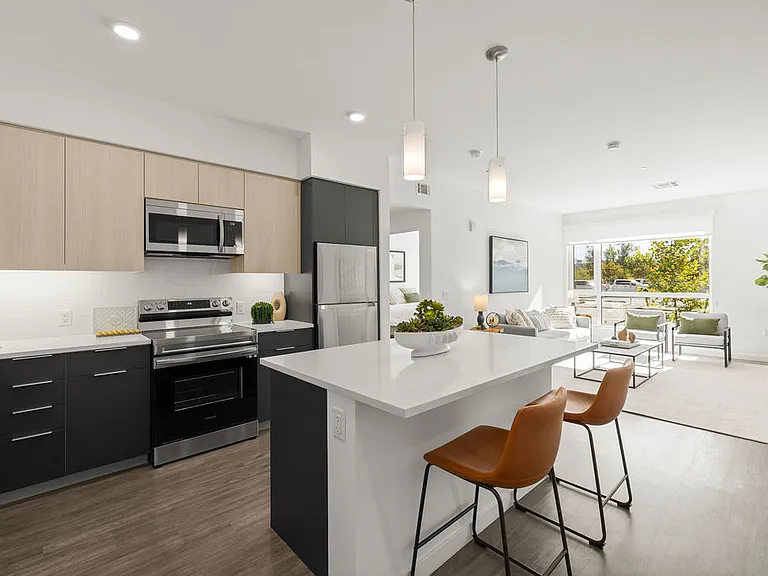
Open Floor Plan
Bathroom
Washer & Dryer in Every Apartment Home
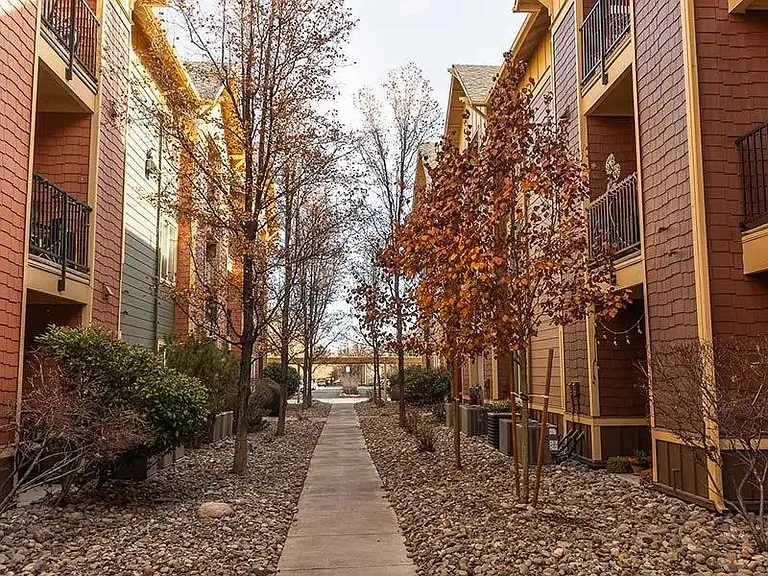
Outdoor Community Courtyard
Resort-Style Hot Tub
Interior Courtyard
Resident Kitchen & Lounge
Study Nooks
Dedicated Work from Home Space
Parcel Lockers
Secured Bike Storage
Fitness Center
Studio Kitchen
Studio Apartment Bathroom
Furnished Options Available
Walk-in Closet
EV Charging Stations
200kw Solar Array on the Roof
Lobby
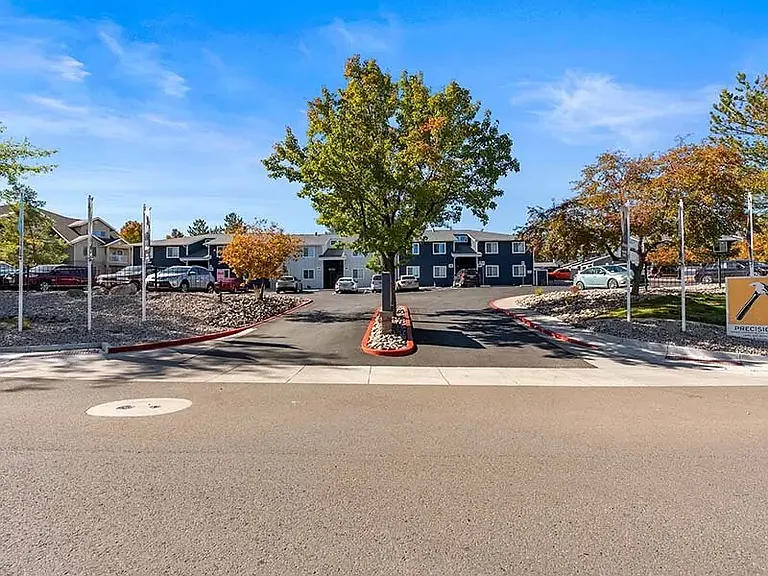
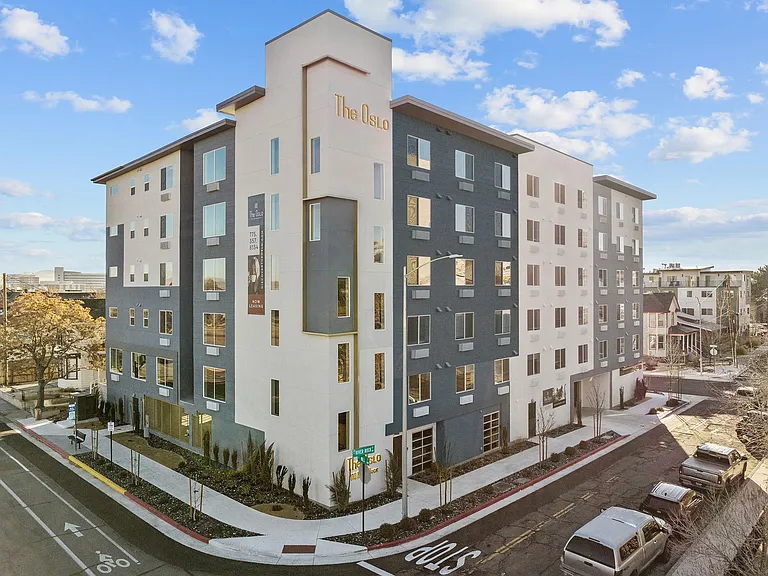
The Edison Apartment Building
Studio H Floorplan Studio H Floorplan
The Edison — Photo 25
Studio G Floorplans Studio G Floorplans
The Edison — Photo 27
Flame - Studio Floorplan Flame - Studio Floorplan
The Edison — Photo 30
Studio L Floorplan Studio L Floorplan
The Edison — Photo 32
Studio N Floorplan Studio N Floorplan
The Edison — Photo 34
Studio D Floorplan Studio D Floorplan
The Edison — Photo 36
The Executive Floorplan The Executive Floorplan
The Edison — Photo 38
Studio F Floorplan Studio F Floorplan
The Edison — Photo 40
Latimer - 1x1 E Floorplan Latimer - 1x1 E Floorplan
The Edison — Photo 43
Tesla 1 - 1x1 Floorplan Tesla 1 - 1x1 Floorplan
Tesla 2 - 1x1 Floorplan Tesla 2 - 1x1 Floorplan
Tesla 1 - 1x1 Floorplan Tesla 1 - 1x1 Floorplan
Tesla 2 - 1x1 Floorplan Tesla 2 - 1x1 Floorplan
The Edison — Photo 48
The Edison — Photo 49
Penthouse 609 Floorplan Penthouse 609 Floorplan
The Edison — Photo 51
Loft 636 Floorplan Loft 636 Floorplan
The Edison — Photo 53
2x2 A Floorplan 2x2 A Floorplan
The Edison — Photo 55
Verified
  • Furnished

$1,399 - $2,199/ mo
Doesn't include deposits and fees
Studio - 2 beds1 - 2 baths424 - 821 sqft apartments
The Edison

Your booked tour

What you get

Pet-friendlyIn-unit laundryAir conditioningGymEv Charging Station

Units available in this building

  • Studio 1 bath 437 sqft

    UnitRent/moAvailable
    452$1,549$1,3998/14/2026
  • Studio 1 bath 486 sqft

    UnitRent/moAvailable
    251$1,4498/7/2026
  • Studio 1 bath 435 sqft

    UnitRent/moAvailable
    623$1,4898/8/2026
  • Studio 1 bath 481 sqft

    UnitRent/moAvailable
    423$1,4998/7/2026
  • Studio 1 bath 487 sqft

    UnitRent/moAvailable
    325$1,4998/14/2026
  • Studio 1 bath 424 sqft

    UnitRent/moAvailable
    643$1,5198/7/2026
  • Studio 1 bath 504 sqft

    UnitRent/moAvailable
    354$1,569$1,5498/14/2026
    320$1,599$1,5498/14/2026
    New620$1,619$1,5498/14/2026
  • Studio 1 bath 513 sqft

    UnitRent/moAvailable
    550$1,5798/6/2026
  • Studio 1 bath 437 sqft

    UnitRent/moAvailable
    452$1,549$1,3998/14/2026
  • Studio 1 bath 486 sqft

    UnitRent/moAvailable
    251$1,4498/7/2026
  • Studio 1 bath 435 sqft

    UnitRent/moAvailable
    623$1,4898/8/2026
  • Studio 1 bath 481 sqft

    UnitRent/moAvailable
    423$1,4998/7/2026
  • Studio 1 bath 487 sqft

    UnitRent/moAvailable
    325$1,4998/14/2026
  • Studio 1 bath 424 sqft

    UnitRent/moAvailable
    643$1,5198/7/2026
  • Studio 1 bath 504 sqft

    UnitRent/moAvailable
    354$1,569$1,5498/14/2026
    320$1,599$1,5498/14/2026
    New620$1,619$1,5498/14/2026
  • Studio 1 bath 513 sqft

    UnitRent/moAvailable
    550$1,5798/6/2026

Costs, fees, and lease terms

Lease terms

9 months, 12 months, 13 months, 14 months, 15 months

Pets

  • Dogs

    Allowed
    Deposit$150
    One-time fee$150
    Monthly fee$40/mo
    Number allowed2
    Weight limit60 lbs
  • Cats

    Allowed
    Deposit$150
    One-time fee$150
    Monthly fee$40/mo
    Number allowed2
    Weight limit60 lbs

The neighborhood

About the building

Experience the future of luxury at The Edison! Newly constructed in 2024, The Edison features thoughtfully designed studio, 1-bedroom, and 2-bedroom floor plans and state-of-the-art amenities built around your lifestyle. Plus, with a central location just minutes from many of Reno's biggest attractions, including the Riverwalk District, the Nevada N, and the University of Nevada Reno campus, The Edison is your hub for every type of adventure. Schedule a tour or apply for a lease today!

The property manager

The Edison
Horizon Realty Advisors
Verified listing
Office hours
Sunday: Closed
Monday: 9:00 AM to 6:00 PM
Tuesday: 9:00 AM to 6:00 PM
Wednesday: 9:00 AM to 6:00 PM
Thursday: 9:00 AM to 6:00 PM
Friday: 9:00 AM to 6:00 PM
Saturday: 10:00 AM to 4:00 PM

Nearby schools

Students who live in The Edison attend the following Washoe County School District (Unified School District) public schools:

GreatSchools ratings are based on test scores and additional metrics when available.

The Edison

Verified listing

By contacting this property, you agree to our Terms of Use. Visit our Privacy Portal for more information. When you click “Send message”, we’ll send your inquiry to the property manager so they can reach out and answer your questions.

Find similar homes

Frequently asked questions

How many apartment units are available and what are their rents?
  • There are 10 studio apartments available starting at $1,399
  • There are 6 one-bedroom apartments available starting at $1,759
  • There are 3 two-bedroom apartments available starting at $2,099
What is the apartment building's pet policy?

There are cats and dogs allowed at The Edison. Please contact the property manager for up to date pet policy and fee information.

Is there laundry in the building?

This building offers in unit laundry.

Does the building offer parking?

For up to date tenant parking information, please contact The Edison.

What Reno neighborhood is The Edison in?

Your new apartment would be located in the East University neighborhood.

What school district is this building in?

The Edison is within the Washoe County School District. Check out the additional Nearby Schools for more boundary details.

When was this listing last updated?

The property manager updated this rental listing 8 hours, 17 minutes ago.

Spot something off?Good catch. Flag it and help keep listings legit.