20144 86th Ave

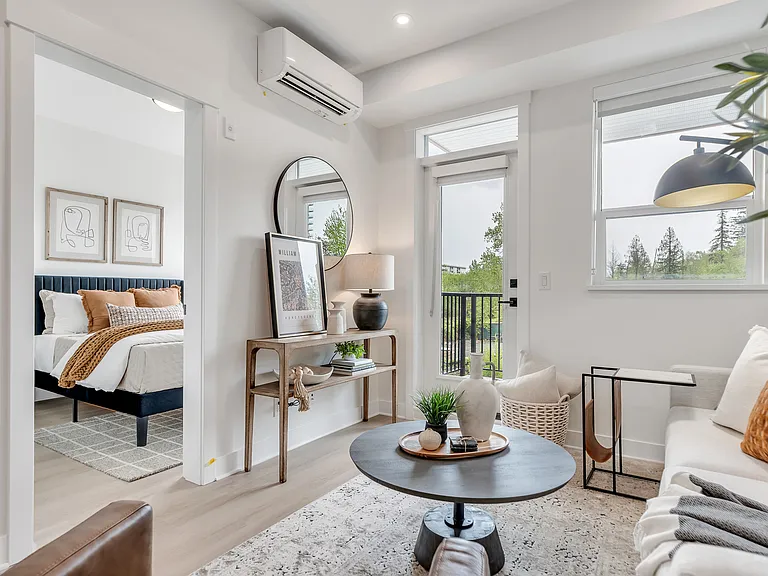
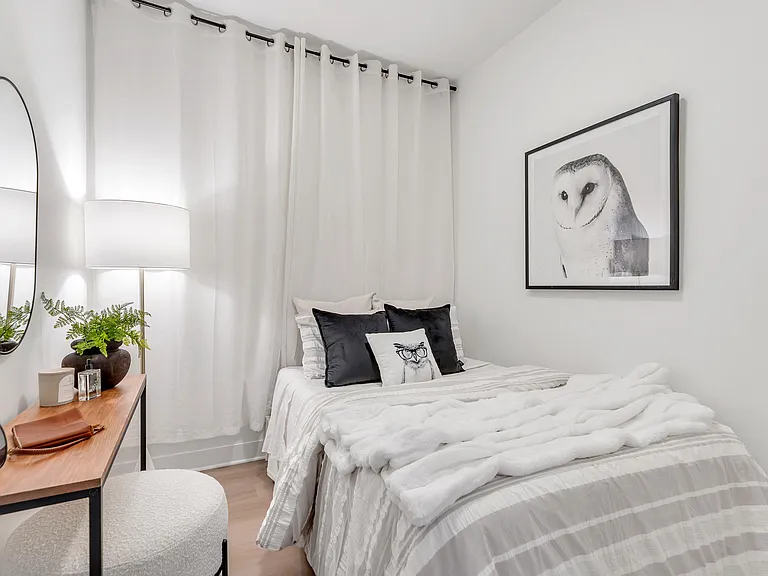
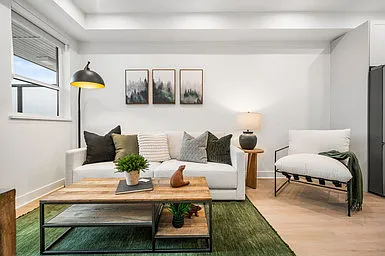
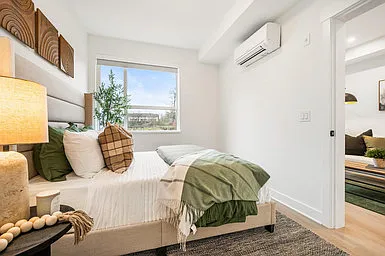
20144 86th Ave — Photo 1
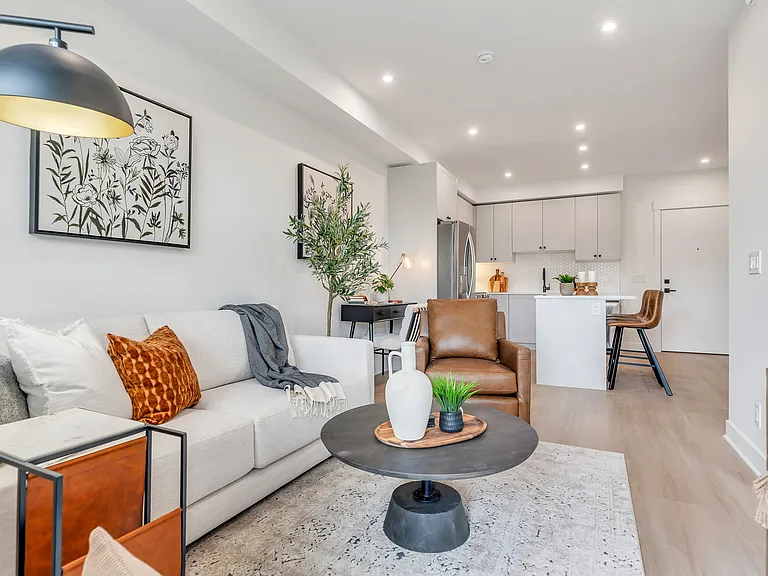
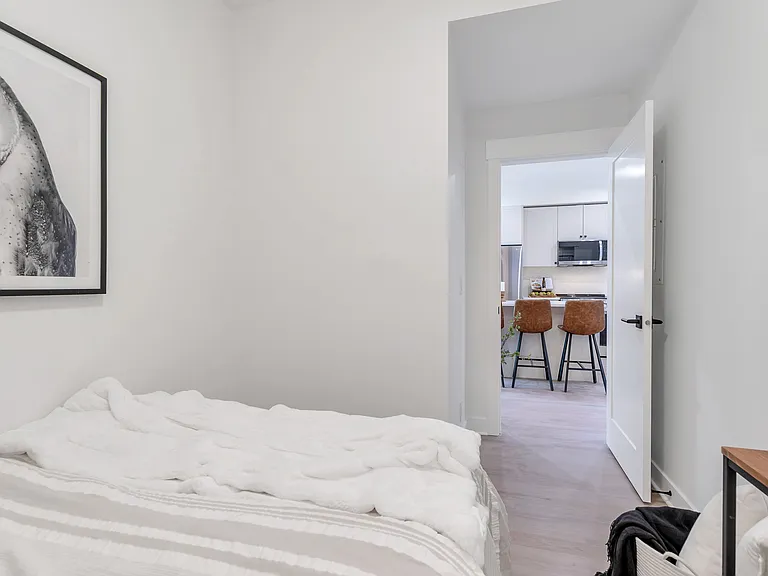
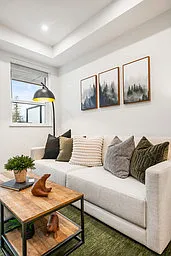
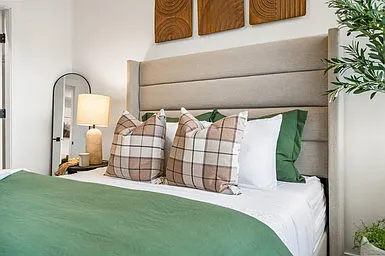
20144 86th Ave — Photo 2
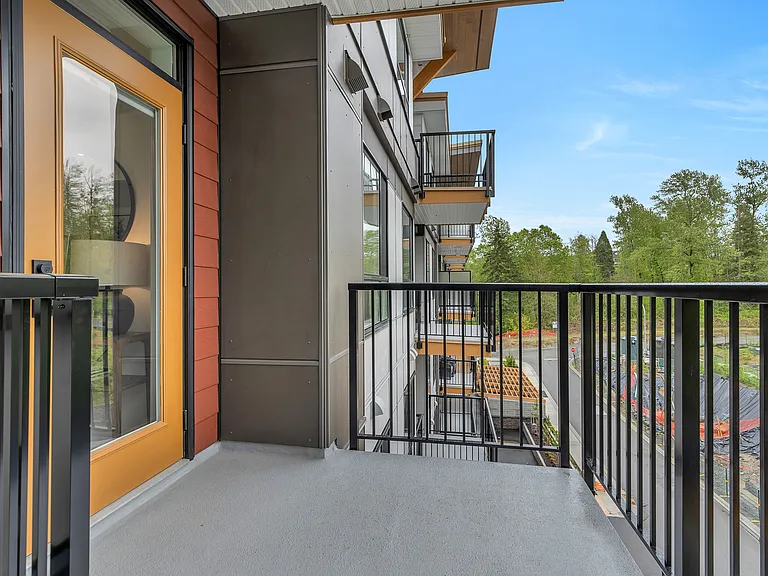
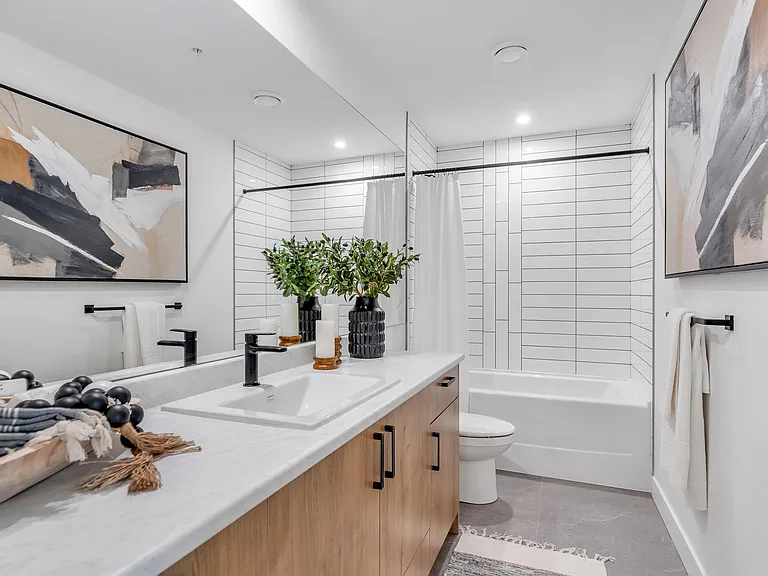
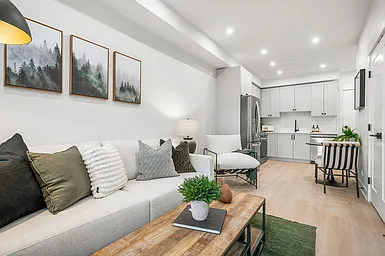
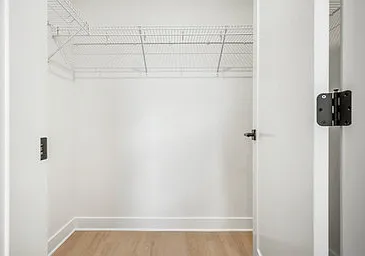
20144 86th Ave — Photo 3
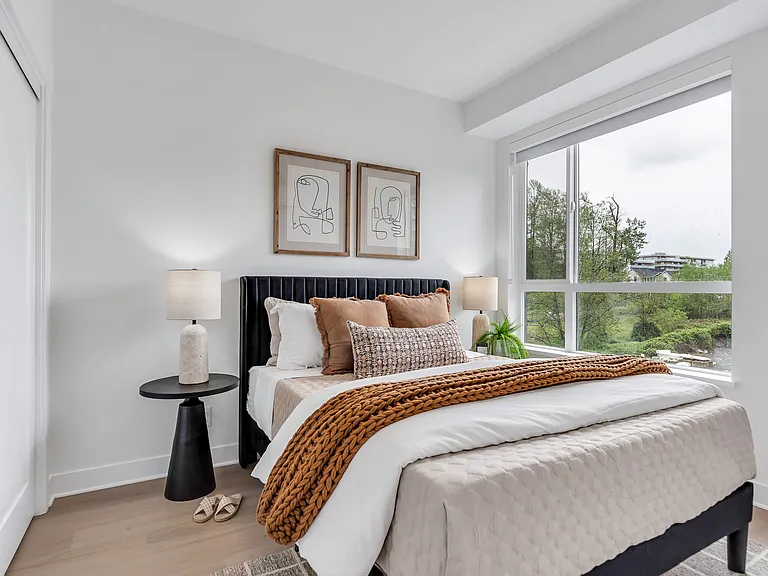
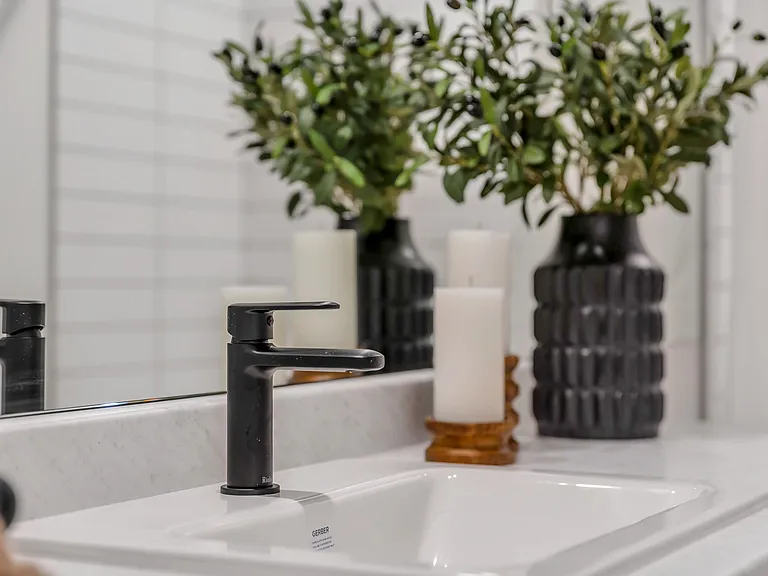
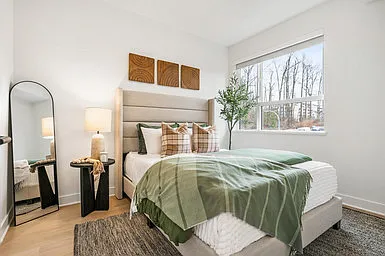
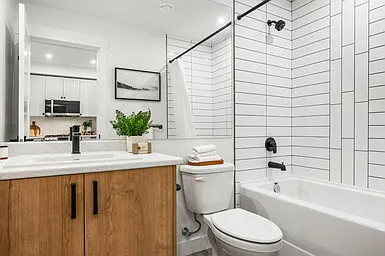
20144 86th Ave — Photo 4
20144 86th Ave — Photo 5
20144 86th Ave — Photo 6
20144 86th Ave — Photo 7
20144 86th Ave — Photo 8
20144 86th Ave — Photo 9
20144 86th Ave — Photo 10
20144 86th Ave — Photo 11
20144 86th Ave — Photo 12
20144 86th Ave — Photo 13
20144 86th Ave — Photo 14
20144 86th Ave — Photo 15
20144 86th Ave — Photo 16
20144 86th Ave — Photo 17
20144 86th Ave — Photo 18
20144 86th Ave — Photo 19
20144 86th Ave — Photo 20
20144 86th Ave — Photo 21
20144 86th Ave — Photo 22
20144 86th Ave — Photo 23
20144 86th Ave — Photo 24
20144 86th Ave — Photo 25
20144 86th Ave — Photo 26
20144 86th Ave — Photo 27
20144 86th Ave — Photo 28
20144 86th Ave — Photo 29
20144 86th Ave — Photo 30
20144 86th Ave — Photo 31
20144 86th Ave — Photo 32
20144 86th Ave — Photo 33
20144 86th Ave — Photo 34
20144 86th Ave — Photo 35
20144 86th Ave — Photo 36
20144 86th Ave — Photo 37
20144 86th Ave — Photo 38
20144 86th Ave — Photo 39
20144 86th Ave — Photo 40
20144 86th Ave — Photo 41
20144 86th Ave — Photo 42
20144 86th Ave — Photo 43
20144 86th Ave — Photo 44
20144 86th Ave — Photo 45
20144 86th Ave — Photo 46
20144 86th Ave — Photo 47
20144 86th Ave — Photo 48
20144 86th Ave — Photo 49
20144 86th Ave — Photo 50
20144 86th Ave — Photo 51
20144 86th Ave — Photo 52
20144 86th Ave — Photo 53
20144 86th Ave — Photo 54
20144 86th Ave — Photo 55
20144 86th Ave — Photo 56
20144 86th Ave — Photo 57
20144 86th Ave — Photo 58
20144 86th Ave — Photo 59
20144 86th Ave — Photo 60
20144 86th Ave — Photo 61
20144 86th Ave — Photo 62
20144 86th Ave — Photo 63
20144 86th Ave — Photo 64
20144 86th Ave — Photo 65
20144 86th Ave — Photo 66
20144 86th Ave — Photo 67
20144 86th Ave — Photo 68
20144 86th Ave — Photo 69
20144 86th Ave — Photo 70
20144 86th Ave — Photo 71
20144 86th Ave — Photo 72
20144 86th Ave — Photo 73

$2,500 - $2,700/ mo
Doesn't include deposits and fees
2 beds2 baths805 - 875 sqft apartments
Available August 1
20144 86th Ave

Your booked tour

What you get

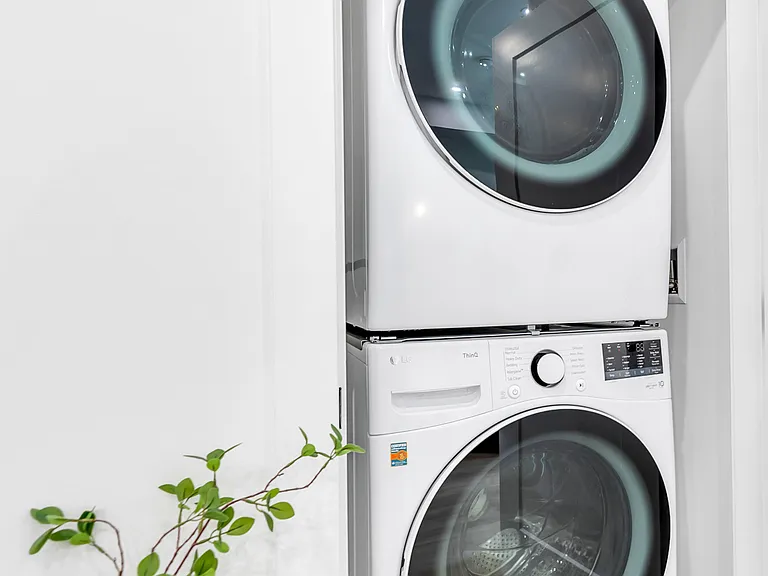
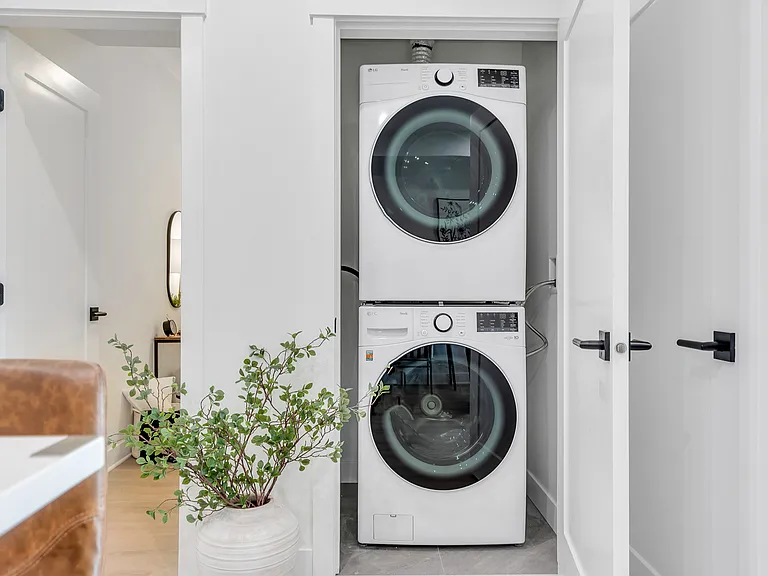
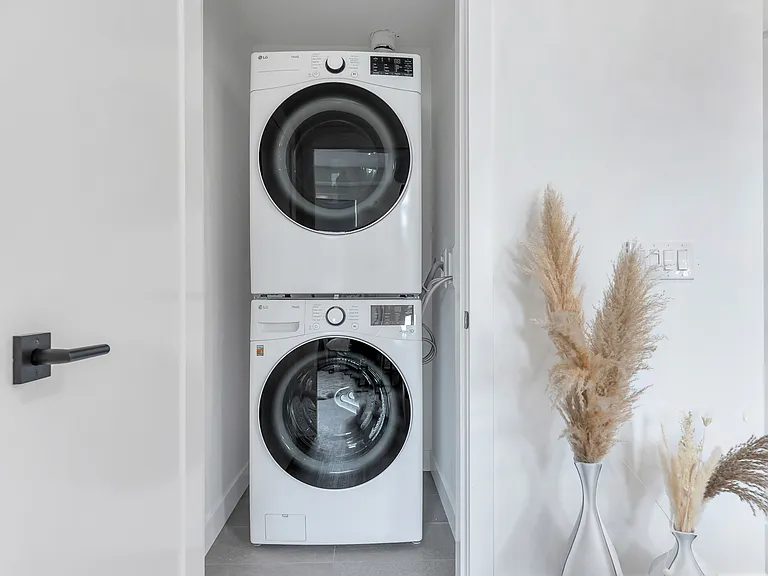
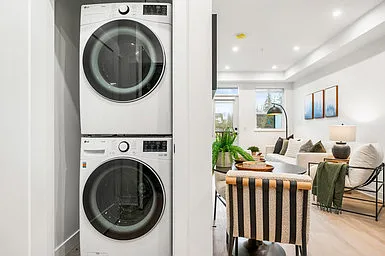
Dog-friendlyIn-unit laundry

Costs, fees, and lease terms

Pets

  • Dogs

    Allowed

The neighborhood

About the building

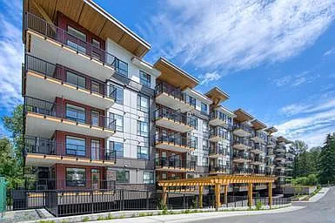
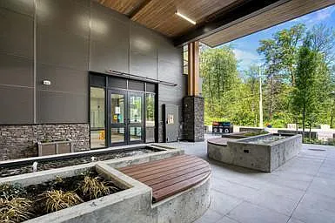
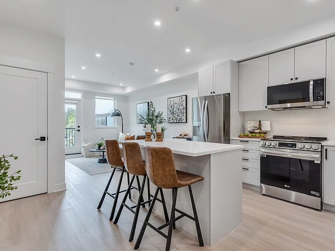
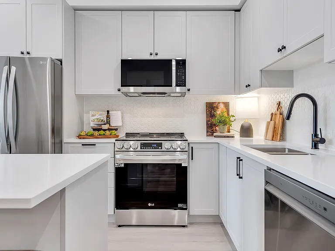
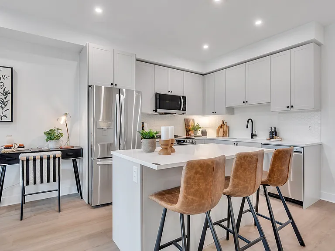
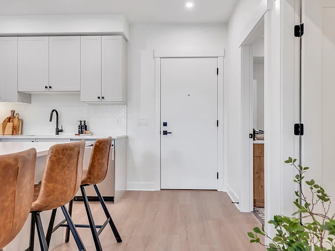
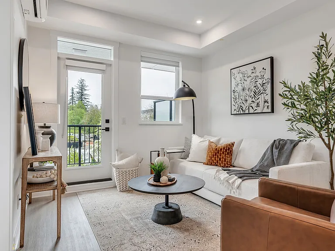
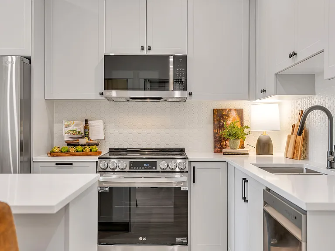
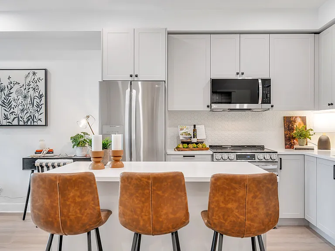
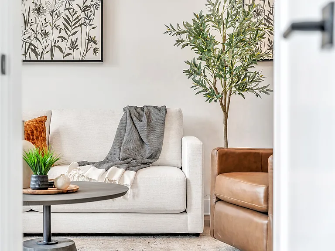
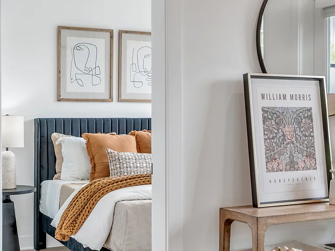
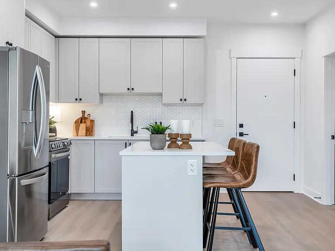
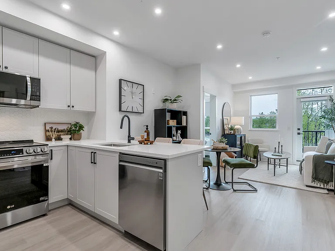
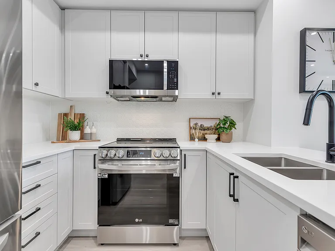
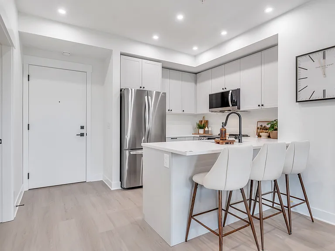
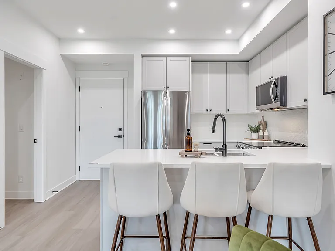
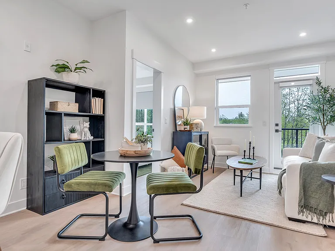
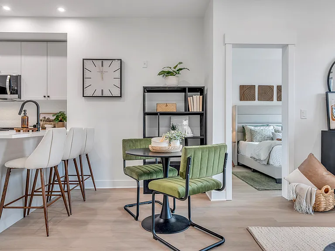
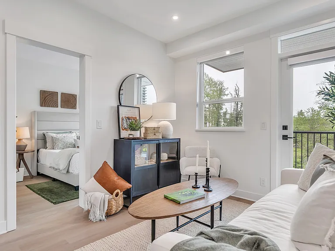
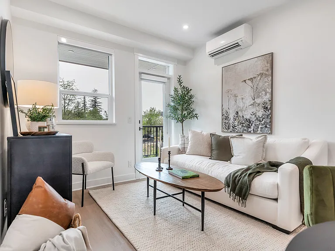
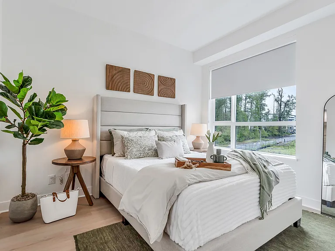
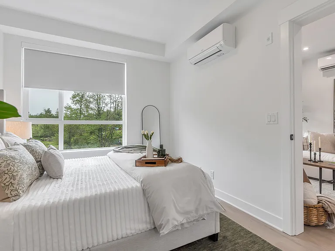
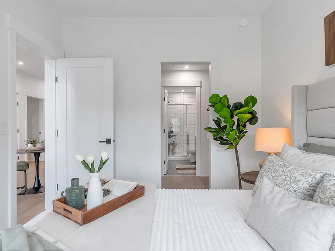
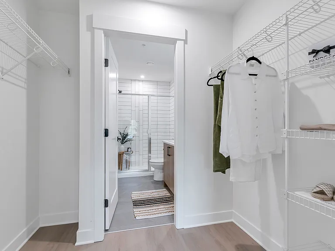
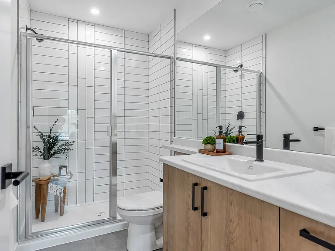
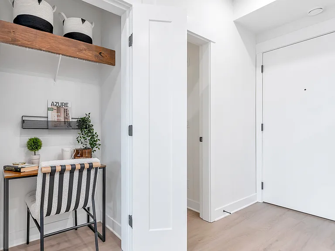
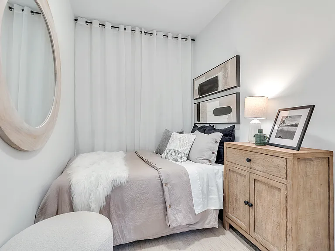
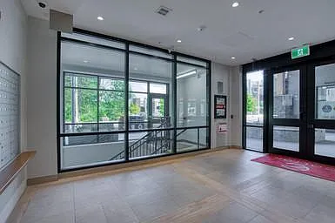
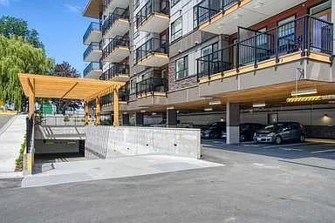
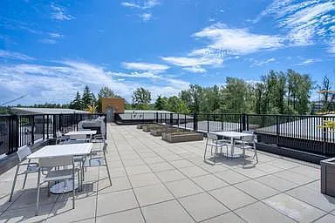
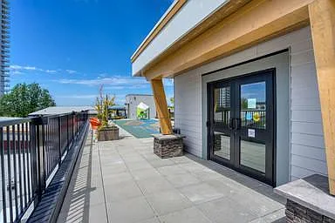
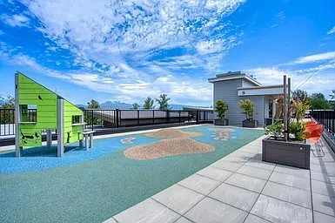
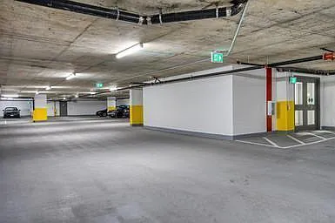
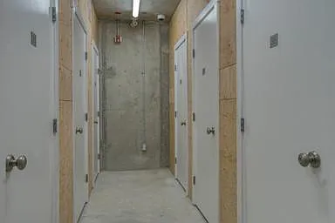
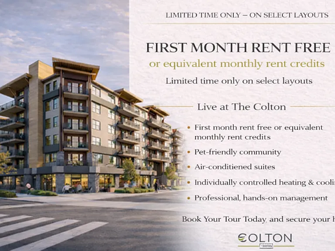
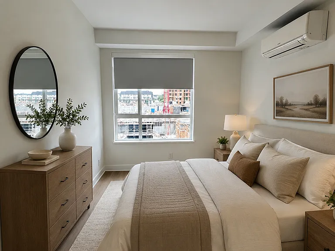
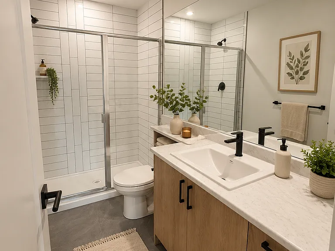
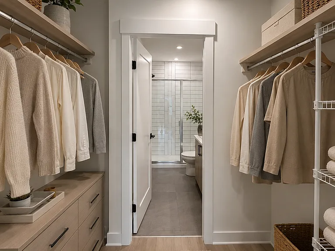
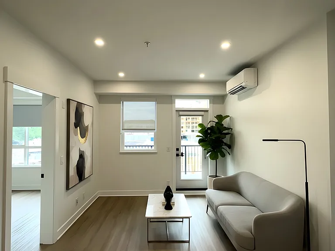
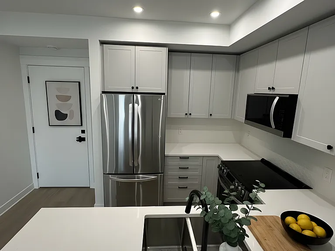
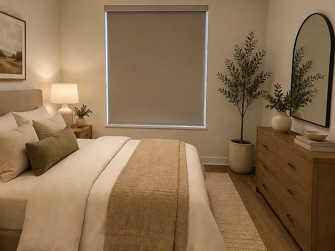
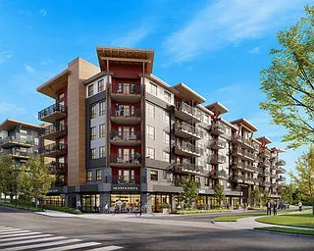
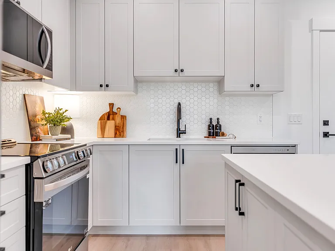
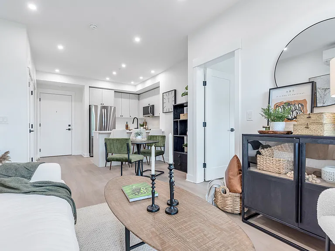
Welcome to The Colton a high-quality, purpose-built rental community in one of Langley's most connected and walkable neighbourhoods. Perfectly located near Highway 1, Highway 17, Carvolth Exchange, shopping, restaurants, parks, and everyday essentials, The Colton offers luxury rental living with personalized management and a true sense of community. Residents enjoy thoughtfully designed homes featuring individual temperature controls in both bedrooms and living spaces, premium construction and soundproofing, full-size appliances, double elevators, secured underground parking and storage, and modern finishes built to last. The building is proudly pet-friendly and hosts regular resident events to help neighbours connect and feel at home. Now is the time to get into The Colton before the highly anticipated Phase 2 is completed in late 2027. This exciting expansion will bring 372 additional homes along with incredible resident amenities including a massive state-of-the-art gym, theatre room, daycare, and large amenity spaces designed for modern living. Pricing is expected to increase once Phase 2 is complete, making today's rates an exceptional opportunity. Waitlists for Phase 2 are now available. As an added bonus, residents currently receive a $50/month gym credit with proof of membership until our on-site fitness facility is completed. Luxury living. Long-term value. Community-focused living at The Colton.

The property manager

Nearby schools

20144 86th Ave
By contacting this property, you agree to our Terms of Use. Visit our Privacy Portal for more information. When you click “Send message”, we’ll send your inquiry to the property manager so they can reach out and answer your questions.
Find similar homes

Spot something off?Good catch. Flag it and help keep listings legit.