The Central

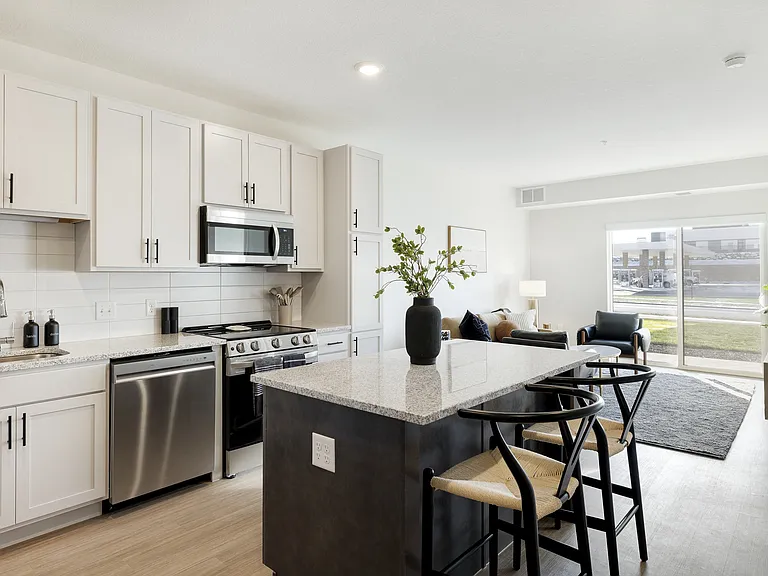
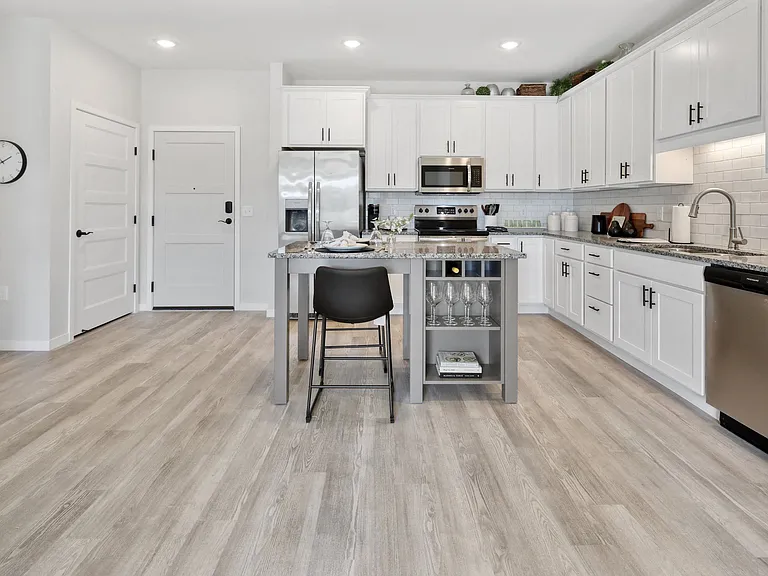
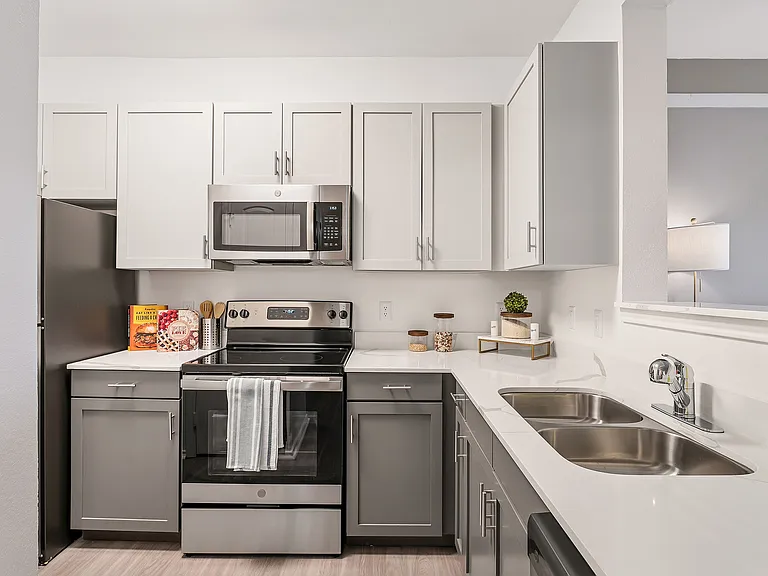
Our modern kitchens are stylish and functional.
The Central — Photo 2
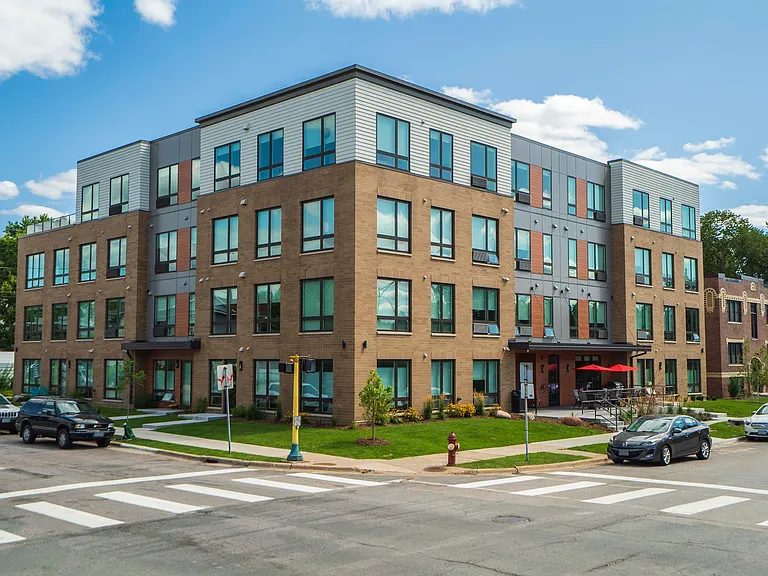
You'll love our convenient location in South Minneapolis.
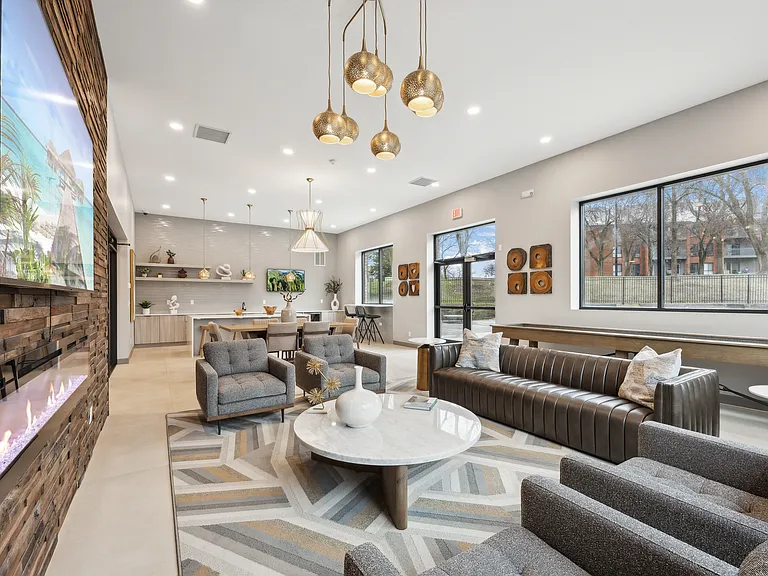
Sip on coffee while kicking back in our social lounge.
Grab some friends and food, then head to our rooftop patio for the perfect evening get together.
The Central — Photo 6
You can truly live life fully in our efficient studios with beautiful finishes.
The kitchen in this studio layout offers a breakfast bar with seating space.
The Central — Photo 9
Select homes include a murphy bed so you can maximize space.
Bathrooms feature hardwood-style flooring and quartz countertops.
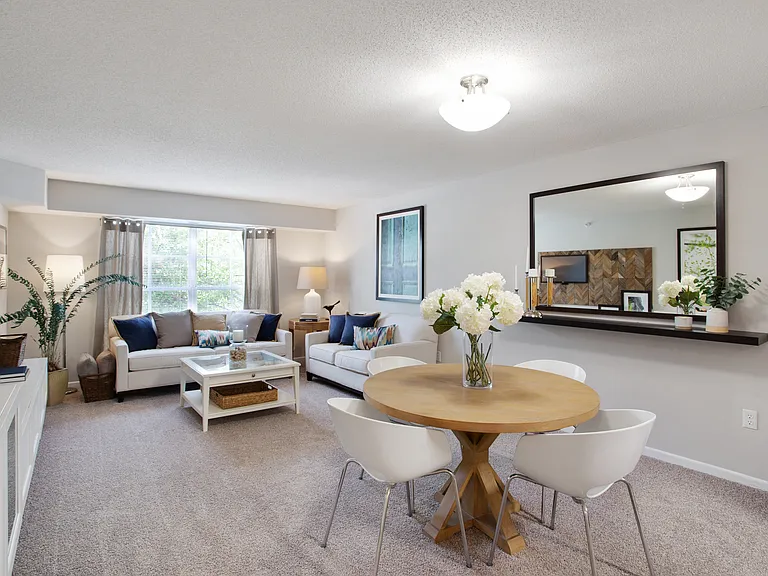
Large windows invite natural light, creating a bright and airy living space.
Our kitchens offer a functional design with ample cabinetry and counter space, making meal prep and organization effortless.
ge windows and wood-style flooring create a bright, inviting space, with a bathroom just off the main living area for added convenience.
The Central — Photo 15
The Central — Photo 16
You'll love our open floor plans with large windows and generous natural lighting.
The Central — Photo 18
The Central — Photo 19
The second bedroom is perfect for creating a study or office, as well.
The Central — Photo 21
The Central — Photo 22
Our open-concept living spaces are designed for modern living, with high-end finishes and thoughtful details.
Light-filled living areas create a bright and welcoming atmosphere.
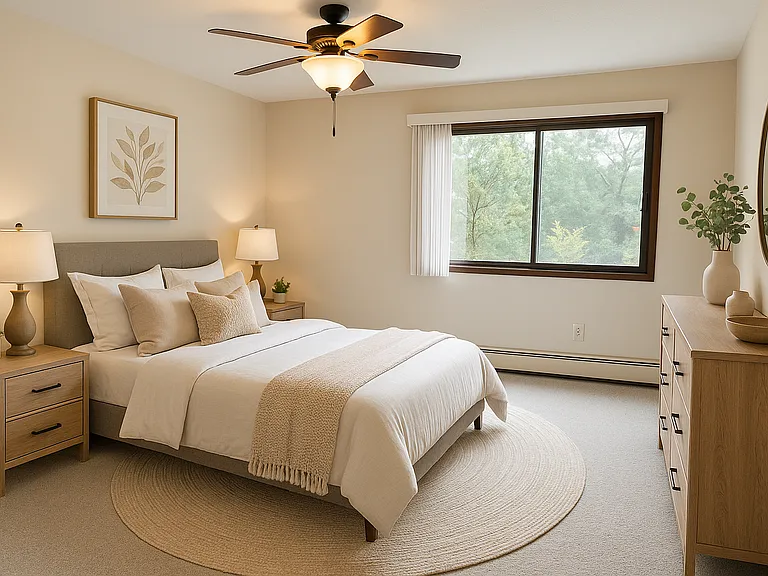
Enjoy spacious closets in each bedroom.
Cook and connect in our modern kitchens with granite countertops and sleek cabinetry.
Enjoy heated, indoor parking.
Three of our building floors have laundry rooms for your convenience.
Our rooftop community room is great for gathering with friends to a meal or game night.
Get a workout in with fully-equipped fitness center.
Get a workout in with our convenient fitness center.
Residents love our heated, indoor bike storage with racks.
Hosting a get together or holiday? We've got the perfect space!
Entrance and patio area at The Central
View downtown from The Central. We're also minutes from Uptown.
The Central — Photo 36
Long day? Head to the rooftop patio with firepit for some fresh air and relaxation.
The Central — Photo 38
The Central — Photo 39
The Central — Photo 40
The Central — Photo 41
The Central — Photo 42
The Central — Photo 43
The Central — Photo 44
The Central — Photo 45
The Central — Photo 46
The Central — Photo 47
The Central — Photo 48
The Central — Photo 49
Verified

$1,058 - $1,314/ mo
Doesn't include deposits and fees
Studio - 1 beds1 bath390 - 515 sqft apartments
The Central

Your booked tour

What you get

Pet-friendlyIn-unit laundryParkingGymSecurity

Units available in this building

  • Studio 1 bath 390 sqft

    UnitRent/moAvailable
    310$1,058Now
    414$1,108Now
  • Studio 1 bath 390 sqft

    UnitRent/moAvailable
    310$1,058Now
    414$1,108Now

Costs, fees, and lease terms

Special offer!
Get 1 month free on any available apartment. Limited time offer. Details may apply. Please contact us for more information. Join our Priority List to receive first access to upcoming apartment homes across any three CIP communities of your choice and an automatic cash savings of $150 off your first month's rent. Contact us to learn more about Priority List perks.
Lease terms

12

Pets

  • Dogs

    Allowed
    One-time fee$300
    Monthly fee$50/mo
    Number allowed2
  • Cats

    Allowed
    One-time fee$300
    Monthly fee$25/mo
    Number allowed2

The neighborhood

About the building

Welcome home to The Central.This vibrant boutique apartment community features modern, efficient studio, one-, two-, and three-bedroom apartments.These bright and airy micro units offer comfortable, affordable living with access to it all. In your new apartment, you'll enjoy smart design, high-end finishes including quartz countertops, sleek soft-close cabinetry, hardwood-style flooring, white subway tile in the kitchen, and smart thermostats with WiFi and geofencing. Plus, you'll love this walkable, transit-connected neighborhood that easily fits your lifestyle without killing your budget. Utilities are not included. There is a $4. Live smart. Live micro at The Central.

The property manager

The Central
CIP Communities
Verified listing
Office hours
Sunday: Closed
Monday: 9:00 AM to 6:00 PM
Tuesday: 9:00 AM to 6:00 PM
Wednesday: 9:00 AM to 6:00 PM
Thursday: 9:00 AM to 6:00 PM
Friday: 9:00 AM to 6:00 PM
Saturday: 9:00 AM to 5:00 PM

Nearby schools

Students who live in The Central attend the following Minneapolis Public School Dist. (Unified School District) public schools:

GreatSchools ratings are based on test scores and additional metrics when available.

The Central

Verified listing

By contacting this property, you agree to our Terms of Use. Visit our Privacy Portal for more information. When you click “Send message”, we’ll send your inquiry to the property manager so they can reach out and answer your questions.

Find similar homes

Frequently asked questions

How many apartment units are available and what are their rents?
  • There are 2 studio apartments available starting at $1,058
  • There are 2 one-bedroom apartments available starting at $1,235
What is the apartment building's pet policy?

There are cats and dogs allowed at The Central. Please contact the property manager for up to date pet policy and fee information.

Is there laundry in the building?

This building offers in unit, shared laundry.

Does the building offer parking?

Yes, The Central provides parking.

What Minneapolis neighborhood is The Central in?

Your new apartment would be located in the Central neighborhood.

What school district is this building in?

The Central is within the Minneapolis Public School Dist.. Check out the additional Nearby Schools for more boundary details.

When was this listing last updated?

The property manager updated this rental listing 6 hours, 36 minutes ago.

Spot something off?Good catch. Flag it and help keep listings legit.