The Bushwick Apartments

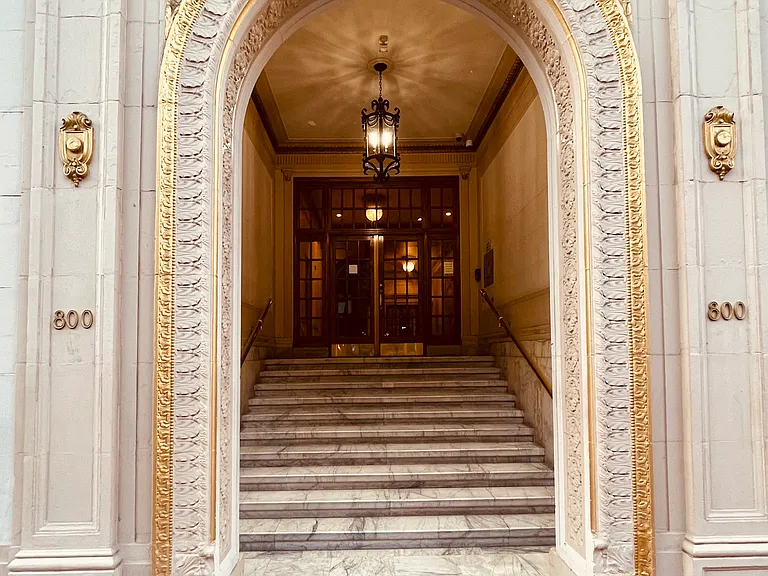
800 Bush Street Entrance
lobby
hallway
Doorbird video entry system
bedroom into bath (L) and kitchen (R) with mirrored closet doors
mirrored closet doors & bedroom window south
bedroom facing west and south with original built in double mirror
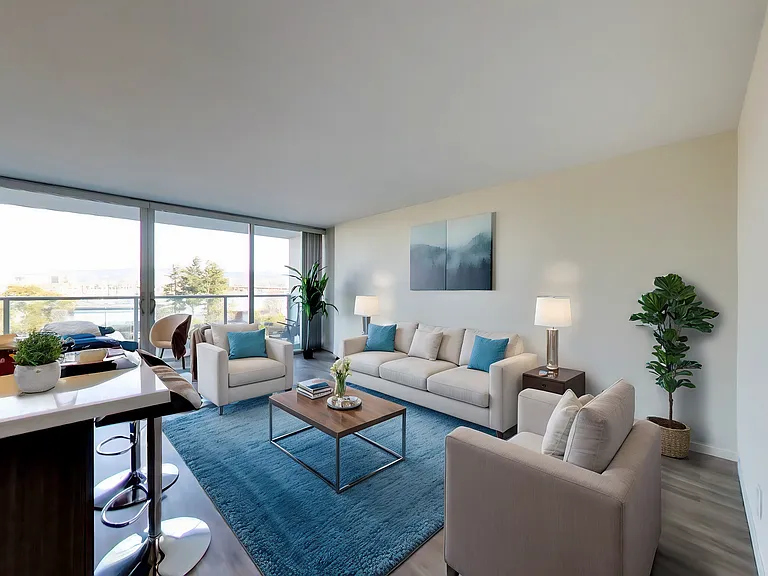
Living room view west
living room through double doors into bedroom
living room to bedroom
double doors living room to bedroom
gas stove
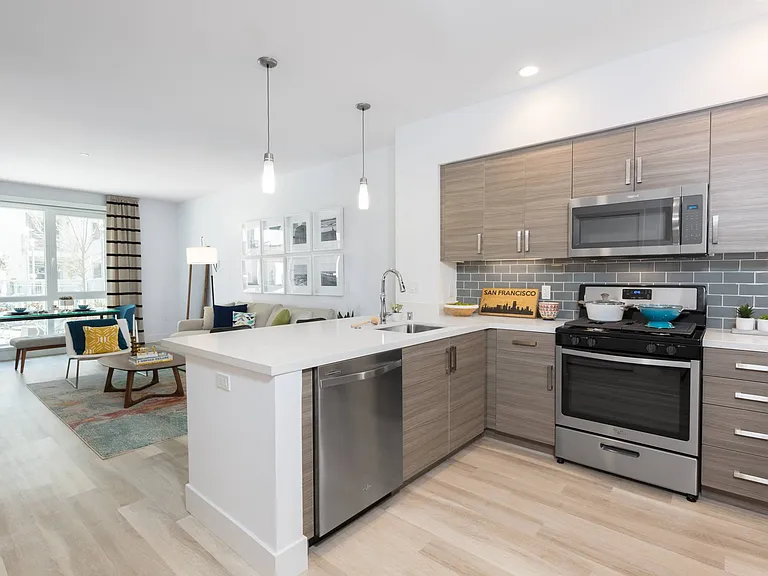
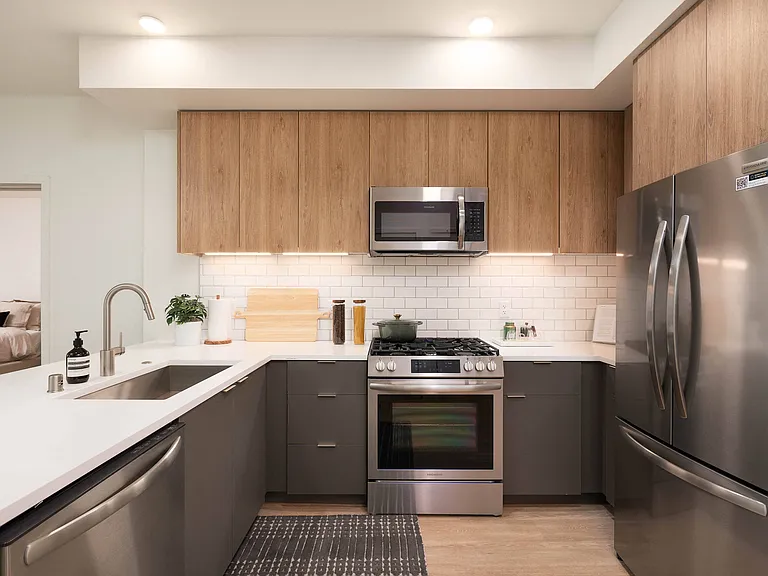
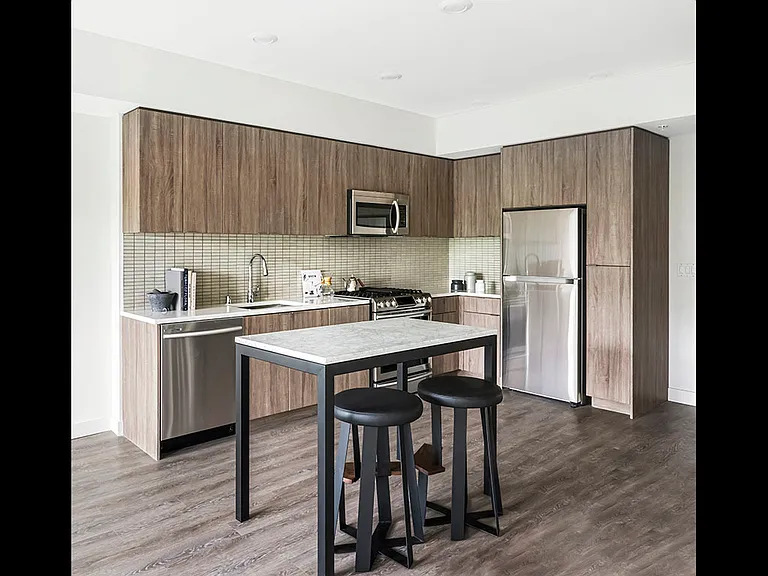
kitchen
hallway entry into kitchen
hallway entering kitchen
kitchen view
Sink and dishwasher. Walk in storage pantry on right
Dishwasher and sink. Walk in storage pantry is to the right
walk in pantry/larder storage
The Bushwick Apartments — Photo 20
The Bushwick Apartments — Photo 21
hallway to kichen
kitchen & hallway to bedroom
bedroom west evening view
bedroom west night view
kitchen south view
kitchen window view
The Bushwick Apartments — Photo 28
Bathroom facing south. Shower to the right
Shower stall
shower stall
shower stall interior
large soaking tub
large soaking tub
view of roof deck south
rooftop deck portico facing west
roof deck night view east
roof deck view from portico
The Bushwick Apartments — Photo 39
The Bushwick Apartments — Photo 40
The Bushwick Apartments — Photo 41
The Bushwick Apartments — Photo 42
The Bushwick Apartments — Photo 43
The Bushwick Apartments — Photo 44
The Bushwick Apartments — Photo 45
The Bushwick Apartments — Photo 46
The Bushwick Apartments — Photo 47
The Bushwick Apartments — Photo 48
The Bushwick Apartments — Photo 49
The Bushwick Apartments — Photo 50
The Bushwick Apartments — Photo 51
The Bushwick Apartments — Photo 52
The Bushwick Apartments — Photo 53
The Bushwick Apartments — Photo 54
The Bushwick Apartments — Photo 55
The Bushwick Apartments — Photo 56
The Bushwick Apartments — Photo 57
The Bushwick Apartments — Photo 58
The Bushwick Apartments — Photo 59
The Bushwick Apartments — Photo 60
The Bushwick Apartments — Photo 61
The Bushwick Apartments — Photo 62
The Bushwick Apartments — Photo 63
The Bushwick Apartments — Photo 64
The Bushwick Apartments — Photo 65
The Bushwick Apartments — Photo 66
The Bushwick Apartments — Photo 67
Verified

$4,250/ mo
Doesn't include deposits and fees
1 bed1 bath900 sqft apartment
The Bushwick Apartments

Your booked tour

What you get

No petsShared laundryNo parkingSecurity

Costs, fees, and lease terms

Lease terms

minimum 1 year lease Tenant pays PG & E for their use in the apartment. Landlord pays for heat, water and garbage

Pets

  • Dogs

    Not allowed
  • Cats

    Not allowed

The neighborhood

About the building

Newly remodeled Classic elegance with old San Francisco charm at a convenient location in lower Nob Hill with a roof deck and city views. The Bushwick Apartments was built in 1914 by Standard oil for its executives and has been restored to its original architectural integrity including a roof deck with panoramic city views , a passenger and also a freight elevator and a Doorbird video entry system. Laundry is in building. Hardwood floors , large eat in kitchen with gas stove and dishwasher. This available apartment #505 is a spacious 900 sq ft 1 bedroom. #505 has been completely renovated including new kitchen and bathroom as well as all new kitchen appliances. Apartment #505 has 900 sq ft of sunny space located on the 5th floor corner in the front of the building. Bedroom, living room, bath & kitchen all have city views facing west and south. Kitchen has a walk in storage pantry. Bath includes built in shower stall and over size soaking tub. Walk score 99. Transit score 100. 2 blocks from Union Square, Grace Cathedral and Huntington Park. Nearby restaurants include Naides, Aliment and more. Showing by appointment only Walk score 99 Transit score100

The property manager

The Bushwick Apartments
Verified listing
Office hours
Sunday: 12:00 PM to 7:00 PM
Monday: 10:00 AM to 7:00 PM
Tuesday: 10:00 AM to 7:00 PM
Wednesday: 10:00 AM to 7:00 PM
Thursday: 10:00 AM to 7:00 PM
Friday: 10:00 AM to 7:00 PM
Saturday: 10:00 AM to 7:00 PM

Nearby schools

Students who live in The Bushwick Apartments attend the following San Francisco Unified School District public schools:

Showing 3 of 10 schools.

GreatSchools ratings are based on test scores and additional metrics when available.

The Bushwick Apartments

Verified listing

By contacting this property, you agree to our Terms of Use. Visit our Privacy Portal for more information. When you click “Add me to the waitlist”, we’ll send your inquiry to the property manager so they can reach out and answer your questions.

Find similar homes

Frequently asked questions

How many apartment units are available and what are their rents?
  • There is 1 one-bedroom apartment available for $4,250
What is the apartment building's pet policy?

There are no pets allowed at The Bushwick Apartments. Please contact the property manager for up to date pet policy and fee information.

Is there laundry in the building?

This building offers shared laundry.

Does the building offer parking?

For up to date tenant parking information, please contact The Bushwick Apartments.

What San Francisco neighborhood is The Bushwick Apartments in?

Your new apartment would be located in the Lower Nob Hill neighborhood.

What school district is this building in?

The Bushwick Apartments is within the San Francisco Unified School District. Check out the additional Nearby Schools for more boundary details.

When was this listing last updated?

The property manager updated this rental listing 15 hours, 25 minutes ago.

Spot something off?Good catch. Flag it and help keep listings legit.