The Bradley

The Bradley — Photo 1
The Bradley — Photo 2
The Bradley — Photo 3
The Bradley — Photo 4
The Bradley — Photo 5
The Bradley — Photo 6
The Bradley — Photo 7
The Bradley — Photo 8
The Bradley — Photo 9
The Bradley — Photo 10
The Bradley — Photo 11
The Bradley — Photo 12
The Bradley — Photo 13
The Bradley — Photo 14
The Bradley — Photo 15
The Bradley — Photo 16
The Bradley — Photo 17
The Bradley — Photo 18
The Bradley — Photo 19
The Bradley — Photo 20
The Bradley — Photo 21
The Bradley — Photo 22
The Bradley — Photo 23
The Bradley — Photo 24
The Bradley — Photo 25
The Bradley — Photo 26
The Bradley — Photo 27
The Bradley — Photo 28
The Bradley — Photo 29
The Bradley — Photo 30
The Bradley — Photo 31
The Bradley — Photo 32
The Bradley — Photo 33
The Bradley — Photo 34
The Bradley — Photo 35
The Bradley — Photo 36
The Bradley — Photo 37
The Bradley — Photo 38
The Bradley — Photo 39
The Bradley — Photo 40
The Bradley — Photo 41
The Bradley — Photo 42
The Bradley — Photo 43
The Bradley — Photo 44
The Bradley — Photo 45
The Bradley — Photo 46
The Bradley — Photo 47
The Bradley — Photo 48
The Bradley — Photo 49
The Bradley — Photo 50
The Bradley — Photo 51
The Bradley — Photo 52
The Bradley — Photo 53
The Bradley — Photo 54
The Bradley — Photo 55
The Bradley — Photo 56
The Bradley — Photo 57
The Bradley — Photo 58
The Bradley — Photo 59
The Bradley — Photo 60
The Bradley — Photo 61
The Bradley — Photo 62
The Bradley — Photo 63
The Bradley — Photo 64
The Bradley — Photo 65
Verified

$715 - $1,033/ mo
Doesn't include deposits and fees
2 - 3 beds2 baths1229 - 1448 sqft apartments
The Bradley

Your booked tour

What you get

Pet-friendlyGym

Units available in this building

  • No floor plan yetYeah, we wish we had it too.

    2 Beds 2 bath

    UnitRent/moAvailable
    CallCallCall
  • No floor plan yetYeah, we wish we had it too.

    2 Beds 2 bath

    UnitRent/moAvailable
    CallCallCall
  • No floor plan yetYeah, we wish we had it too.

    2 Beds 2 bath 1,229 sqft

    UnitRent/moAvailable
    CallCallCall
  • No floor plan yetYeah, we wish we had it too.

    2 Beds 2 bath 1,229 sqft

    UnitRent/moAvailable
    CallCallCall
  • No floor plan yetYeah, we wish we had it too.

    2 Beds 2 bath

    UnitRent/moAvailable
    CallCallCall
  • No floor plan yetYeah, we wish we had it too.

    2 Beds 2 bath

    UnitRent/moAvailable
    CallCallCall
  • No floor plan yetYeah, we wish we had it too.

    2 Beds 2 bath 1,229 sqft

    UnitRent/moAvailable
    CallCallCall
  • No floor plan yetYeah, we wish we had it too.

    2 Beds 2 bath 1,229 sqft

    UnitRent/moAvailable
    CallCallCall

Costs, fees, and lease terms

Pets

  • Dogs

    Allowed
  • Cats

    Allowed

The neighborhood

About the building

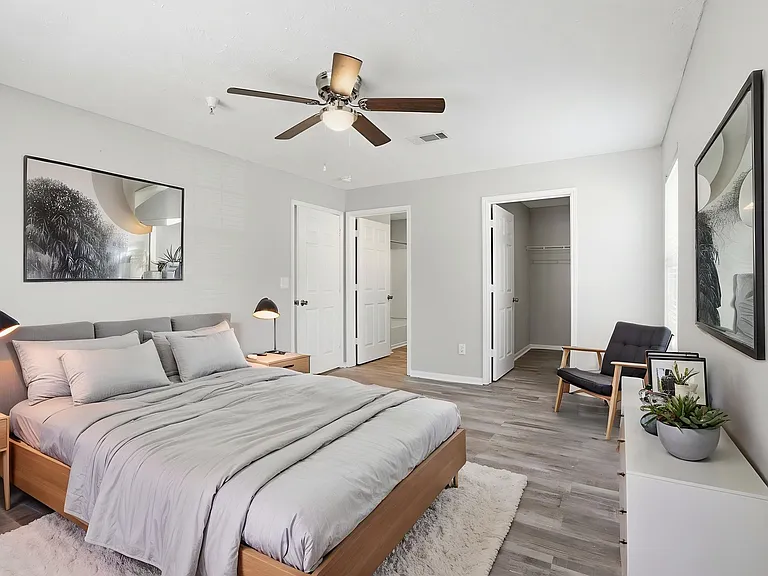
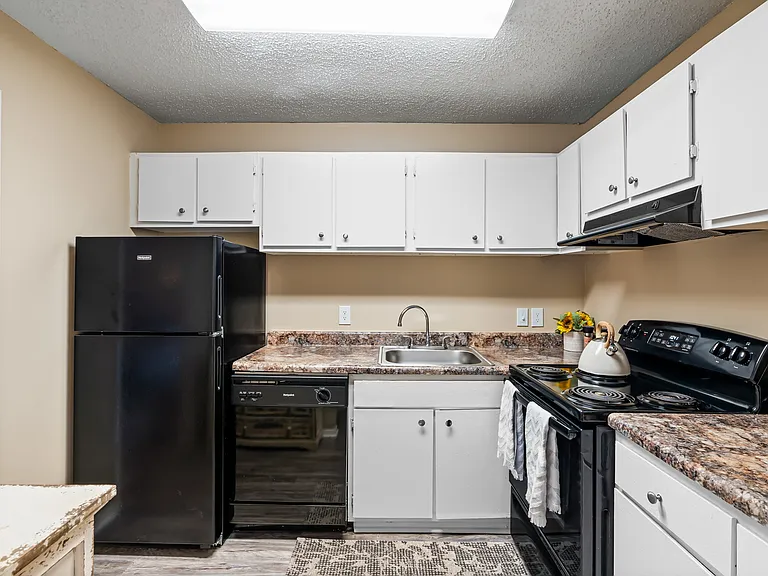
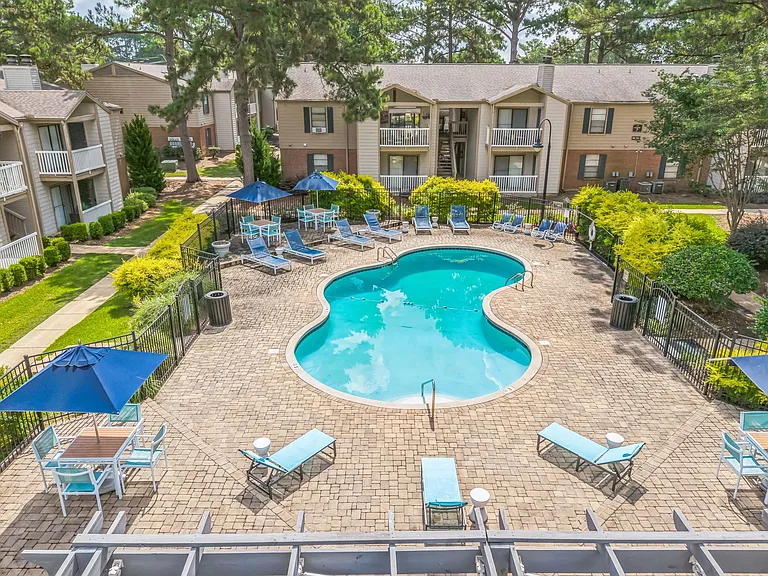
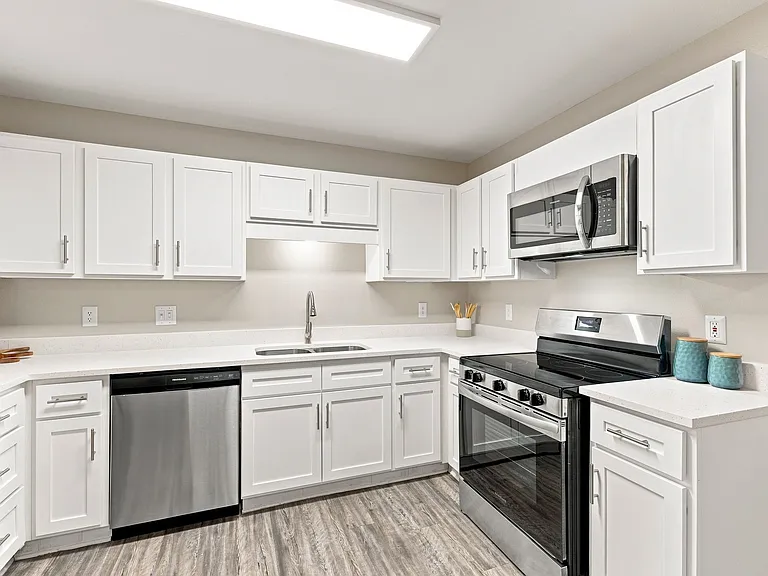
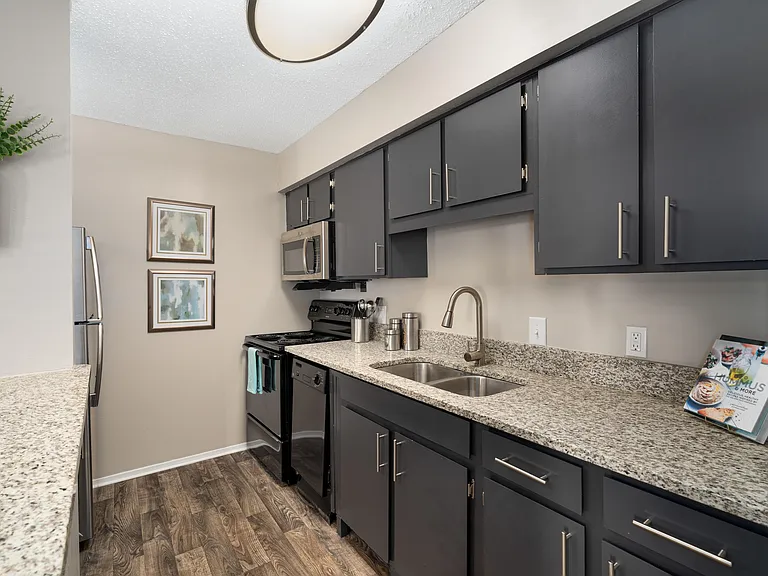
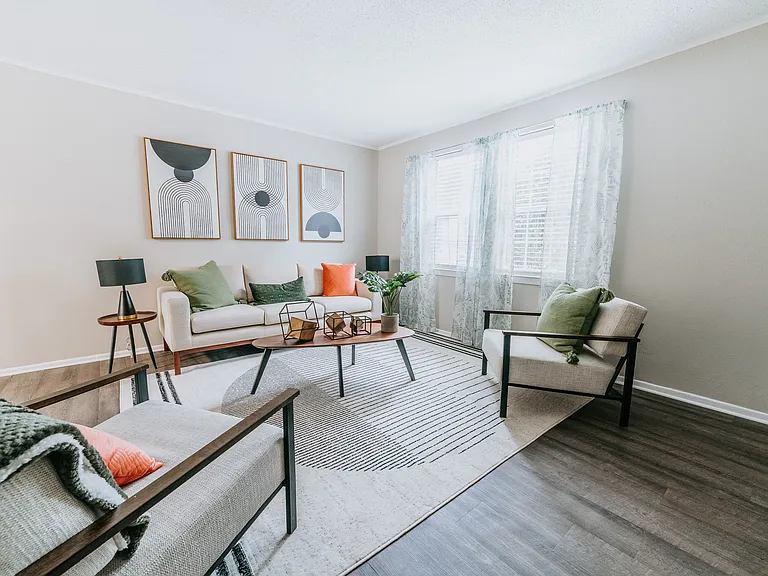
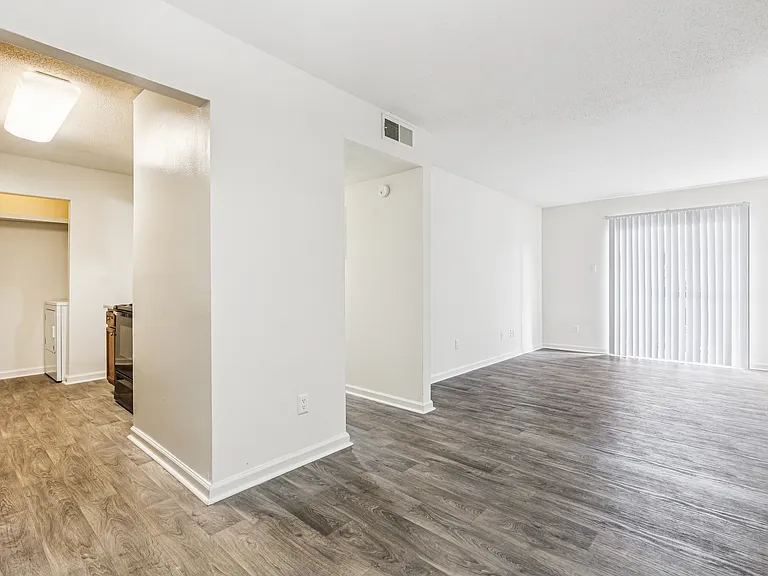
The Bradley is a thoughtfully updated, gated apartment community located just outside the center of Lucedale, offering a quiet and comfortable setting with convenient access to everyday essentials. Positioned along Old Highway 63, residents are within close reach of major local employers, schools such as George County High School, and healthcare services including George Regional Health System, making daily routines simple and accessible. Each apartment at The Bradley has been upgraded to provide a clean, modern interior experience, featuring LVP flooring, granite countertops, and stainless steel appliances. The layouts are designed with practicality in mind, offering functional living spaces that support both comfort and efficiency. Beyond the interiors, residents benefit from a controlled-access community environment along with shared amenities including a fitness center and clubhouse, adding an extra layer of convenience and community to the living experience. The property maintains a calm, residential atmosphere while still being connected to the broader Lucedale area. With updated interiors, community amenities, and a location that supports day-to-day convenience, The Bradley offers a well-rounded living option for those seeking quality housing in the Lucedale market, providing a comfortable and reliable place to live.

The property manager

The Bradley
The Bradley
Verified listing
Office hours
Sunday: Closed
Monday: 9:00 AM to 5:00 PM
Tuesday: 9:00 AM to 5:00 PM
Wednesday: 9:00 AM to 5:00 PM
Thursday: 9:00 AM to 5:00 PM
Friday: 9:00 AM to 5:00 PM
Saturday: Closed

Nearby schools

Students who live in The Bradley attend the following George Co School Dist (Unified School District) public schools:

GreatSchools ratings are based on test scores and additional metrics when available.

The Bradley

Verified listing

By contacting this property, you agree to our Terms of Use. Visit our Privacy Portal for more information. When you click “Send message”, we’ll send your inquiry to the property manager so they can reach out and answer your questions.

Find similar homes

Frequently asked questions

How many apartment units are available and what are their rents?
  • There are 4 two-bedroom apartments available starting at $715
  • There are 2 three-bedroom apartments available starting at $1,033
What is the apartment building's pet policy?

There are cats and dogs allowed at The Bradley. Please contact the property manager for up to date pet policy and fee information.

Is there laundry in the building?

Please contact The Bradley for information regarding laundry amenities.

Does the building offer parking?

For up to date tenant parking information, please contact The Bradley.

What Lucedale neighborhood is The Bradley in?

Your new apartment would be located in the Lucedale neighborhood.

What school district is this building in?

The Bradley is within the George Co School Dist. Check out the additional Nearby Schools for more boundary details.

When was this listing last updated?

The property manager updated this rental listing 9 hours, 18 minutes ago.

Spot something off?Good catch. Flag it and help keep listings legit.