Back to search
Contact
Tour

The Bend at Pettit Creek

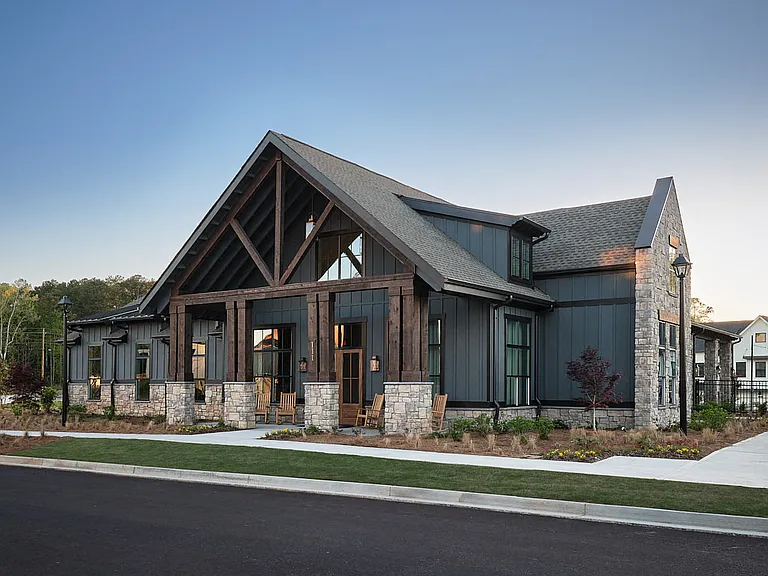
Clubhouse exterior with ample parking and rocking chairs on the front porch.
Clubhouse exterior with ample parking for future residents and visitors.
Front porch of the Clubhouse featuring a black ceiling and inviting entryway.
Clubhouse interior with leasing desk and relaxing sitting area.
Stylish clubhouse lounging area with contemporary seating and natural light.
Sophisticated clubhouse retreat featuring chic furnishings and abundant natural light.
Refined clubhouse lounge blending style, comfort, and modern design.
Kitchenette inside the clubhouse with bar seating, mini fridge and sink.
Inviting clubhouse space bathed in natural light with modern seating throughout.
Clubhouse living room with ample seating, fireplace and TV.
Inviting clubhouse living room featuring cozy seating, a fireplace, and a large TV for entertainment.
Fitness Center inside the Clubhouse.
Modern clubhouse bathroom featuring sleek finishes and contemporary design.
Resort-style pool with ample seating, lounge chairs and umbrellas.
Inviting patio setup with umbrella-covered seating ideal for gatherings or quiet moments.
Outdoor gathering space with comfortable chairs and a warm fire pit centerpiece.
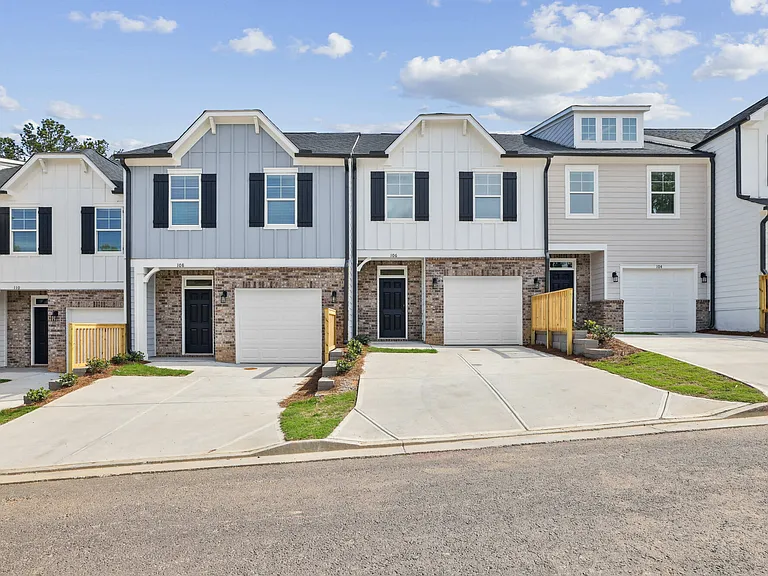
Exterior shot of the two townhomes with private driveways and attached garages.
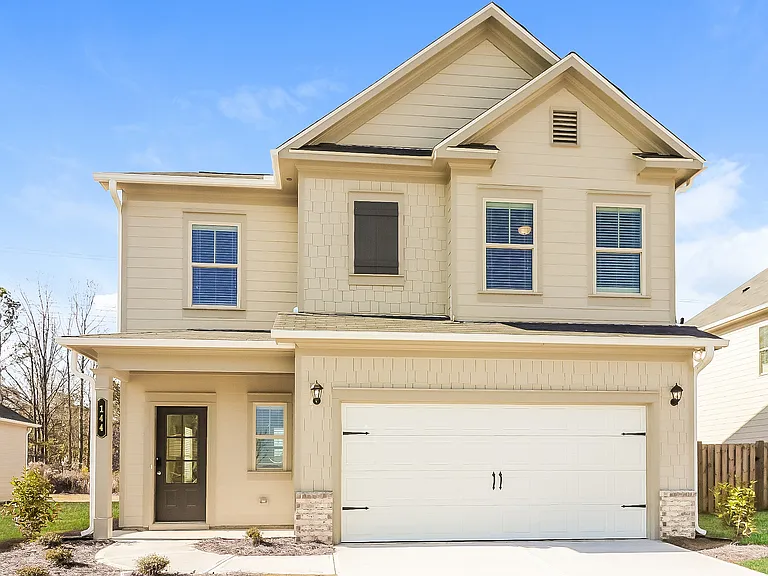
Exterior of the Pettit, two story home with a private driveway and attached garage.
The front door to the Pettit Layout.
Spacious kitchen with an island, ample storage, stainless steel appliances and view into the living room.
Kitchen island with bar seating. looking into the full kitchen.
View of the kitchen and entry hallway. Offering bar seating, plenty of cabinet space and granite countertops.
Another view of the full kitchen
Elegant, open-concept kitchen with stainless steel appliances, generous storage, and a seamless flow into the living area.
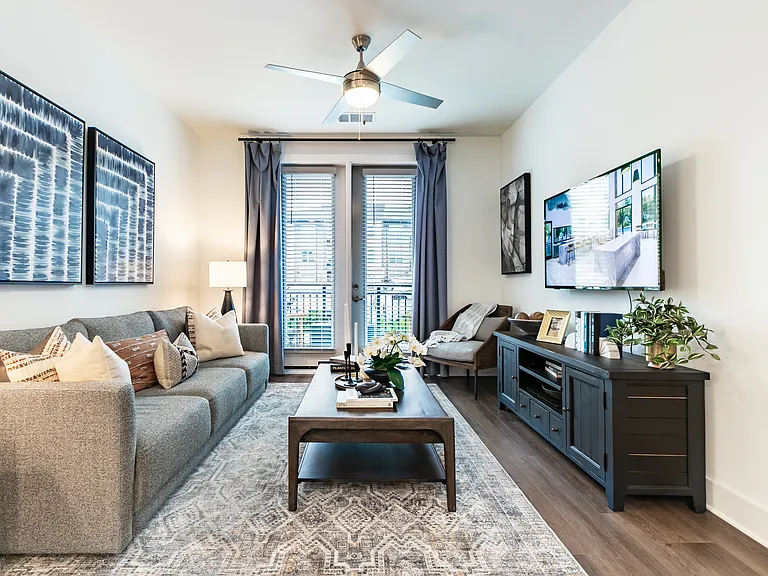
Living room with large window letting in a ton of natural light.
Comfortable living space designed for relaxation and easy flow into the kitchen.
Bright living room featuring a large couch and abundant natural light through expansive windows.
Spacious living area with easy access to the stairwell and upper levels.
Dinning room table perfect for family gatherings.
Loft desk area leading into the bedrooms
Full size washer and dryer in every home.
"Serene primary suite with a plush king bed, refined finishes, and calming greeneryyour private retreat for rest and relaxation."
Spacious and calming primary suite with refined decor, a king bed, and nature-inspired accents.
Another view of the primary suite.
The king size bed in the primary suite.
Primary bathroom with double vanity, and walk-in shower.
Separate toilet area for added privacy and convenience.
Full size walk in closet.
Secondary bedroom with queen size bed and large window letting in a ton of natural light.
Charming third bedroom featuring two twin beds and a nightstand adorned with a sailboat accent.
Relaxing shared bedroom with twin beds and a nautical-themed nightstand detail.
Secondary bathroom with tub shower and single vanity.
Another view of the vanity.
Inviting covered patio overlooking a private, fenced backyardperfect for outdoor gatherings.
Another view of the fenced in backyard.
Aerial shot of the community.
Scenic aerial view capturing the heart of the community.
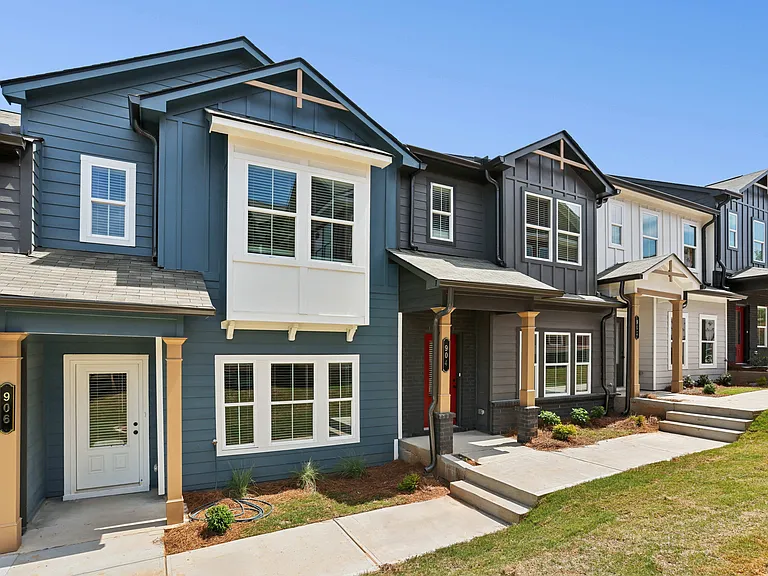
Exterior of the Bartow, two story townhome with a private entrance.
Exterior shot of the Bartow townhome
Spacious living area with easy access to the stairwell and upper levels.
View of the kitchen and entry hallway. Offering bar seating, plenty of cabinet space and granite countertops.
Half bathroom on the 1st floor
Living room with large couch, accent chairs, and windows.
Living room with open view to kitchen and stairwell.
Primary Bedroom with king size bed and large window letting in nice natural light.
Another view of the primary suite.
Primary bathroom with double vanity, and walk-in shower.
Secondary bedroom with queen size bed and large window letting in a ton of natural light.
Charming third bedroom featuring two twin beds and a nightstand adorned with a sailboat accent.
Secondary bathroom with tub shower and single vanity.
Full size washer and dryer in every home.
The Bend at Pettit Creek — Photo 62
The Bend at Pettit Creek — Photo 63
Verified

$1,999 - $2,449/ mo
Doesn't include deposits and fees
3 beds2.5 baths1675 - 1853 sqft apartments
The Bend at Pettit Creek

Your booked tour

What you get

Pet-friendlyIn-unit laundryParkingAir conditioningGym

Units available in this building

  • 3 Beds 2.5 bath 1,853 sqft

    UnitRent/moAvailable
    New0306$2,224Now
    0440$2,284Now
    0176$2,324Now
    0807$2,324Now
    0811$2,324Now
  • 3 Beds 2.5 bath 1,675 sqft

    UnitRent/moAvailable
    01000$2,0217/31/2026
    New01016$2,0218/6/2026
    0617$2,0817/11/2026
    0914$2,0816/27/2026
  • 3 Beds 2.5 bath 1,853 sqft

    UnitRent/moAvailable
    New0306$2,224Now
    0440$2,284Now
    0176$2,324Now
    0807$2,324Now
    0811$2,324Now
  • 3 Beds 2.5 bath 1,675 sqft

    UnitRent/moAvailable
    01000$2,0217/31/2026
    New01016$2,0218/6/2026
    0617$2,0817/11/2026
    0914$2,0816/27/2026

Costs, fees, and lease terms

Special offer!
Move In by June 30 & Unlock Exclusive Savings! Take advantage of NEW LOW RATES on select townhomes and make your move this spring! Tour. Apply. Save. - Take a tour and apply within 24 hours for only $99 and we'll credit it back at move-in! -Move in by 06/30 and get 8 weeks free rent, plus a $1,250 move-in credit if you apply within 24 hours of your tour for selected units! Minimum lease term applies. Contact the office for more details.
Lease terms

12, 13, 14, 15

Pets

  • Dogs

    Allowed
    One-time fee$350
    Monthly fee$20/mo
    Number allowed3
    Weight limit85 lbs
  • Cats

    Allowed
    One-time fee$350
    Monthly fee$20/mo
    Number allowed3
    Weight limit85 lbs

The neighborhood

About the building

Welcome to The Bend at Pettit Creek, a luxury townhome rental community located in Cartersville, Georgia. Nestled between Atlanta and Chattanooga, our community offers residents easy access to I-75 and downtown Cartersville, while still enjoying the serenity of a suburban lifestyle. With Lake Allatoona and lush hiking trails just moments away, The Bend at Pettit Creek offers the perfect blend of natural beauty and modern convenience. Our community boasts top-of-the-line amenities and luxurious townhomes designed to provide the ultimate living experience for our residents.

The property manager

The Bend at Pettit Creek
Willow Bridge Resident Services, LLC
Verified listing
Office hours
Sunday: Closed
Monday: 9:00 AM to 6:00 PM
Tuesday: 9:00 AM to 6:00 PM
Wednesday: 9:00 AM to 6:00 PM
Thursday: 9:00 AM to 6:00 PM
Friday: 9:00 AM to 6:00 PM
Saturday: 10:00 AM to 5:00 PM

Nearby schools

Students who live in The Bend at Pettit Creek attend the following Bartow County School District (Unified School District) public schools:

GreatSchools ratings are based on test scores and additional metrics when available.

The Bend at Pettit Creek

Verified listing

By contacting this property, you agree to our Terms of Use. Visit our Privacy Portal for more information. When you click “Send message”, we’ll send your inquiry to the property manager so they can reach out and answer your questions.

Find similar homes

Frequently asked questions

How many apartment units are available and what are their rents?
  • There are 19 three-bedroom apartments available starting at $1,999
What is the apartment building's pet policy?

There are cats and dogs allowed at The Bend at Pettit Creek. Please contact the property manager for up to date pet policy and fee information.

Is there laundry in the building?

This building offers in unit laundry.

Does the building offer parking?

Yes, The Bend at Pettit Creek provides parking.

What Cartersville neighborhood is The Bend at Pettit Creek in?

Your new apartment would be located in the Cartersville neighborhood.

What school district is this building in?

The Bend at Pettit Creek is within the Bartow County School District. Check out the additional Nearby Schools for more boundary details.

When was this listing last updated?

The property manager updated this rental listing 10 hours, 56 minutes ago.

Spot something off?Good catch. Flag it and help keep listings legit.