Back to search
Contact
Tour

The Ashborough

The Ashborough apartments community photo
A1F- Select floor plan The Ashborough
A1B- Standard floor plan The Ashborough
A1G- Select floor plan The Ashborough
A1I- Select floor plan The Ashborough
A1B- Premier floor plan The Ashborough
A1D-Select floor plan The Ashborough
A1H- Select floor plan The Ashborough
A1E- Select floor plan The Ashborough
A1D- Premier floor plan The Ashborough
A1G- Premier floor plan The Ashborough
B2B- Standard floor plan The Ashborough
B2B- Select floor plan The Ashborough
B2B- Premier floor plan The Ashborough
B2A- Select floor plan The Ashborough
B2F- Standard floor plan The Ashborough
B2D- Select floor plan The Ashborough
B2F- Select floor plan The Ashborough
B2G- Standard floor plan The Ashborough
B2E- Select floor plan The Ashborough
B2D- Premier floor plan The Ashborough
B2G- Select floor plan The Ashborough
B2G- Premier floor plan The Ashborough
B2C- Premier floor plan The Ashborough
C2B- Premier floor plan The Ashborough
C2D- Select floor plan The Ashborough
C2E- Premier floor plan The Ashborough
Verified

$2,137 - $3,793/ mo
Total price
Now includes required monthly fees in total price
1 - 3 beds1 - 2 baths692 - 1419 sqft apartments
The Ashborough

Your booked tour

What you get

Cat-friendlyParkingGymPool

Units available in this building

  • 1 Bed 1 bath 692 sqft

    UnitRent/moAvailable
    1303$2,167Now
    19305$2,172Now
    9205$2,3028/14/2026
  • 1 Bed 1 bath 692 sqft

    UnitRent/moAvailable
    21103$2,1879/11/2026
  • 1 Bed 1 bath 832 sqft

    UnitRent/moAvailable
    New15301$2,19810/9/2026
    2207$2,2939/19/2026
  • 1 Bed 1 bath 839 sqft

    UnitRent/moAvailable
    10405$2,2139/5/2026
  • 1 Bed 1 bath 692 sqft

    UnitRent/moAvailable
    19406$2,257Now
    3204$2,302Now
    3106$2,432Now
  • 1 Bed 1 bath 797 sqft

    UnitRent/moAvailable
    10306$2,277$2,254Now
  • 1 Bed 1 bath 832 sqft

    UnitRent/moAvailable
    11302$2,278Now
  • 1 Bed 1 bath 816 sqft

    UnitRent/moAvailable
    New14204$2,3939/22/2026
    5204$2,3938/15/2026
  • 1 Bed 1 bath 797 sqft

    UnitRent/moAvailable
    10206$2,4899/1/2026
    14103$2,669Now
  • 1 Bed 1 bath 832 sqft

    UnitRent/moAvailable
    1207$2,5688/15/2026
  • 1 Bed 1 bath 692 sqft

    UnitRent/moAvailable
    1303$2,167Now
    19305$2,172Now
    9205$2,3028/14/2026
  • 1 Bed 1 bath 692 sqft

    UnitRent/moAvailable
    21103$2,1879/11/2026
  • 1 Bed 1 bath 832 sqft

    UnitRent/moAvailable
    New15301$2,19810/9/2026
    2207$2,2939/19/2026
  • 1 Bed 1 bath 839 sqft

    UnitRent/moAvailable
    10405$2,2139/5/2026
  • 1 Bed 1 bath 692 sqft

    UnitRent/moAvailable
    19406$2,257Now
    3204$2,302Now
    3106$2,432Now
  • 1 Bed 1 bath 797 sqft

    UnitRent/moAvailable
    10306$2,277$2,254Now
  • 1 Bed 1 bath 832 sqft

    UnitRent/moAvailable
    11302$2,278Now
  • 1 Bed 1 bath 816 sqft

    UnitRent/moAvailable
    New14204$2,3939/22/2026
    5204$2,3938/15/2026
  • 1 Bed 1 bath 797 sqft

    UnitRent/moAvailable
    10206$2,4899/1/2026
    14103$2,669Now
  • 1 Bed 1 bath 832 sqft

    UnitRent/moAvailable
    1207$2,5688/15/2026

Costs, fees, and lease terms

Special offer!
$1,000 off your first month's base rent on select homes when you move in by 8/31.*Minimum lease terms apply, other costs and fees excluded.

Lease terms

Available months 3,4,5,6,7,8,9,10,11,12,13,14,15

Pets

  • Cats

    Allowed
    One-time fee$500
    Monthly fee$50/mo

The neighborhood

About the building

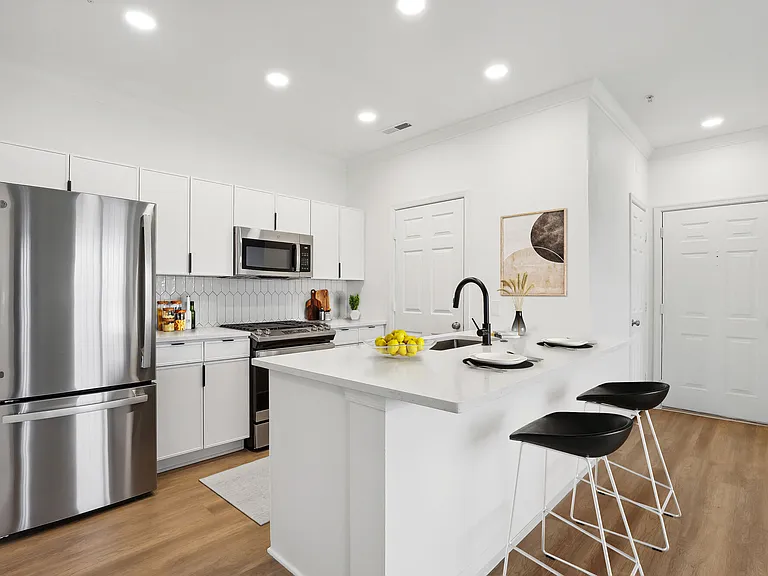
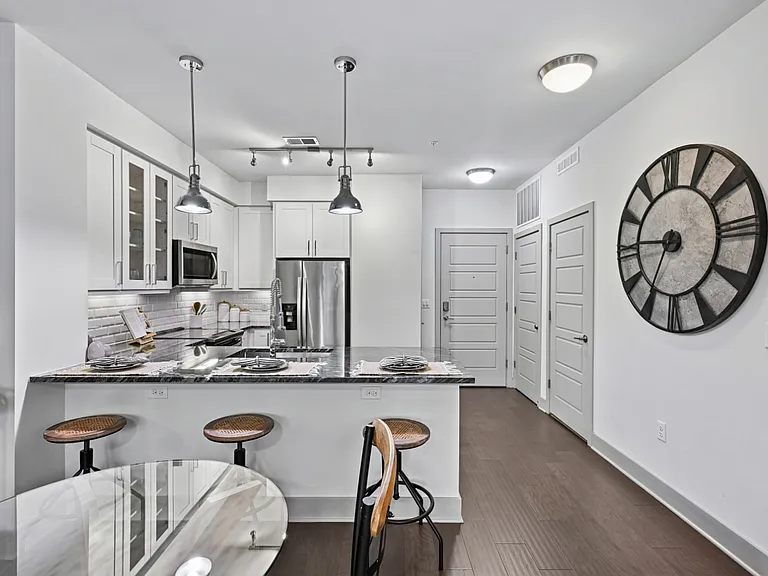
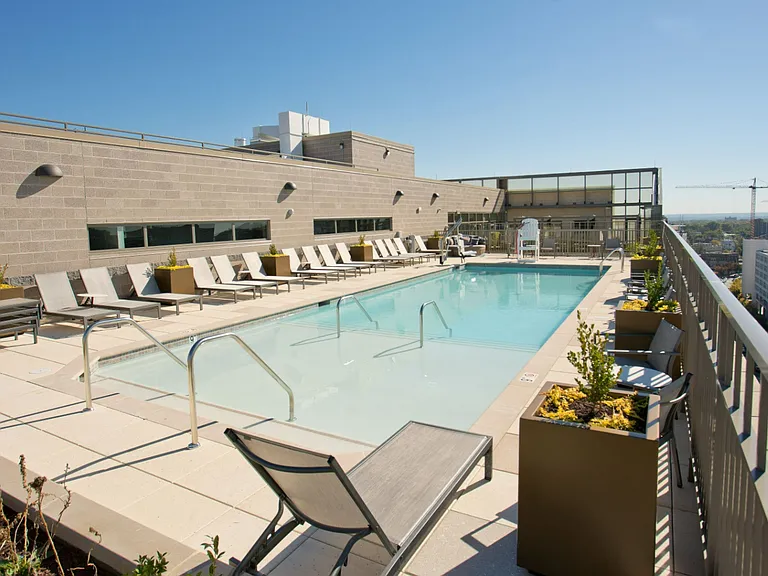
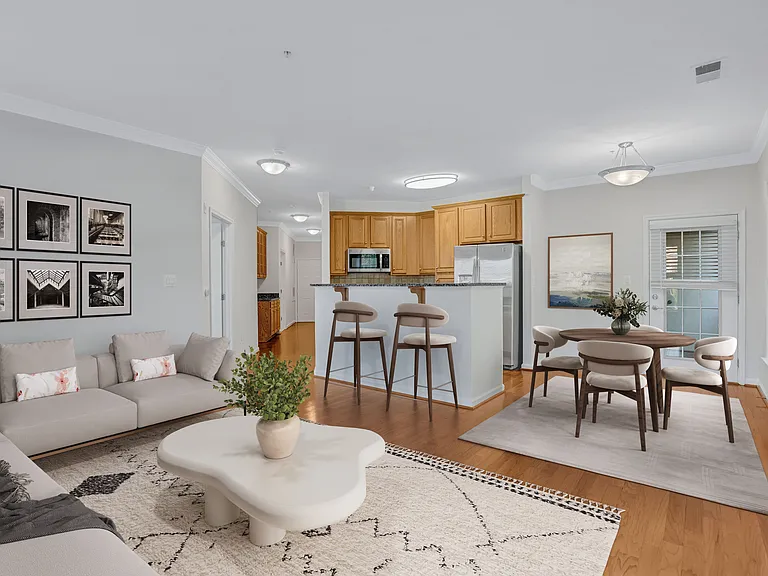
Welcome Home to The Ashborough! Luxury 13 Bedroom Apartments in Ashburn with Renovated Interiors & Resort-Style Amenities Discover elevated garden-style living at The Ashborough, where spacious apartment homes, modern finishes, and resort-inspired amenities come together in one of Ashburn's most connected locations.Choose from thoughtfully designed one-, two-, and three-bedroom residences with a selection of interior renovation styles to suit your taste. Open-concept layouts offer room to live, work, and unwind, with features such as stainless steel appliances, quartz countertops, generous walk-in closets, full-size washers and dryers, and built-in USB outlets. Select homes also feature subway tile backsplashes, vaulted ceilings, built-in desks, private balconies or patios, and attached garages for added convenience.Beyond your front door, enjoy a 24-hour fitness center, dedicated spin studio, resident coffee bar, business center, clubhouse, lounge, resort-style swimming pool, outdoor grilling areas, playground, and beautifully landscaped community spaces. Pet-friendly amenities include a dedicated pet park and on-site pet wash station. A scenic private path connects you directly to Ashbrook Commons Shopping Center, while Route 7, Route 28, the Ashburn Silver Line Metro Station, and the dining and entertainment of One Loudoun are all just minutes away.Come home to more space, more convenience, and a lifestyle designed around you at The Ashborough. Floor plans are artists rendering. All dimensions are approximate. Actual product and specifications may vary in dimension or detail. Not all features are available in every rental home. Please see a representative for details.

The property manager

The Ashborough
Greystar
Verified listing
Office hours
Sunday: 12:00 PM to 5:00 PM
Monday: 10:00 AM to 6:00 PM
Tuesday: 10:00 AM to 6:00 PM
Wednesday: 10:00 AM to 6:00 PM
Thursday: 10:00 AM to 6:00 PM
Friday: 10:00 AM to 6:00 PM
Saturday: 10:00 AM to 5:00 PM

Nearby schools

Students who live in The Ashborough attend the following Loudoun County Public Schools (Unified School District) public schools:

GreatSchools ratings are based on test scores and additional metrics when available.

The Ashborough

Verified listing

By contacting this property, you agree to our Terms of Use. Visit our Privacy Portal for more information. When you click “Send message”, we’ll send your inquiry to the property manager so they can reach out and answer your questions.

Find similar homes

Frequently asked questions

How many apartment units are available and what are their rents?
  • There are 17 one-bedroom apartments available starting at $2,137
  • There are 29 two-bedroom apartments available starting at $2,445
  • There are 4 three-bedroom apartments available starting at $3,450
What is the apartment building's pet policy?

There are cats allowed at The Ashborough. Please contact the property manager for up to date pet policy and fee information.

Is there laundry in the building?

Please contact The Ashborough for information regarding laundry amenities.

Does the building offer parking?

Yes, The Ashborough provides parking.

What Ashburn neighborhood is The Ashborough in?

Your new apartment would be located in the Ashburn neighborhood.

What school district is this building in?

The Ashborough is within the Loudoun County Public Schools. Check out the additional Nearby Schools for more boundary details.

When was this listing last updated?

The property manager updated this rental listing 7 hours, 47 minutes ago.

Spot something off?Good catch. Flag it and help keep listings legit.