The Apartments at CityCenter

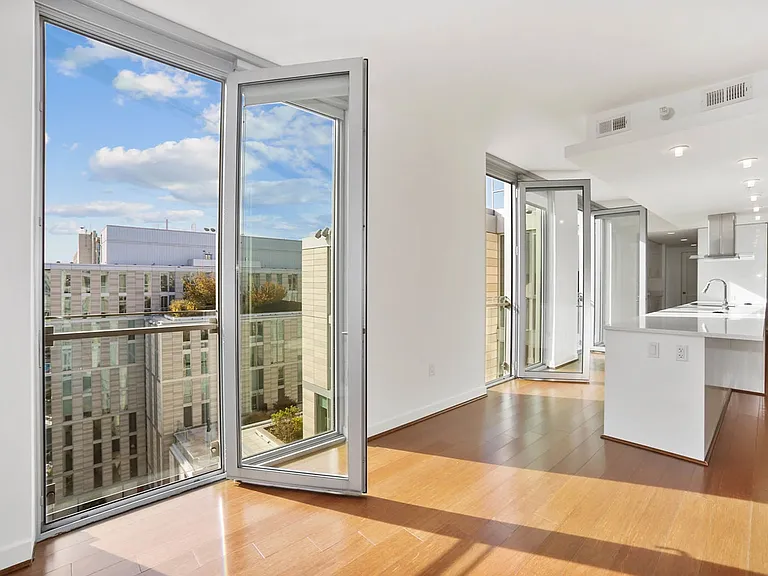
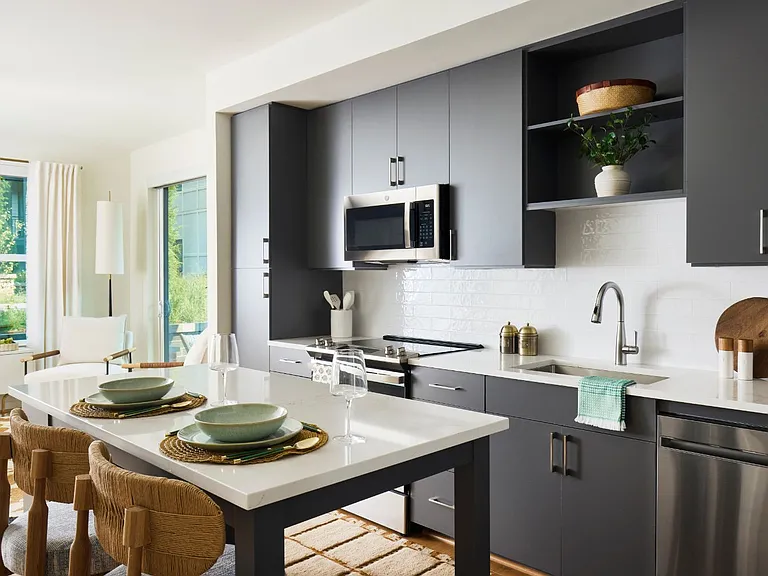
Bright and contemporary apartment with expansive glass doors, offering stunning urban views and a minimalist kitchen design.
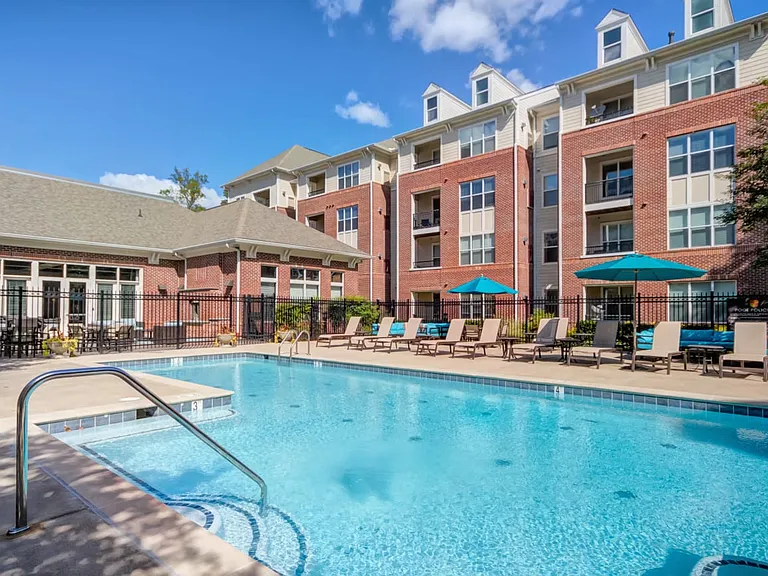
Upscale apartment amenities featuring a stylish pool deck, shaded bar seating, and a modern indoor-outdoor lounge space perfect for relaxing or entertaining.
A sophisticated communal lounge featuring plush seating, a flat-screen TV, and recreational amenities, offering a perfect space for relaxation or social gatherings.
Comfortable lounge with TV and modern decor.
Play and relax in the modern resident lounge.
Cook, mingle, or host in this stylish kitchen space.
Relax or play in this airy, sunlit lounge.
Refresh and unwind at the poolside retreat.
njoy drinks or a casual meal at the stylish poolside bar.
Transition effortlessly from indoor comfort to outdoor leisure in this beautifully integrated space.
From morning coffee to sunset cocktails, enjoy refined poolside comfort with bar-style seating and modern elegance.
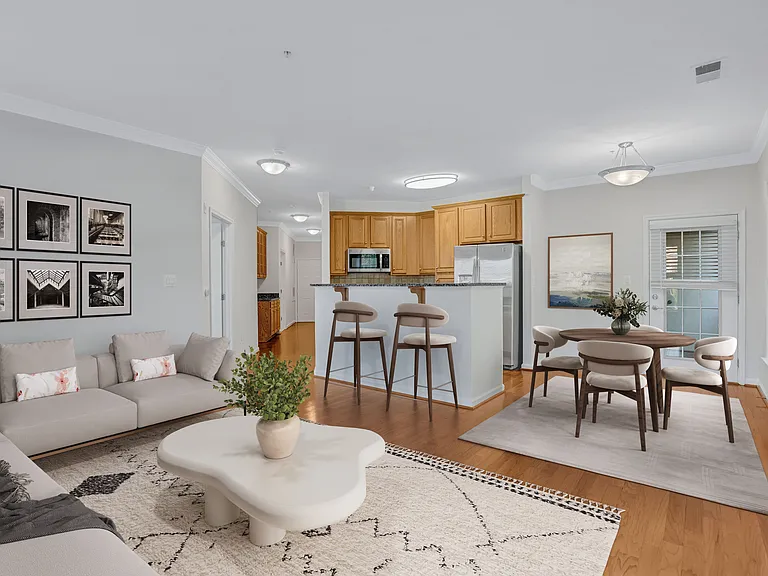
Bask in natural light and modern elegance in this open-concept apartment, featuring rich hardwood floors and floor-to-ceiling windows.
Relax in style in this sophisticated lounge space, where modern comforts meet open-air living and entertainment.
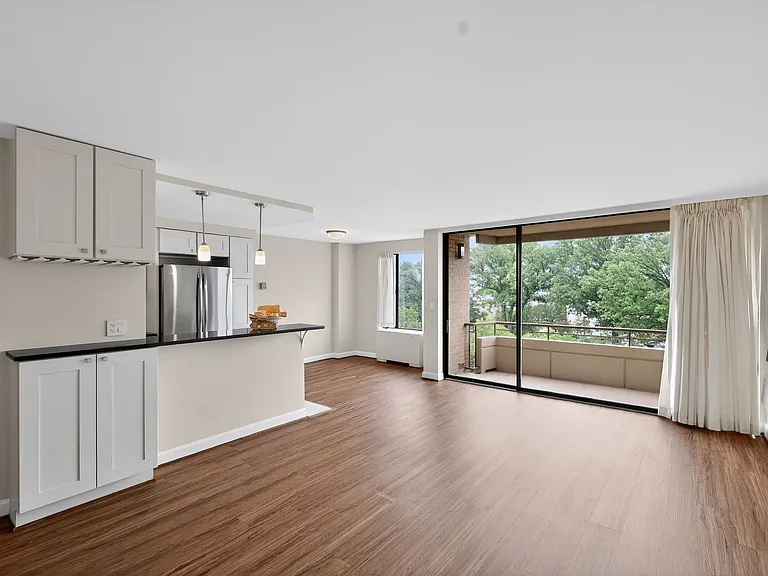
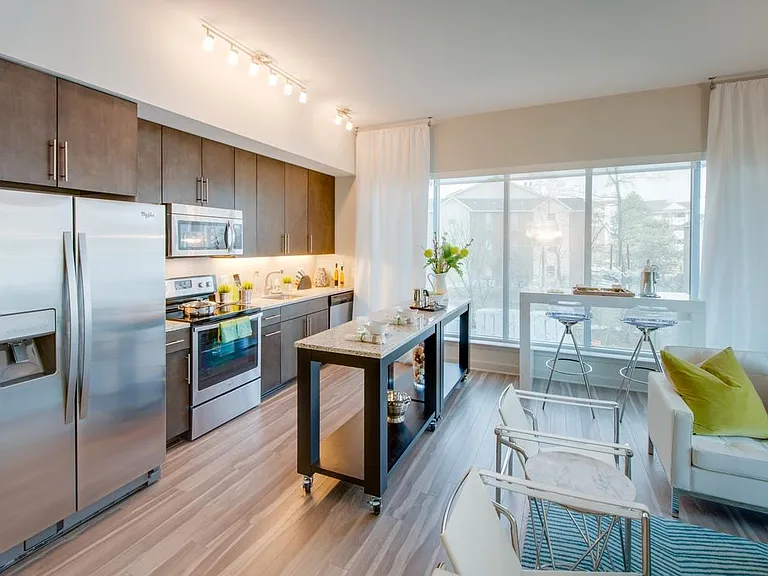
Soak in natural light in this expansive open-concept apartment featuring a sleek kitchen island and panoramic floor-to-ceiling windows.
Transition seamlessly from stylish interiors to the sun-drenched pool deck in this upscale lounge and bar area, perfect for hosting or relaxing.
This bright and streamlined kitchen features premium finishes, an extended island, and abundant natural light through full-height windows.
This well-designed walk-in closet offers ample storage with customizable shelving and drawers, seamlessly connected to a light-filled hallway.
This sleek bathroom features a modern white vanity, expansive mirror, and a full-size soaking tub set against elegant beige subway tiles.
A welcoming first impression at The Apartments at CityCenter.
A bright, peaceful space to move, stretch, and breathe.
Get in the zone with sunlit cardio and city views.
Dive into calm, right in the heart of the city.
Skyline views, warm sun, and something sizzling on the grill.
Relax, recharge, or let your pup roam_this rooftop green space is your personal urban oasis.
Stay active in our spacious gym featuring premium Life Fitness equipment for cardio and strength training.
Experience comfort and elegance in this bathroom with a sleek quartz countertop, spacious vanity, and walk-in shower.
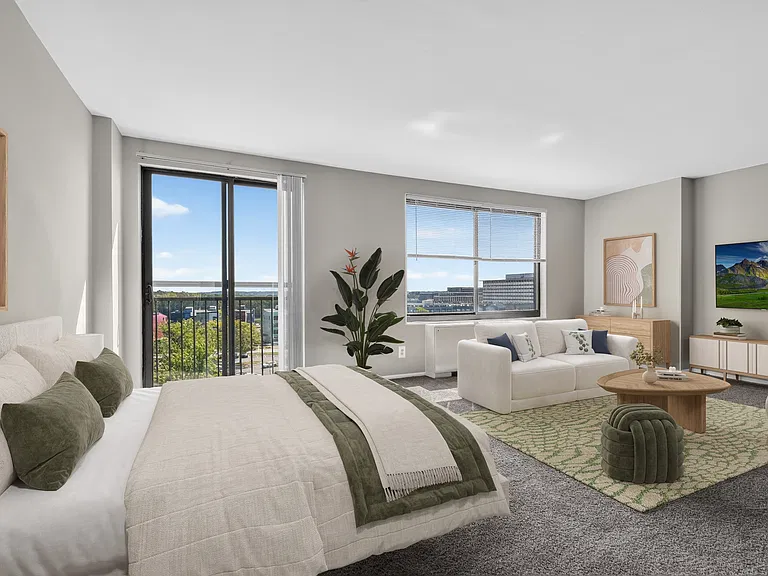
Wake up to city views in this bright bedroom featuring floor-to-ceiling windows, a stylish bed, and bold modern art.
Perfect for productivity and casual meetings.
Modern Glass Walkway Connecting Residential Towers
Embodies the upscale urban living in the heart of Washington, D.C.
A vibrant digital art installation lights up this pedestrian passageway at CityCenterDC, where modern architecture meets immersive visual experiences in a dynamic urban space.
Relax and unwind above the city at CityCenter DC's stunning rooftop pool.
The Apartments at CityCenter — Photo 33
Tier 63.2 - 1 Bed/1 Bath w/ Terrace: Unit#'s 563, 763, 963 and 1163 Tier 63.2 - 1 Bed/1 Bath w/ Terrace: Unit#'s 563, 763, 963 and 1163
Tier 33.0 - 1 Bed/1 Bath Tier 33.0 - 1 Bed/1 Bath
The Apartments at CityCenter — Photo 36
Tier 22.0 - 1 Bed 1 Bath with Terrace Tier 22.0 - 1 Bed 1 Bath with Terrace
1 Bed 1 Bath-Medium 1 Bed 1 Bath-Medium
The Apartments at CityCenter — Photo 39
The Apartments at CityCenter — Photo 40
Tier 65.1 - 1 Bed 1 Bath Tier 65.1 - 1 Bed 1 Bath
The Apartments at CityCenter — Photo 42
Tier 57.0 - Large 1 Bed 1 Bath Tier 57.0 - Large 1 Bed 1 Bath
The Apartments at CityCenter — Photo 44
Tier 68.1 - 1 Bed 1 Bath Tier 68.1 - 1 Bed 1 Bath
The Apartments at CityCenter — Photo 46
Tier 3.0 - 1 Bed 1 Bath with Balcony Tier 3.0 - 1 Bed 1 Bath with Balcony
The Apartments at CityCenter — Photo 48
T61.1 - Large 1 Bed 1 Bath with Balcony T61.1 - Large 1 Bed 1 Bath with Balcony
The Apartments at CityCenter — Photo 50
Tier 7.0 - 1 Bed 1 Bath Tier 7.0 - 1 Bed 1 Bath
The Apartments at CityCenter — Photo 52
Tier 66 - Small 1 Bed Bath with Den Tier 66 - Small 1 Bed Bath with Den
1 Bed 1 Bath-Small 1 Bed 1 Bath-Small
The Apartments at CityCenter — Photo 55
Tier 89.0 - 1 Bed 1 Bath with 2 Balconies Tier 89.0 - 1 Bed 1 Bath with 2 Balconies
The Apartments at CityCenter — Photo 57
Tier 67.0 Tier 67.0
The Apartments at CityCenter — Photo 59
2 Bed 2 Bath 2 Bed 2 Bath
The Apartments at CityCenter — Photo 61
Tier 51.1 - 2 Bed 2 Bath Tier 51.1 - 2 Bed 2 Bath
The Apartments at CityCenter — Photo 63
309 309
The Apartments at CityCenter — Photo 65
Tier 1.0 - 2 Bed 2 Bath with Balcony Tier 1.0 - 2 Bed 2 Bath with Balcony
2 Bed 2 Bath Den-Medium 2 Bed 2 Bath Den-Medium
680, 780, 880, 980 680, 780, 880, 980
Verified

$3,120 - $6,329/ mo
Doesn't include deposits and fees
1 - 2 beds1 - 2 baths688 - 1433 sqft apartments
The Apartments at CityCenter

Your booked tour

What you get

Pet-friendlyPool

Units available in this building

  • No floor plan yetYeah, we wish we had it too.

    1 Bed 1 bath 688 sqft

    UnitRent/moAvailable
    Bldg-825-970$3,1208/7/2026
  • 1 Bed 1 bath 688 sqft

    UnitRent/moAvailable
    Bldg-825-1163Call8/12/2026
    Bldg-825-563$3,274Now
  • 1 Bed 1 bath 714 sqft

    UnitRent/moAvailable
    Bldg-875-533$3,2917/8/2026
  • 1 Bed 1 bath 733 sqft

    UnitRent/moAvailable
    Bldg-875-222$3,299Now
  • 1 Bed 1 bath 732 sqft

    UnitRent/moAvailable
    Bldg-875-322$3,321Now
    Bldg-875-422$3,353Now
    Bldg-825-653$3,533Now
  • 1 Bed 1 bath 773 sqft

    UnitRent/moAvailable
    NewBldg-825-1065Call8/10/2026
  • 1 Bed 1 bath 796 sqft

    UnitRent/moAvailable
    Bldg-825-1057$3,4427/7/2026
  • 1 Bed 1 bath 718 sqft

    UnitRent/moAvailable
    Bldg-825-468$3,731$3,4649/7/2026
    Bldg-825-768$3,5506/11/2026
  • 1 Bed 1 bath 700 sqft

    UnitRent/moAvailable
    Bldg-875-803$3,5737/20/2026
    Bldg-875-203$3,681Now
    Bldg-875-403$4,013Now
  • 1 Bed 1 bath 754 sqft

    UnitRent/moAvailable
    Bldg-825-361$3,6027/22/2026
  • 1 Bed 1 bath 796 sqft

    UnitRent/moAvailable
    NewBldg-875-407Call6/25/2026
    Bldg-875-207$3,7317/26/2026
  • 1 Bed 1 bath 843 sqft

    UnitRent/moAvailable
    Bldg-825-1066$3,8927/28/2026
  • 1 Bed 1 bath 696 sqft

    UnitRent/moAvailable
    Bldg-825-769$4,213Now
  • 1 Bed 1 bath 1,006 sqft

    UnitRent/moAvailable
    Bldg-825-489$5,363$4,720Now
  • No floor plan yetYeah, we wish we had it too.

    1 Bed 1 bath 688 sqft

    UnitRent/moAvailable
    Bldg-825-970$3,1208/7/2026
  • 1 Bed 1 bath 688 sqft

    UnitRent/moAvailable
    Bldg-825-1163Call8/12/2026
    Bldg-825-563$3,274Now
  • 1 Bed 1 bath 714 sqft

    UnitRent/moAvailable
    Bldg-875-533$3,2917/8/2026
  • 1 Bed 1 bath 733 sqft

    UnitRent/moAvailable
    Bldg-875-222$3,299Now
  • 1 Bed 1 bath 732 sqft

    UnitRent/moAvailable
    Bldg-875-322$3,321Now
    Bldg-875-422$3,353Now
    Bldg-825-653$3,533Now
  • 1 Bed 1 bath 773 sqft

    UnitRent/moAvailable
    NewBldg-825-1065Call8/10/2026
  • 1 Bed 1 bath 796 sqft

    UnitRent/moAvailable
    Bldg-825-1057$3,4427/7/2026
  • 1 Bed 1 bath 718 sqft

    UnitRent/moAvailable
    Bldg-825-468$3,731$3,4649/7/2026
    Bldg-825-768$3,5506/11/2026
  • 1 Bed 1 bath 700 sqft

    UnitRent/moAvailable
    Bldg-875-803$3,5737/20/2026
    Bldg-875-203$3,681Now
    Bldg-875-403$4,013Now
  • 1 Bed 1 bath 754 sqft

    UnitRent/moAvailable
    Bldg-825-361$3,6027/22/2026
  • 1 Bed 1 bath 796 sqft

    UnitRent/moAvailable
    NewBldg-875-407Call6/25/2026
    Bldg-875-207$3,7317/26/2026
  • 1 Bed 1 bath 843 sqft

    UnitRent/moAvailable
    Bldg-825-1066$3,8927/28/2026
  • 1 Bed 1 bath 696 sqft

    UnitRent/moAvailable
    Bldg-825-769$4,213Now
  • 1 Bed 1 bath 1,006 sqft

    UnitRent/moAvailable
    Bldg-825-489$5,363$4,720Now

Costs, fees, and lease terms

Special offer!
Limted Time Offer - 2 Months Free: Enjoy up to two month free on select apartment homes, starting May 1st. Restrictions apply, first time residents only. Contact a leasing agent to learn more.

Lease terms

6 months, 7 months, 8 months, 9 months, 10 months, 11 months, 12 months

Pets

  • Dogs

    Allowed
    Number allowed2

    Restrictions

    Breed and weight restrictions may apply. Please contact our leasing team for more information about our pet policy.
  • Cats

    Allowed
    Number allowed2

The neighborhood

About the building

The Apartments at CityCenter has curated one exceptional community where luxury amenities, unique floorplans, and ultimate conveniences converge. Welcome home to your jaw-dropping downtown address where nightlife, work life, and home life fuse together - live the best life in the best part of your city.

The property manager

The Apartments at CityCenter
Hines
Verified listing
Office hours
Sunday: Closed
Monday: 9:00 AM to 6:00 PM
Tuesday: 9:00 AM to 6:00 PM
Wednesday: 11:00 AM to 6:00 PM
Thursday: 9:00 AM to 6:00 PM
Friday: 9:00 AM to 5:00 PM
Saturday: 10:00 AM to 5:00 PM

The Apartments at CityCenter

Verified listing

By contacting this property, you agree to our Terms of Use. Visit our Privacy Portal for more information. When you click “Send message”, we’ll send your inquiry to the property manager so they can reach out and answer your questions.

Find similar homes

Frequently asked questions

How many apartment units are available and what are their rents?
  • There are 21 one-bedroom apartments available starting at $3,120
  • There are 8 two-bedroom apartments available starting at $4,829
What is the apartment building's pet policy?

There are cats and dogs allowed at The Apartments at CityCenter. Please contact the property manager for up to date pet policy and fee information.

Is there laundry in the building?

Please contact The Apartments at CityCenter for information regarding laundry amenities.

Does the building offer parking?

For up to date tenant parking information, please contact The Apartments at CityCenter.

What Washington neighborhood is The Apartments at CityCenter in?

Your new apartment would be located in the Downtown neighborhood.

What school district is this building in?

The Apartments at CityCenter is within the District Of Columbia Public Schools. Check out the additional Nearby Schools for more boundary details.

When was this listing last updated?

The property manager updated this rental listing 1 day, 7 hours ago.

Spot something off?Good catch. Flag it and help keep listings legit.