(Undisclosed Address), Tahoma, CA

Deer Ave — Photo 1
Deer Ave — Photo 2
Deer Ave — Photo 3
Deer Ave — Photo 4
Deer Ave — Photo 5
Deer Ave — Photo 6
Deer Ave — Photo 7
Deer Ave — Photo 8
Deer Ave — Photo 9
Deer Ave — Photo 10
Deer Ave — Photo 11
Deer Ave — Photo 12
Deer Ave — Photo 13
Deer Ave — Photo 14
Deer Ave — Photo 15
Deer Ave — Photo 16
Deer Ave — Photo 17
Deer Ave — Photo 18
Deer Ave — Photo 19
Deer Ave — Photo 20
Deer Ave — Photo 21
Deer Ave — Photo 22
Deer Ave — Photo 23
Deer Ave — Photo 24
Deer Ave — Photo 25
Deer Ave — Photo 26
Deer Ave — Photo 27
Deer Ave — Photo 28
Deer Ave — Photo 29
Deer Ave — Photo 30
  • Sublet
  • Furnished

$4,200/ mo
Doesn't include deposits and fees
3 beds2 baths1100 sqft house
Available October 15
(Undisclosed Address), Tahoma, CA 96142
Your booked tour

What you get

No petsIn-unit laundryParking

Costs, fees, and lease terms

Lease terms

Ski Lease: October 15 2026 - April 15 2027

Pricing comparison

$700

At $4,200, this listing is priced $700 more than the current market rate for a 3 bedroom home in Tahoma.

Pets

  • Dogs

    Not allowed
  • Cats

    Not allowed

About the building

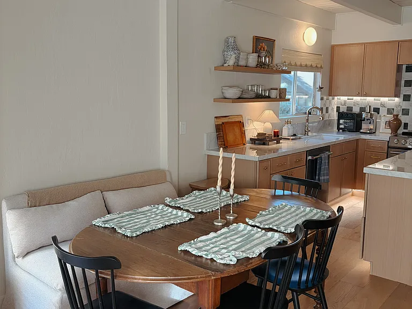
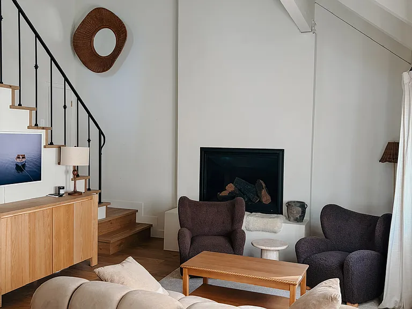
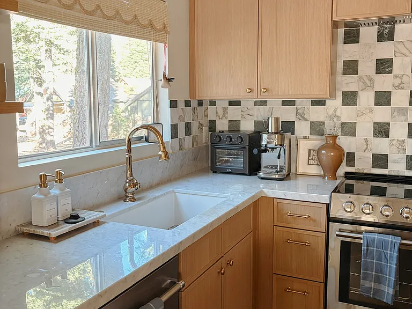
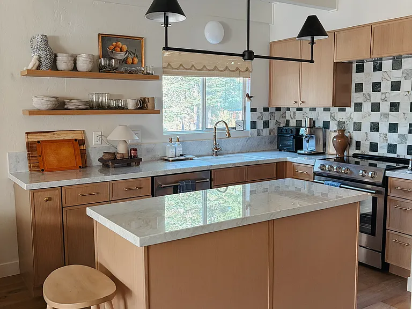
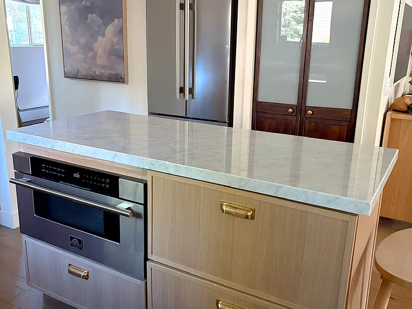
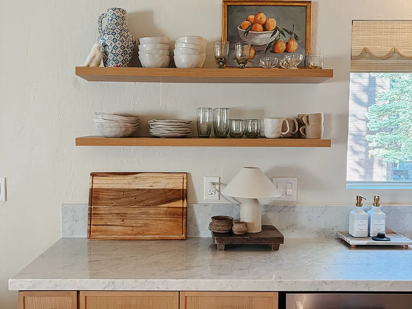
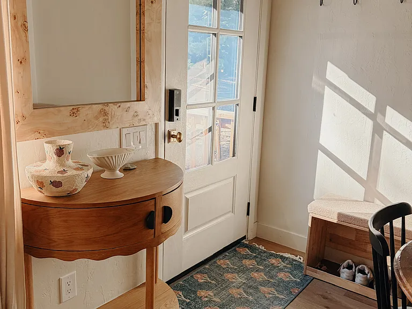
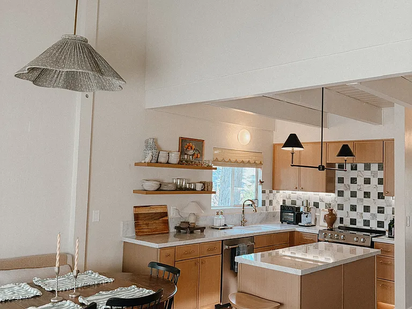
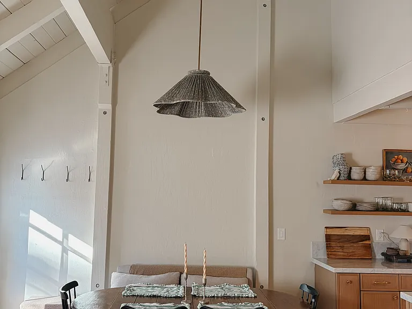
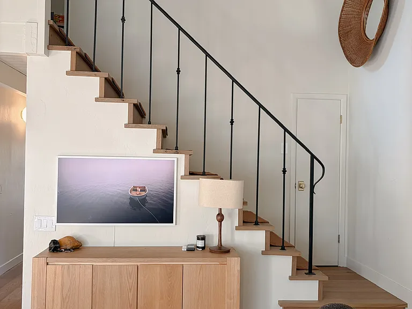
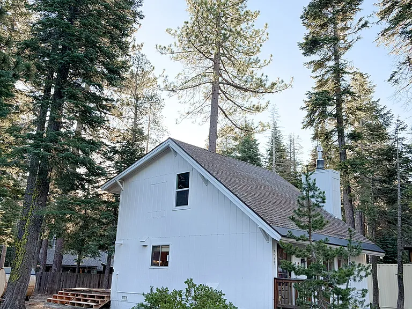
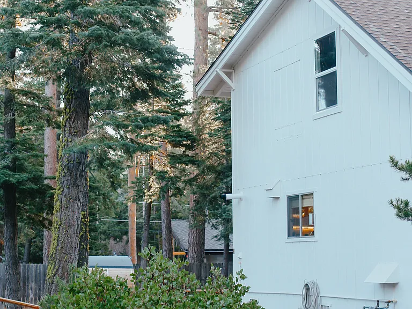
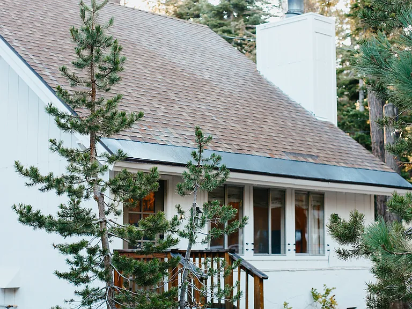
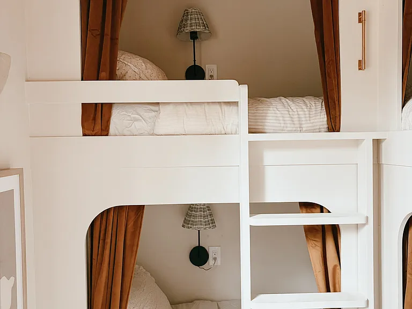
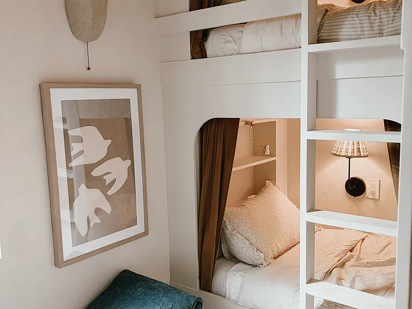
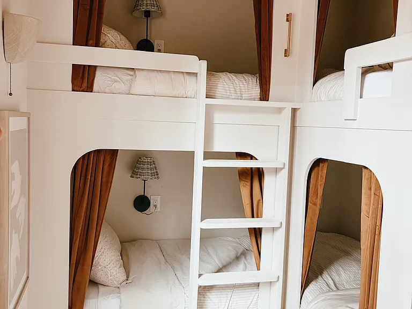
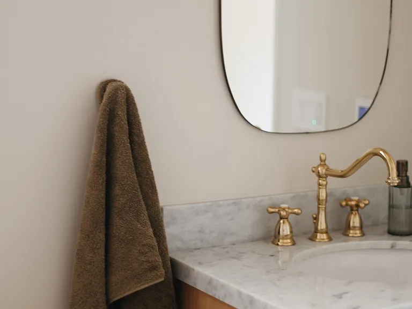
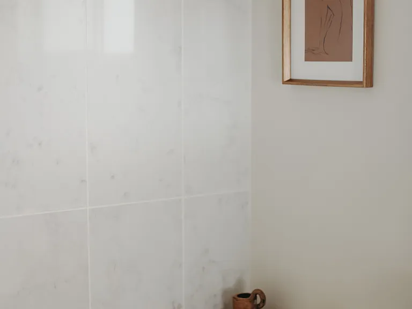
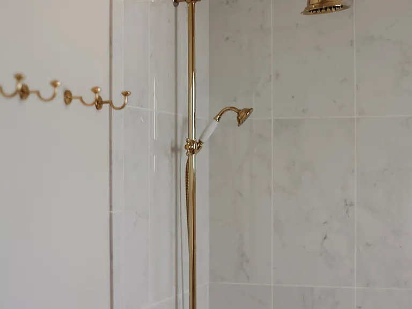
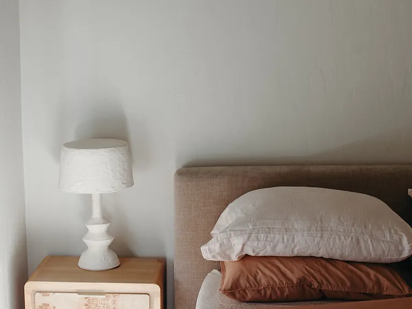
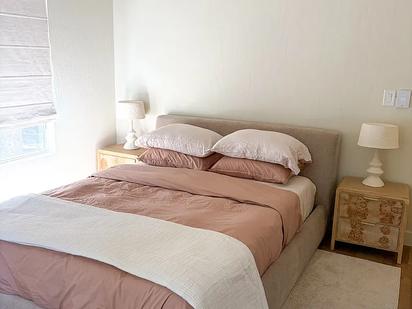
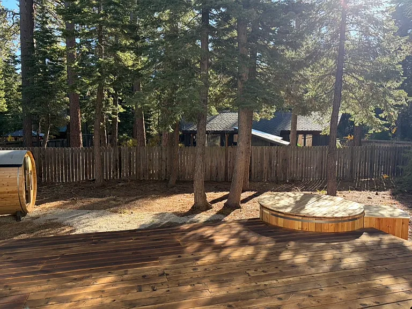
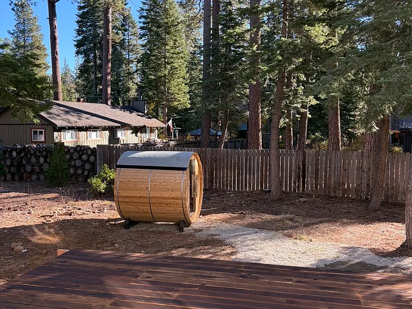
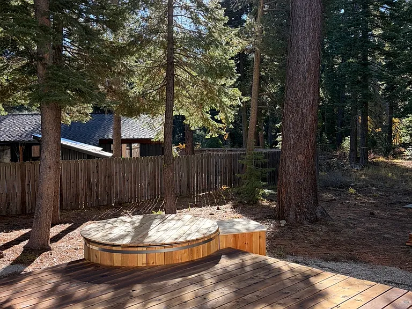
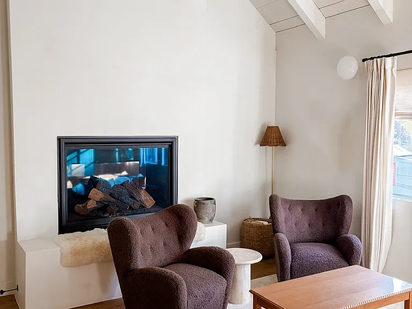
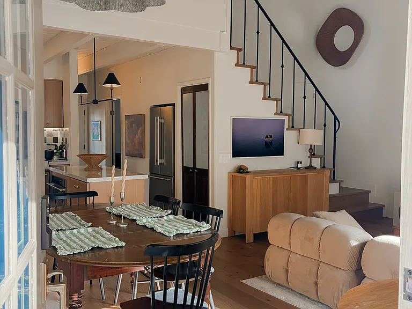
SKI LEASE AVAILABLE OCTOBER 15, 2026 - APRIL 15, 2027 **2 Bedrooms, 1 loft bunk room, 2 Full Bathrooms, Sleeps 8** Escape to this beautifully designed mountain retreat in Kailua Park neighborhood of Tahoma, perfectly positioned for your winter Lake Tahoe adventure with Homewood Ski Resort just a 4 minute drive away. This thoughtfully curated home blends Scandinavian simplicity with warm, natural textures to create an inviting sanctuary after days on the slopes, hiking on clear warm winter days or walking through the woods right outside the front door. **The Space** Step into vaulted ceilings and an abundance of natural light that fills the open-concept living area. The custom bunk room features four built-in beds with privacy curtains, individual reading lights, and storage drawers perfect for families or groups of friends. Natural wood accents, brass fixtures, and a soothing neutral palette create a calm, sophisticated atmosphere throughout. **Kitchen & Dining** The well-appointed kitchen features light wood cabinetry, Carrera marble countertops, and a charming checkered green Calcutta backsplash. A center island provides extra food storage and a convenient drawer microwave. Stocked with every high-end kitchen appliance & gaget fit for the chief of the family. The adjacent dining table comfortably seats your group beneath a statement pendant light. Cathedral ceilings and natural light coming in from the bunk room window make this space feel airy and bright even on snowy days. **Living Room** Gather around the gas fireplace in the dramatic double-height living room. This fireplace heats up the entire home with the press of a button. Sink into the plush curved sofa or cozy up in one of the shearling chairs. The modern staircase with sleek black railings adds architectural interest while leading to a storage closet, the bunk loft and the primary suite. **Bathrooms** Both bathrooms showcase timeless marble tile, unlaquared brass fixtures, luxurious rainfall showers and a large deep bathtub in the primary suite. Each bathroom is equipped with heated floors to keep the cozy vibes going all day. **Barrel Sauna & Cedar Hot Tub** The ultimate apres-ski experience awaits in your private outdoor wellness retreat. Our authentic barrel sauna heats quickly and offers the perfect Nordic contrast therapy warm up in the electric cedar sauna, then step out into the crisp mountain air before sinking into the cedar (aluminum interior, cedar bench) AlumniTubs hot tub under the stars. There's nothing quite like soaking in steaming water while snowflakes fall around you, surrounded by towering pines. This is the quintessential Tahoe winter experience we personally think makes the winter magical! **Winter at Lake Tahoe** Tahoma's west shore location puts you minutes from world-class skiing at Homewood Mountain Resort (4 minutes) and Palisades Valley (30 minutes). Cross-country ski at nearby Tahoe XC or snowshoe along pristine trails. Chambers Landing is just a short walk away for winter beach strolls and stunning sunset views. Perfect for families, friend groups, or couples seeking a stylish mountain escape this winter season. **Sleeping Arrangements** Primary Suite (Upstairs) Retreat to your private sanctuary under vaulted ceilings with a plush queen bed and abundant natural light. The ensuite bathroom is a spa-like escape featuring a deep soaking tub perfect for post-ski relaxation, luxurious heated floors, and elegant marble tile. Cozy baseboard heating ensures comfort on the coldest winter nights. Second Bedroom (Queen) A serene, light-filled retreat featuring exposed beam ceilings that add architectural charm and a sense of spaciousness. The comfortable queen bed is dressed in layered linens in soft neutral tones, complemented by natural wood nightstands and modern copper accent lighting. A coastal-inspired art piece and blackout curtains for closet storage complete this peaceful space. Located conveniently across the hallway from the downstairs bathroom with heated floors and vintage brass fixtures. Baseboard heating keeps the room perfectly comfortable Loft Bunk Room (4 Beds) The showstopper of the home a custom-built bunk room in the loft with four twin-size beds, each with privacy curtains, individual reading lights, and under-bed storage drawers. There are no walls in the interiors of the bunk (the feet area of the beds are shared) -- a perfect, cozy space for little friends to build forts and feel safe while sleeping. Perfect for families or friend groups, this space combines functionality with stunning design. Heat from the fireplace in the living room fills this loft bunk room to the perfect toasty temperature. Rooms Summary: Primary Suite: 1 Queen Bed (ensuite bathroom with soaking tub) Bedroom 2: 1 Queen Bed Bunk Room: 4 Twin Beds (Built-in bunks. Feet space shared.) Total Sleeping Capacity: 8 guests All bedrooms feature premium linens, ample storage, and individual climate control with baseboard heating for personalized comfort.

The property manager

Deer Ave

Nearby schools

Students who live near this listing attend the following Tahoe-Truckee Unified School District public schools:

GreatSchools ratings are based on test scores and additional metrics when available.

Deer Ave

By contacting this property, you agree to our Terms of Use. Visit our Privacy Portal for more information. When you click “Send message”, we’ll send your inquiry to the property manager so they can reach out and answer your questions.

Find similar homes

Spot something off?Good catch. Flag it and help keep listings legit.