(Undisclosed Address), Surprise, AZ

W Moccasin Trl — Photo 1
W Moccasin Trl — Photo 2
W Moccasin Trl — Photo 3
W Moccasin Trl — Photo 4
W Moccasin Trl — Photo 5
W Moccasin Trl — Photo 6
W Moccasin Trl — Photo 7
W Moccasin Trl — Photo 8
W Moccasin Trl — Photo 9
W Moccasin Trl — Photo 10
W Moccasin Trl — Photo 11
W Moccasin Trl — Photo 12
W Moccasin Trl — Photo 13
W Moccasin Trl — Photo 14
  • Furnished

$3,000/ mo
Total price
Now includes required monthly fees in total price
2 beds2 baths1428 sqft house
Available June 1
(Undisclosed Address), Surprise, AZ 85374
Your booked tour

What you get

No petsIn-unit laundryParkingAir conditioning

Costs, fees, and lease terms

Special offer!
Get 500 off first month's rent when sign for a 5 month lease by October 1, 2026

Lease terms

Owner pays all utilities, heat, air conditioning & internet. Would prefer that renters carry insurance.

Pricing comparison

$1276

At $3,000, this listing is priced $1276 more than the current market rate for a 2 bedroom home in Surprise.

Pets

  • Dogs

    Not allowed
  • Cats

    Not allowed

About the building

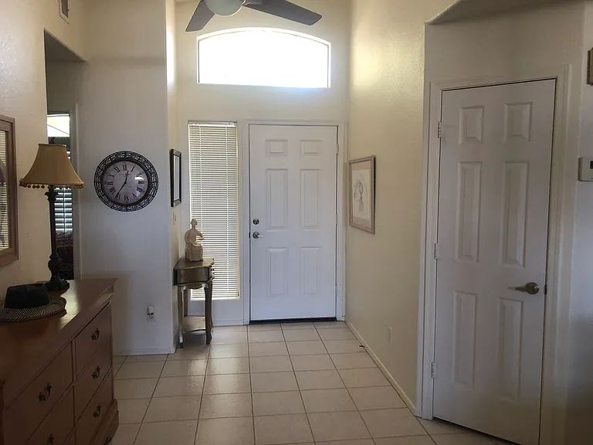
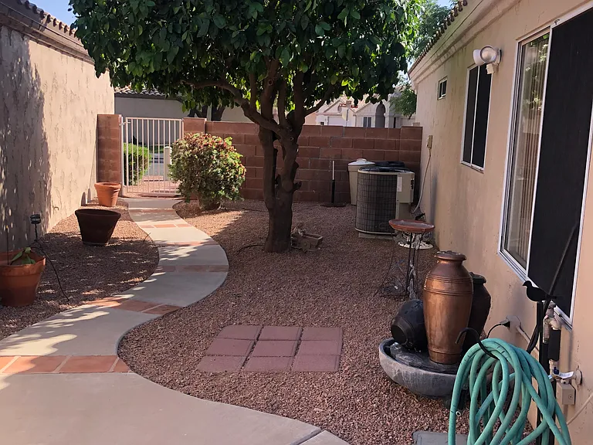
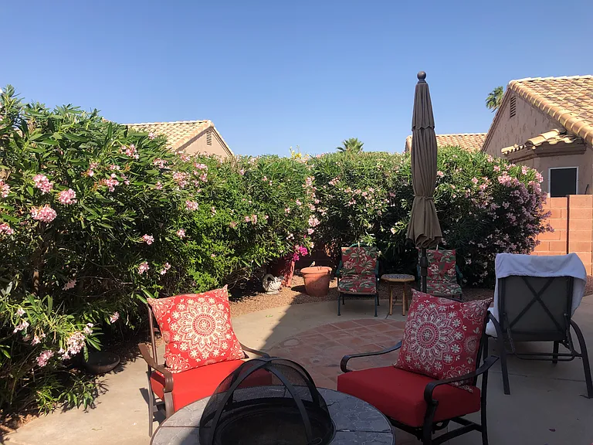
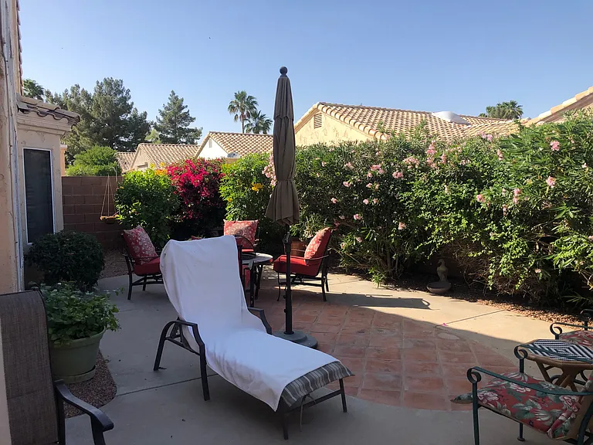
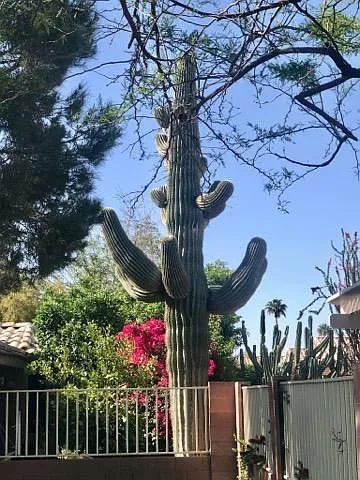
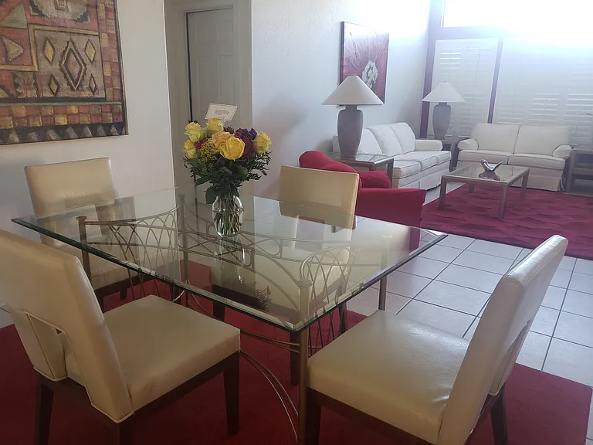
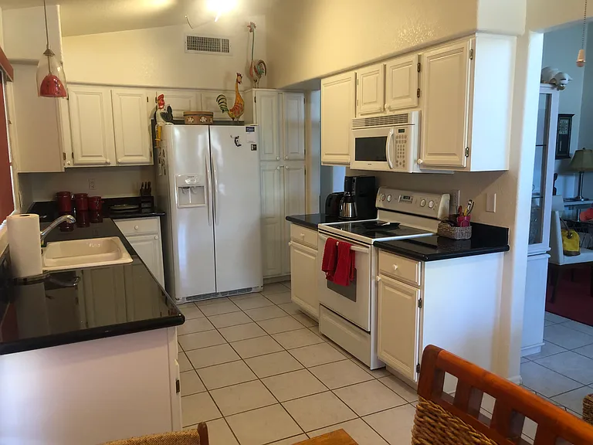
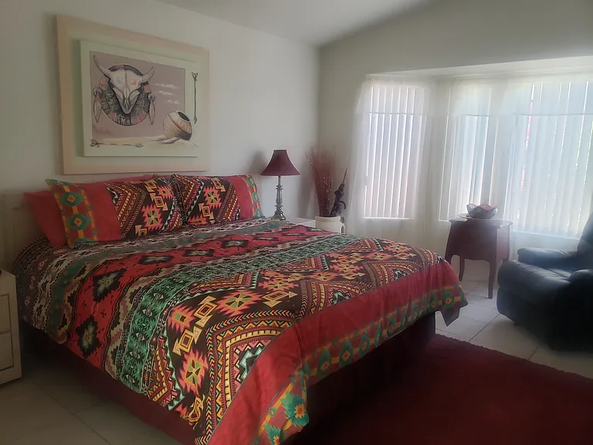
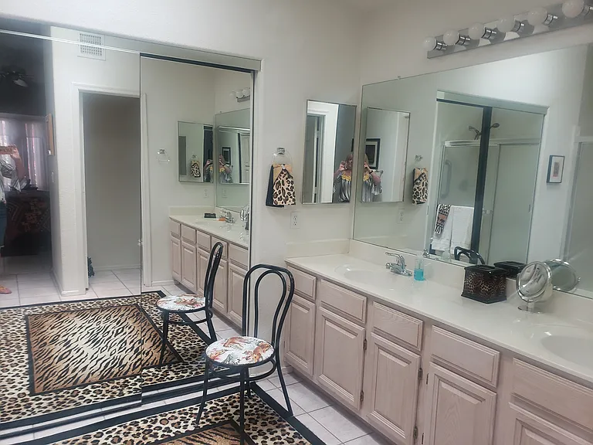
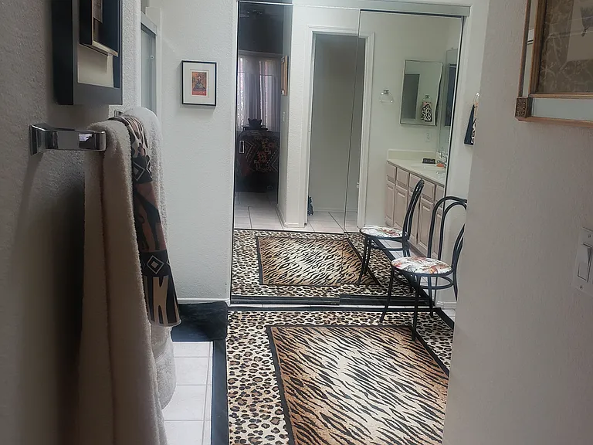
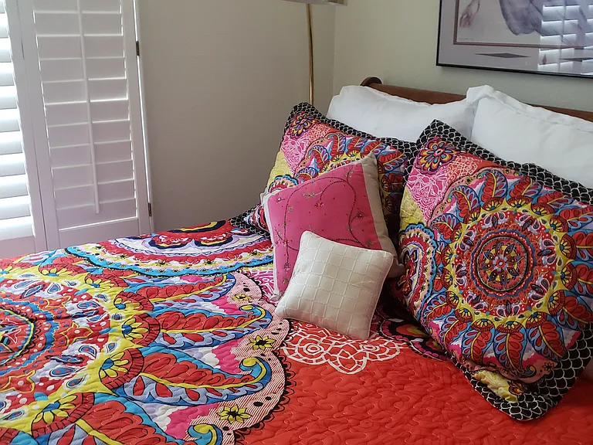
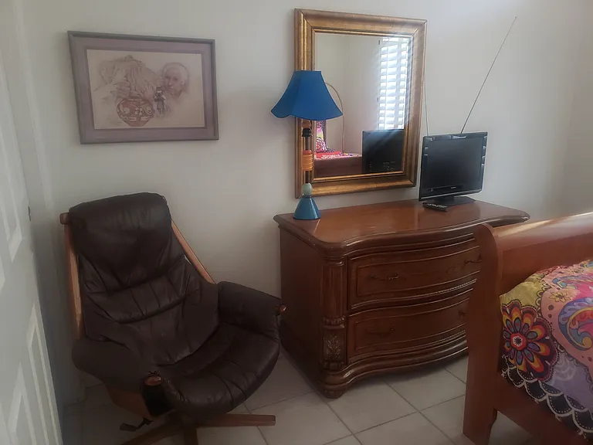
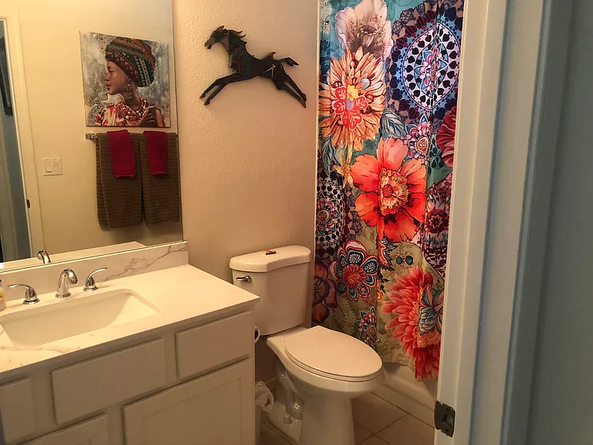
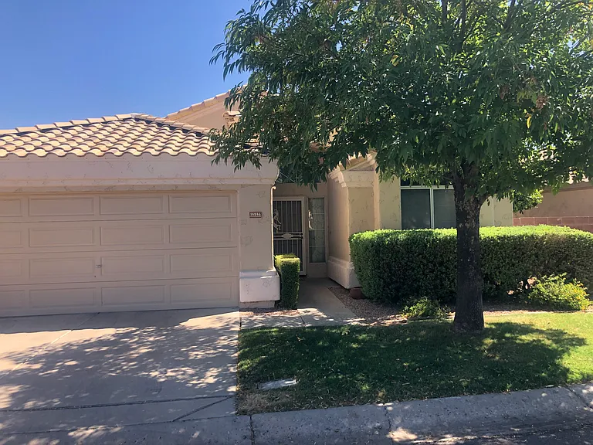
Behind secure community gates, this two-bedroom home feels like part of a year-round resort. Everything is ready for you, fully furnished with refreshed tile floors throughout, all brand new windows, decorated with vibrant colors and unique pieces that give the place real personality. The living space has a large couch, loveseat, and armchair set around a coffee table and TV, perfect for relaxing after the day's activities. The connected dining area has a sleek glass table with seating for four, sitting under a splash of natural light from large front windows. The kitchen is open and easy to navigate, with new white appliances, granite countertops, and plenty of cabinetry. It's stocked with everything you'd need, from cookware & every small appliance you can think of. In the garage, you can find the laundry area with a washer and dryer; no need to share space with others or leave the house. The main bedroom is comfortably set up with a king-sized bed, recliner, walk-in closet, and an en suite bathroom that has a double vanity, large mirrors, and a walk-in shower. The second bedroom includes a full-size bed, dresser with mirror, closet, its own TV, and thoughtful touches like a reading chair and ceiling fan. A second bathroom has a shower-tub combo and a bold, colorful vibe that carries throughout the house. Out back, the patio feels like an extension of the living space, fully furnished with cushioned seating, an umbrella, a fire pit table, and a BBQ grill. Pink flowering hedges give it a cozy, private feel, and there's a curving path leading around to a shady citrus tree and a peaceful water feature. The attached garage fits a smaller car, and there's room for parking in the driveway or along the street. Living here gives you access to all the perks of a well-loved 55+ community: pools, hot tubs, gym, golf course, restaurants, a hair salon, and even spots like a woodshop, game rooms, and a library/DVD lending center. Whether you're relaxing on the patio or spending a day playing pickleball, there's always something to do and for everyone. PLEASE NOTE THAT THIS IS A NON-SMOKING AND NO PET HOME This home isn't just a place to stay; it's a place where you can settle in and feel completely at ease. Whether you're here for a season or a longer stay, everything you need is already in place. With thoughtful furnishings, quiet outdoor space, and full access to the community's many amenities, it's easy to unwind and enjoy your time in Surprise. Sun Village is a 55+ gated, resort-style community with a large clubhouse, golf course, pool, and extensive indoor and outdoor recreation amenities for residents, plus a few facilities open to the public. Our specific Zuni Village within Sun Village also has it's own pool & clubhouse so you can choose from the Main Pool or smaller Zuni Pool & hot tub. Major community amenities 47,000 sq ft clubhouse / community center with meeting and multipurpose rooms. 18hole par3 golf course with putting greens, golf practice areas, and pro shop. Full service restaurant (Chef Peters Bistro) and bar, plus onsite retail/gift gallery. Resort style outdoor pool and spa with patio, lounge chairs, and locker rooms. Guard gated entry and onsite management/activities staff. Indoor facilities Fitness center with cardio and weight equipment. Hobby, game, and card rooms; billiards room (with darts) and table tennis/Ping-Pong. Arts & crafts spaces including art and stained-glass rooms, ceramics studio, sewing studio, woodworking shop, and craft classroom. Library (books and DVDs), computer area, resident lounge, and multipurpose/ballroom spaces for events, dances, and shows. Onsite day spa/salon/barber shop and beauty services. Outdoor sports & recreation Tennis courts and pickleball courts. Shuffleboard courts, horseshoe pits, and water volleyball in the pool. Scenic lakes and ponds, walking areas, and landscaped common areas. RV/boat parking lot within the community. Social, clubs, and services More than 30 active clubs and groups (golf, tennis, pickleball, bridge, bunco, bingo, crafts, RV club, fitness classes like Tai Chi, yoga, Zumba, etc.). Community church/worship center located on site. Community events such as dances, shows, workshops, and social gatherings organized by a full-time activities' director.

The property manager

W Moccasin Trl

W Moccasin Trl

By contacting this property, you agree to our Terms of Use. Visit our Privacy Portal for more information. When you click “Send message”, we’ll send your inquiry to the property manager so they can reach out and answer your questions.

Find similar homes

Spot something off?Good catch. Flag it and help keep listings legit.