Back to search
Contact
Tour

Step Designer Studio Community Living

Step Designer Studio Community Living — Photo 1
Step Designer Studio Community Living — Photo 2
Step Designer Studio Community Living — Photo 3
Step Designer Studio Community Living — Photo 4
Step Designer Studio Community Living — Photo 5
Step Designer Studio Community Living — Photo 6
Step Designer Studio Community Living — Photo 7
Step Designer Studio Community Living — Photo 8
Step Designer Studio Community Living — Photo 9
Step Designer Studio Community Living — Photo 10
Step Designer Studio Community Living — Photo 11
Step Designer Studio Community Living — Photo 12
Step Designer Studio Community Living — Photo 13
Step Designer Studio Community Living — Photo 14
Step Designer Studio Community Living — Photo 15
Step Designer Studio Community Living — Photo 16
Step Designer Studio Community Living — Photo 17
Step Designer Studio Community Living — Photo 18
Step Designer Studio Community Living — Photo 19
Step Designer Studio Community Living — Photo 20
Step Designer Studio Community Living — Photo 21
Step Designer Studio Community Living — Photo 22
Step Designer Studio Community Living — Photo 23
Step Designer Studio Community Living — Photo 24
Step Designer Studio Community Living — Photo 25
Step Designer Studio Community Living — Photo 26
Step Designer Studio Community Living — Photo 27
Step Designer Studio Community Living — Photo 28
Step Designer Studio Community Living — Photo 29
Step Designer Studio Community Living — Photo 30
Step Designer Studio Community Living — Photo 31
Step Designer Studio Community Living — Photo 32
Step Designer Studio Community Living — Photo 33
Step Designer Studio Community Living — Photo 34
Step Designer Studio Community Living — Photo 35
Step Designer Studio Community Living — Photo 36
Step Designer Studio Community Living — Photo 37
Step Designer Studio Community Living — Photo 38
Step Designer Studio Community Living — Photo 39
Step Designer Studio Community Living — Photo 40
Step Designer Studio Community Living — Photo 41
Step Designer Studio Community Living — Photo 42
Step Designer Studio Community Living — Photo 43
Step Designer Studio Community Living — Photo 44
Step Designer Studio Community Living — Photo 45
Step Designer Studio Community Living — Photo 46
Step Designer Studio Community Living — Photo 47
Step Designer Studio Community Living — Photo 48
Step Designer Studio Community Living — Photo 49
Step Designer Studio Community Living — Photo 50
Step Designer Studio Community Living — Photo 51
Step Designer Studio Community Living — Photo 52
Step Designer Studio Community Living — Photo 53
Step Designer Studio Community Living — Photo 54
Step Designer Studio Community Living — Photo 55
Step Designer Studio Community Living — Photo 56
Step Designer Studio Community Living — Photo 57
Step Designer Studio Community Living — Photo 58
Step Designer Studio Community Living — Photo 59
Step Designer Studio Community Living — Photo 60
Step Designer Studio Community Living — Photo 61
Step Designer Studio Community Living — Photo 62
Step Designer Studio Community Living — Photo 63
Step Designer Studio Community Living — Photo 64
Step Designer Studio Community Living — Photo 65
Step Designer Studio Community Living — Photo 66
Step Designer Studio Community Living — Photo 67
Step Designer Studio Community Living — Photo 68
Step Designer Studio Community Living — Photo 69
Step Designer Studio Community Living — Photo 70
Step Designer Studio Community Living — Photo 71
Step Designer Studio Community Living — Photo 72
Step Designer Studio Community Living — Photo 73
Step Designer Studio Community Living — Photo 74
Step Designer Studio Community Living — Photo 75
Step Designer Studio Community Living — Photo 76
Step Designer Studio Community Living — Photo 77
Step Designer Studio Community Living — Photo 78
Step Designer Studio Community Living — Photo 79
Step Designer Studio Community Living — Photo 80
Step Designer Studio Community Living — Photo 81
Step Designer Studio Community Living — Photo 82
Step Designer Studio Community Living — Photo 83
Step Designer Studio Community Living — Photo 84
Step Designer Studio Community Living — Photo 85
Step Designer Studio Community Living — Photo 86
Step Designer Studio Community Living — Photo 87
Step Designer Studio Community Living — Photo 88
Step Designer Studio Community Living — Photo 89
Step Designer Studio Community Living — Photo 90
Step Designer Studio Community Living — Photo 91
Step Designer Studio Community Living — Photo 92
Step Designer Studio Community Living — Photo 93
Step Designer Studio Community Living — Photo 94
Step Designer Studio Community Living — Photo 95
Step Designer Studio Community Living — Photo 96
Step Designer Studio Community Living — Photo 97
Step Designer Studio Community Living — Photo 98
Step Designer Studio Community Living — Photo 99
Step Designer Studio Community Living — Photo 100
Step Designer Studio Community Living — Photo 101
Step Designer Studio Community Living — Photo 102
Step Designer Studio Community Living — Photo 103
Step Designer Studio Community Living — Photo 104
Step Designer Studio Community Living — Photo 105
Step Designer Studio Community Living — Photo 106
Step Designer Studio Community Living — Photo 107
Step Designer Studio Community Living — Photo 108
Step Designer Studio Community Living — Photo 109
Step Designer Studio Community Living — Photo 110
Step Designer Studio Community Living — Photo 111
Step Designer Studio Community Living — Photo 112
Step Designer Studio Community Living — Photo 113
Step Designer Studio Community Living — Photo 114
Step Designer Studio Community Living — Photo 115
Step Designer Studio Community Living — Photo 116
Step Designer Studio Community Living — Photo 117
Step Designer Studio Community Living — Photo 118
Step Designer Studio Community Living — Photo 119
Step Designer Studio Community Living — Photo 120
Step Designer Studio Community Living — Photo 121
Step Designer Studio Community Living — Photo 122
Step Designer Studio Community Living — Photo 123
Step Designer Studio Community Living — Photo 124
Step Designer Studio Community Living — Photo 125
Step Designer Studio Community Living — Photo 126
Step Designer Studio Community Living — Photo 127
Step Designer Studio Community Living — Photo 128
Step Designer Studio Community Living — Photo 129
Step Designer Studio Community Living — Photo 130
Step Designer Studio Community Living — Photo 131
Step Designer Studio Community Living — Photo 132
Step Designer Studio Community Living — Photo 133
Step Designer Studio Community Living — Photo 134
Step Designer Studio Community Living — Photo 135
Step Designer Studio Community Living — Photo 136
Step Designer Studio Community Living — Photo 137
Step Designer Studio Community Living — Photo 138
Step Designer Studio Community Living — Photo 139
Step Designer Studio Community Living — Photo 140
Step Designer Studio Community Living — Photo 141
Step Designer Studio Community Living — Photo 142
Step Designer Studio Community Living — Photo 143
Step Designer Studio Community Living — Photo 144
Step Designer Studio Community Living — Photo 145
Step Designer Studio Community Living — Photo 146
Step Designer Studio Community Living — Photo 147
Step Designer Studio Community Living — Photo 148
Step Designer Studio Community Living — Photo 149
Step Designer Studio Community Living — Photo 150
Step Designer Studio Community Living — Photo 151
Step Designer Studio Community Living — Photo 152
Step Designer Studio Community Living — Photo 153
Step Designer Studio Community Living — Photo 154
Step Designer Studio Community Living — Photo 155
Step Designer Studio Community Living — Photo 156
Step Designer Studio Community Living — Photo 157
Step Designer Studio Community Living — Photo 158
Step Designer Studio Community Living — Photo 159
Step Designer Studio Community Living — Photo 160
Step Designer Studio Community Living — Photo 161
Step Designer Studio Community Living — Photo 162
Step Designer Studio Community Living — Photo 163
Step Designer Studio Community Living — Photo 164
Step Designer Studio Community Living — Photo 165
Step Designer Studio Community Living — Photo 166
Step Designer Studio Community Living — Photo 167
Step Designer Studio Community Living — Photo 168
Step Designer Studio Community Living — Photo 169
Step Designer Studio Community Living — Photo 170
Step Designer Studio Community Living — Photo 171
Step Designer Studio Community Living — Photo 172
Step Designer Studio Community Living — Photo 173
Step Designer Studio Community Living — Photo 174
Step Designer Studio Community Living — Photo 175
Step Designer Studio Community Living — Photo 176
Step Designer Studio Community Living — Photo 177
Step Designer Studio Community Living — Photo 178
Step Designer Studio Community Living — Photo 179
Step Designer Studio Community Living — Photo 180
Step Designer Studio Community Living — Photo 181
Step Designer Studio Community Living — Photo 182
Step Designer Studio Community Living — Photo 183
Step Designer Studio Community Living — Photo 184
Step Designer Studio Community Living — Photo 185
Step Designer Studio Community Living — Photo 186
Verified

$1,580 - $2,042/ mo
Total price
Now includes required monthly fees in total price
Studio - 1 beds1 bath352 - 707 sqft apartments
Step Designer Studio Community Living
Your booked tour

What you get

Pet-friendlyIn-unit laundryParkingAir conditioningGym

Units available in this building

  • Studio 1 bath 461 sqft

    UnitRent/moAvailable
    New308-A$1,580Now
  • Studio 1 bath 432 sqft

    UnitRent/moAvailable
    306-A$1,895$1,672Now
  • Studio 1 bath 456 sqft

    UnitRent/moAvailable
    202-A$1,895$1,672Now
    205-A$1,765$1,672Now
    204-D$1,765$1,718Now
    305-A$1,995$1,765Now
    304-D$1,995$1,765Now
  • Studio 1 bath 445 sqft

    UnitRent/moAvailable
    208-D$1,995$1,765Now
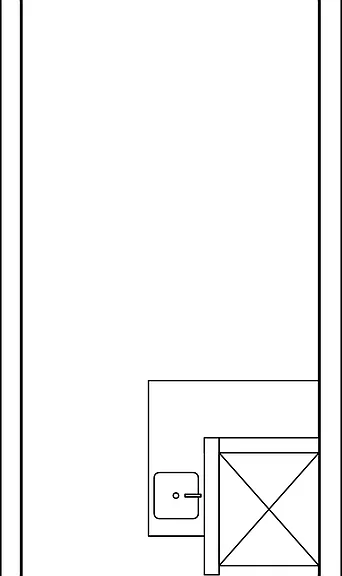
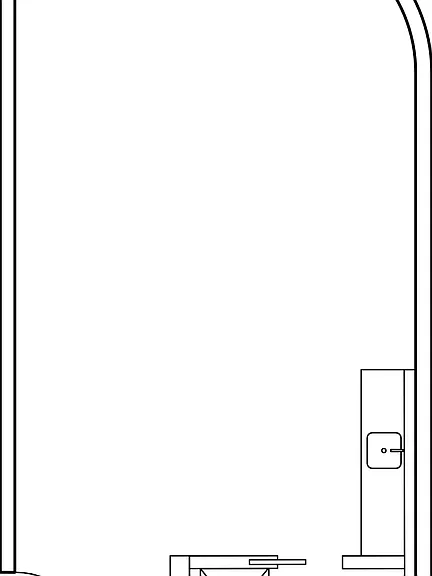
  • No floor plan yetYeah, we wish we had it too.

    Studio 1 bath 508 sqft

    UnitRent/moAvailable
    307-A$1,995$1,765Now
    207-A$1,995$1,765Now
  • Studio 1 bath 474 sqft

    UnitRent/moAvailable
    203-D$2,045$1,811Now
    303-D$2,145$1,903Now
  • Studio 1 bath 583 sqft

    UnitRent/moAvailable
    301-C$1,845Now
  • No floor plan yetYeah, we wish we had it too.

    Studio 1 bath 582 sqft

    UnitRent/moAvailable
    201-A$2,145$1,903Now
  • Studio 1 bath 670 sqft

    UnitRent/moAvailable
    301-A$2,145$1,903Now
  • No floor plan yetYeah, we wish we had it too.

    Studio 1 bath 707 sqft

    UnitRent/moAvailable
    201-D$2,195$1,949Now
  • Studio 1 bath 461 sqft

    UnitRent/moAvailable
    New308-A$1,580Now
  • Studio 1 bath 432 sqft

    UnitRent/moAvailable
    306-A$1,895$1,672Now
  • Studio 1 bath 456 sqft

    UnitRent/moAvailable
    202-A$1,895$1,672Now
    205-A$1,765$1,672Now
    204-D$1,765$1,718Now
    305-A$1,995$1,765Now
    304-D$1,995$1,765Now
  • Studio 1 bath 445 sqft

    UnitRent/moAvailable
    208-D$1,995$1,765Now
  • No floor plan yetYeah, we wish we had it too.

    Studio 1 bath 508 sqft

    UnitRent/moAvailable
    307-A$1,995$1,765Now
    207-A$1,995$1,765Now
  • Studio 1 bath 474 sqft

    UnitRent/moAvailable
    203-D$2,045$1,811Now
    303-D$2,145$1,903Now
  • Studio 1 bath 583 sqft

    UnitRent/moAvailable
    301-C$1,845Now
  • No floor plan yetYeah, we wish we had it too.

    Studio 1 bath 582 sqft

    UnitRent/moAvailable
    201-A$2,145$1,903Now
  • Studio 1 bath 670 sqft

    UnitRent/moAvailable
    301-A$2,145$1,903Now
  • No floor plan yetYeah, we wish we had it too.

    Studio 1 bath 707 sqft

    UnitRent/moAvailable
    201-D$2,195$1,949Now

Costs, fees, and lease terms

Special offer!
$1,000 Look & Lease Credit when you apply within 24 hours of touring* 1 Month FREE Rent on select apartments* Reduced $1,000 Security Deposit for approved applicants* Reserved Parking: $225 Single | $295 Tandem

Pets

  • Dogs

    Not allowed
  • Cats

    Allowed

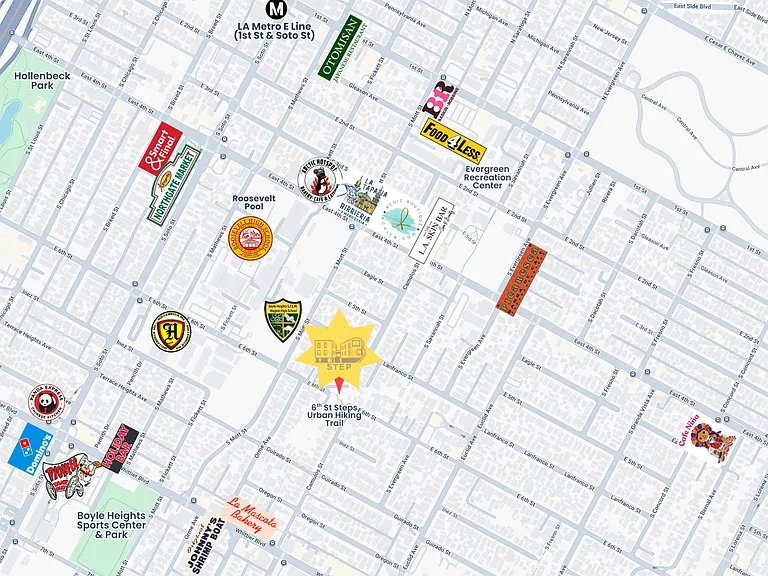
The neighborhood

About the building

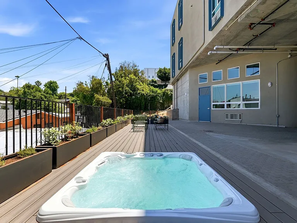
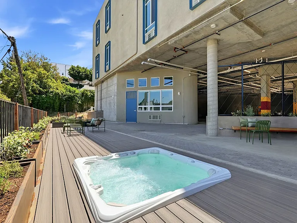
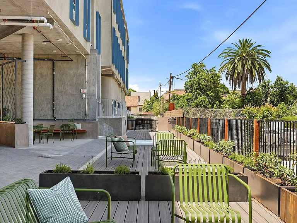
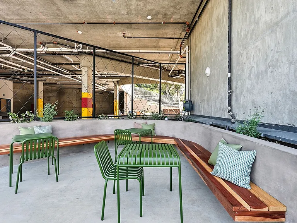
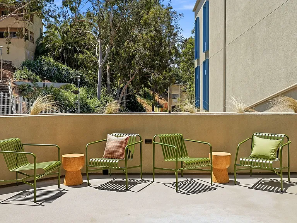
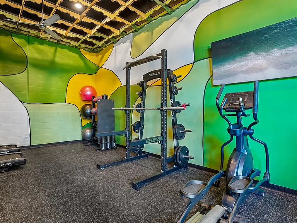
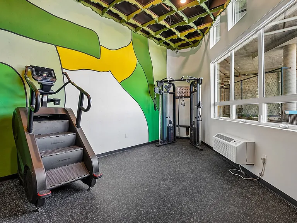
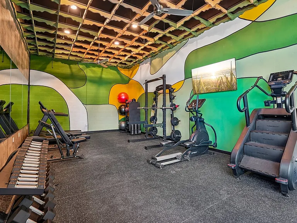
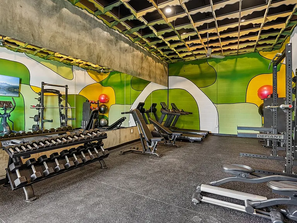
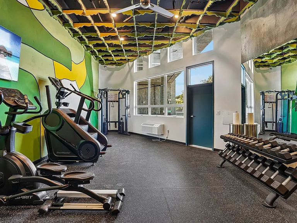
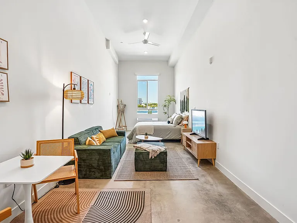
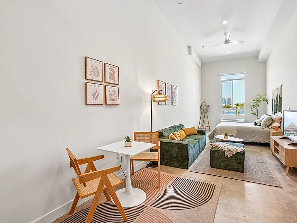
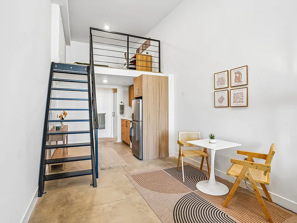
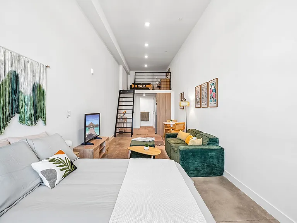
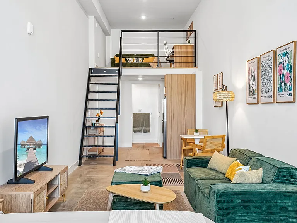
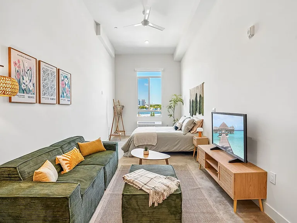
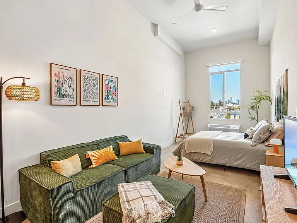
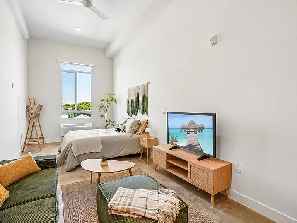
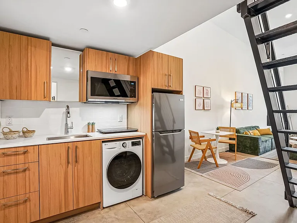
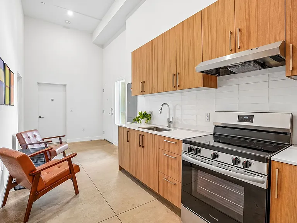
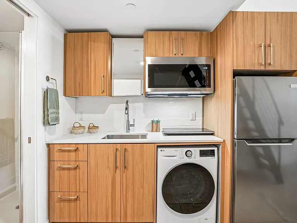
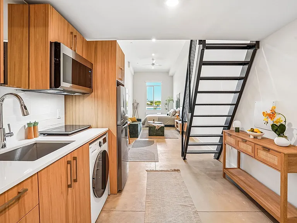
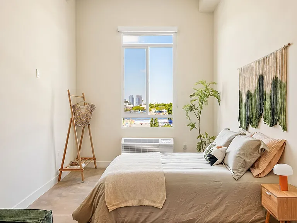
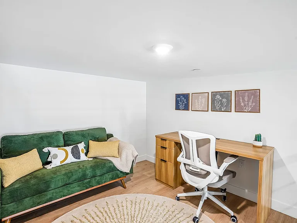
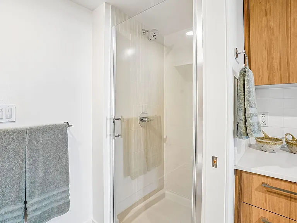
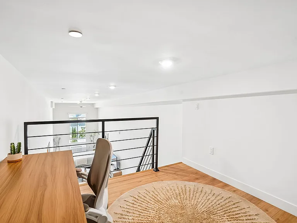
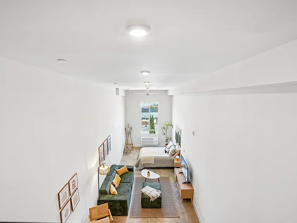
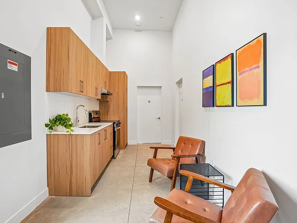
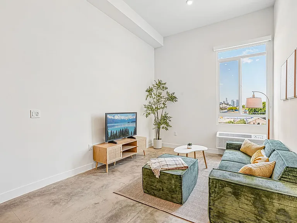
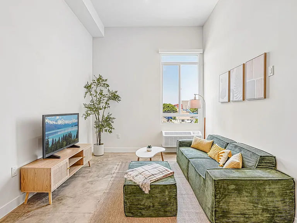
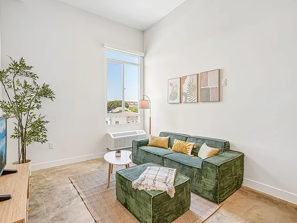
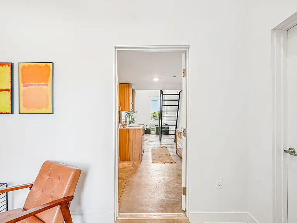
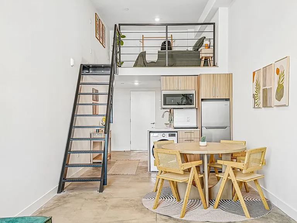
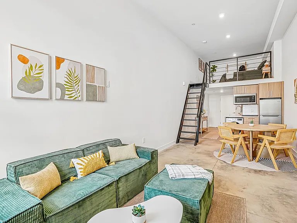
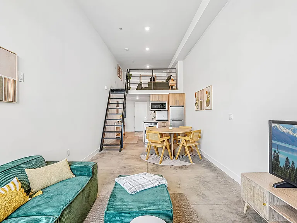
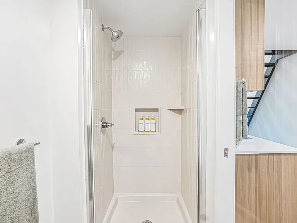
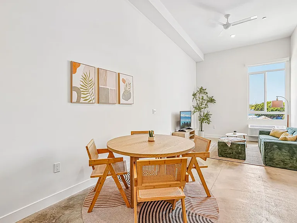
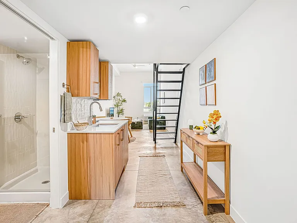
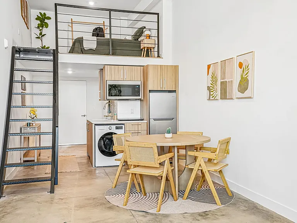
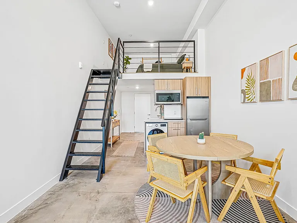
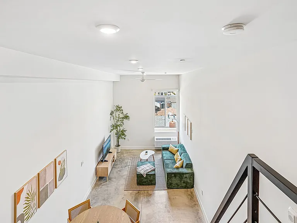
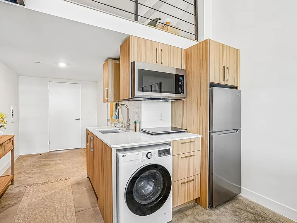
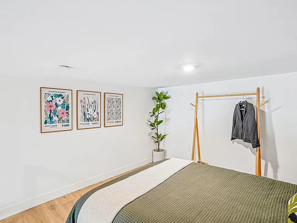
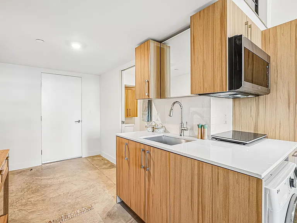
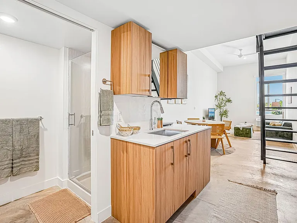
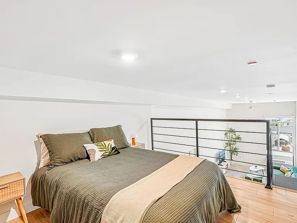
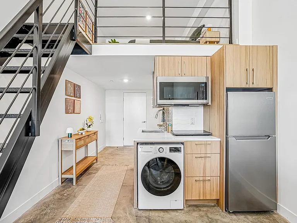
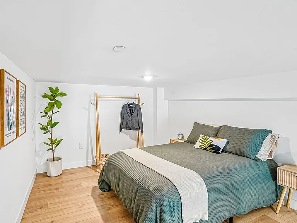
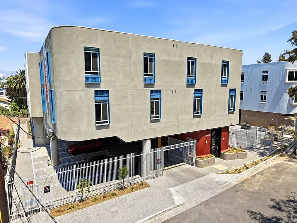
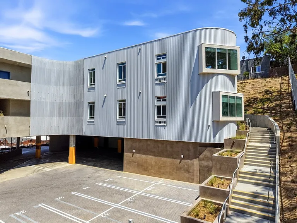
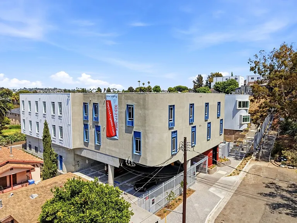
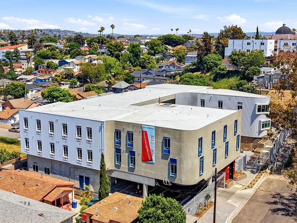
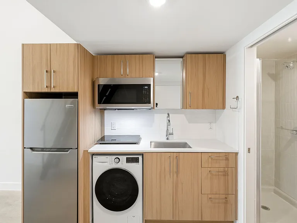
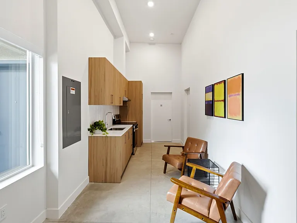
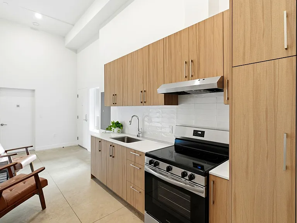
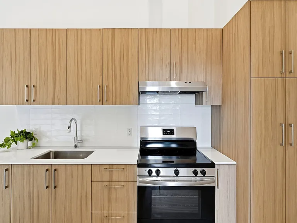
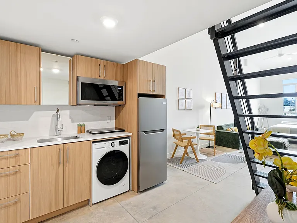
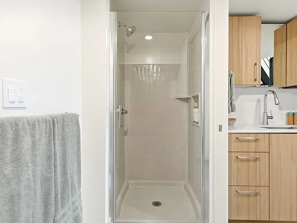
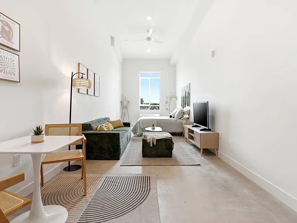
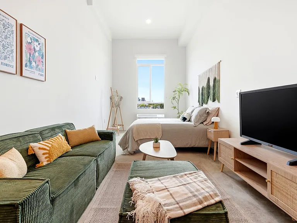
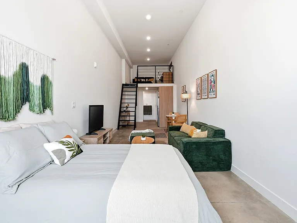
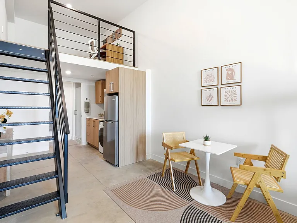
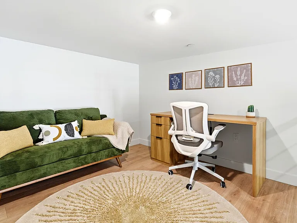
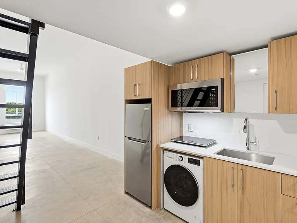
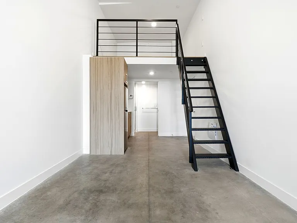
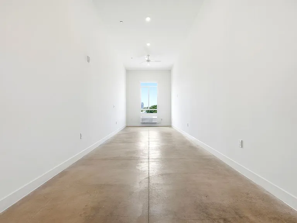
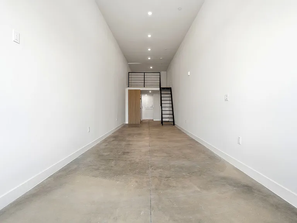
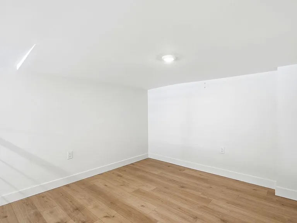
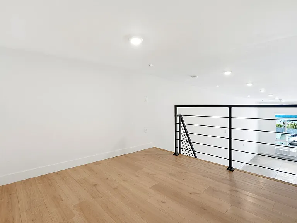
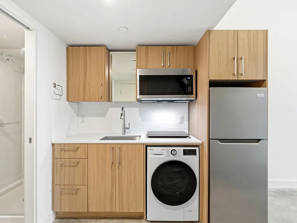
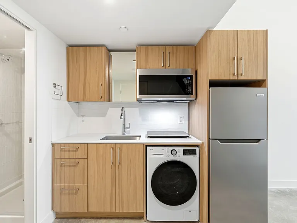
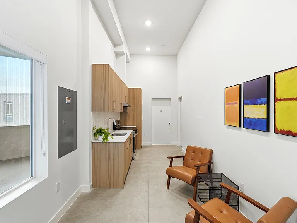
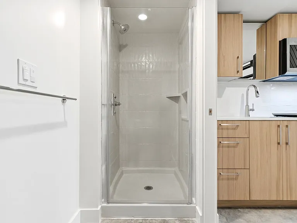
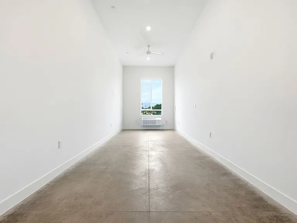
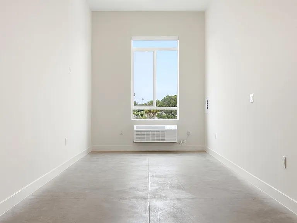
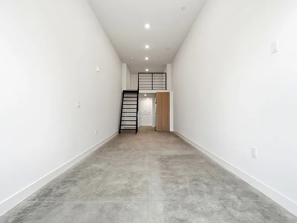
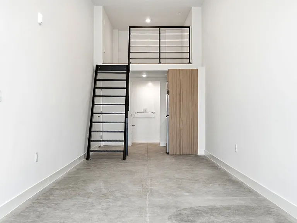
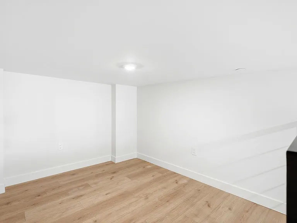
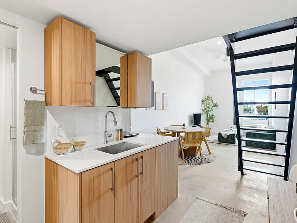
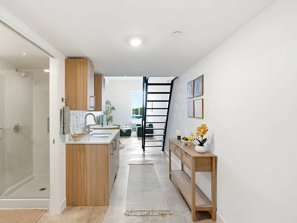
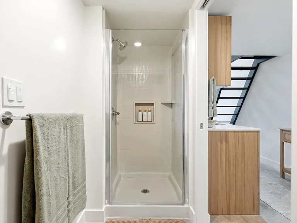
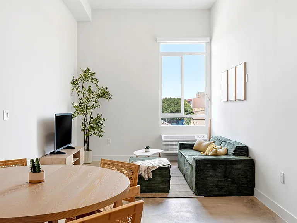
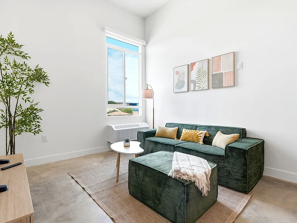
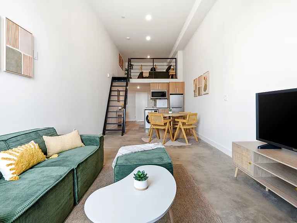
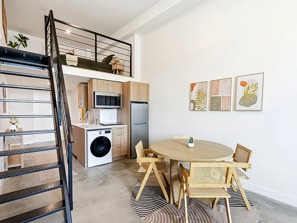
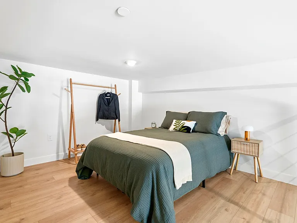
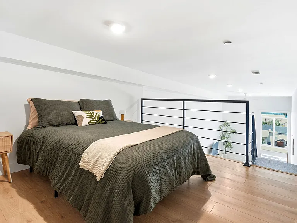
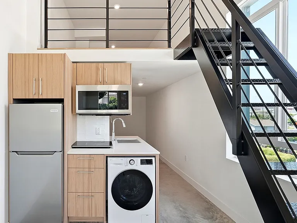
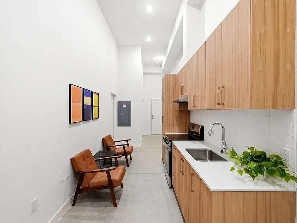
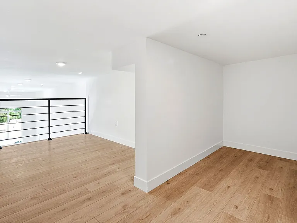
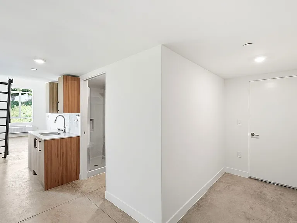
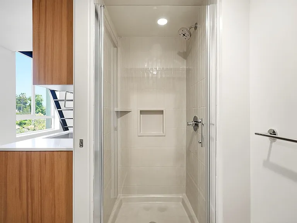
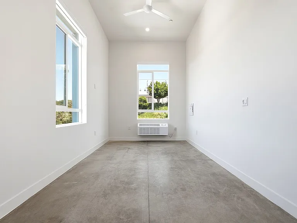
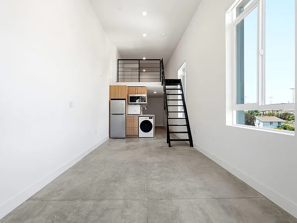
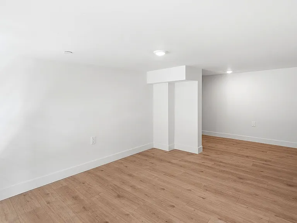
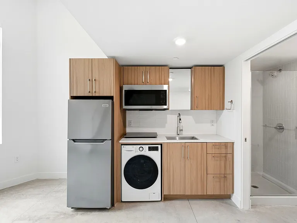
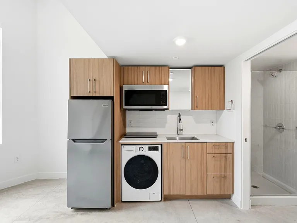
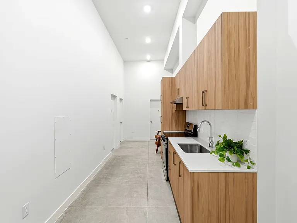
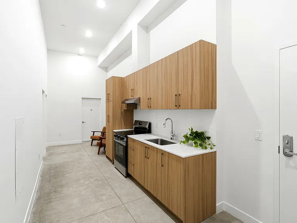
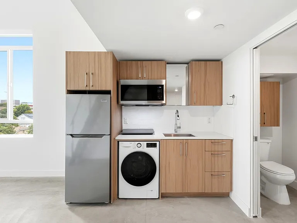
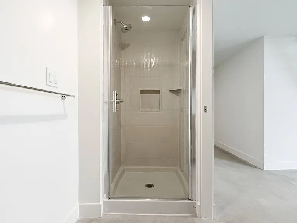
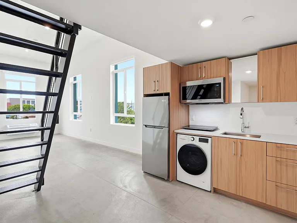
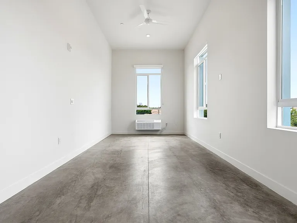
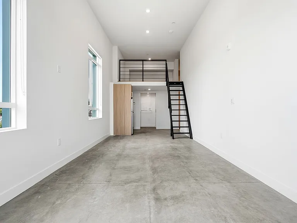
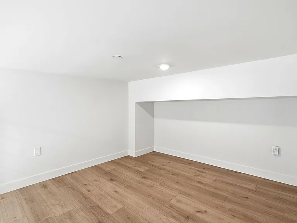
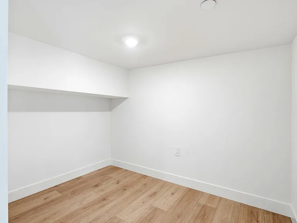
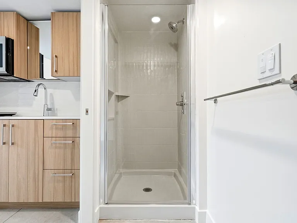
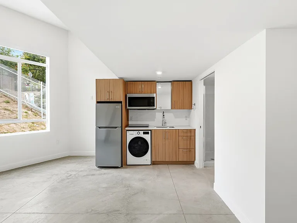
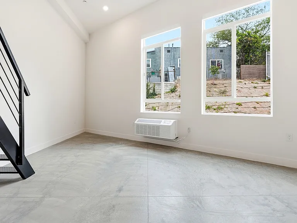
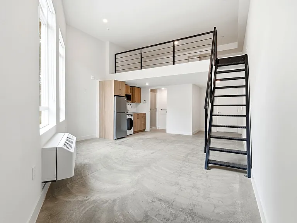
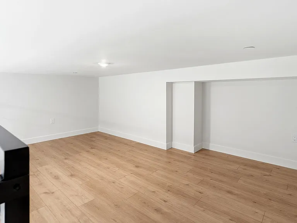
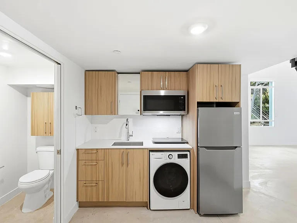
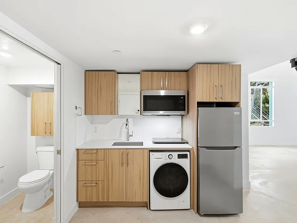
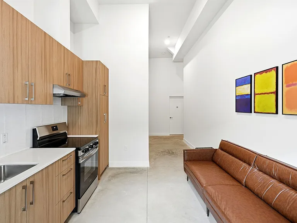
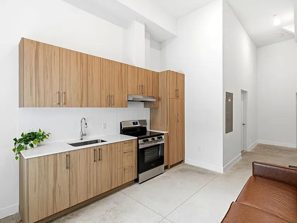
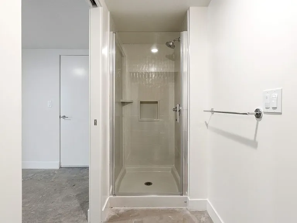
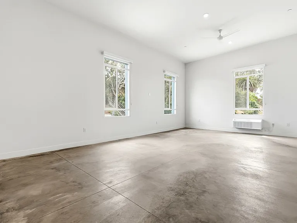
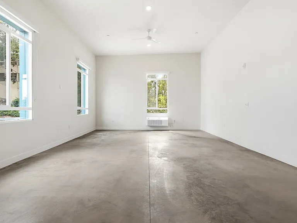
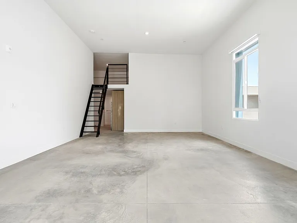
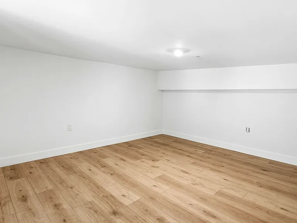
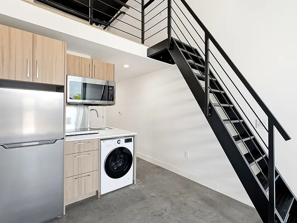
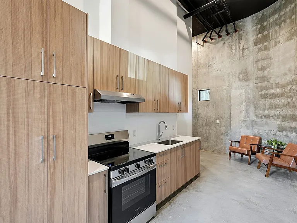
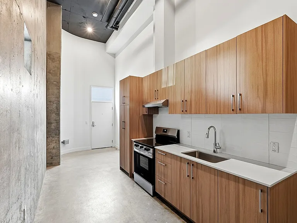
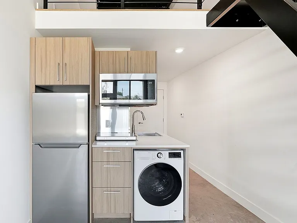
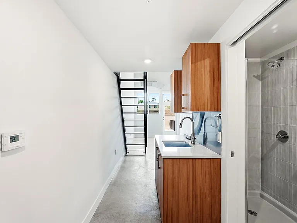
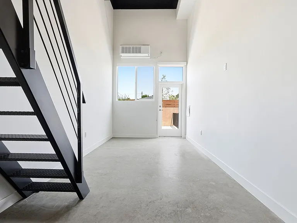
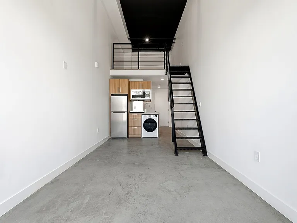
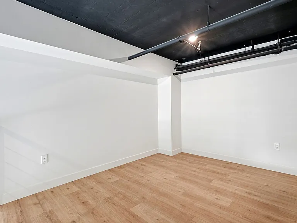
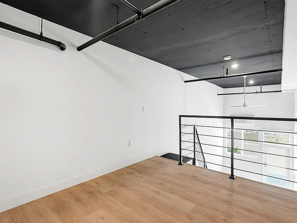
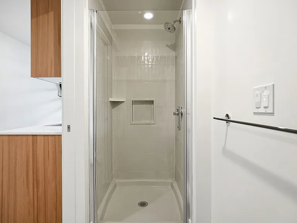
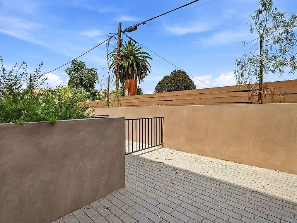
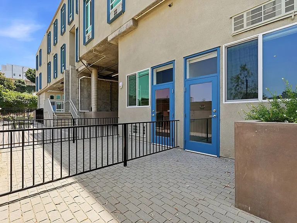
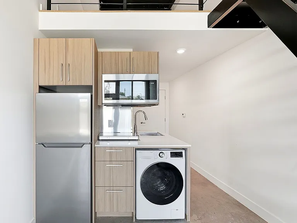
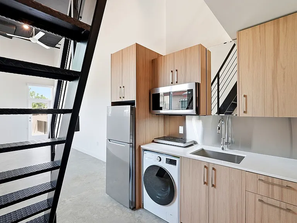
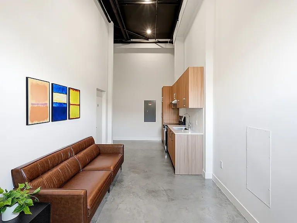
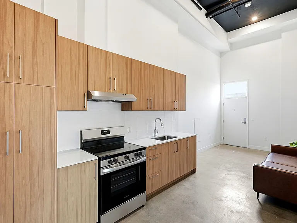
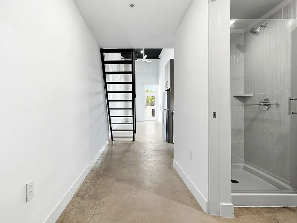
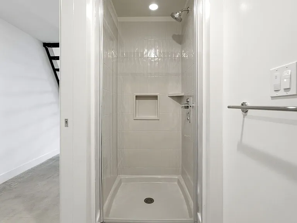
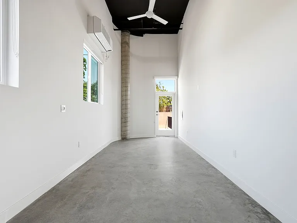
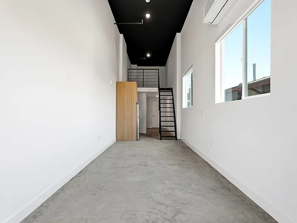
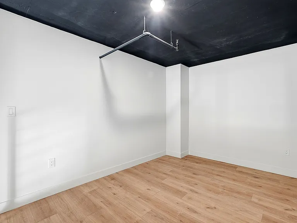
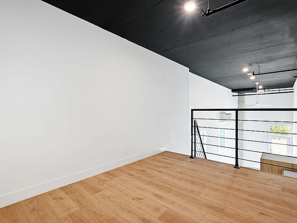
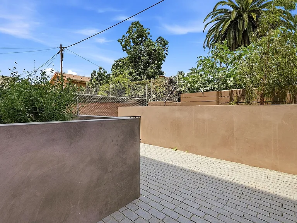
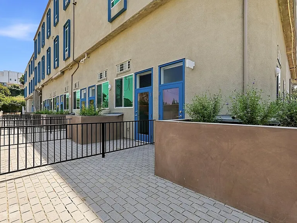
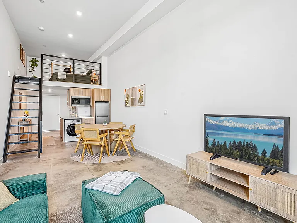
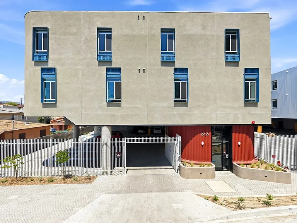
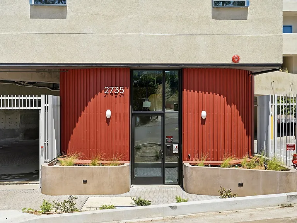
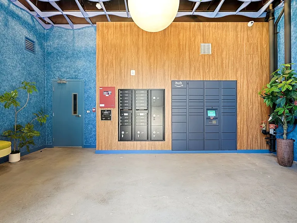
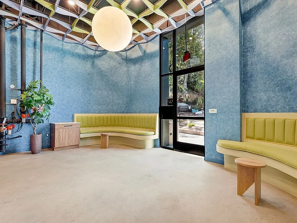
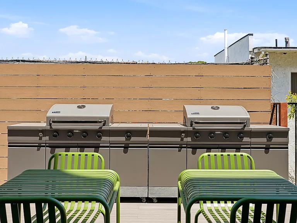
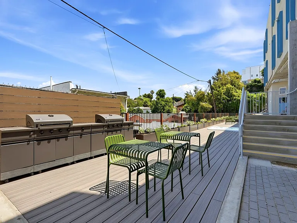
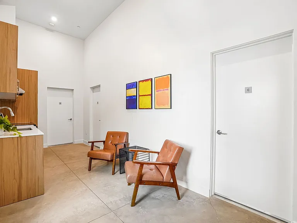
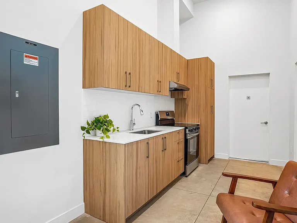
Step Designer Studio Community Living - New Construction Now Open Just Minutes from Arts District! Modern Studio with Loft, Kitchenette, Air Conditioning, and Washer/Dryer in Unit! Blonde Cabinetry, Polished Concrete Floors, Stainless Steel Refrigerator, Double Burner Induction Cooktop, Convection Microwave, and Full Bathroom with Shower. Access to Shared Kitchen with Range. On-site Fitness Center and a Landscaped Community Patio with Spa and BBQ Grills. Centrally Located with Convenient Access to the I-10 and Sixth Street Viaduct Bridge with Protected Bicycle Lanes to the Downtown Los Angeles Arts District. Reach Out Today to Schedule a Tour! Equal Housing Opportunity

The property manager

Step Designer Studio Community Living
Step LA
Verified listing
Office hours
Sunday: Closed
Monday: 10:00 AM to 5:00 PM
Tuesday: 10:00 AM to 5:00 PM
Wednesday: 10:00 AM to 5:00 PM
Thursday: 10:00 AM to 5:00 PM
Friday: 10:00 AM to 5:00 PM
Saturday: Closed

Nearby schools

Students who live in Step Designer Studio Community Living attend the following Los Angeles Unified School District public schools:
Showing 3 of 5 schools.

GreatSchools ratings are based on test scores and additional metrics when available.

Step Designer Studio Community Living
Verified listing

By contacting this property, you agree to our Terms of Use. Visit our Privacy Portal for more information. When you click “Send message”, we’ll send your inquiry to the property manager so they can reach out and answer your questions.

Find similar homes

Frequently asked questions

How many apartment units are available and what are their rents?
  • There are 18 studio apartments available starting at $1,580
  • There are 5 one-bedroom apartments available starting at $1,672
What is the apartment building's pet policy?

There are cats and small dogs allowed at Step Designer Studio Community Living. Please contact the property manager for up to date pet policy and fee information.

Is there laundry in the building?

This building offers in unit laundry.

Does the building offer parking?

Yes, Step Designer Studio Community Living provides parking.
What Los Angeles neighborhood is Step Designer Studio Community Living in?
Your new apartment would be located in the Boyle Heights neighborhood.

What school district is this building in?

Step Designer Studio Community Living is within the Los Angeles Unified School District. Check out the additional Nearby Schools for more boundary details.
When was this listing last updated?
The property manager updated this rental listing 11 hours, 13 minutes ago.
Spot something off?Good catch. Flag it and help keep listings legit.