(Undisclosed Address), Spring Hill, TN

Rex Dr — Photo 1
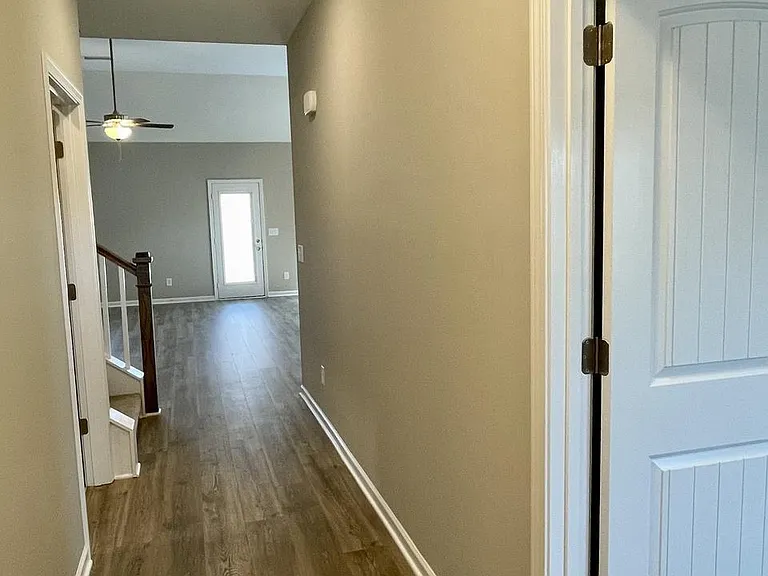
entry way
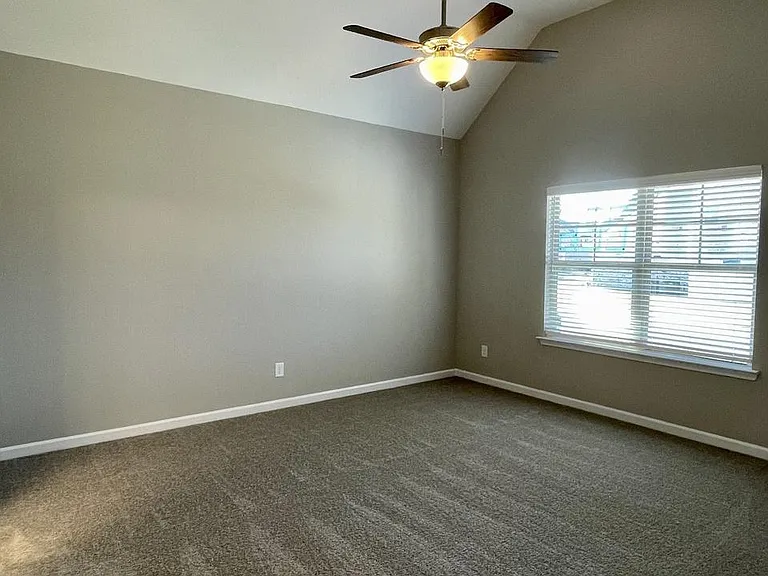
primary bedroom
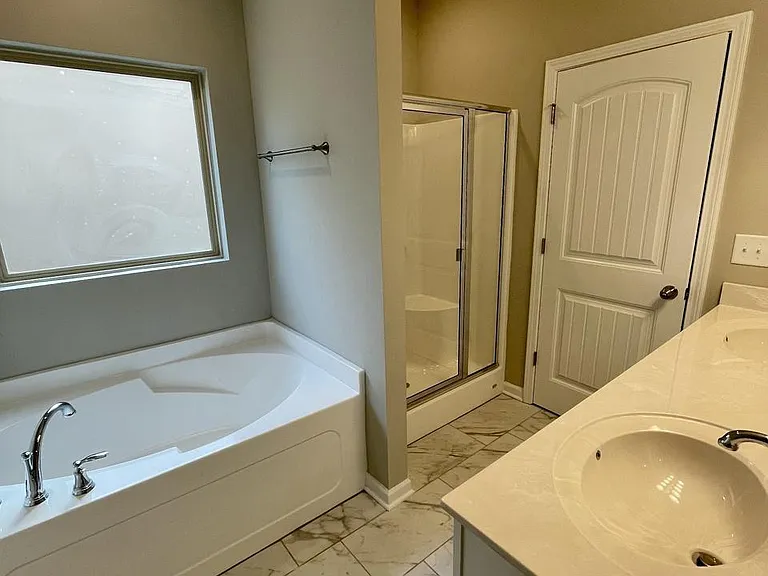
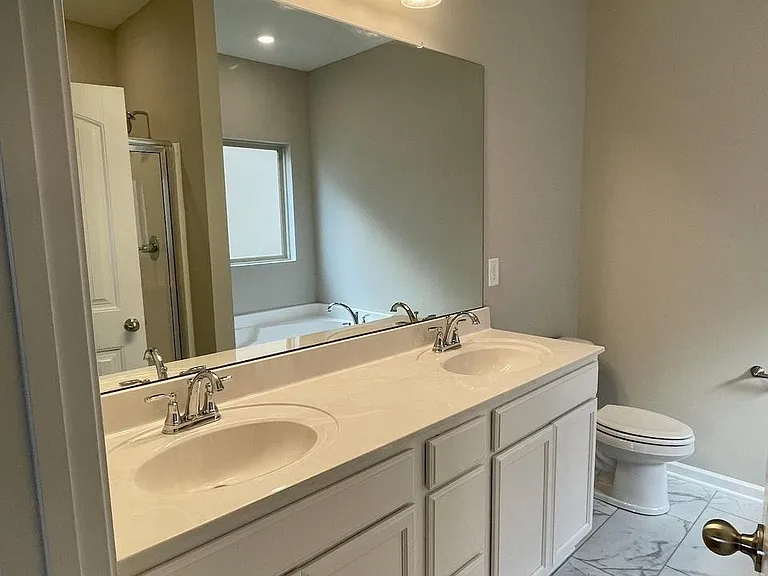
primary bath
primary bath
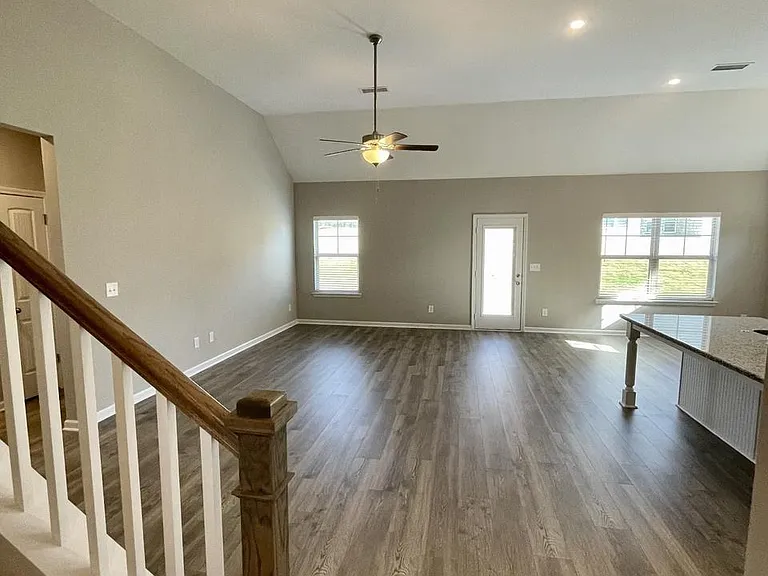
open living
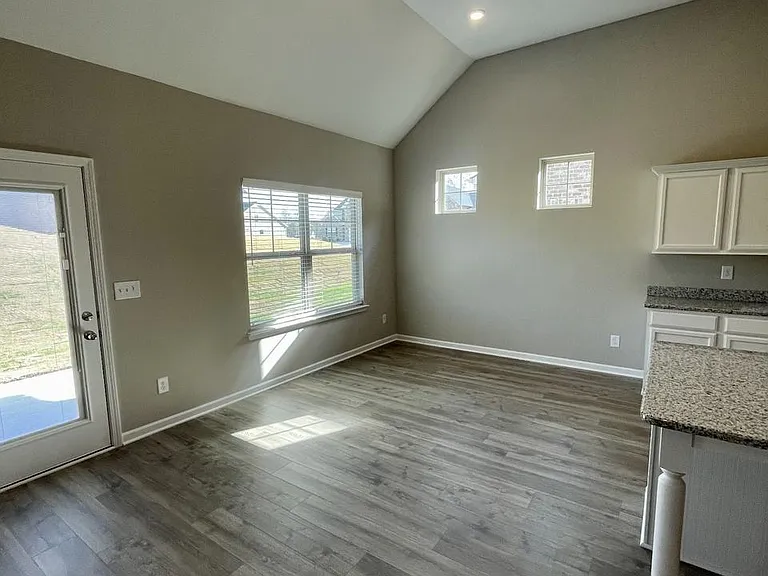
open dining
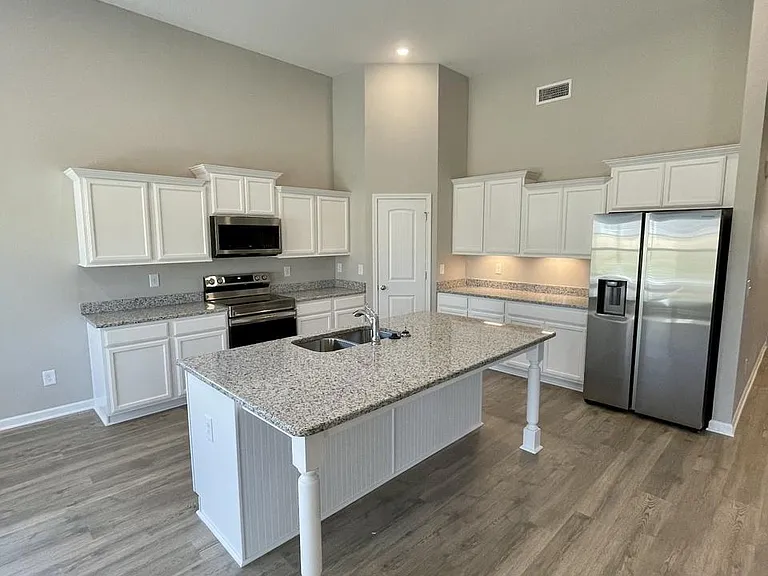
open kitchen
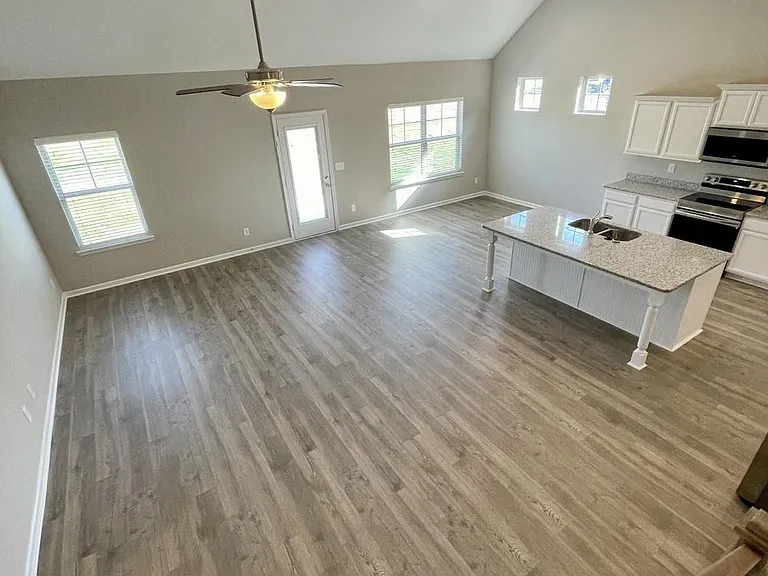
view from stairs of open concept kitchen/dining and living room
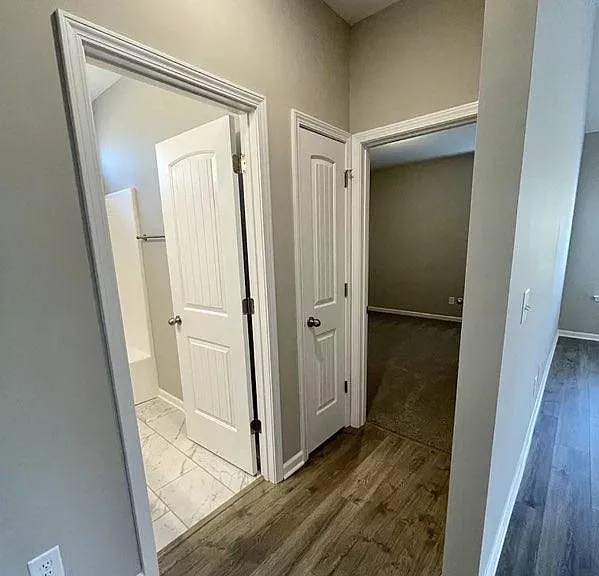
downstairs bath and hallway to extra bedrooms. hall closet.
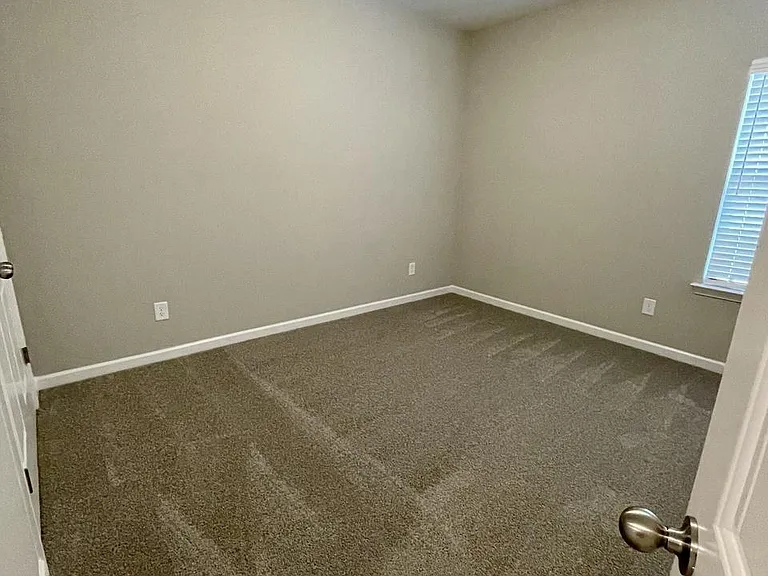
extra bedroom
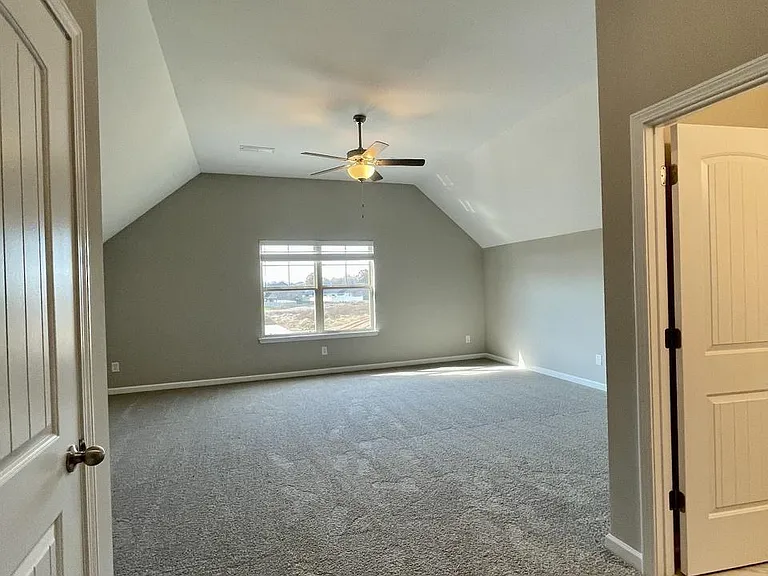
upstairs bonus room
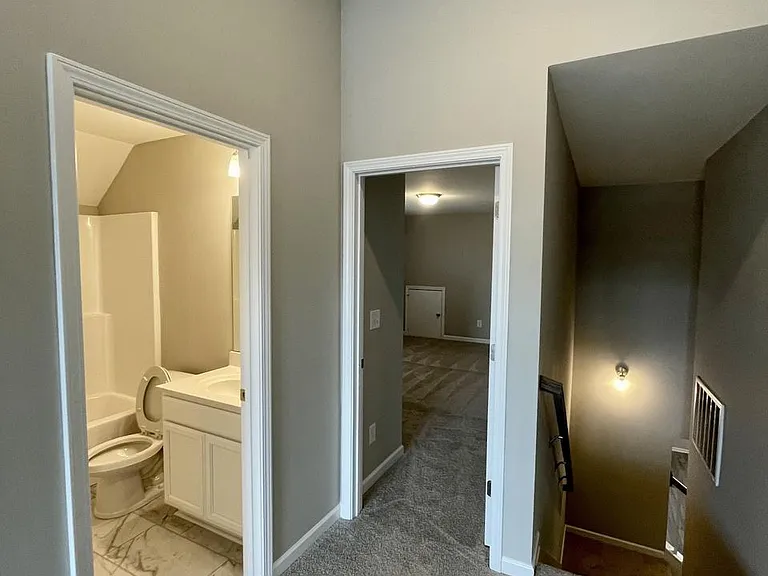
upstairs bath/bedroom
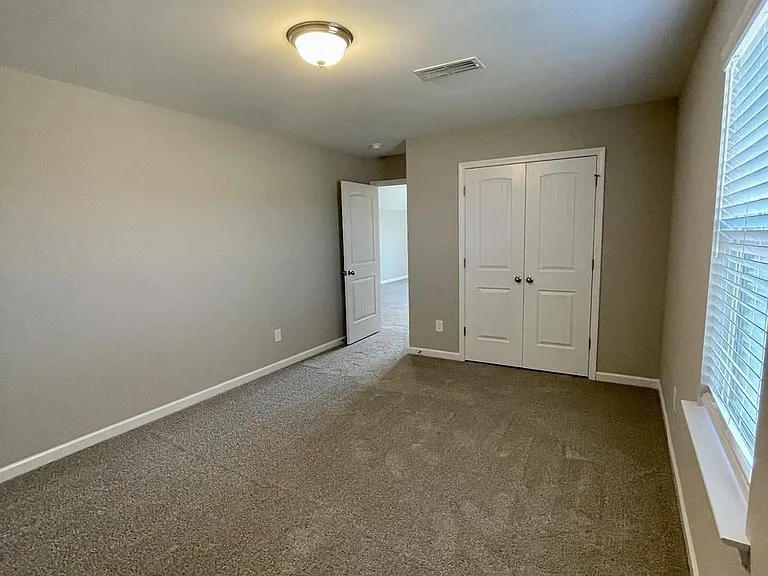
upstairs bedroom
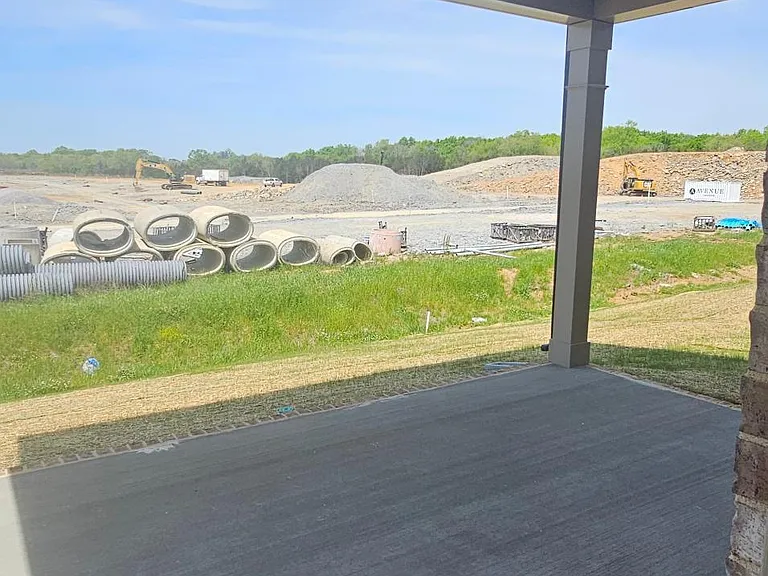
covered back patio 
(back yard is fenced)
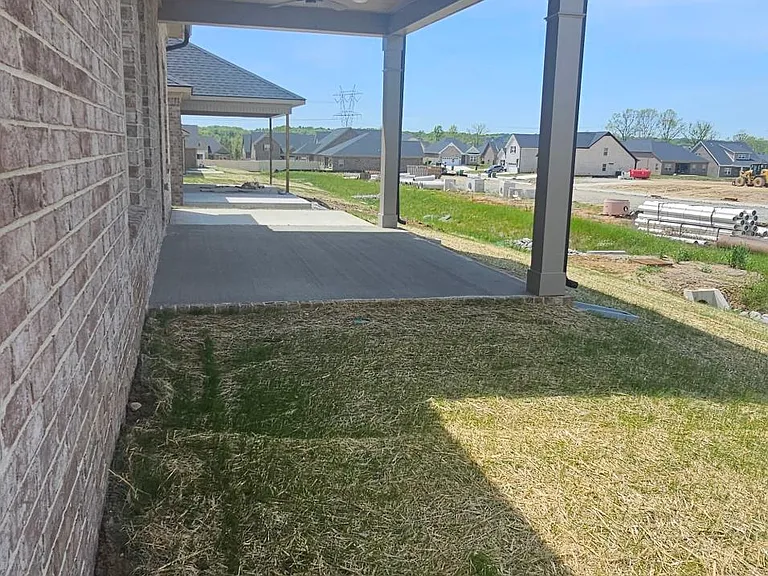
covered back patio
(back yard is fenced)
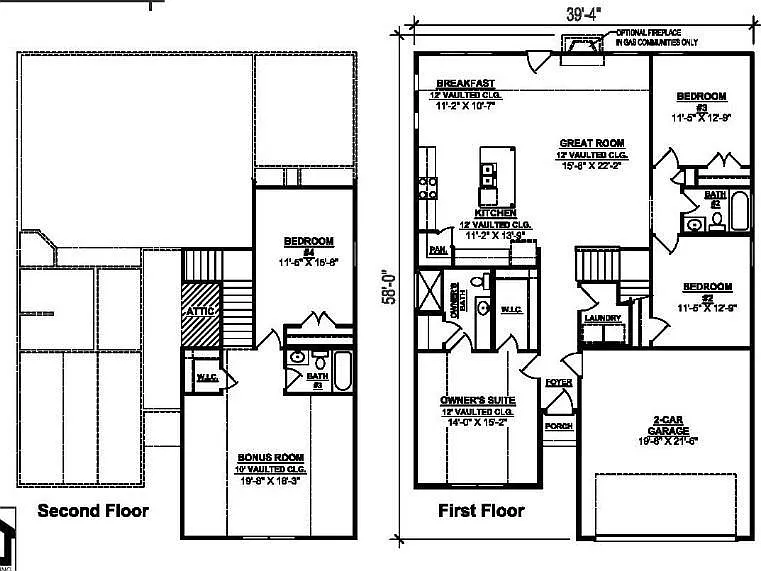
floor plan
Rex Dr — Photo 18
Rex Dr — Photo 19
Rex Dr — Photo 20
Rex Dr — Photo 21
Rex Dr — Photo 22

$2,800/ mo
Doesn't include deposits and fees
4 beds3 baths2300 sqft house
Available June 15
(Undisclosed Address), Spring Hill, TN 37174
Your booked tour

What you get

Dog-friendlyLaundryParkingAir conditioning

Costs, fees, and lease terms

Special offer!
Lawn maintenance is included in monthly rent. Tenants interested in assuming lawn care responsibilities may discuss a rent adjustment with landlord.

Lease terms

LEASE TERMS & REQUIREMENTS Minimum 1-Year Lease First Month's Rent + Applicable Deposit(s) Due at Lease Signing Renter's Insurance Required Application Fee: $50 per applicant OWNER-COVERED EXPENSES HOA Fees Included Bi-Monthly Lawn Care (Mowing) Included - tenants interested in maintaining the lawn themselves may discuss a rent adjustment with landlord. TENANT RESPONSIBILITIES Utilities: Electric, Water/Trash, Internet/Cable Pet Fees: Determined on a case-by-case basis depending on pet type, size, and number of pets

Pricing comparison

At $2,800, this listing is priced similarly to the current market rate for a 4 bedroom home in Spring Hill.

Pets

  • Dogs

    Allowed
    Number allowed1
  • Cats

    Not allowed

About the building

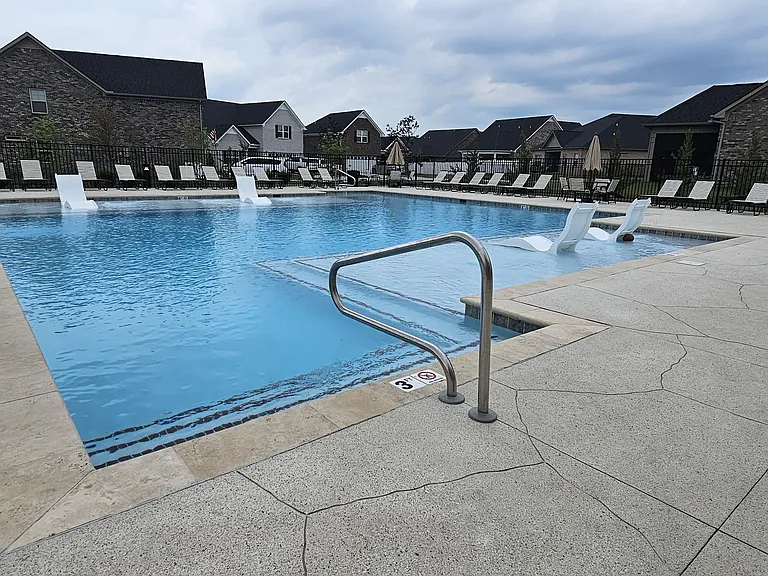
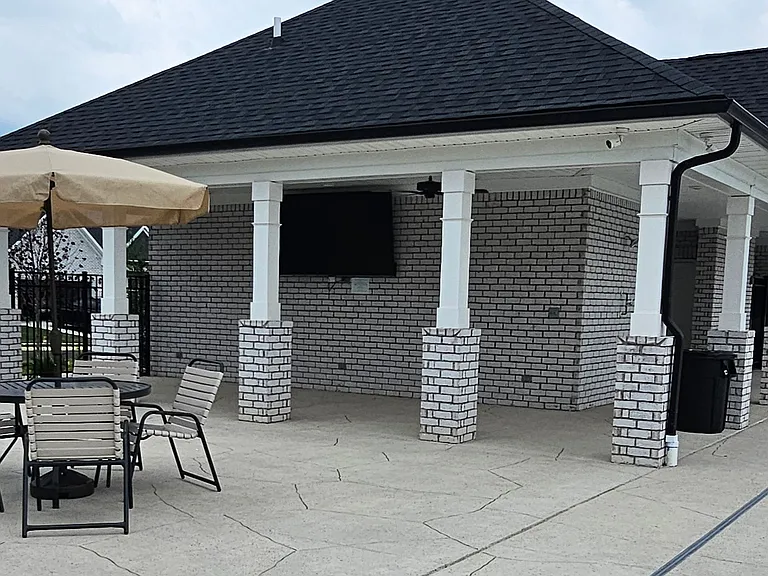
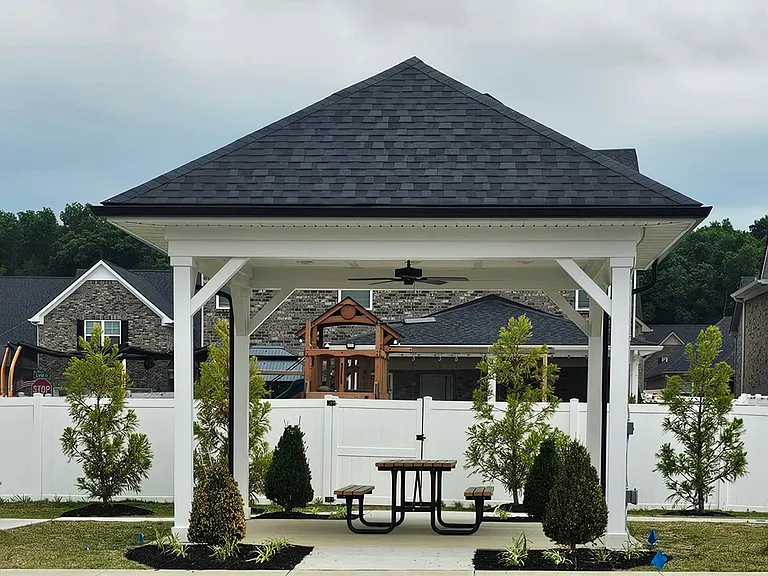
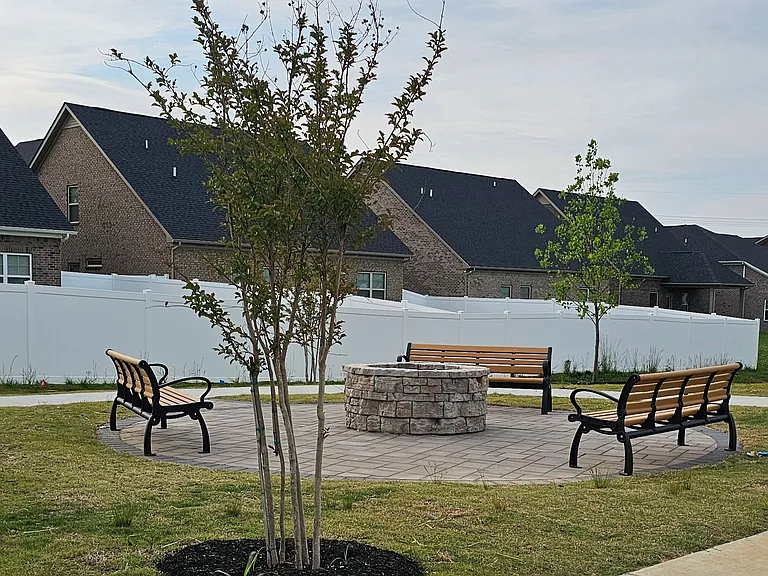
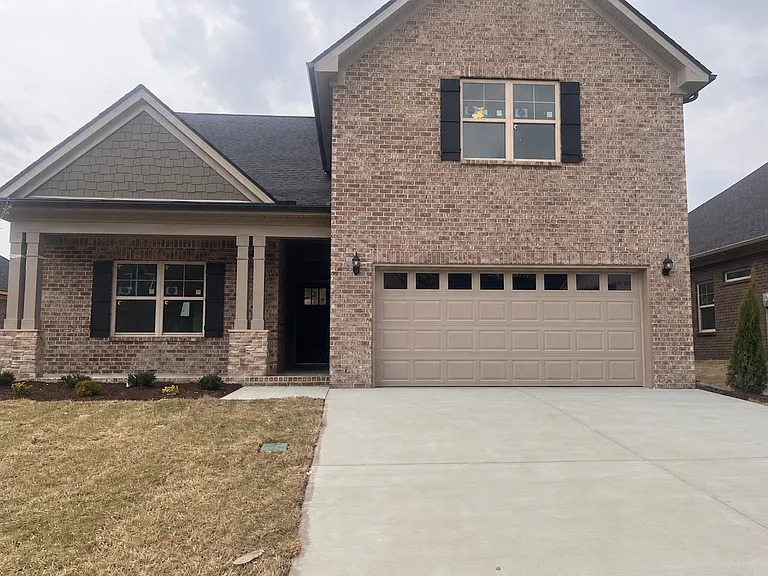
BEAUTIFUL 2,300 SQ FT HOME IN FAMILY-FRIENDLY SPRING HILL COMMUNITY Available June 15 | Private Landlord Enjoy the comfort of a newer home with the convenience of community amenities, easy commuting, and a responsive private landlord experience. Conveniently located with quick access to Saturn Parkway and I-65, this spacious 2,300 sq. ft. home offers a flexible floorplan, modern finishes, and a welcoming neighborhood perfect for families, professionals, and pet lovers alike. HOME FEATURES * 4-sided brick exterior with timeless curb appeal * Main level living with 3 bedrooms and 2 full bathrooms downstairs * Large upstairs bonus room with private bedroom and full bath ideal for guests, teens, office space, or multi-generational living * Spacious kitchen with a large island, granite countertops, and stainless steel appliances * Refrigerator, stove, microwave, dishwasher included * Laminate flooring in the great room and kitchen * Ceiling fans in the living room, primary bedroom, bonus room, and covered patio * Covered front and back porches * Fully fenced backyard COMMUNITY & LIFESTYLE PERKS * Community Pool Access * Neighborhood Playground * Community Fire Pit & Picnic Areas * Walking Paths Throughout the Neighborhood * Kid- and Pet-Friendly Community * Close to Fischer Park, shopping, and everyday conveniences * Quick access to Saturn Parkway & I-65 INCLUDED WITH RENT * HOA Fees Covered by Landlord * Bi-Monthly Lawn Maintenance Included less upkeep & more free time for you! (Unless otherwise agreed upon for tenant to assume lawn care responsibilities in exchange for a possible rent adjustment.) * Private Landlord responsive, personal management without corporate hassle RENTAL DETAILS ~ Monthly Rent: $2,800 PLEASE NOTE: Lawn maintenance is included in monthly rent. Tenants interested in assuming lawn care responsibilities may discuss a rent adjustment with landlord. ~ Security Deposit: $2,800 ~ Available: June 15 ~ Lease Term: Minimum 1-year lease ~ Application Fee: $50 per applicant ~ Renter's Insurance Required PET POLICY * Small/Medium dogs considered on a case-by-case basis. Pet deposit will apply. UTILITIES Tenant responsible for electric, water/trash, internet/for additional information and scheduling.

The property manager

Rex Dr
BWSH PROPERTIES

Nearby schools

Students who live near this listing attend the following Maury County School District (Unified School District) public schools:

GreatSchools ratings are based on test scores and additional metrics when available.

Rex Dr

By contacting this property, you agree to our Terms of Use. Visit our Privacy Portal for more information. When you click “Send message”, we’ll send your inquiry to the property manager so they can reach out and answer your questions.

Find similar homes

Spot something off?Good catch. Flag it and help keep listings legit.