Back to search
Contact
Tour

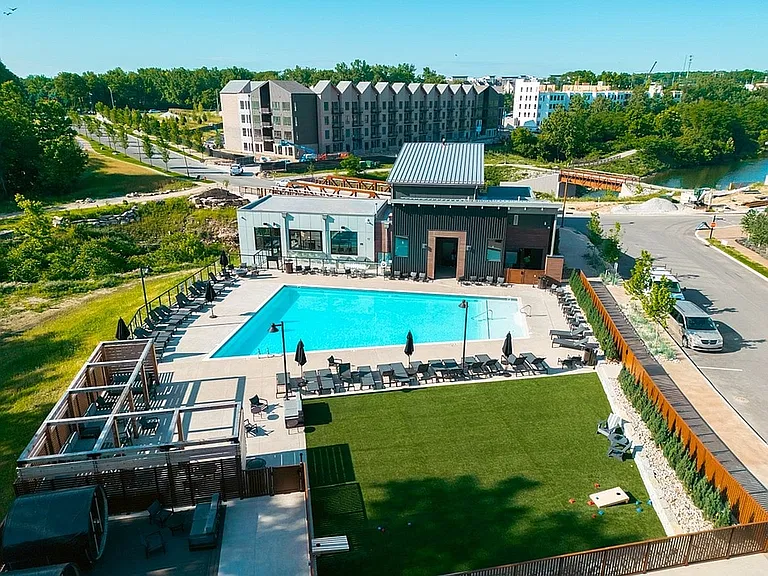
South Bank at Quarry Trails

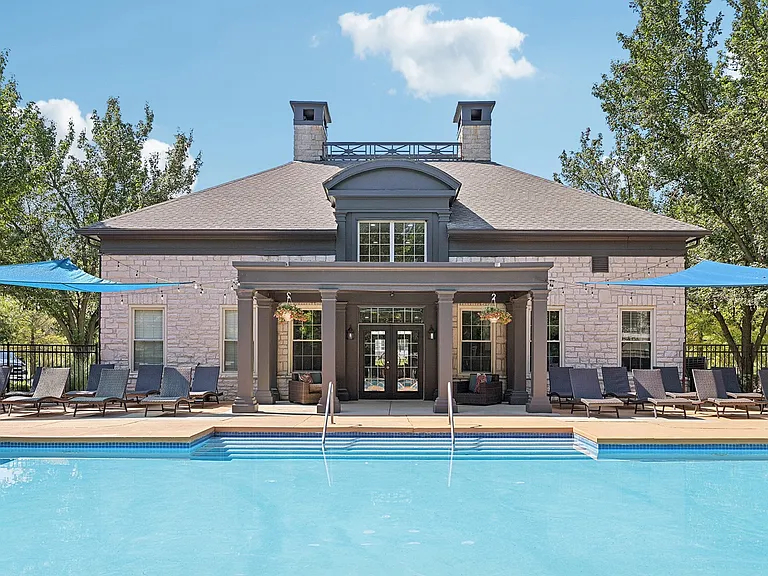
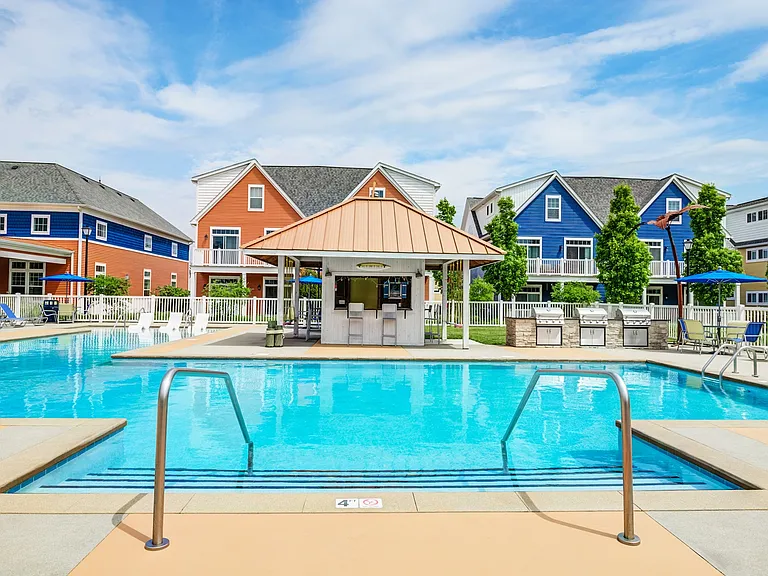
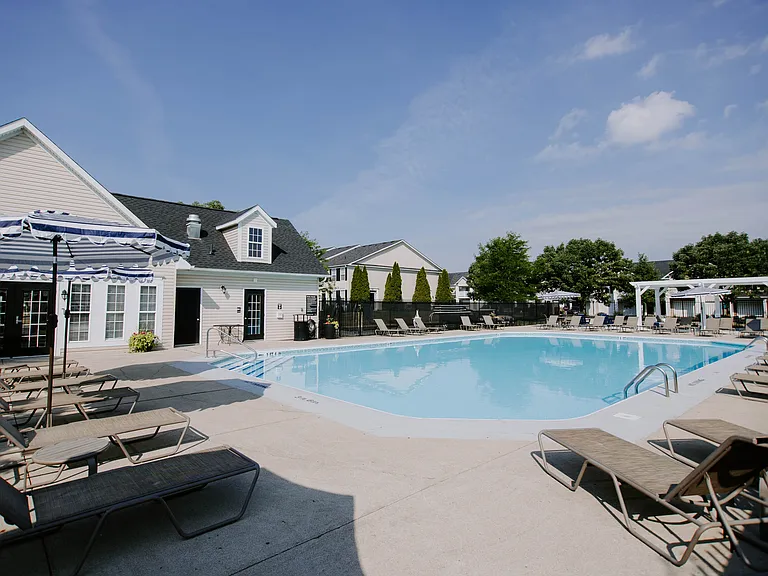
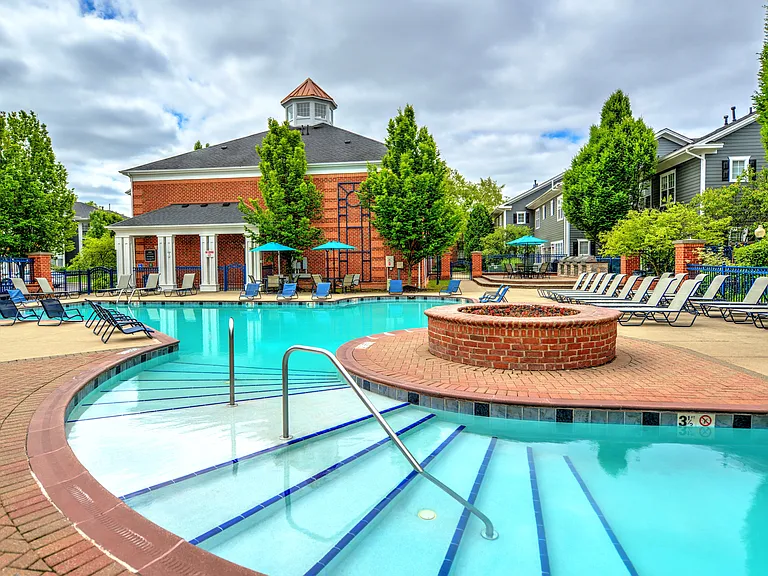
Quarry Trails Pool & Clubhouse 2
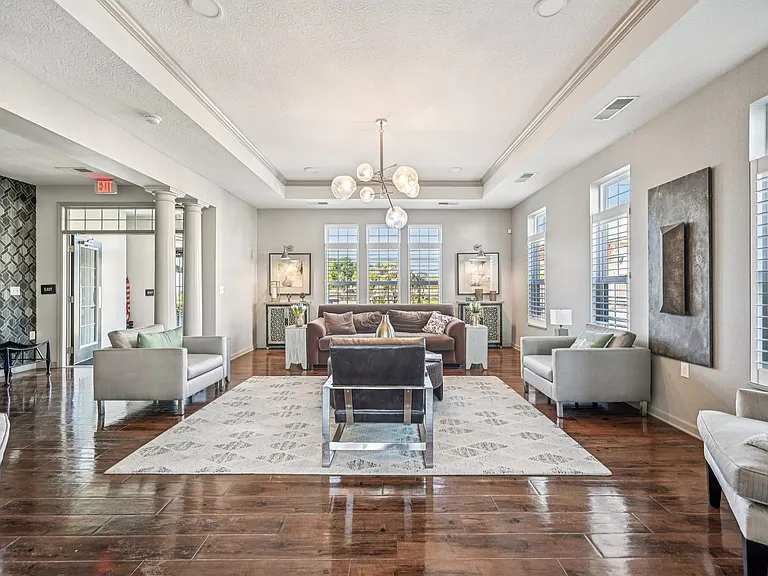
South Bank Community Lounge
South Bank at Quarry Trails Patio
South Bank Exterior
South Bank at Quarry Trails Model
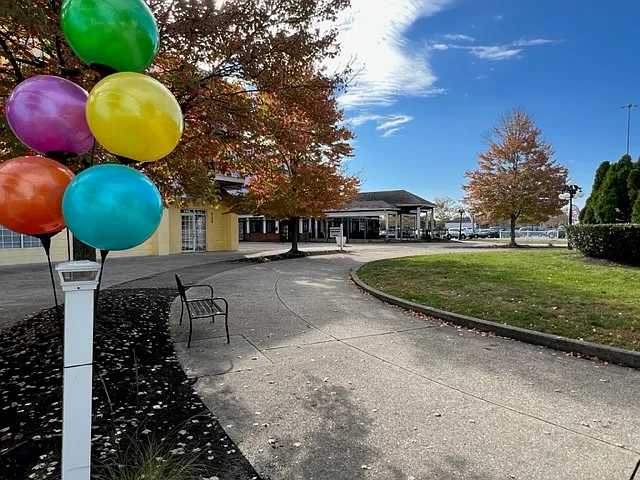
Quarry Trails Site View
South Bank Community Lounge
South Bank Community Seating
South Bank Community Slide
Experience serene living with top-notch amenities and beautiful natural surroundings.
Exclusive resident amenity
Quarry Trails Community Room
Quarry Trails Pool & Clubhouse 4
South Bank Community Bike Room
QT Community Room
Explore the artistic charm of Quarry Trails through this striking mural.
QT Community Room_3
QT_Southbank_patio_photo-4
Southbank_Exterior
Southbank_lobby
Southbank_Patio
South Bank Community Lounge
South Bank Community Pool Table and Games
South Bank Community Slide
South Bank Community Lounge
South Bank Patio Lounge
South Bank Community Lounge
0A Studio Floorplan - 444 SF 0A Studio Floorplan - 444 SF
South Bank- 0A Dimensions - 444 sqft South Bank- 0A Dimensions - 444 sqft
0A-East-Bathroom 1 0A-East-Bathroom 1
0A-East-Closet 0A-East-Closet
0A-East-Kitchen 1 0A-East-Kitchen 1
0A-East-Kitchen 0A-East-Kitchen
1C - West - 578 - 638 sf 1C - West - 578 - 638 sf
1C-West-Kitchen-Into-Living-Area 1C-West-Kitchen-Into-Living-Area
1C-West-Bathroom 1C-West-Bathroom
1C-West-Bedroom 1C-West-Bedroom
1C-West-Kitchen 1 1C-West-Kitchen 1
1C-West-Kitchen 1C-West-Kitchen
1C-West-Laundry 1C-West-Laundry
1D ADA - West - 624sf 1D ADA - West - 624sf
1D-West-ADA-Kitchen-Into-Living-Room 1D-West-ADA-Kitchen-Into-Living-Room
1D-West-ADA-Bathroom 1D-West-ADA-Bathroom
1D-West-ADA-Bedroom 1D-West-ADA-Bedroom
1D-West-ADA-Kitchen 1D-West-ADA-Kitchen
1A 1 Bed Floorplan - 605SF 1A 1 Bed Floorplan - 605SF
South Bank 1A Floor Plan - 605 Square Feet South Bank 1A Floor Plan - 605 Square Feet
1A-East-Bathroom 1A-East-Bathroom
1A-East-Bedroom 1A-East-Bedroom
1A-East-Closet 1A-East-Closet
1A-East-Kitchen 1 1A-East-Kitchen 1
1A-East-Kitchen 1A-East-Kitchen
1B Floorplan - 1br, 1ba - 605 SF 1B Floorplan - 1br, 1ba - 605 SF
South Bank 1B Floor Plan - 605 Square Feet South Bank 1B Floor Plan - 605 Square Feet
2 ADA Floorplan - 2br, 2ba - 961 SF 2 ADA Floorplan - 2br, 2ba - 961 SF
2C - West - 971 - 980sf 2C - West - 971 - 980sf
2C-West-Living-Room 2C-West-Living-Room
2C-West-Bathroom 1 2C-West-Bathroom 1
2C-West-Bathroom 2C-West-Bathroom
2C-West-Kitchen 2C-West-Kitchen
2C - West - 971- 980 sf 2C - West - 971- 980 sf
Explore this sleek apartment layout with an emphasis on modern design and convenience. Explore this sleek apartment layout with an emphasis on modern design and convenience.
1-Floor-1 - #306 1-Floor-1 - #306
2B-East-Kitchen-Into-Living-Room 2B-East-Kitchen-Into-Living-Room
2B-East-Bathroom 1 2B-East-Bathroom 1
2B-East-Bathroom 2 2B-East-Bathroom 2
2B-East-Bathroom 2B-East-Bathroom
2B-East-Bedroom 2B-East-Bedroom
2B-East-Closet 2B-East-Closet
2B-East-Laundry 2B-East-Laundry
2D - Signature West - 1404sf 2D - Signature West - 1404sf
2D-Signature-West-Bathroom 1 2D-Signature-West-Bathroom 1
2D-Signature-West-Bathroom 2D-Signature-West-Bathroom
2D-Signature-West-Kitchen 2D-Signature-West-Kitchen
2D-Signature-West-Laundry 2D-Signature-West-Laundry
2D-Signature-West-Living-Room 2D-Signature-West-Living-Room
2E Premier West - 1596sf 2E Premier West - 1596sf
2E-Premier-West-Kitchen-Into-Living-Room 2E-Premier-West-Kitchen-Into-Living-Room
2E-Premier-West-Bathroom 1 2E-Premier-West-Bathroom 1
2E-Premier-West-Bathroom 2E-Premier-West-Bathroom
2E-Premier-West-Closet 2E-Premier-West-Closet
2E-Premier-West-Dining-Room 2E-Premier-West-Dining-Room
2E-Premier-West-Hallway 2E-Premier-West-Hallway
2E-Premier-West-Laundry 2E-Premier-West-Laundry
Verified

$1,099 - $3,531/ mo
Doesn't include deposits and fees
Studio - 2 beds1 - 2.5 baths444 - 1596 sqft apartments
South Bank at Quarry Trails

Your booked tour

What you get

Pet-friendlyIn-unit laundryAir conditioningPool

Units available in this building

  • Studio 1 bath 444 sqft

    UnitRent/moAvailable
    New2791-101$1,0998/4/2026
    2791-125$1,150$1,0997/29/2026
  • Studio 1 bath 444 sqft

    UnitRent/moAvailable
    New2791-101$1,0998/4/2026
    2791-125$1,150$1,0997/29/2026

Costs, fees, and lease terms

Special offer!
Get 2 months FREE!: Apply within 48 hours of your tour and move in by June 15 to receive 2 Months FREE.

Lease terms

12 months, 13 months, 14 months, 15 months, 16 months, 17 months, 18 months

Pets

  • Dogs

    Allowed
    One-time fee$300
    Monthly fee$50/mo
    Number allowed2
    Weight limit50 lbs
  • Cats

    Allowed
    One-time fee$300
    Monthly fee$50/mo
    Number allowed2
    Weight limit50 lbs

The neighborhood

About the building

South Bank at Quarry Trails is a unique living community nestled within a sprawling 220-acre Metro Park, offering a natural haven that is unmatched in the area. The pet-friendly community offers a range of amenities that make life comfortable and convenient, with easy access to nearby destinations. With its picturesque setting and abundance of trails, South Bank at Quarry Trails combines the beauty of nature with the benefits of urban living.

The property manager

South Bank at Quarry Trails
Thrive Property Management, LLC
Verified listing
Office hours
Sunday: Closed
Monday: 9:00 AM to 6:00 PM
Tuesday: 9:00 AM to 6:00 PM
Wednesday: 9:00 AM to 6:00 PM
Thursday: 9:00 AM to 6:00 PM
Friday: 9:00 AM to 6:00 PM
Saturday: 10:00 AM to 5:00 PM

Nearby schools

Students who live in South Bank at Quarry Trails attend the following Hilliard City School District (Unified School District) public schools:

GreatSchools ratings are based on test scores and additional metrics when available.

South Bank at Quarry Trails

Verified listing

By contacting this property, you agree to our Terms of Use. Visit our Privacy Portal for more information. When you click “Send message”, we’ll send your inquiry to the property manager so they can reach out and answer your questions.

Find similar homes

Frequently asked questions

How many apartment units are available and what are their rents?
  • There are 2 studio apartments available starting at $1,099
  • There are 15 one-bedroom apartments available starting at $1,497
  • There are 16 two-bedroom apartments available starting at $2,306
What is the apartment building's pet policy?

There are cats and dogs allowed at South Bank at Quarry Trails. Please contact the property manager for up to date pet policy and fee information.

Is there laundry in the building?

This building offers in unit laundry.

Does the building offer parking?

For up to date tenant parking information, please contact South Bank at Quarry Trails.

What Columbus neighborhood is South Bank at Quarry Trails in?

Your new apartment would be located in the Scioto Trace neighborhood.

What school district is this building in?

South Bank at Quarry Trails is within the Hilliard City School District. Check out the additional Nearby Schools for more boundary details.

When was this listing last updated?

The property manager updated this rental listing 6 hours, 37 minutes ago.

Spot something off?Good catch. Flag it and help keep listings legit.