(Undisclosed Address), Shingle Springs, CA

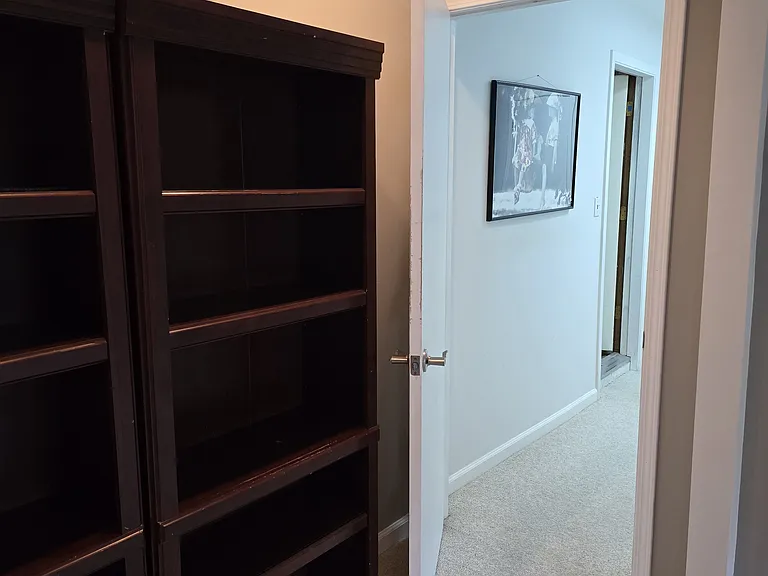
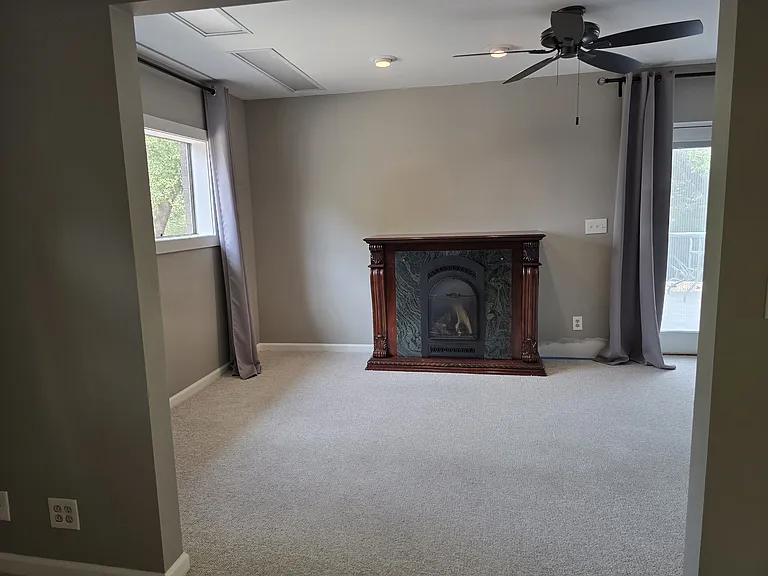
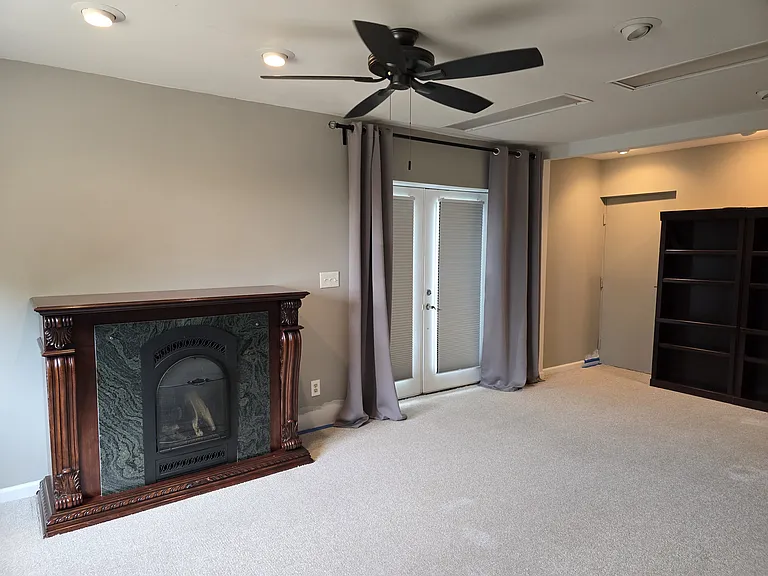
Living Space: Private French door entrance with custom room-darkening shades. Propane Fireplace and double bookcase, ceiling fan.
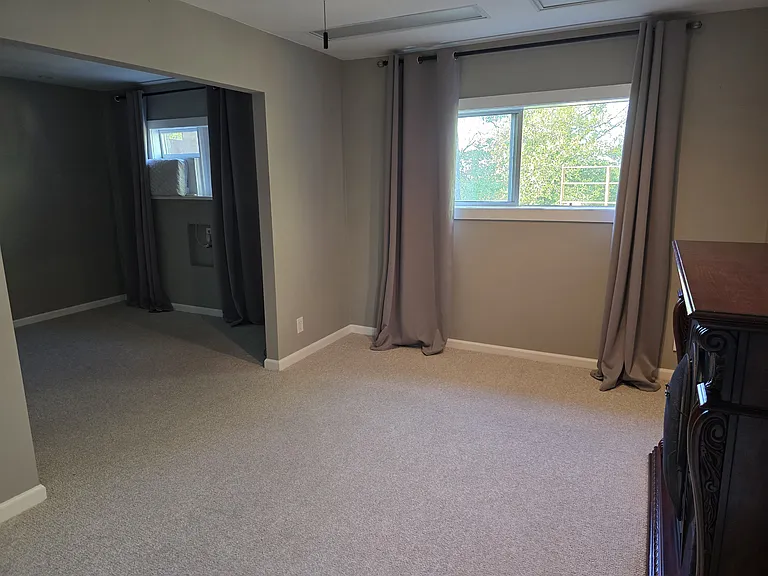
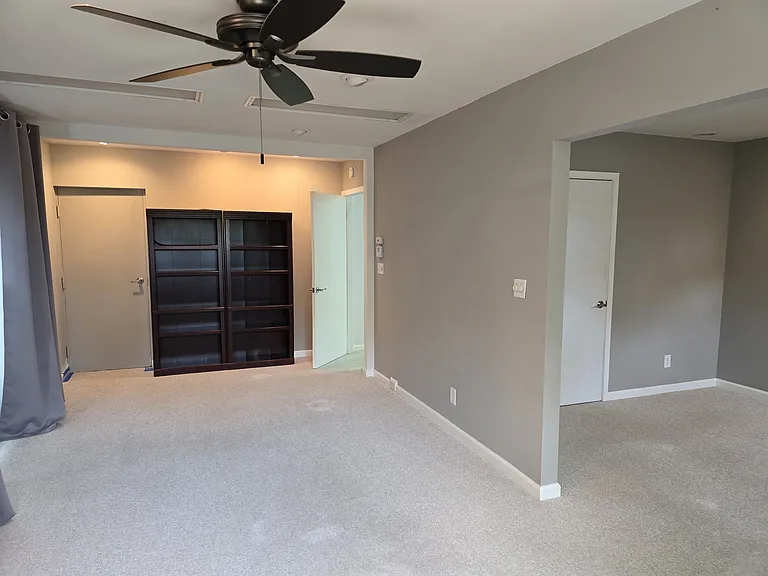
Living room space with adjoining bedroom and door to hallway 23 ft x 10.2 ft.
Hallway to kitchen and bathroom.
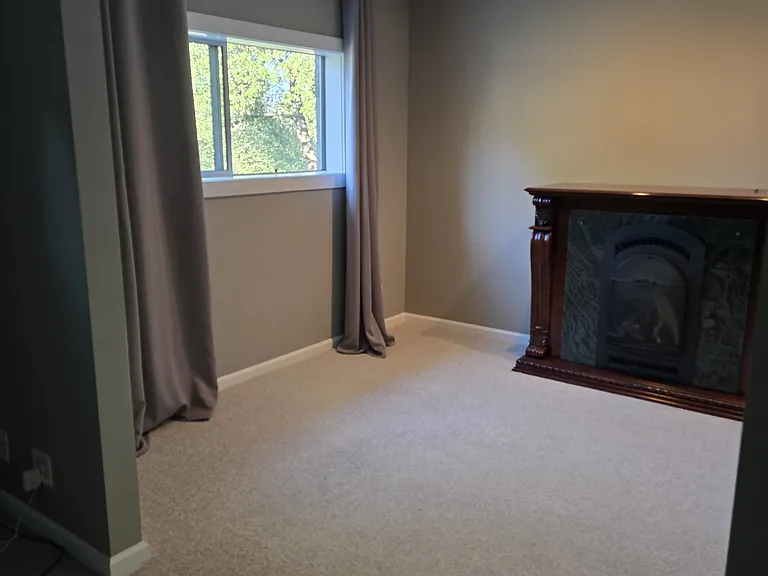
North window of Living area.
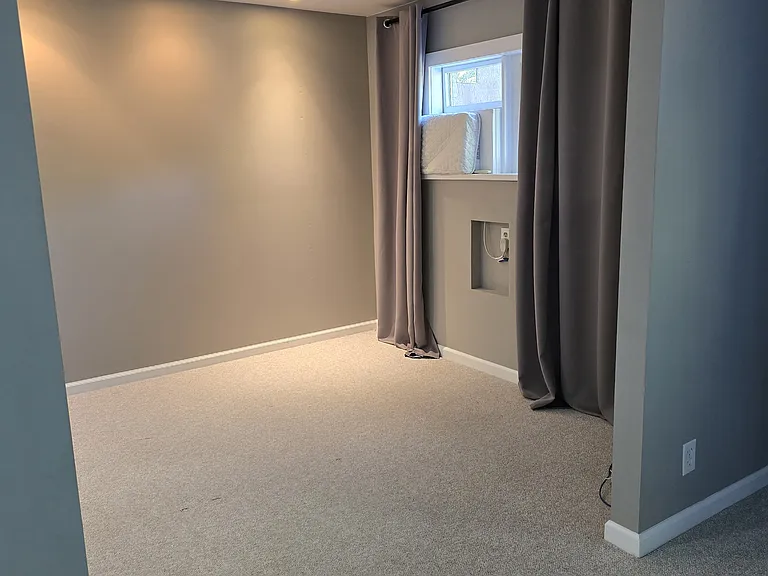
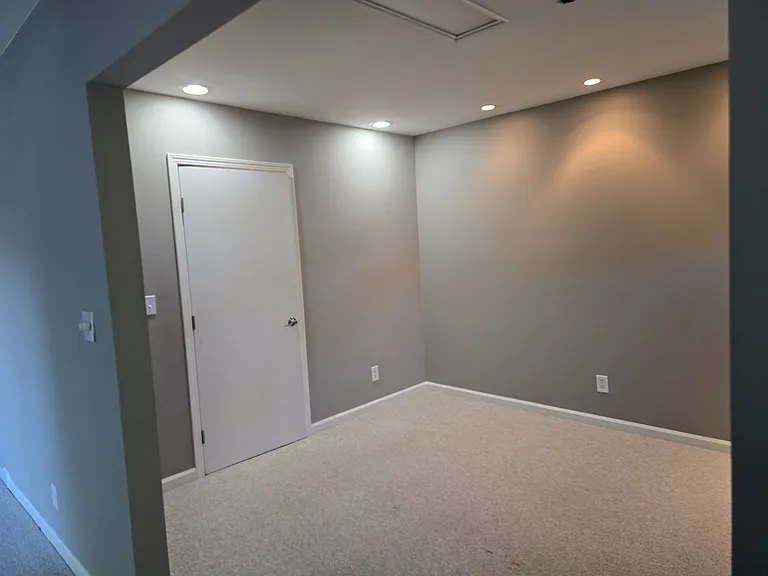
Bedroom Space 13.8 Ft x 10.1 Ft.
Looking into Bedroom space. Window faces north with Air conditioning unit in window. Dimmable Lighting accent lighting and florescent lighting.
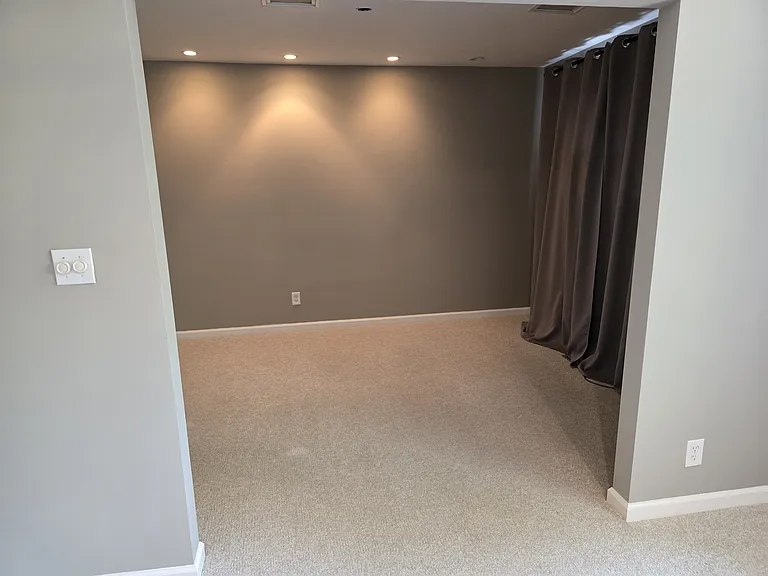
Looking from Bedroom into Living Space with propane fireplace on thermostat and dimmable accent lighting as well as florescent lighting.
Looking from Bedroom into living space.
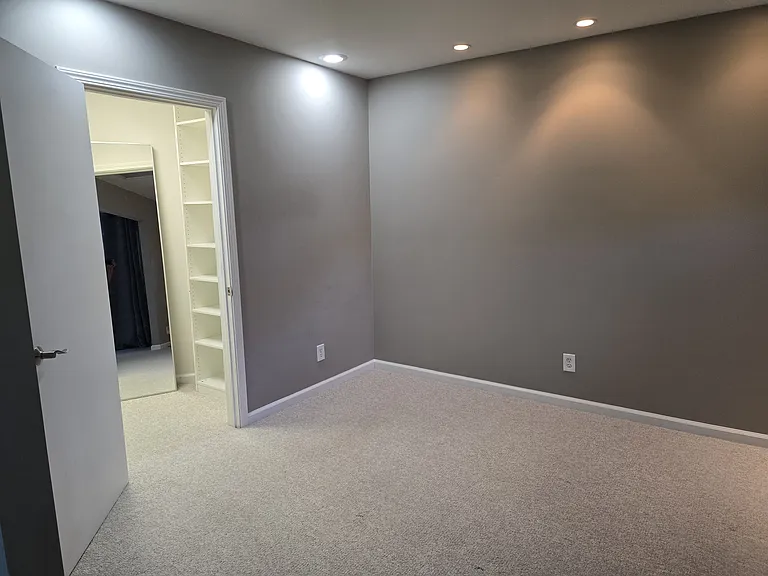
Looking toward walk-in closet.
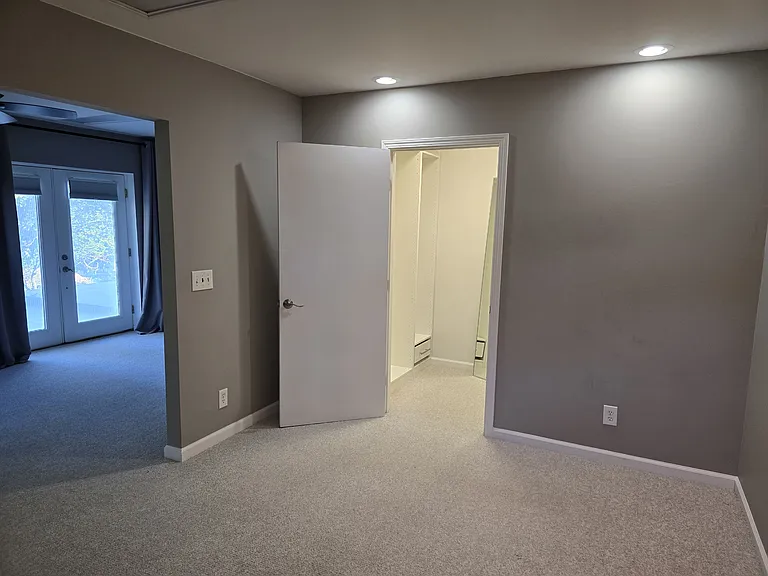
Door open to walk-in closet.
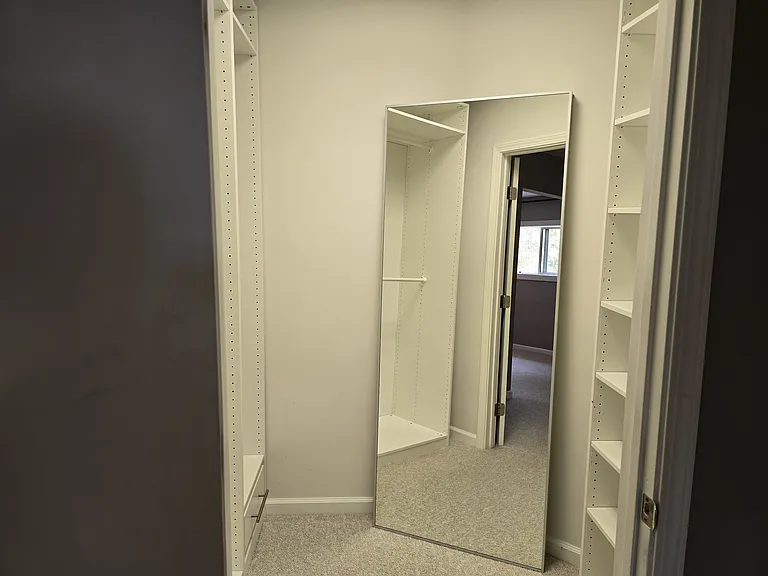
Mirror and lots of shelves in walk-in closet.
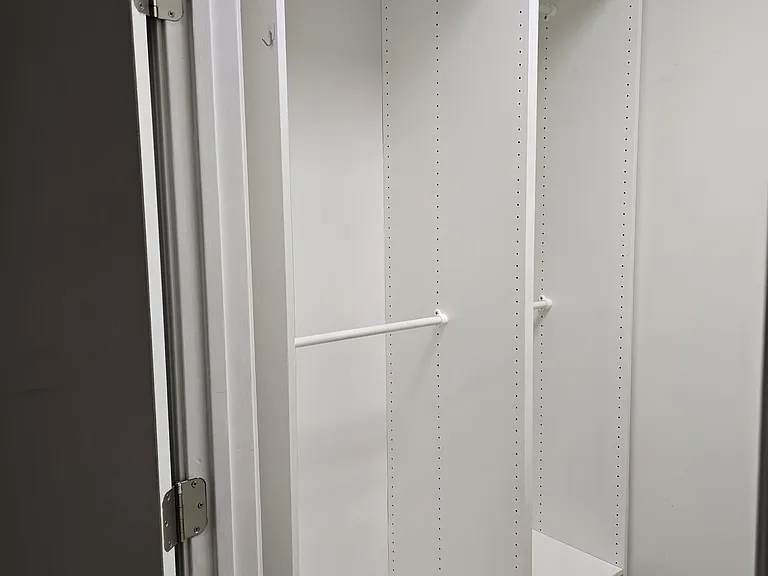
Left side of walk-in closet from bedroom; two places to hang clothes, shelves above and drawer below.
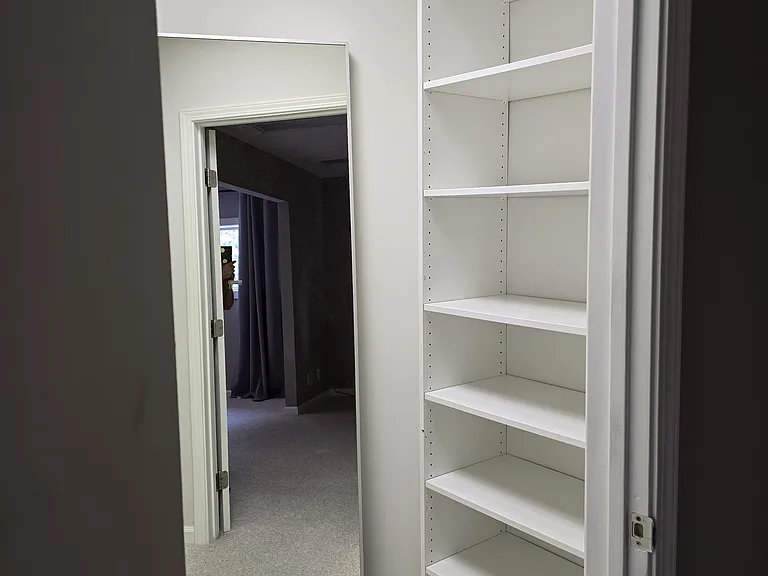
Shelves on right side of walk-in closet from bedroom.
Looking back through from bedroom to French doors.
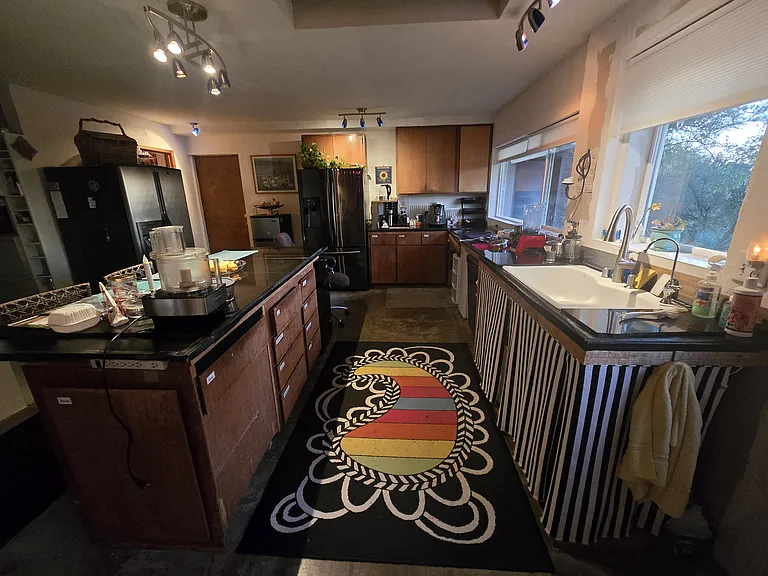
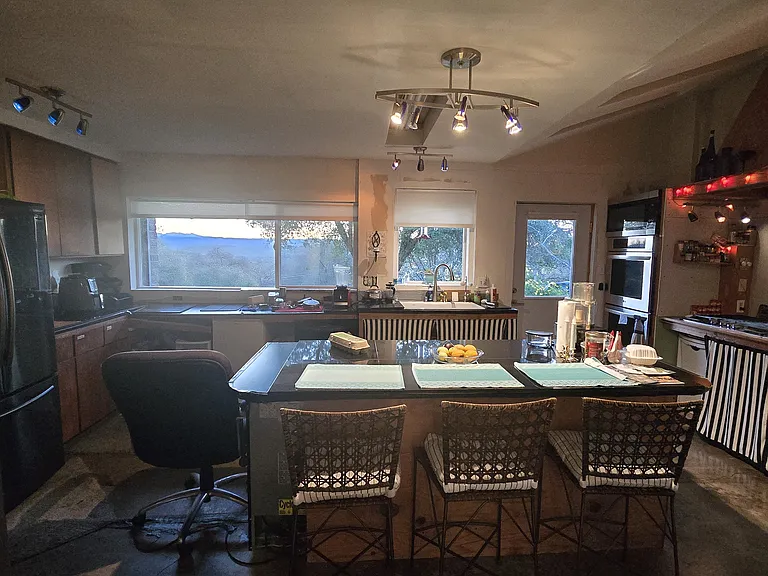
Our Kitchen. It is in the middle stage of renovation. Everything functions and many wonderful meals prepared here. The large space accommodates everyone. There is a door going outside just to the right of the photo.
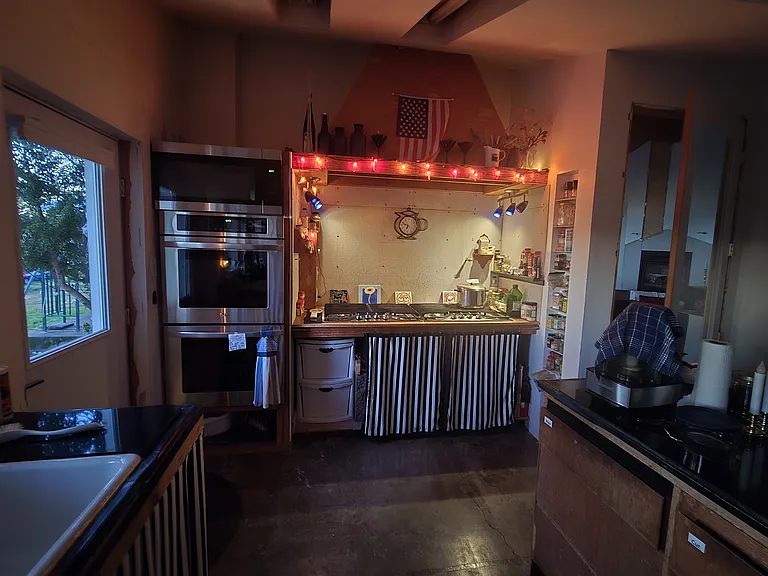
Large kitchen area includes 8-burner gas stove, dual electric ovens; microwave oven, cooking and baking utensils included.
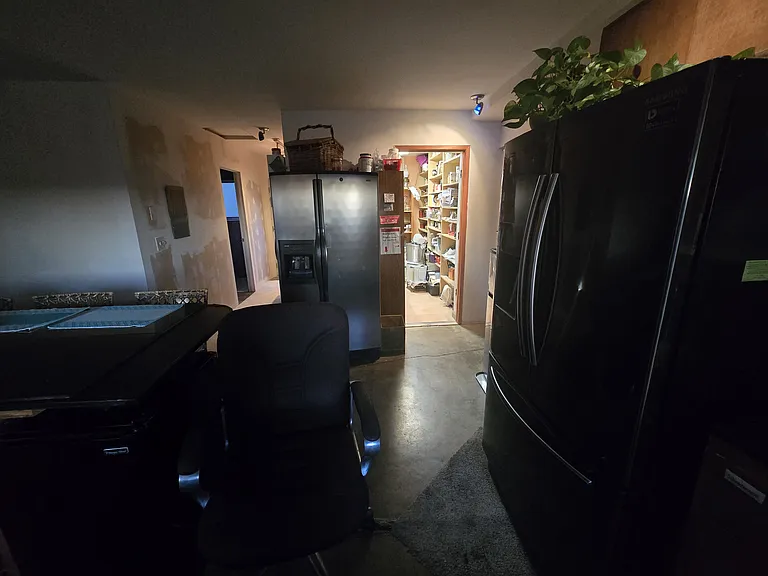
Full use of side-by-side refrigerator and freezer 3 shelves and bins (with only a 2-shelf share in the freezer.) Other Renter and Landlady have their own refrigerators.
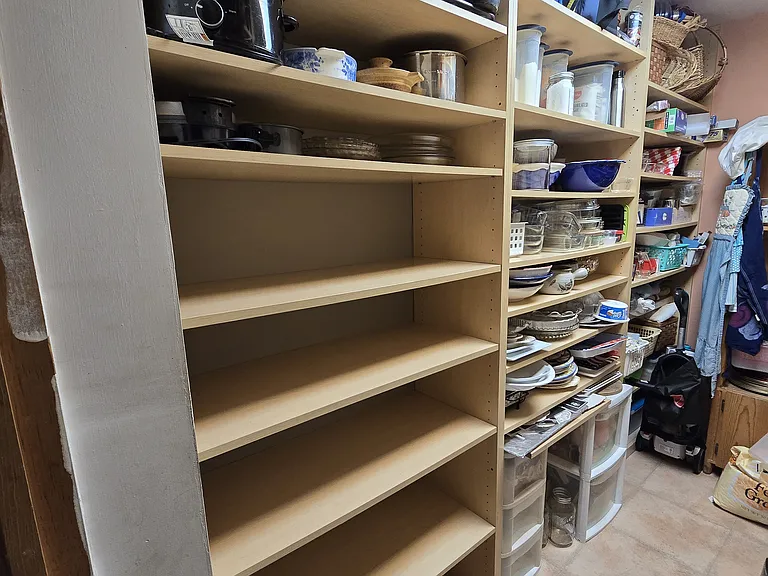
5 storage spaces in the 5 x 10 walk-in pantry.
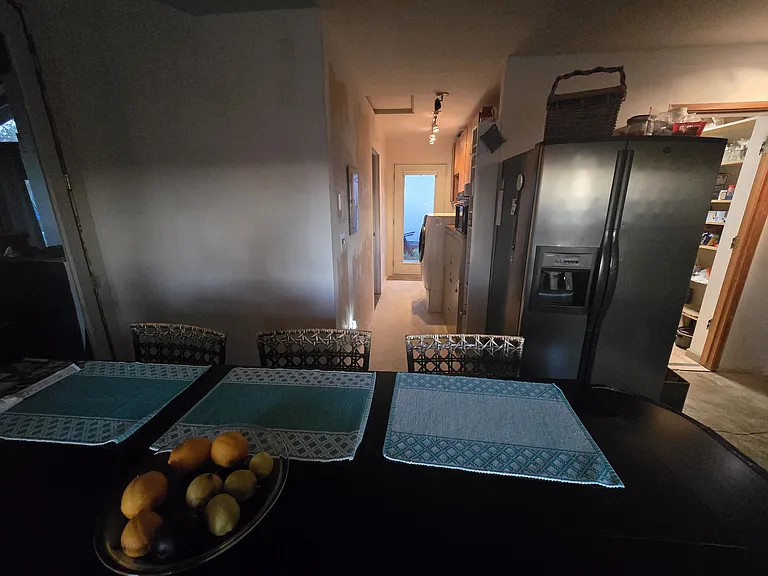
Hallway to laundry and bathroom. Outside door faces west.
Room for 3 to sit at the center island. Island is wide enough for someone to prep food and others to sit to eat at the same time. Windows face the eastern Sierra view.
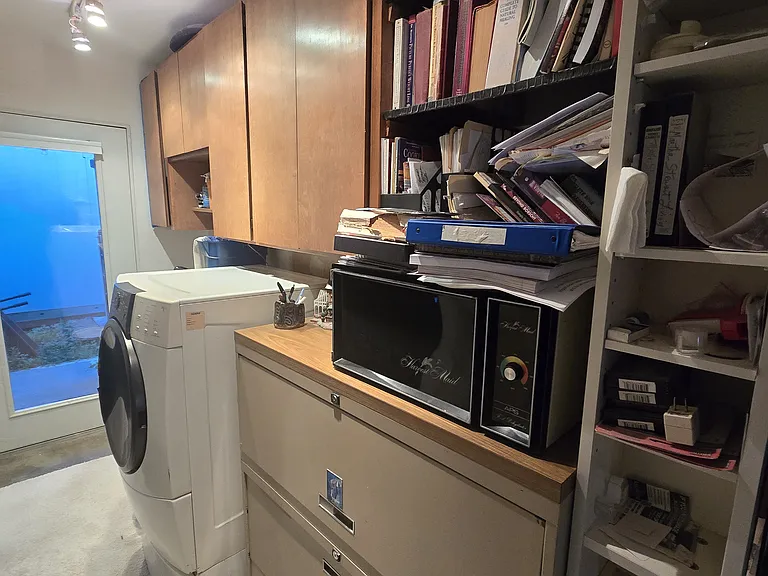
Dryer is directly across from the washer, one just has to take cloths out of the washer, turn and throw them in the dryer.
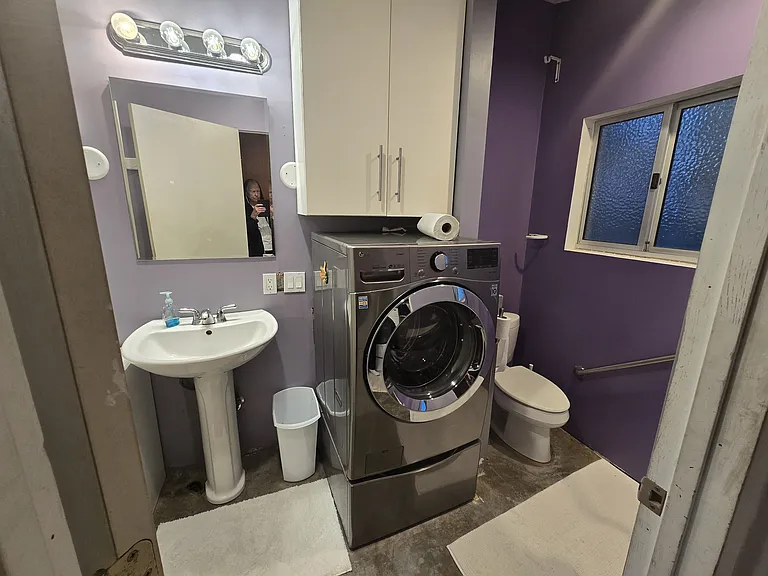
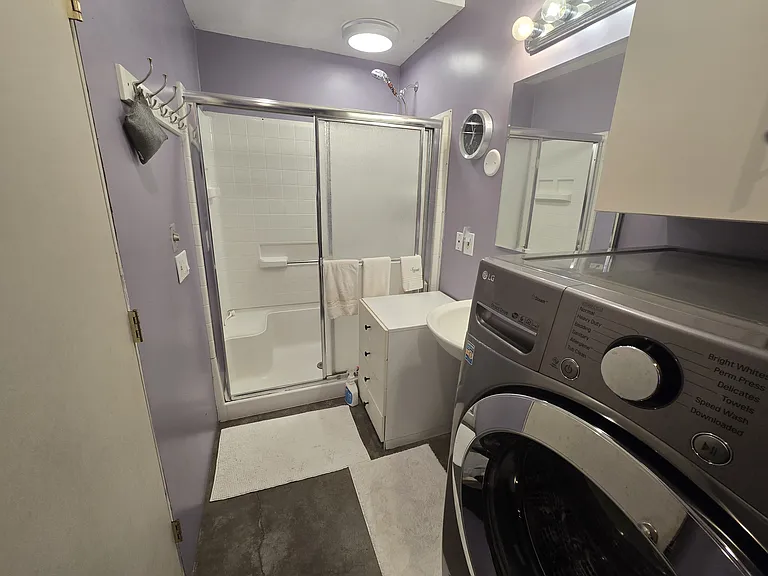
Washing machine is in the bathroom, but is remarkably quiet. We have been painting and there will be window coverings soon. Shelves above washer for towels, etc. Medicine cabinet is quiet large with 4 shelves.
Drawers available next to shower. Clothes hooks near the shower. "Shower Envy" sprayer purifies water and creates a wonderful adjustable showering experience.
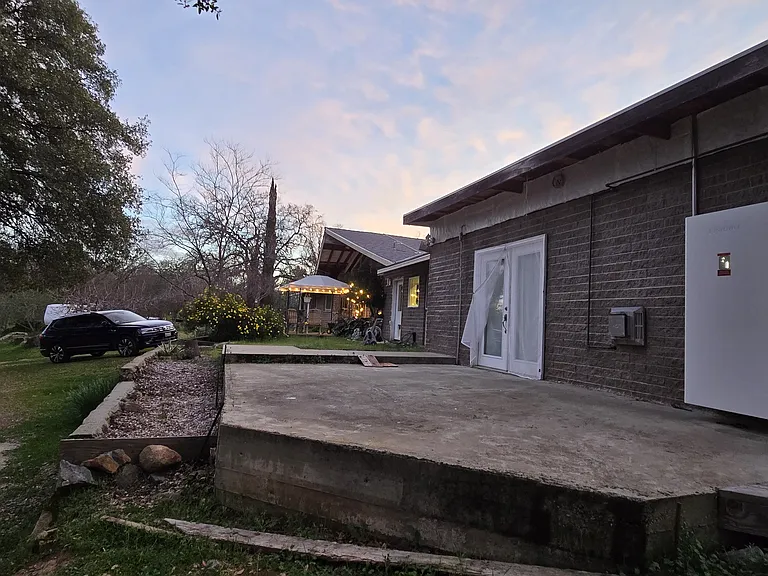
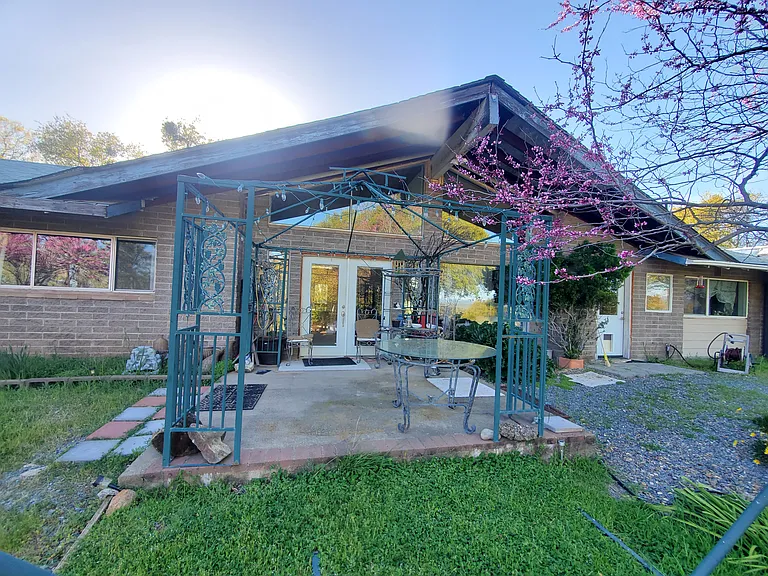
Patio area outside the French doors. Planter box is there if you want to use it. Sunrise is beautiful from this patio, looking east at the Sierra range.
View from your vehicle parking area in front of the Studio.
Parking space in front of the studio.
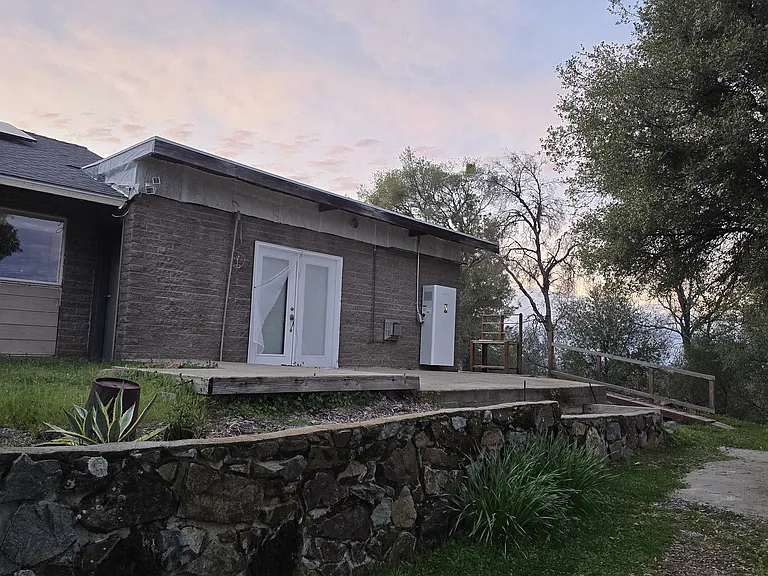
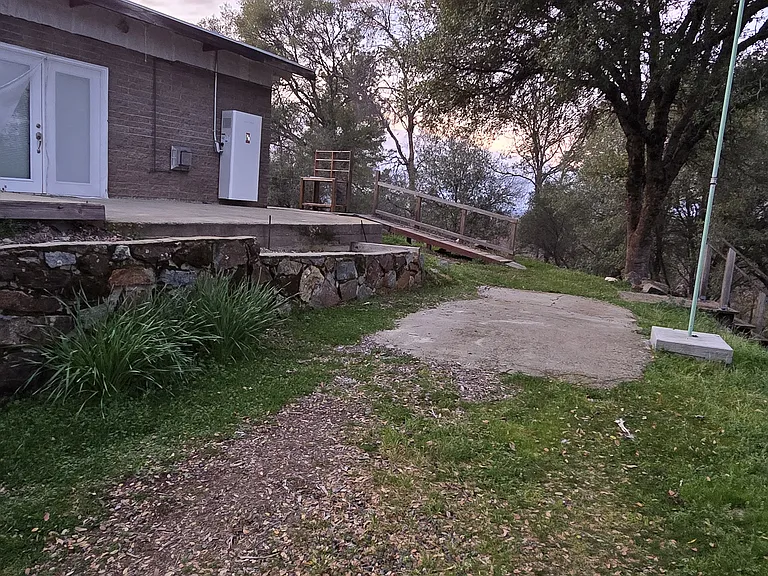
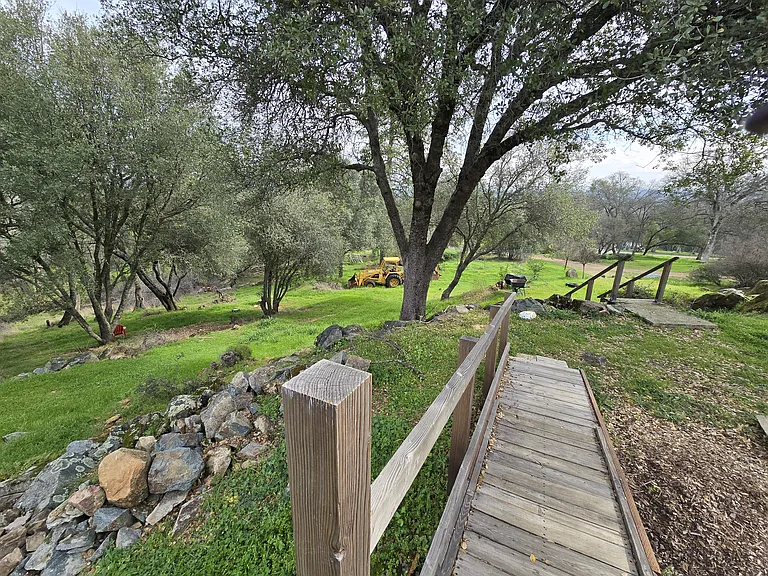
Ramp from patio area to parking area.
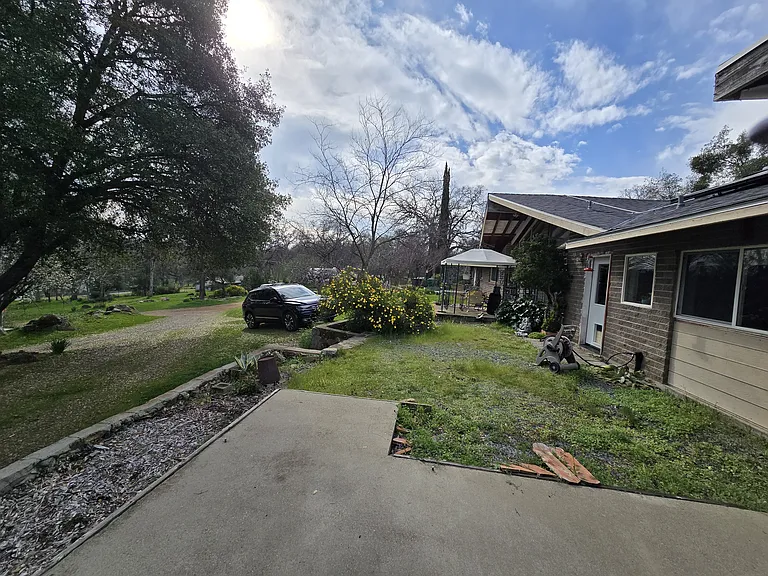
Looking south from Studio patio to house main entrance. Kitchen windows and door to the right side of photo.
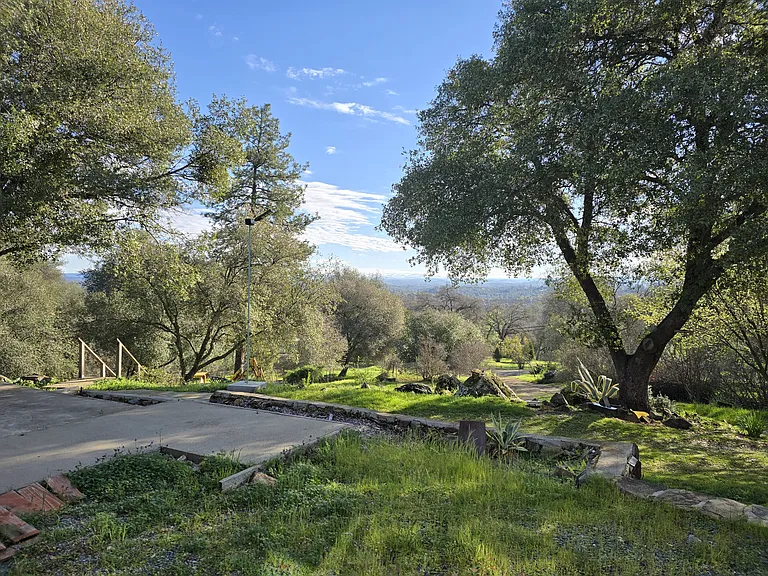
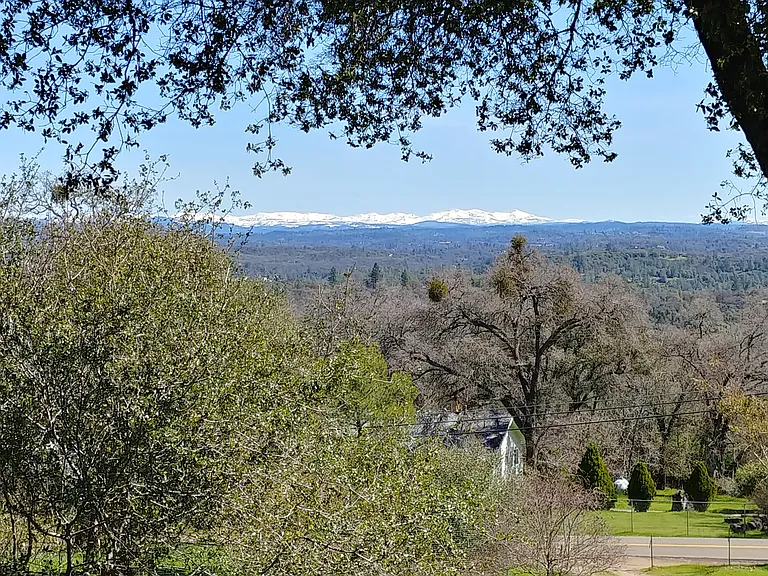
View looking east. Looks far away in the wide angle picture. Actual physical sight of Placerville and the Sierras appears much closer in person.
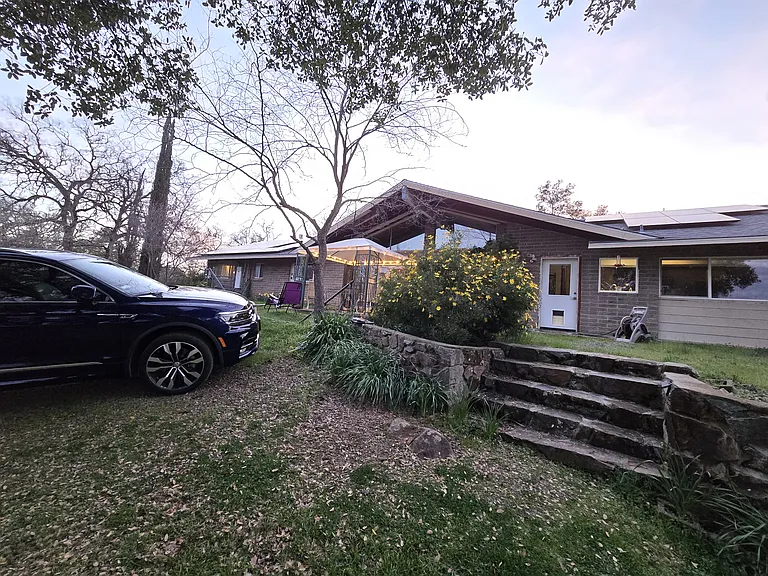
Steps leading up to kitchen door and to studio patio. Kitchen door and windows in background.
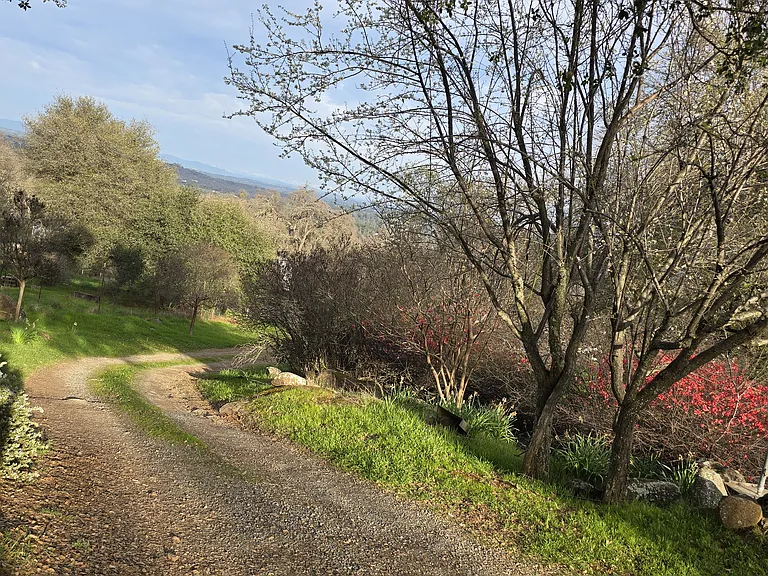
We have a circle driveway, and this is the north side coming up the hill. Country living here, no luxury of concrete or pavement driveway. Just drive slow and it will be o.k.
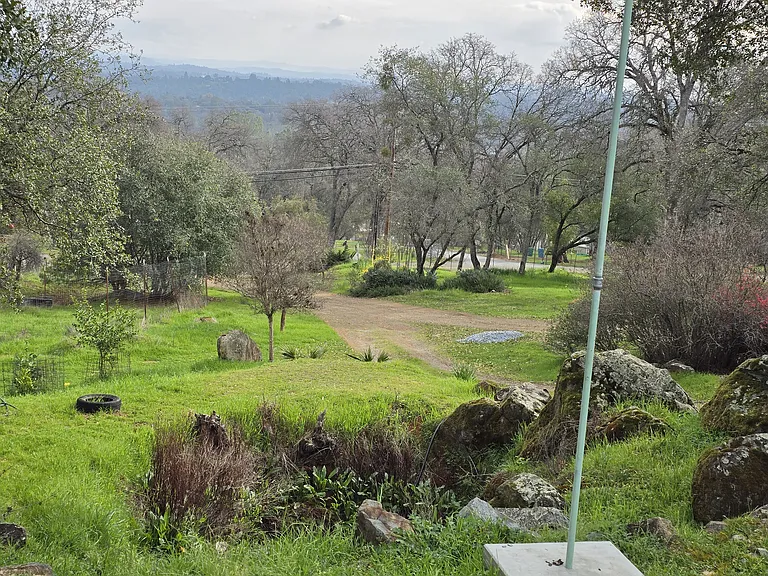
Lower part of driveway. The street is just beyond the row of trees to the right. Is it a busy street? Sometimes, it leads to the local High School, so early am and afternoon can bring traffic. However, inside the house 8 Inch block walls, it is quiet.
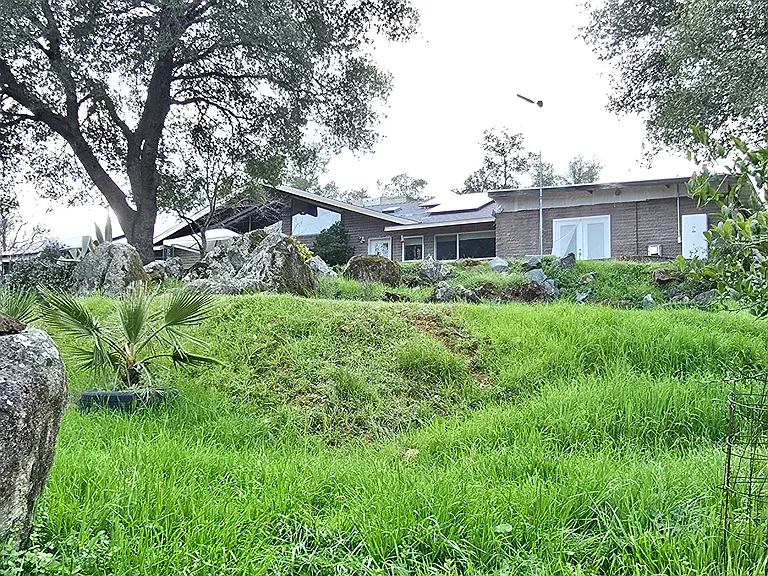
Looking up at the north wing of the house and the patio area and Fr. door entrance.
Main entrance of the house and patio.
This is the more natural view of the Sierra range. So pretty when it snows. That is the main road below positioned north to Green Valley Road to the left, and south to highway #50 on the right.
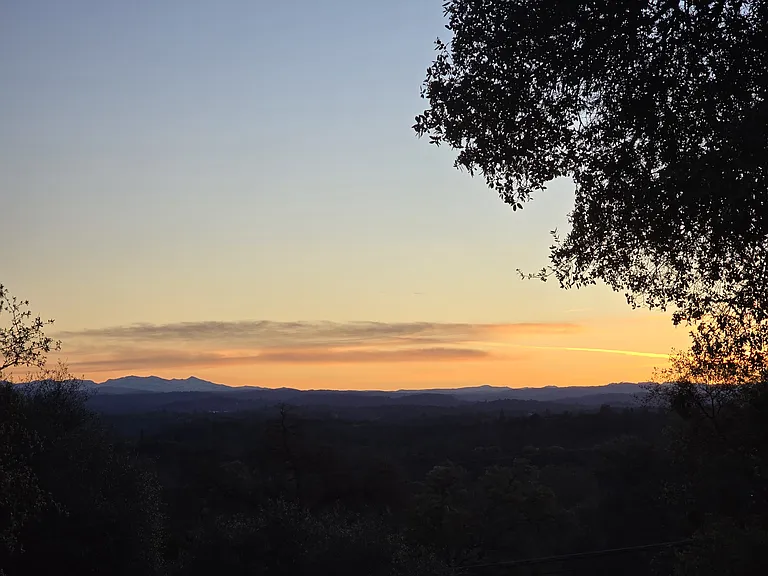
A beautiful color in the east right before sunrise.
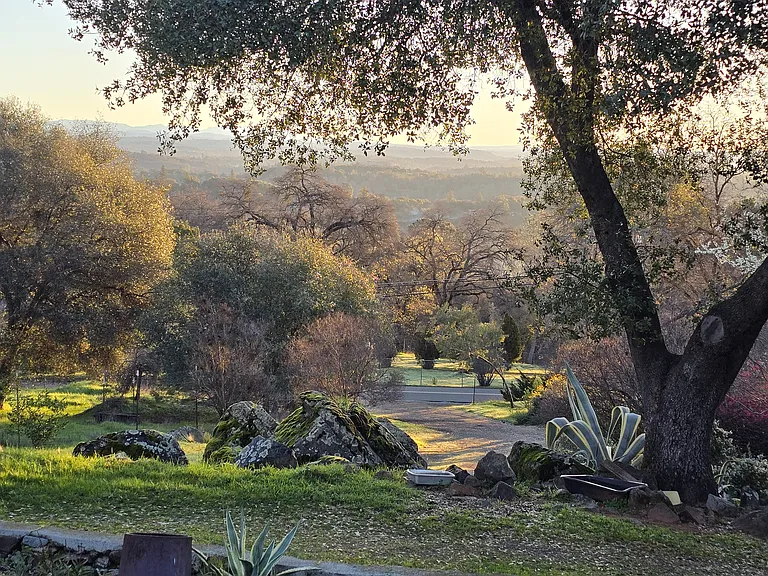
We have lots of oak trees, this one is the prominent sentinel standing at the top of the driveway.
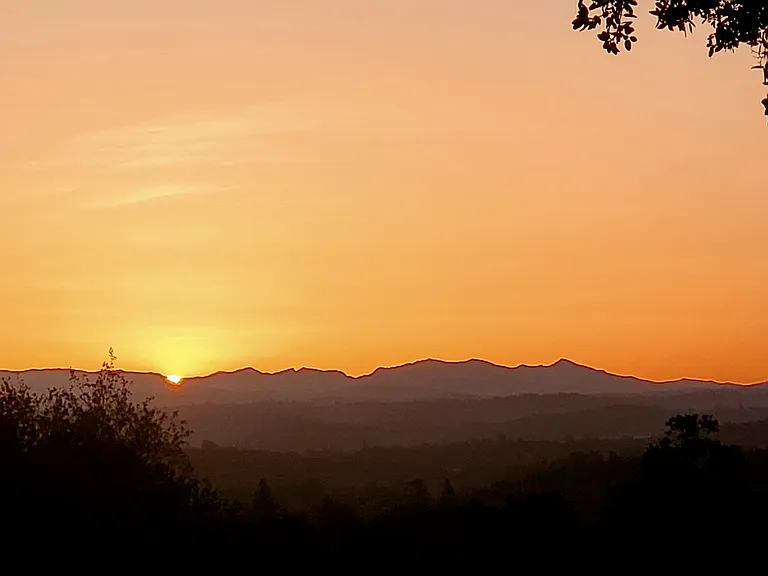
This is a mid-summer sunrise over the great Crystal Range of the Sierras. Lake Tahoe is just on the other side of that deeper saddle (dip) to the right of the sun.
  • Room for rent
  • Furnished

$1,275/ mo
Total price
Now includes required monthly fees in total price
5 beds3 baths3098 sqft house407 sqft room
Available June 1
(Undisclosed Address), Shingle Springs, CA 95682
Your booked tour

What you get

No petsIn-unit laundryParkingAir conditioning

Costs, fees, and lease terms

Lease terms

Duration: Month-to-month agreement for maximum flexibility. Move-In: Security deposit (equal to one month's rent) plus first month's rent due at signing. Move-Out: 30-day written notice with rent required prior to move-out. Note: Utilities, garbage and Internet are included with monthly Rent.

Pets

  • Dogs

    Not allowed
  • Cats

    Not allowed

About the building

Sierra Foothills: Private 2-Room Suite with Mountain Views, Available June 1st Experience peaceful, professional living in this spacious, light-filled suite nestled in the scenic hills of Shingle Springs. This private retreat offers the perfect balance of comfort and tranquility, ideal for someone who values a quiet, contemplative environment. The Suite Features: Private Entrance: Enjoy your own French-door entrance leading to a personal patio, perfect for morning coffee while taking in the mountain views. Comfortable Living: The suite includes a large bedroom with a walk-in closet and dimmable lighting, plus an adjoining living room centered around a cozy, thermostat-controlled propane fireplace. Modern Amenities: Relax with room-darkening shades and ceiling fans for total privacy and comfort. Spacious Storage: The unit comes equipped with double bookshelves and ample hallway storage. Shared Gourmet Kitchen & Amenities: Culinary Ready: Access to a shared kitchen equipped with an 8-burner gas stove, dual electric ovens, dishwasher, and microwave. Kitchenware: Basic cooking and baking utensils are provided and are perfectly adequate for daily needs; however, you are more than welcome to bring your own specialized tools if you prefer. Dedicated Space: You will have your own side-by-side refrigerator space and dedicated pantry shelves. Included Perks: High-speed internet, reverse osmosis drinking water, laundry access, and guest parking are all included. The Ideal Housemate: We are looking for a mature, non-smoking, and responsible individual who appreciates a clean, tranquil, and orderly environment. This home is perfect for those who value nature, the song of birds, and the quiet beauty of the foothills. Terms: Rent: $1,275.00/month (includes utilities, internet, and trash). Lease: Month-to-month agreement with 30-day notice. Security Deposit: $1,275.00. Key Fee: $50.00 (non-refundable for new keyed deadbolt). Property Note: Our home has a genuine, friendly, lived-in character, and we are making ongoing improvements. Contact: Interested candidates should be able to provide verifiable income, driver's license, vehicle insurance, and references. For a phone interview and application, please reply to this ad. "Come home to the 'safety of Deer Hill View,' where the quiet beauty of the view, the oaks, the song of the birds and wildlife welcome you."

Housemate details

Quiet, independent home. Includes a day-shift worker, a retired teacher, and a family member who helps around the property. We value cleaning up after yourself, respect quiet hours, and enjoy your privacy. Average stay 2-6 years.

Current housemates

1 Female, 2 Males

Preferred new housemate

Female, Male

The property manager

Ponderosa Rd

Nearby schools

Students who live near this listing attend the following Rescue Union Elementary School District (Unified School District) and El Dorado Union High School District (Unified School District) public schools:

GreatSchools ratings are based on test scores and additional metrics when available.

Ponderosa Rd

By contacting this property, you agree to our Terms of Use. Visit our Privacy Portal for more information. When you click “Send message”, we’ll send your inquiry to the property manager so they can reach out and answer your questions.

Find similar homes

Spot something off?Good catch. Flag it and help keep listings legit.