(Undisclosed Address), Shelton, CT

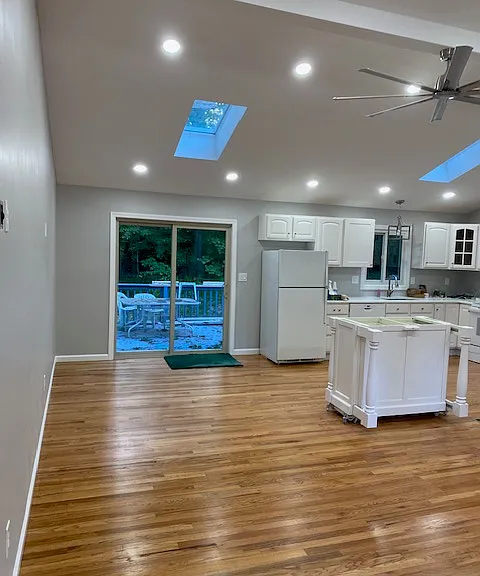
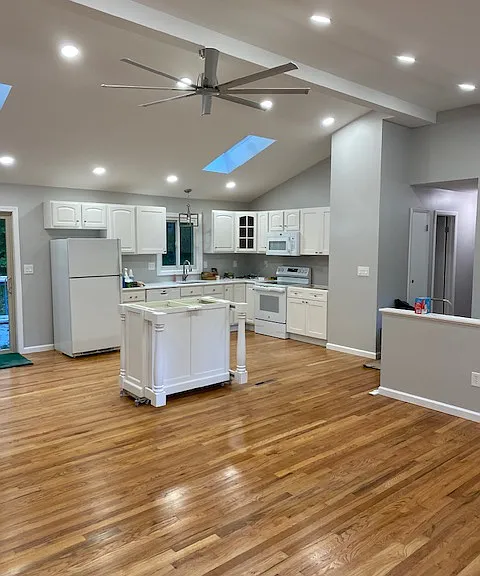
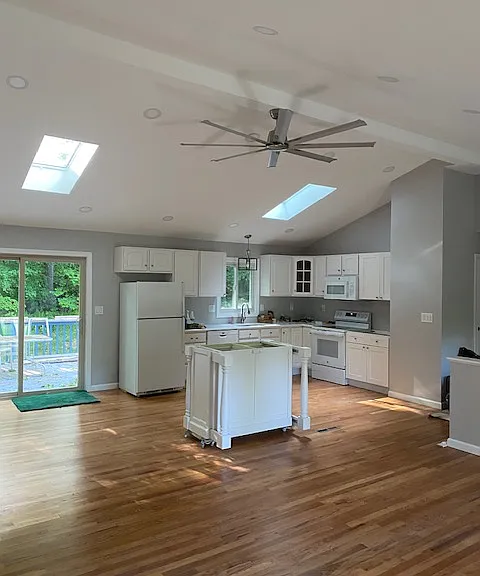
KITCHEN
Timberlane Dr — Photo 2
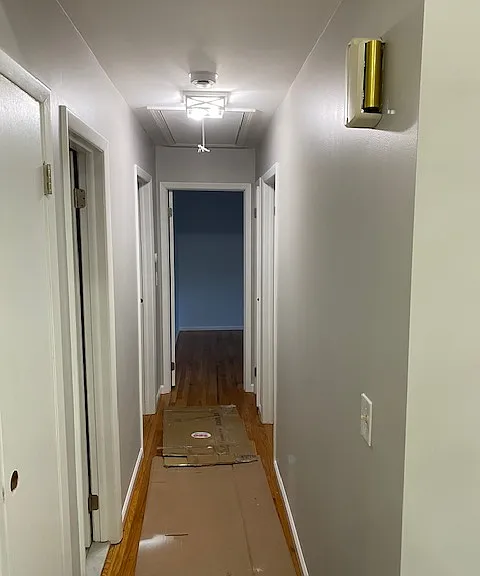
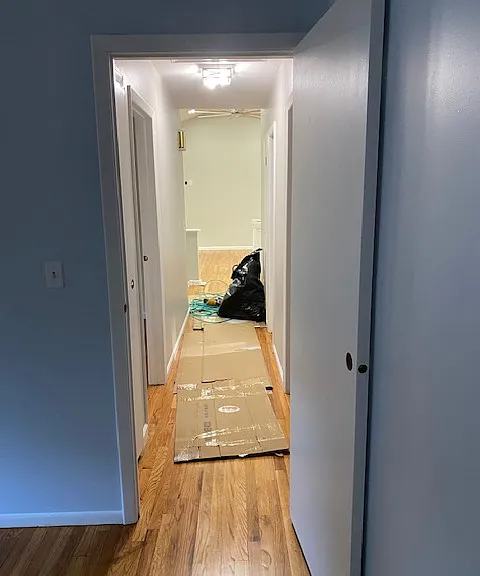
MAIN FLOOR HALLWAY
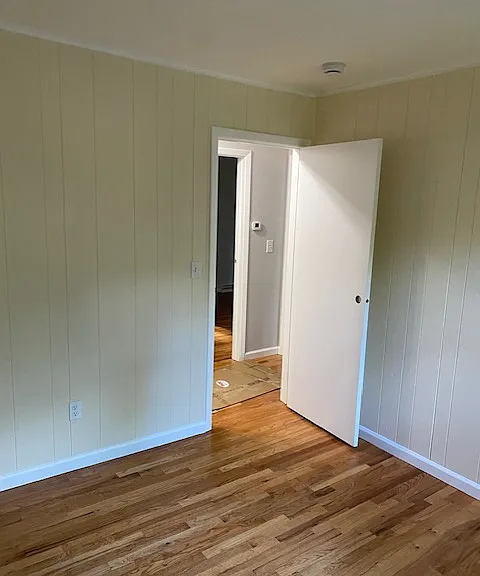
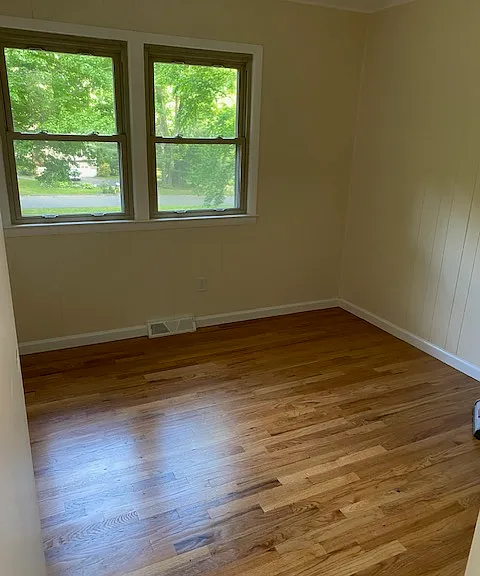
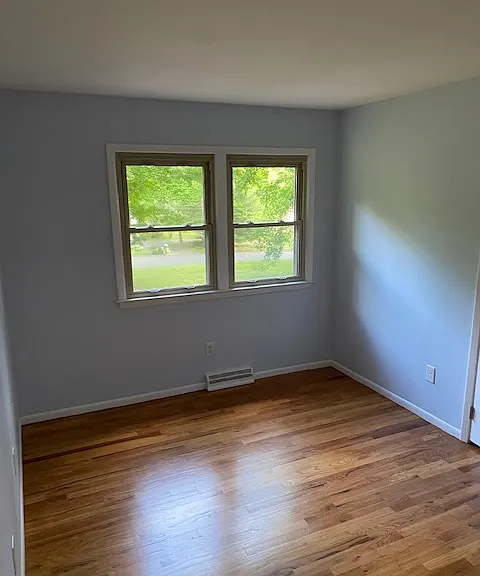
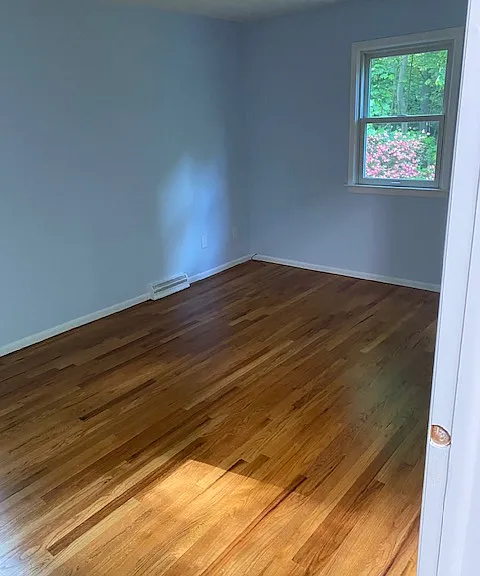
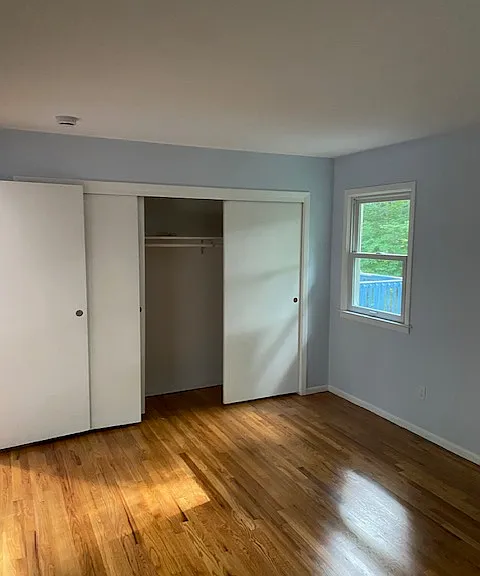
BEDROOM 1
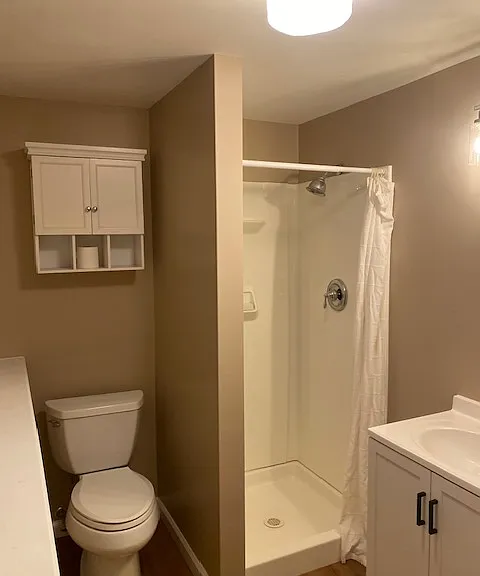
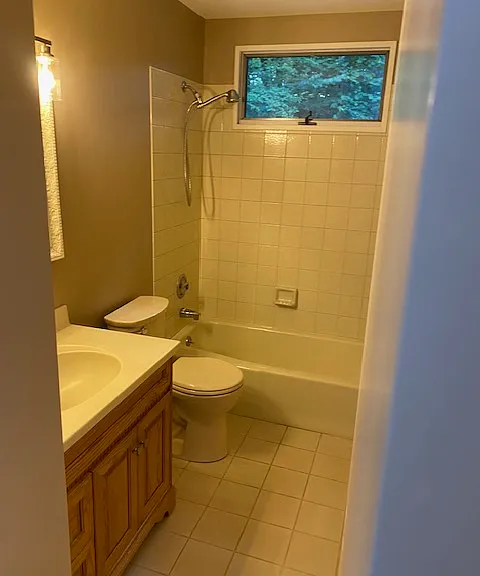
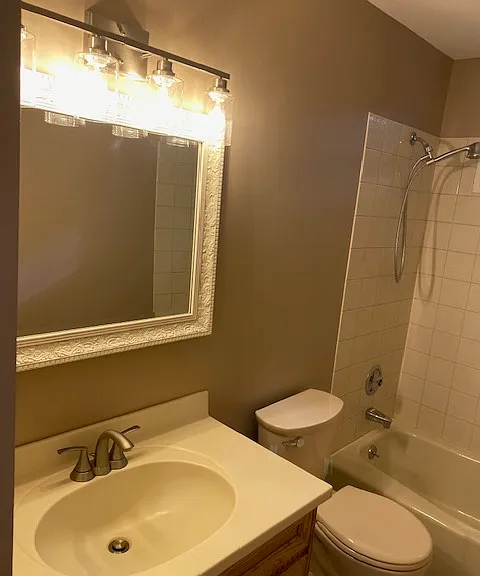
DOWNSTAIRS BATHROOM
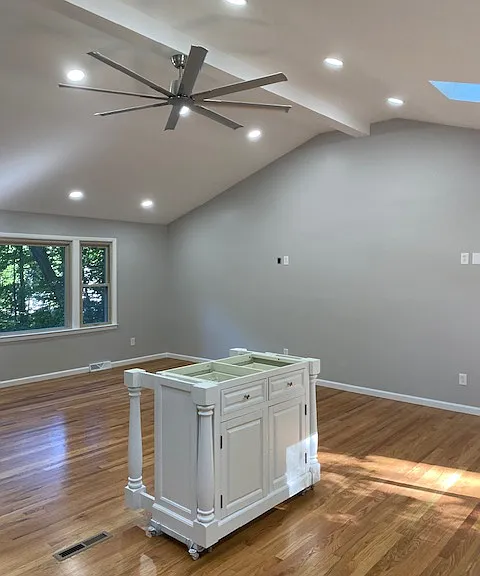
LIVING ROOM
BEDROOM 1
DOWNSTAIRS FULL BATH
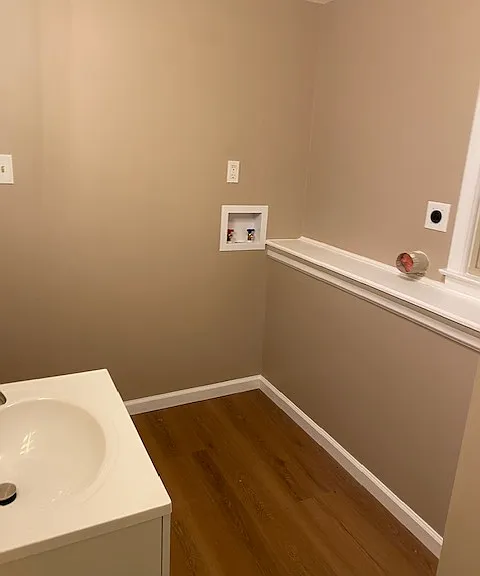
WASHER / DRYER
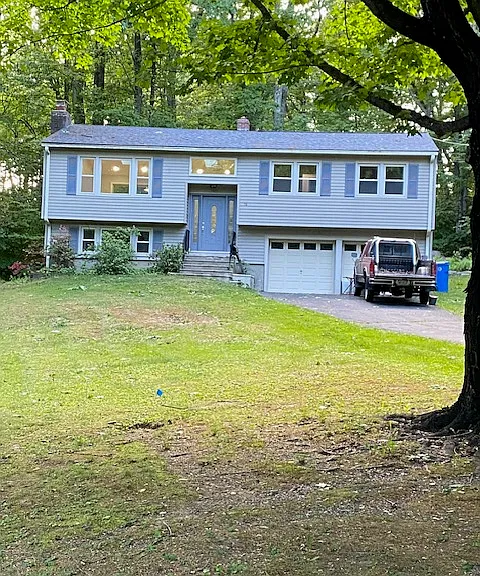
FRONT OF HOUSE
BEDROOM 2
Timberlane Dr — Photo 11
UPSTAIRS FULL BATHROOM
LIVING ROOM
MASTER BEDROOM
MASTER BEDROOM
UPSTAIRS FULL BATHROOM

$3,400/ mo
Total price
Now includes required monthly fees in total price
3 beds2 baths1350 sqft house
(Undisclosed Address), Shelton, CT 06484
Your booked tour

What you get

No petsIn-unit laundryParkingAir conditioning

Costs, fees, and lease terms

Lease terms

1 Year Lease Term Tenant responsible for : City Water Electricity Heating Cable TV

Pricing comparison

$1913

At $3,400, this listing is priced $1913 cheaper than the current market rate for a 3 bedroom home in Shelton.

Pets

  • Dogs

    Not allowed
  • Cats

    Not allowed

About the building

Home in a Very Quiet Serene 1 acre Cul-de-sac setting within the Mohegan School District in Huntington. Large Rear Deck overlooks very dense permanent undeveloped wooded area. City Water, Heating is Oil Forced Air, Central Air Conditioning, Finished basement with Fireplace and Washer/Dryer. Very Clean - entire interior has been updated Open Area Concept with Skylights/Vaulted Ceilings in remodeled Kitchen, appliances, flooring. Hardwood Floors throughout Main Floor.

The property manager

Timberlane Dr

Nearby schools

Students who live near this listing attend the following Shelton School District (Unified School District) public schools:

GreatSchools ratings are based on test scores and additional metrics when available.

Timberlane Dr

By contacting this property, you agree to our Terms of Use. Visit our Privacy Portal for more information. When you click “Send message”, we’ll send your inquiry to the property manager so they can reach out and answer your questions.

Find similar homes

Spot something off?Good catch. Flag it and help keep listings legit.