2131 5th Ave SW

2131 5th Ave SW — Photo 1
2131 5th Ave SW — Photo 2
2131 5th Ave SW — Photo 3
2131 5th Ave SW — Photo 4
2131 5th Ave SW — Photo 5
2131 5th Ave SW — Photo 6
2131 5th Ave SW — Photo 7
2131 5th Ave SW — Photo 8
2131 5th Ave SW — Photo 9
2131 5th Ave SW — Photo 10
2131 5th Ave SW — Photo 11
2131 5th Ave SW — Photo 12
2131 5th Ave SW — Photo 13
2131 5th Ave SW — Photo 14
2131 5th Ave SW — Photo 15
2131 5th Ave SW — Photo 16
2131 5th Ave SW — Photo 17
2131 5th Ave SW — Photo 18
2131 5th Ave SW — Photo 19
2131 5th Ave SW — Photo 20
2131 5th Ave SW — Photo 21
2131 5th Ave SW — Photo 22
2131 5th Ave SW — Photo 23
2131 5th Ave SW — Photo 24
2131 5th Ave SW — Photo 25
2131 5th Ave SW — Photo 26
2131 5th Ave SW — Photo 27
2131 5th Ave SW — Photo 28
2131 5th Ave SW — Photo 29
2131 5th Ave SW — Photo 30
2131 5th Ave SW — Photo 31
2131 5th Ave SW — Photo 32
2131 5th Ave SW — Photo 33
2131 5th Ave SW — Photo 34
2131 5th Ave SW — Photo 35
2131 5th Ave SW — Photo 36
2131 5th Ave SW — Photo 37
2131 5th Ave SW — Photo 38
2131 5th Ave SW — Photo 39
2131 5th Ave SW — Photo 40
2131 5th Ave SW — Photo 41
2131 5th Ave SW — Photo 42
2131 5th Ave SW — Photo 43
2131 5th Ave SW — Photo 44
2131 5th Ave SW — Photo 45
2131 5th Ave SW — Photo 46
2131 5th Ave SW — Photo 47
2131 5th Ave SW — Photo 48
2131 5th Ave SW — Photo 49
2131 5th Ave SW — Photo 50
2131 5th Ave SW — Photo 51
2131 5th Ave SW — Photo 52
2131 5th Ave SW — Photo 53
2131 5th Ave SW — Photo 54

$1,299 - $2,255/ mo
Doesn't include deposits and fees
1 - 3 beds1 - 2.5 baths654 - 1545 sqft apartments
2131 5th Ave SW
Your booked tour

What you get

Pet-friendlyIn-unit laundry

Costs, fees, and lease terms

Pets

  • Dogs

    Allowed
  • Cats

    Allowed

The neighborhood

About the building

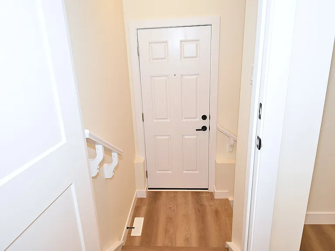
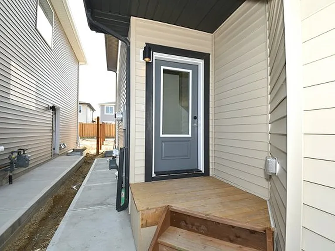
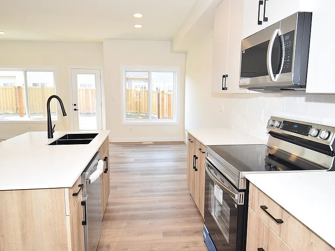
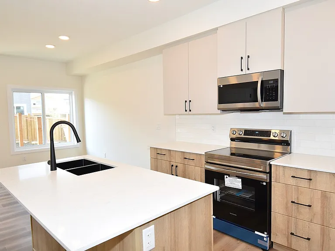
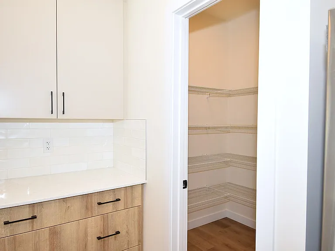
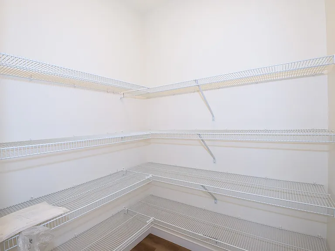
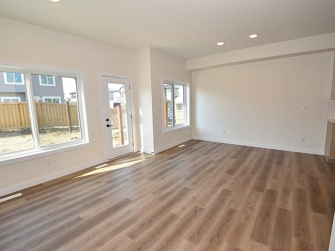
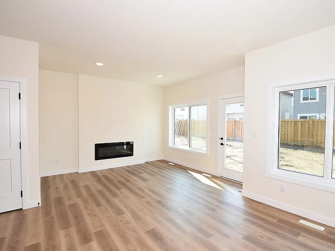
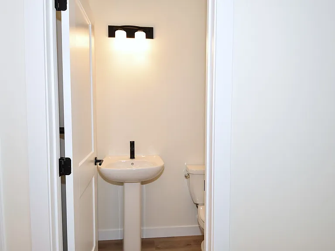
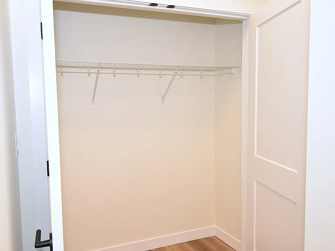
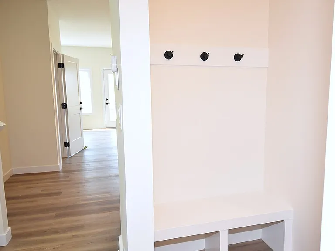
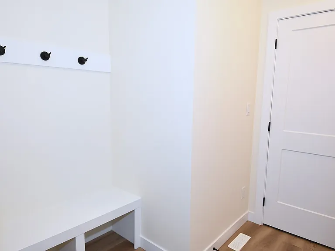
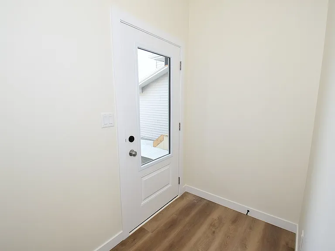
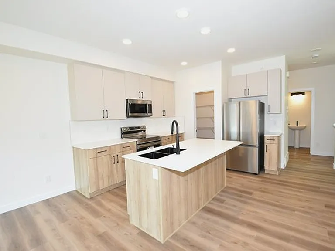

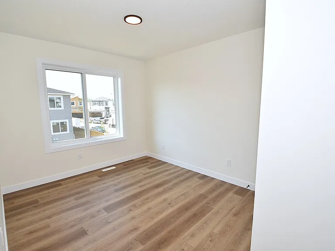
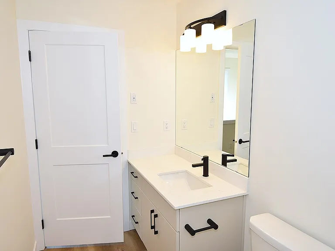
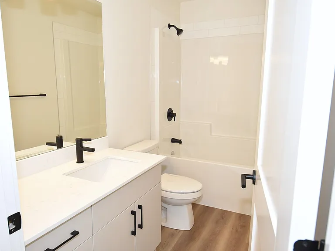
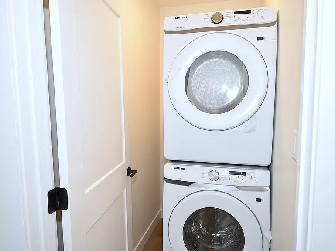
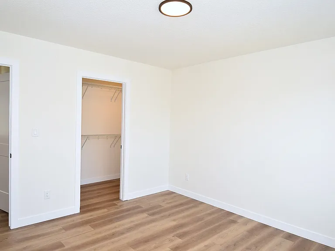
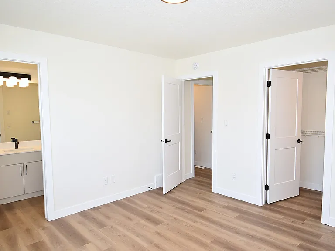
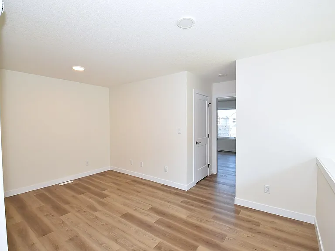
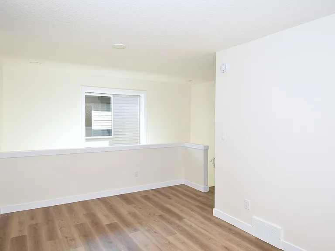
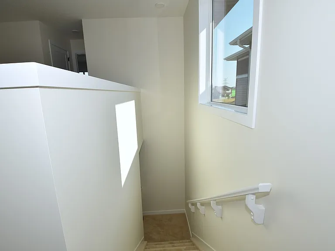
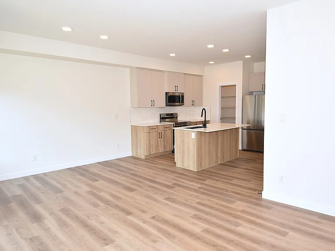
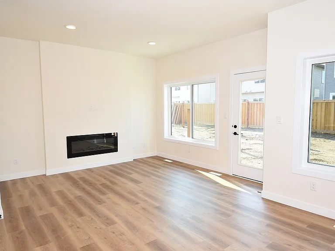
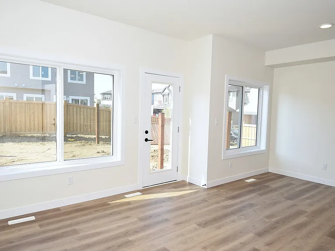
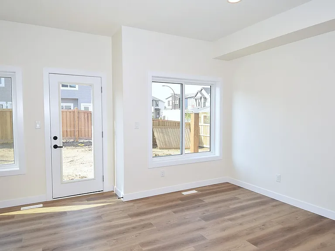
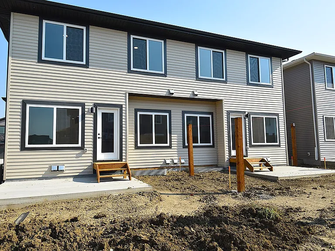
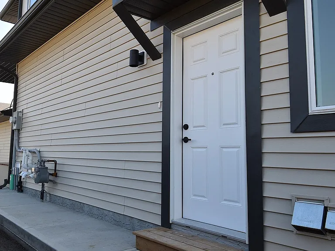
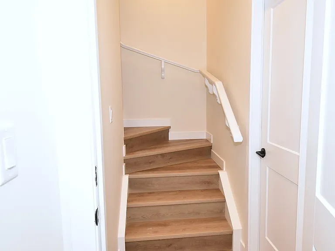
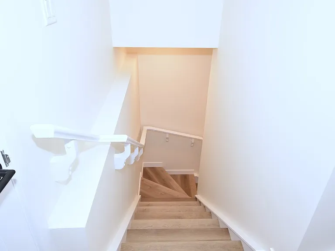
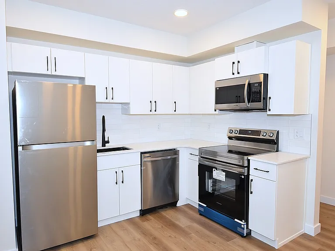
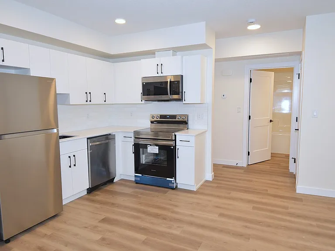
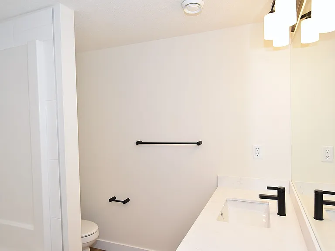
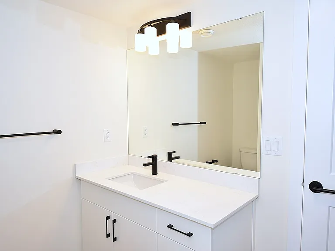
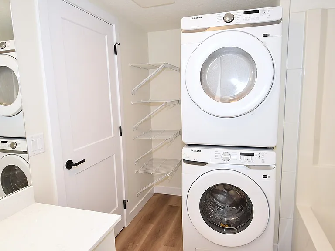
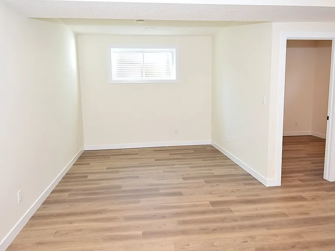
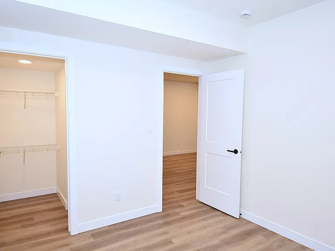
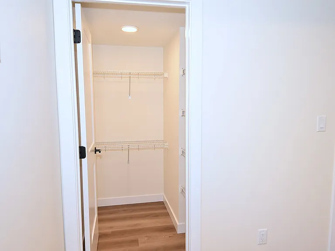
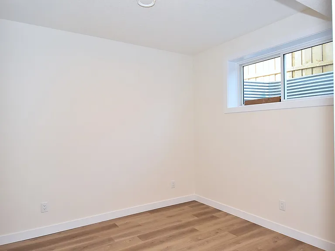
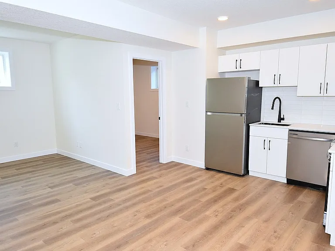
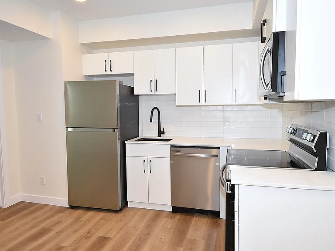

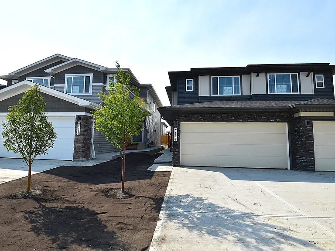
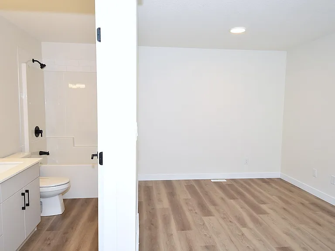
SF351 3 Bed | 2.5 Bath Main Floor Home + 1 Bed | 1 Bath Basement Suite in SW Edmonton Free Early Move-In | 2131 5 Avenue SW Welcome to Alcers Duplex, a newly developed property in a sought-after southwest Edmonton community. ZEN Residential is offering two suites at 2131 5 Avenue SW a spacious 3-bedroom main floor home and a self-contained 1-bedroom basement suite both available August 15, 2026, with flat-rate utility fees and a free early move-in period prior to the September 1, 2026 lease start date. Ideal for families, professionals, or complementary households seeking modern finishes, private outdoor space, and convenient access to Whitemud Drive and Anthony Henday Drive. SUITE A 2131 5 Avenue SW | Main Floor | 3 Bed | 2.5 Bath Rent: $2,255/month Utilities: $400/month flat rate Size: Approx. 1,545 sq. ft. Available: August 15, 2026 Lease Start: September 1, 2026 | Free early move-in August 1531, 2026 Security Deposit: 1 month's rent Parking: Garage included Open-concept layout with vinyl flooring throughout Kitchen with island, pantry, and full appliance package Fireplace Walk-in closets In-suite laundry washer and dryer included Private patio and fenced yard Garage parking and storage space Window coverings throughout SUITE B 2131 5 Avenue SW | Basement | 1 Bed | 1 Bath Rent: $1,299/month Utilities: $225/month flat rate Size: Approx. 654 sq. ft. Available: August 15, 2026 Lease Start: September 1, 2026 | Free early move-in August 1531, 2026 Security Deposit: 1 month's rent Self-contained suite with private entrance 1 bedroom and 1 full bathroom Vinyl flooring throughout Kitchen with appliances Window coverings throughout PROPERTY FEATURES Two independently accessed suites across main and basement levels 3-bedroom main floor home approx. 1,545 sq. ft. with garage, patio, and fenced yard 1-bedroom basement suite approx. 654 sq. ft. with private entrance Modern finishes and vinyl flooring throughout both suites Full appliance packages in each suite In-suite laundry in main floor unit Pets welcome cats and dogs, $35/month per pet No smoking permitted LOCATION HIGHLIGHTS SW Edmonton community with easy access to major routes Whitemud Drive: within minutes Anthony Henday Drive: within minutes Shopping, restaurants, and daily services: nearby Schools, parks, and playgrounds: within the area ETS transit routes accessible in the area BOOK A VIEWING / APPLY TODAY Property professionally managed by Zen Residential Ltd.

The property manager

Nearby schools

2131 5th Ave SW
By contacting this property, you agree to our Terms of Use. Visit our Privacy Portal for more information. When you click “Send message”, we’ll send your inquiry to the property manager so they can reach out and answer your questions.

Find similar homes

Spot something off?Good catch. Flag it and help keep listings legit.