(Undisclosed Address), Seattle, WA

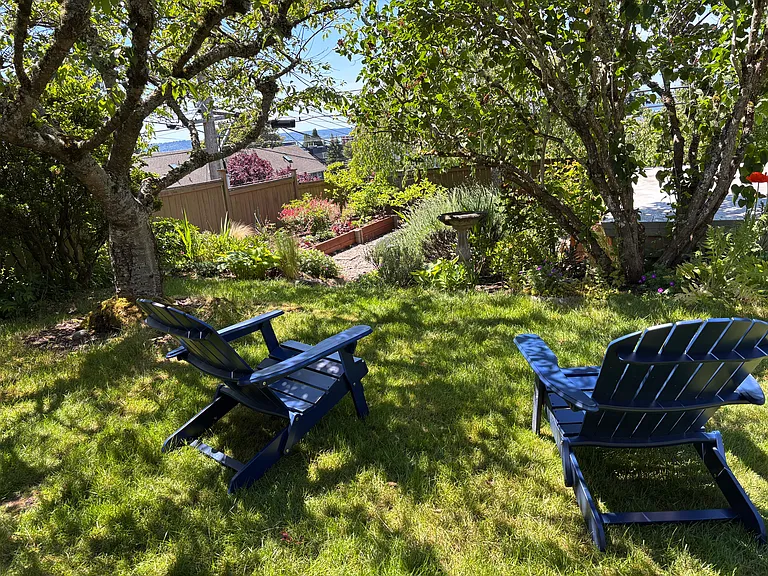
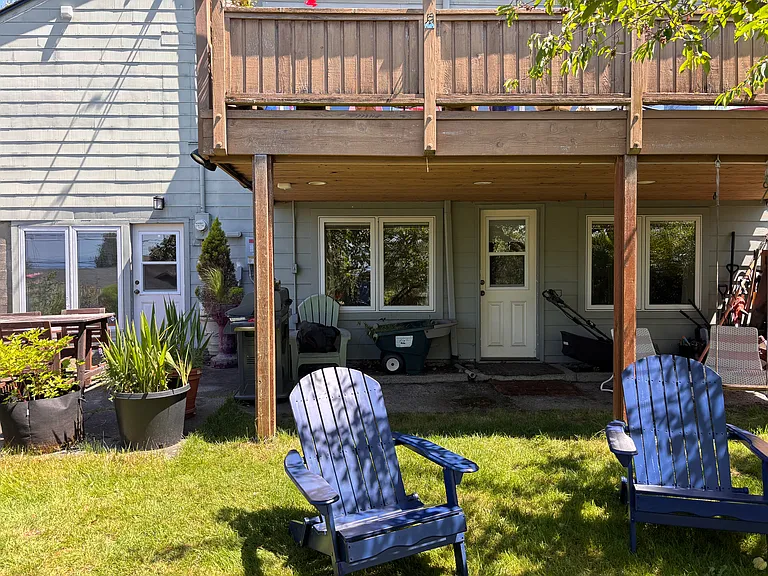
Shared backyard lawn area
Backyard entrances to apartment, concrete patio with table and grill to left, covered patio area under deck to right
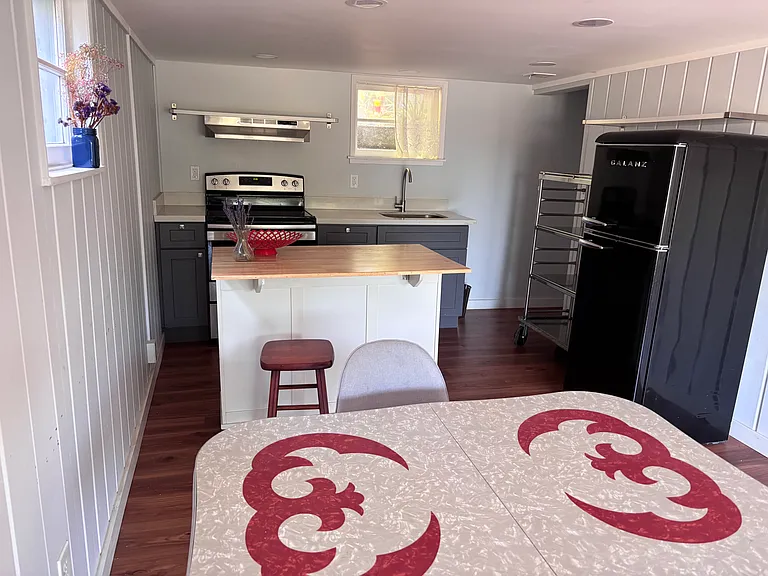
Looking from kitchen back to entryway door, open area past dinette for living area or office/workspace
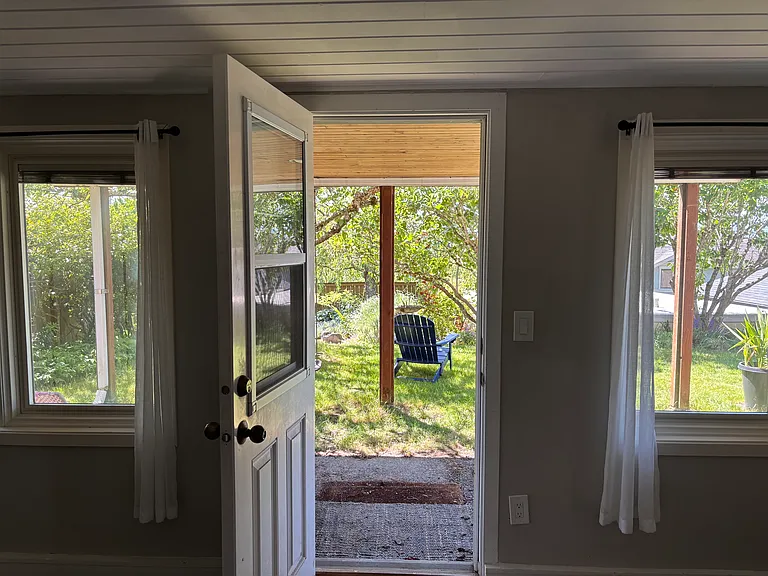
Second outside door from living/bedroom to covered area under upstairs deck
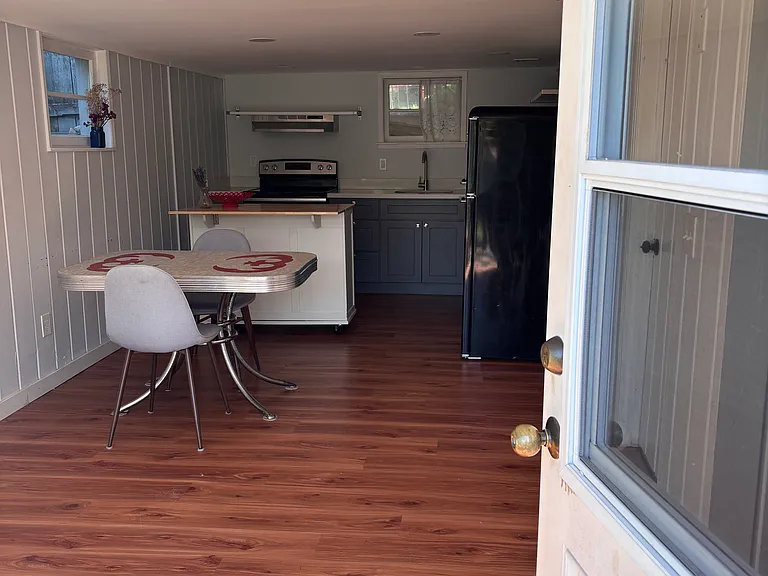
Entering kitchen+ room from outside
Dining and kitchen area (all furniture in photos can stay as requested)
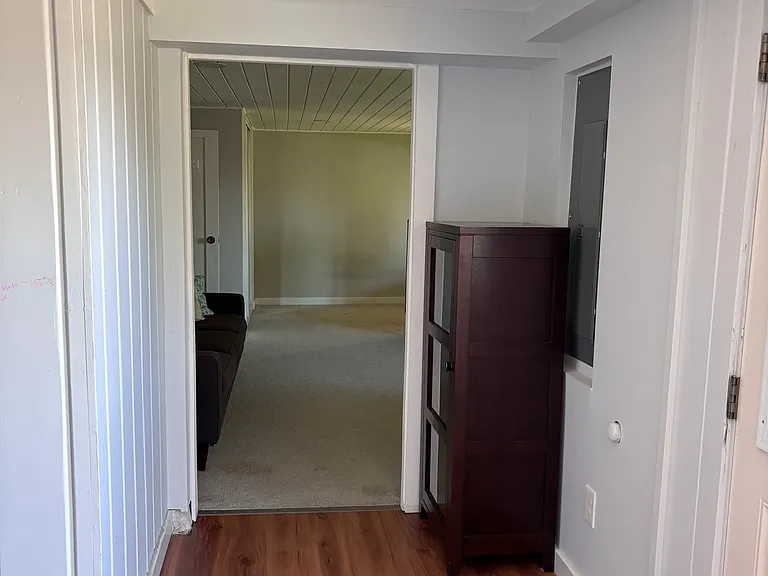
small hallway from kitchen+ room into livingroom / bedroom
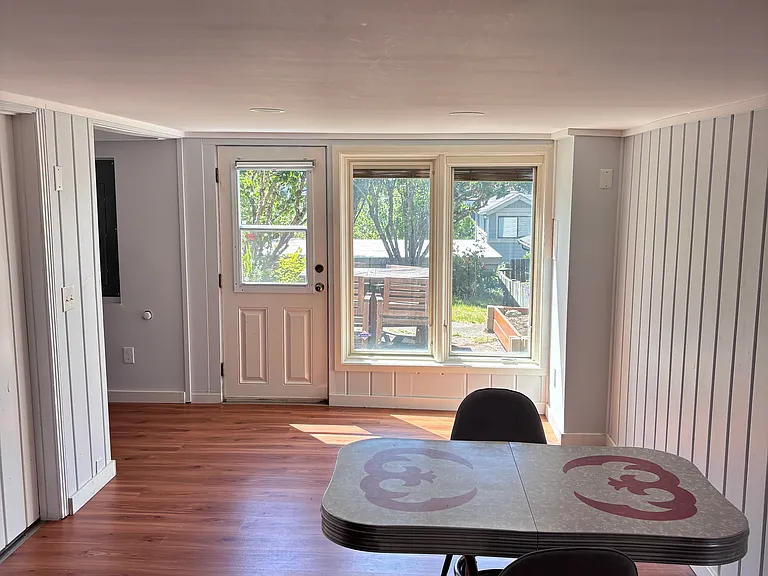
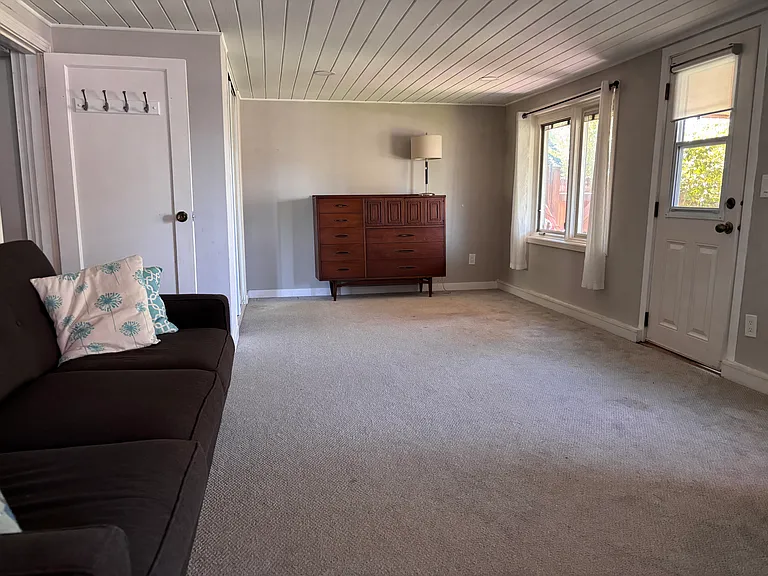
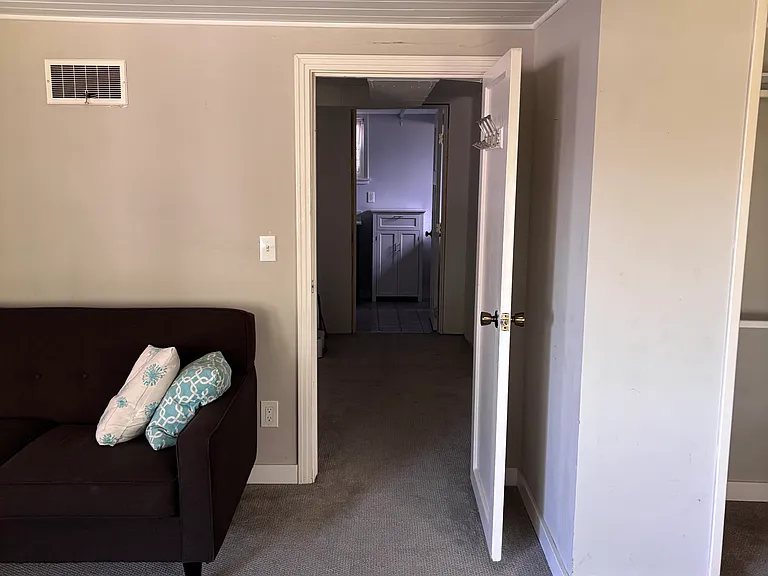
entering living room/bedroom from kitchen+ room, second doorway to outside on right wall
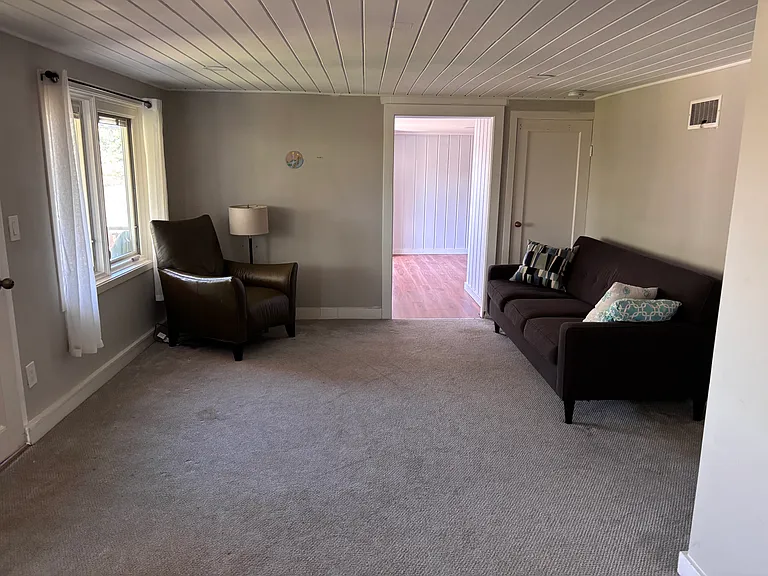
reverse view of livingroom area from bedroom area of second large room, view into kitchen room
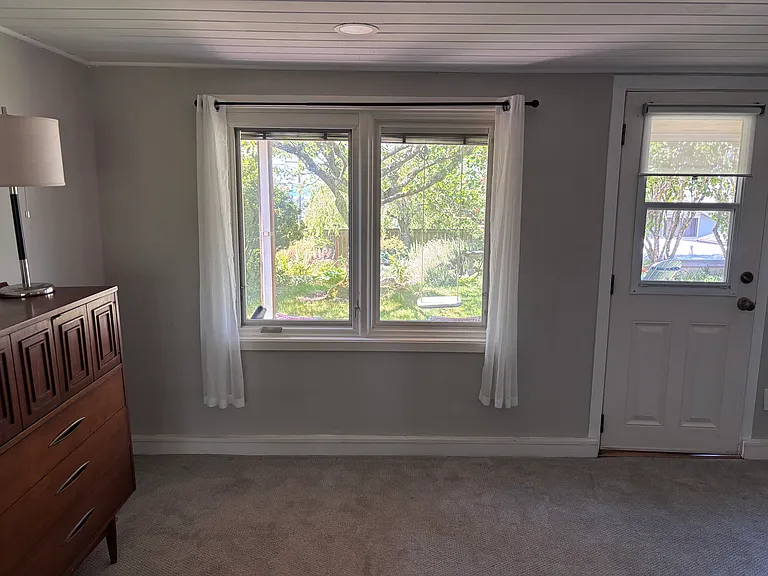
View out window from bedroom area of large second room, door to outside covered patio area under upstairs deck
Walkthrough hallway/bonus room connecting living/bedroom and bathroom, large bedroom closet visible to right
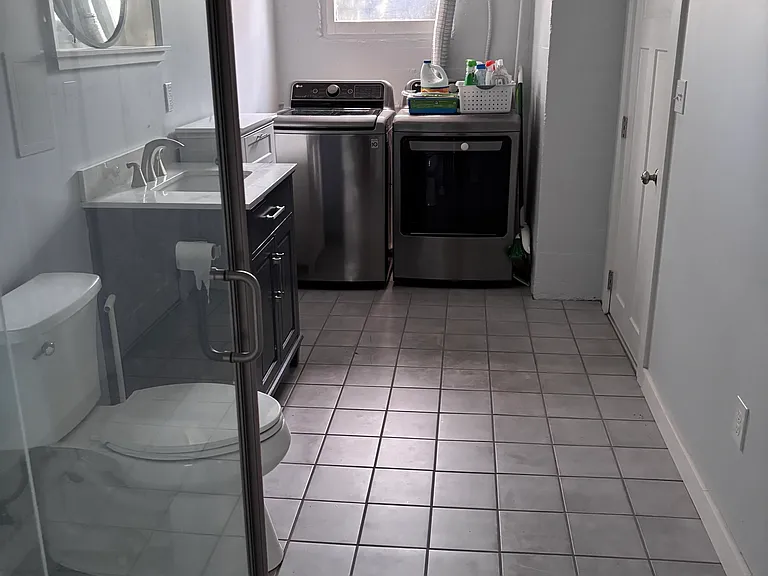
Bathroom with washer dryer
Backyard lawn again
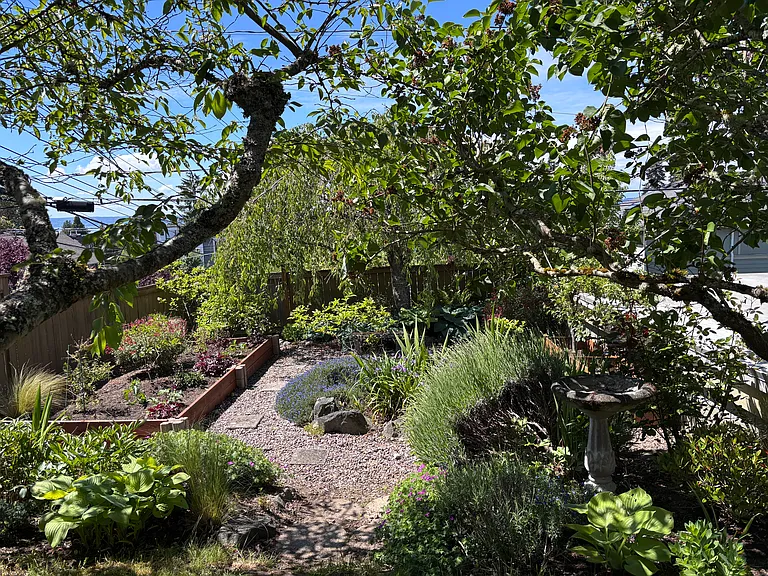
More shared backyard gardening area

$1,450/ mo
Doesn't include deposits and fees
1 bed1 bath680 sqft condo
Available July 1
(Undisclosed Address), Seattle, WA 98136

Your booked tour

What you get

Cat-friendlyIn-unit laundryParkingAir conditioningEv Charging Station

Costs, fees, and lease terms

Lease terms

Lease can be flexible with opening term of 6 months. No smoking in unit. All utilities are included in rent, including wifi, electric, heat/ac, water/sewer/garbage.

Pets

  • Dogs

    Not allowed
  • Cats

    Allowed
    Number allowed2

About the building

1 bedroom apartment for rent on bottom floor of owner-occupied house near Morgan Junction in West Seattle, available in late June or start of July for $1,450 per month including all utilities (water, electric, internet, heat/ac, garbage/recycling/compost, Ridwell). Cats welcome. Looking for someone interested in a quiet household with shared gardening space rather than an apartment complex. Apartment is 680 square feet with entrances from shared backyard including cherry and lilac trees, evergreens, flowers, and vegetable beds. Main space is open floor plan divided into two large rooms: one 10x23 ft room includes small kitchen with additional space for dining and living/office area; one 13x20 ft room has space for living/office area and bedroom (owner can provide room dividers upon request). Bathroom is 7x12 with standing shower plus additional washer/dryer space and is connected to the living/bedroom with a 5x10 walkthrough closet/bonus area; additional storage in two large closets and shared garage. Outdoor concrete patio with table and grill. Backyard and some windows have peek-a-boo views of Puget Sound and Olympic mountains. Close to Lincoln Park, Morgan Junction shopping, and C-line bus. Friendly indoor/outdoor cat already in residence upstairs.

The property manager

SW Graham St

Nearby schools

Students who live near this listing attend the following Seattle Public Schools (Unified School District) public schools:

GreatSchools ratings are based on test scores and additional metrics when available.

SW Graham St

By contacting this property, you agree to our Terms of Use. Visit our Privacy Portal for more information. When you click “Send message”, we’ll send your inquiry to the property manager so they can reach out and answer your questions.

Find similar homes

Spot something off?Good catch. Flag it and help keep listings legit.