(Undisclosed Address), Seattle, WA

12th Ave NE — Photo 1
12th Ave NE — Photo 2
12th Ave NE — Photo 3
12th Ave NE — Photo 4
12th Ave NE — Photo 5
12th Ave NE — Photo 6
12th Ave NE — Photo 7
12th Ave NE — Photo 8
12th Ave NE — Photo 9
12th Ave NE — Photo 10
12th Ave NE — Photo 11
12th Ave NE — Photo 12
12th Ave NE — Photo 13
12th Ave NE — Photo 14
12th Ave NE — Photo 15
12th Ave NE — Photo 16
12th Ave NE — Photo 17
12th Ave NE — Photo 18
12th Ave NE — Photo 19
12th Ave NE — Photo 20
12th Ave NE — Photo 21
12th Ave NE — Photo 22
12th Ave NE — Photo 23
12th Ave NE — Photo 24
12th Ave NE — Photo 25
12th Ave NE — Photo 26

$4,600/ mo
Doesn't include deposits and fees
5 beds2 bathscondo
Available September 10
(Undisclosed Address), Seattle, WA 98105
Your booked tour

What you get

Pet-friendlyShared laundryParking

Costs, fees, and lease terms

Lease terms

LEASE AND UTILITIES: Required 12-month lease (ending 8/31/27, with opportunity to renew), first and last month's rent and fully-refundable $2,250 security deposit. We prefer first, last and security be paid half at lease-signing, half at move-in, but also offer installment plans if needed. Rent does not include utilities: water/sewer/garbage bill (current tenants average $2/person/day) is shared equally with other tenants in the duplex, and electricity, Internet, etc. are separate by unit in tenants' own names.

Pets

  • Dogs

    Allowed
    Number allowed1
  • Cats

    Allowed
    Number allowed1

About the building

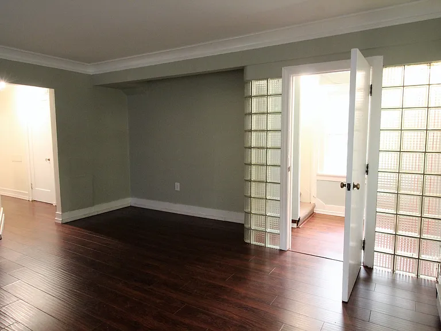
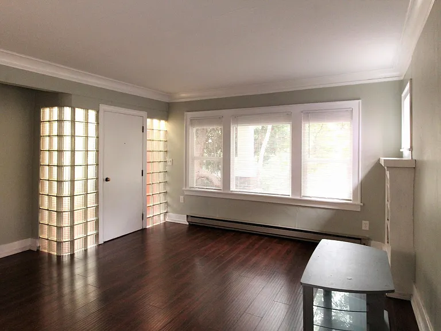
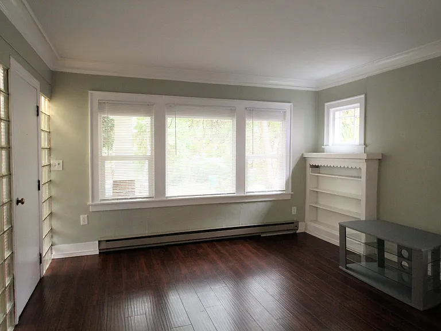
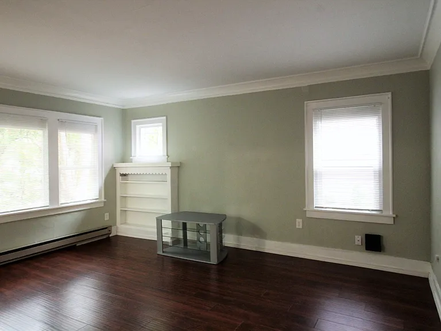
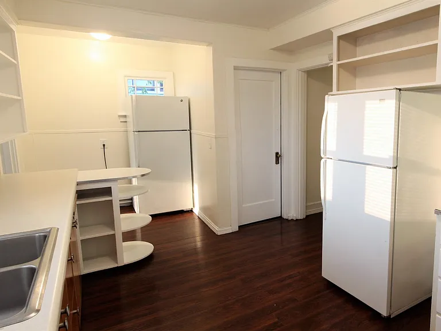
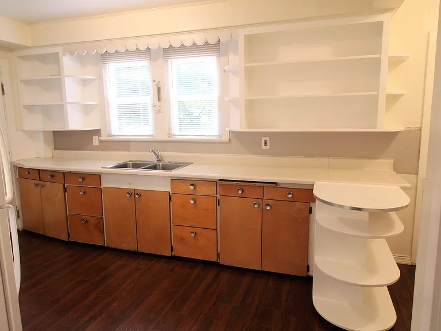
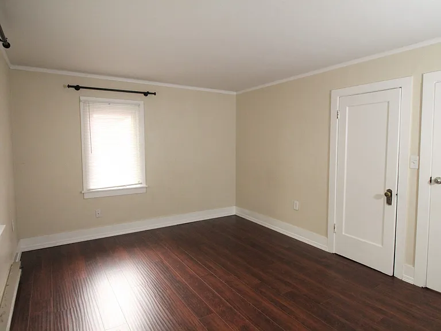
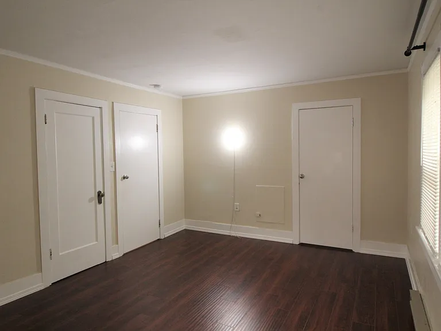
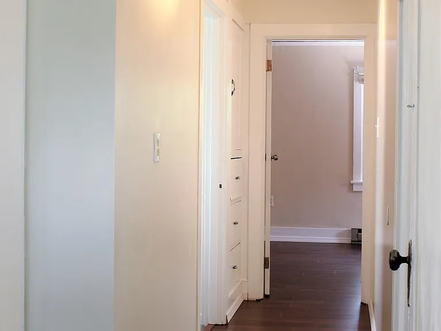
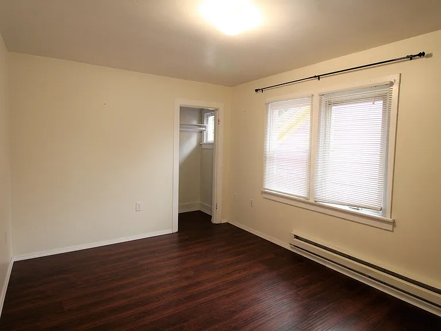
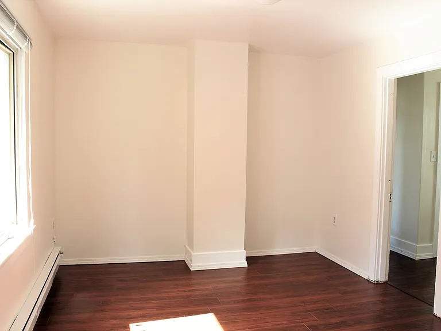
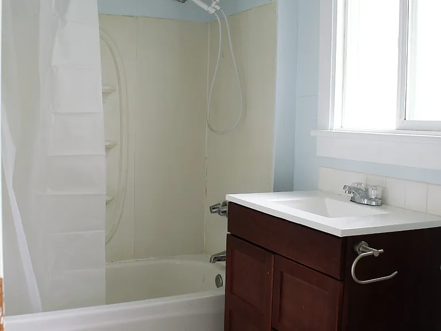
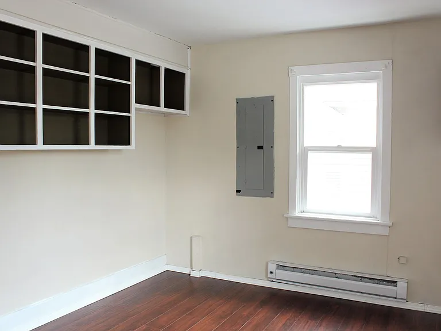
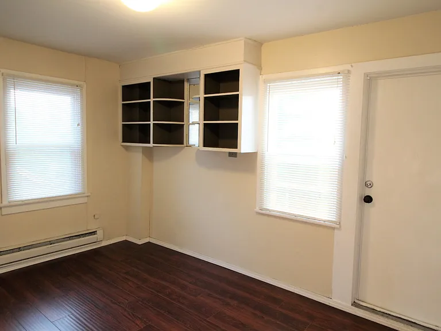
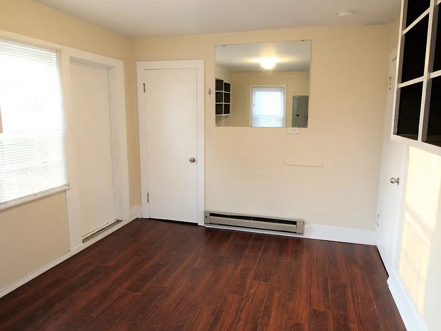
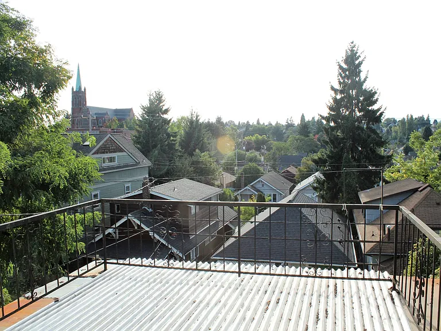
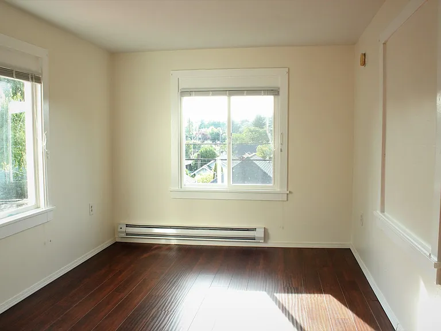
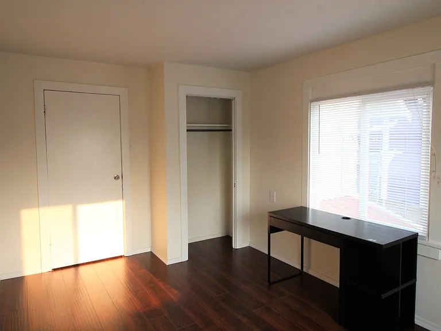
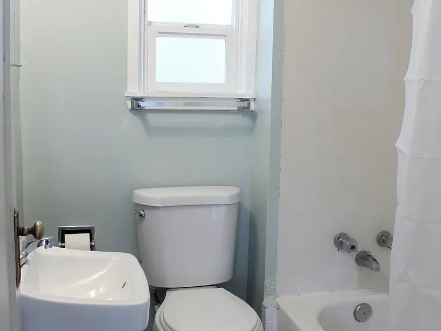
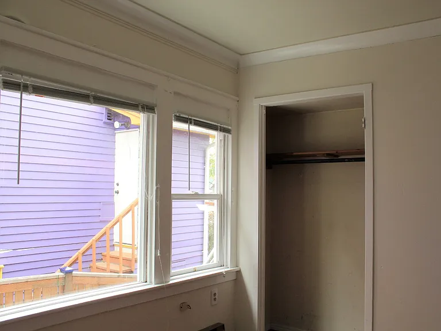
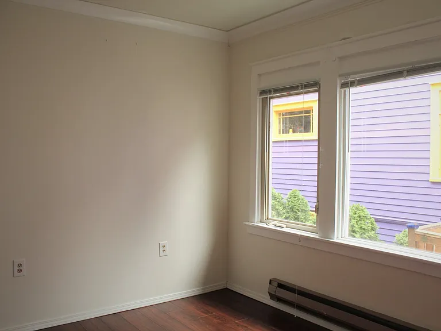
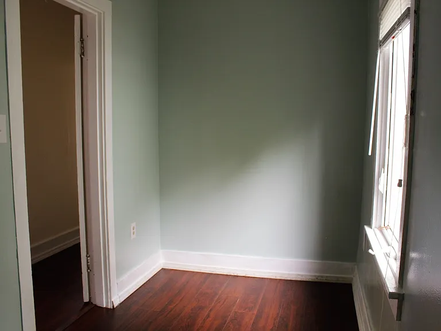
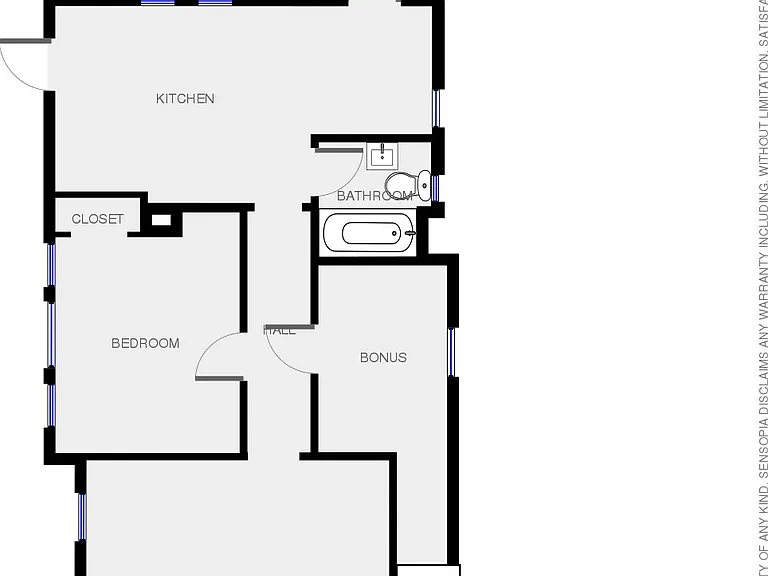
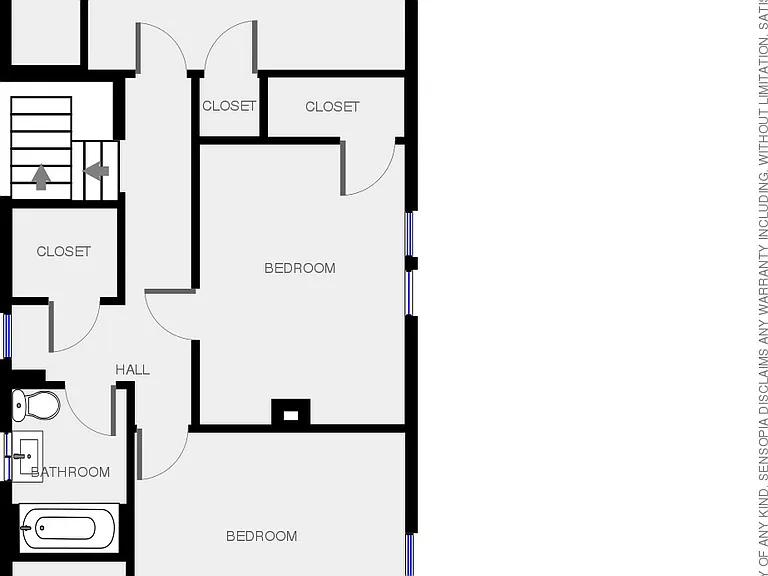
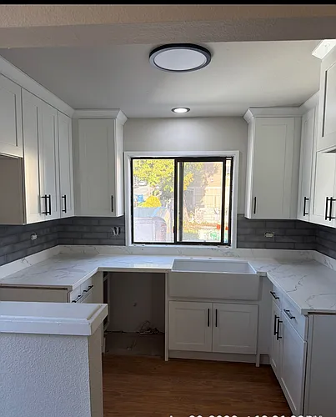
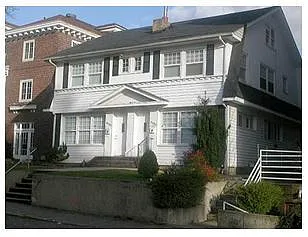
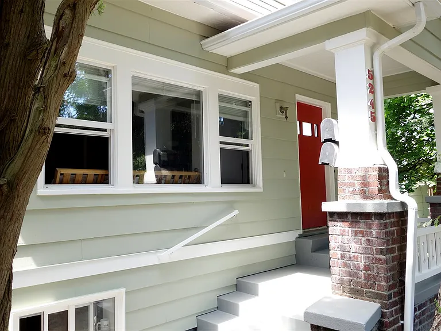
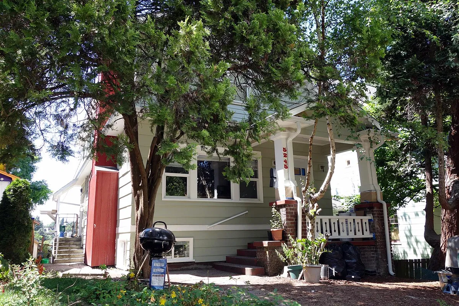
Available for move-in September 10th, 2026 (date may be flexible): 5-bedroom unit in a duplex house in a nice U-District neighborhood with large bedrooms, spacious living room, kitchen with 2 full-size refrigerators, 2 full bathrooms, separate laundry room with washer & dryer (free to use; not coin-operated), dedicated free parking for one or two cars, sun deck, multi-purpose mini-room that can serve as office, storage or bedroom addendum, and unfenced small backyard suitable for gardening. All five bedrooms receive direct sunlight from southern exposure. Plentiful storage: Large closets (4 of which are walk-in), and built-in linen cabinet and drawers. Hand scraped flooring throughout. The unit occupies the first and second floors of the house, with its own private entrance, and complete separation from the basement unit. VIDEO & IN-PERSON TOURS AVAILABLE: - Please text or email for recorded video tours, and/or to arrange an in-person viewing. We can show the house most Tuesdays at 6pm and most Saturdays at 12pm, starting 8/15. Please identify this 5-BR U-District house in your inquiry. NEIGHBORHOOD: - 12th Ave NE, near the corner of NE 55th St. - Location is both quiet and residential and convenient to everywhere: it's a 10-minute walk to the UW; two blocks to both "The Ave" and Roosevelt Way; and 3 blocks to Cowen Park, which connects to the 50 acres of Ravenna Park. WalkScore calls it a "Walker's Paradise," scoring it 97 out of 100 for walkability. - Nearby hangouts and eats include: Herkimer Coffee; Monkey Pub; Amazing Thai and Taste of India; and Pi Vegan Pizzeria. Short walk to Trader Joe's, Safeway and U-District Farmer's Market. - "Biker's Paradise" (Bike Score of 95): Daily errands can be accomplished on a bike. - "Excellent Transit:" walk 1 to 3 blocks to catch the 43, 48, 49, 66, 67, 70, 71, 72, 73, 79 and 83 bus lines, which connect to the UW, downtown, Capitol Hill and Northgate. PARKING: The unit has dedicated off-street parking space for at least one car. Some tenants fit two. In addition, free on-street parking is available via residential Zone Permit from the City of Seattle. APPROXIMATE MEASUREMENTS: (showing usable interior space only; excludes space taken by walls) - Living Room: 15' 6" x 16' - Kitchen: 19' 6" x 10' - Downstairs Bathroom: 5' 8" x 6' - Downstairs S Bedroom: 9' 4" x 11' - Downstairs Multi-Purpose Room: 5' 8" x 9' 7" plus 2' 7" x 7' 7" closet - Downstairs NW Bedroom: 9' 7" x 14' 3" - Upstairs S Bedroom: 10' x 13' 7" plus 6' 8" x 2' 10" walk-in closet - Upstairs E Bedroom: 15' 6" x 11' 2" plus one 3' x 3' closet and one 3' 3" x 11' walk-in closet - Upstairs W Bedroom: 13' 2" x 10' plus 5' 6" x 3' 9" walk-in closet - Upstairs Bathroom: 5' 7" x 8' - Upstairs Common Walk-In Closet: 5' 1" x 4' 3" - Upstairs has 3 large shared linen drawers and one large shared linen cabinet - Sun Deck: 9' 8" x 14' 3" PETS & NOISE: Pets generally allowed with increased security deposit (additional $400 $600). Live amplified music / band rehearsal is not allowed. WHO WE'RE LOOKING FOR: Preferred tenants would be responsible and mature (students are welcome), and treat the house as their home. If you're looking for a party house, please look elsewhere. :) OUT-OF-TOWN APPLICANTS WELCOME: We welcome both in-person and remote applicants, to accommodate, for example, incoming students or soon-to-be Seattleites finding housing from afar. QUALIFICATIONS: Applicants who meet the following qualifications will be accepted on a first-come, first-serve basis: (1) Income of 3x monthly rent; (2) Positive References and History; (3) Passage of a credit check, which includes minimum 620 credit score. IF YOU DO NOT MEET THESE CRITERIA, we may still be able to accept your tenancy upon provision of guarantors who do, and/or upon provision of additional assurances. WHO WE ARE: Our family has owned and managed rental properties in Seattle for over 40 years. We have deep roots in the city, take pride in our work in the family business, and always do our darnedest. VIEWINGS: Please text or email us (note that CL Relay Mail often gets lost in our spam) to coordinate an in-person tour of the house. We typically can show the house Tuesdays at 6pm and Saturdays at 12pm, starting 8/15. As we own and manage multiple properties, please identify this 5-BR U-District house in your inquiry. Thank you! Henry, Khoi & Tri (Nguyen brothers/owners/managers)

The property manager

12th Ave NE

Nearby schools

Students who live near this listing attend the following Seattle Public Schools (Unified School District) public schools:

GreatSchools ratings are based on test scores and additional metrics when available.

12th Ave NE

By contacting this property, you agree to our Terms of Use. Visit our Privacy Portal for more information. When you click “Send message”, we’ll send your inquiry to the property manager so they can reach out and answer your questions.
Find similar homes

Similar listings comparison

This listing

(Undisclosed Address)

2 beds$2,195
3 beds
4+ beds$4,600$4,500$4,900+$4,225
Distance0.7 miles away0.5 miles away0.3 miles away
PetsCats and Small Dogs AllowedNo Pets AllowedNo Pets Allowed
LaundrySharedIn Unit
SecurityIntercom
A/C
DishwasherYes
ParkingYesYesYesYes
Gym
Pool
Spot something off?Good catch. Flag it and help keep listings legit.