(Undisclosed Address), Saugus, CA

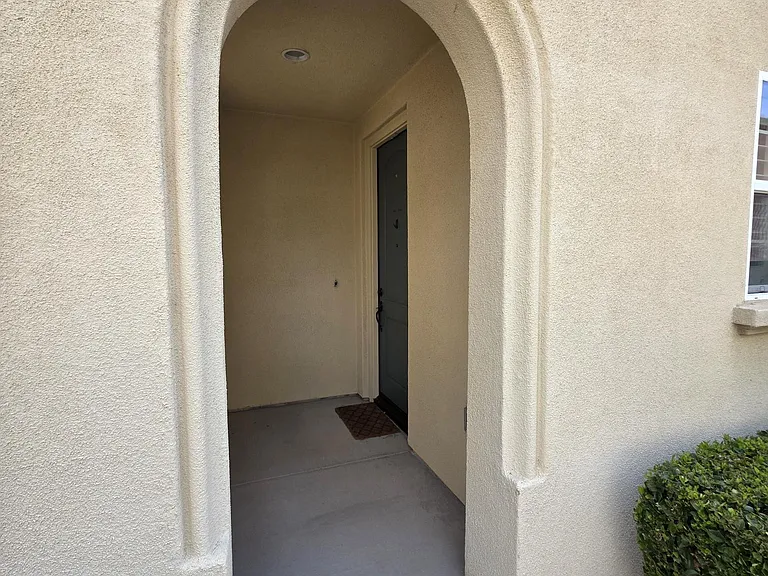
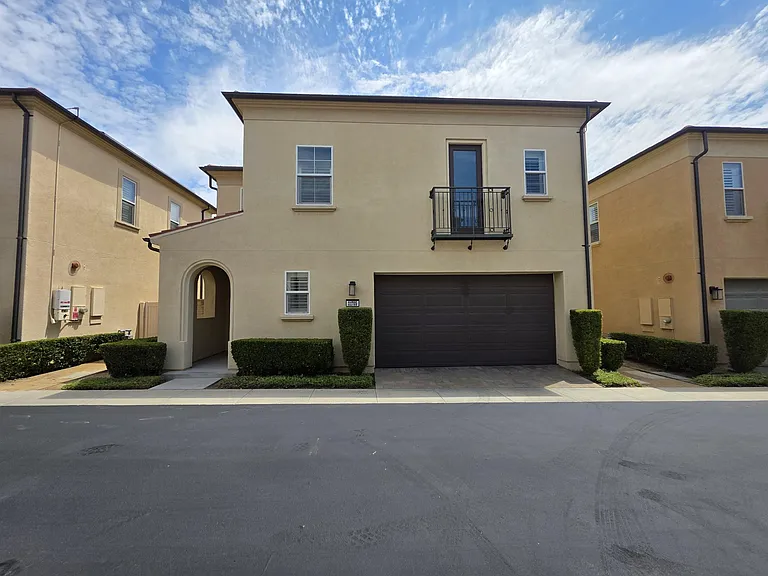
Propello Dr — Photo 1
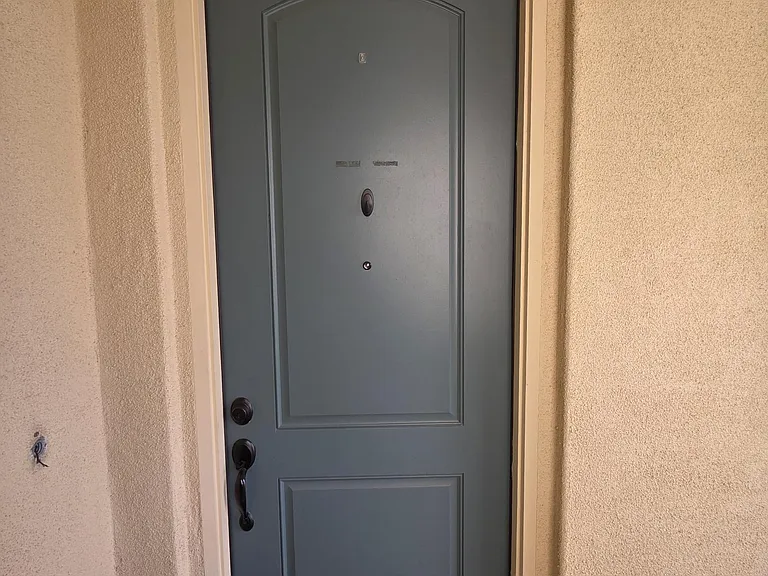
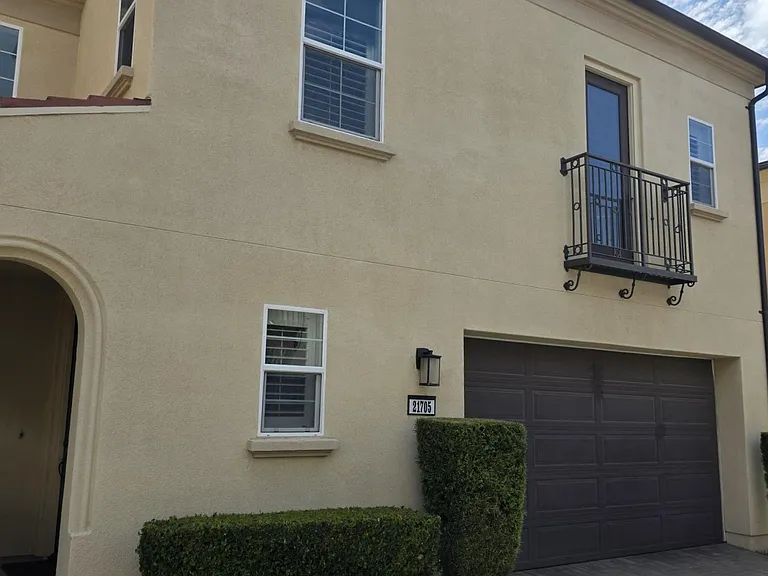
Propello Dr — Photo 2
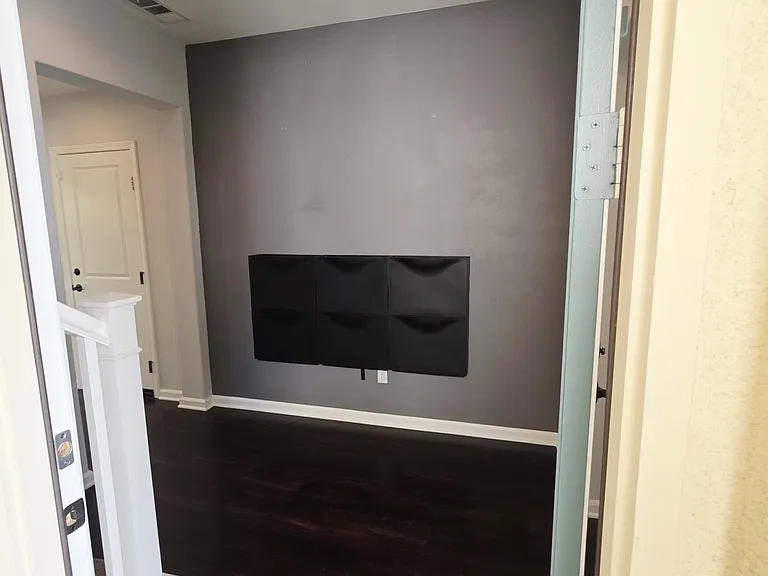
Propello Dr — Photo 3
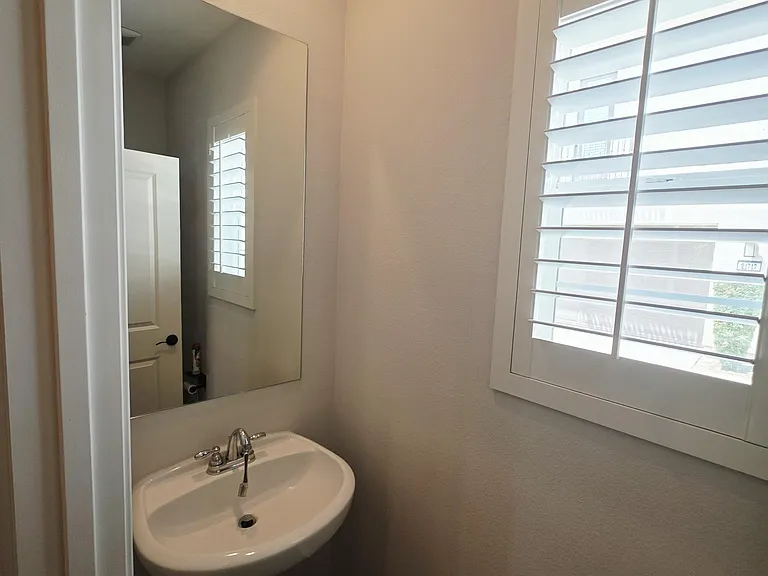
Propello Dr — Photo 4
Propello Dr — Photo 5
Propello Dr — Photo 6
Propello Dr — Photo 7
Propello Dr — Photo 8
Propello Dr — Photo 9
Propello Dr — Photo 10
Propello Dr — Photo 11
Propello Dr — Photo 12
Propello Dr — Photo 13
Propello Dr — Photo 14
Propello Dr — Photo 15
Propello Dr — Photo 16
Propello Dr — Photo 17
Propello Dr — Photo 18
Propello Dr — Photo 19
Propello Dr — Photo 20
Propello Dr — Photo 21
Propello Dr — Photo 22
Propello Dr — Photo 23
Propello Dr — Photo 24
Propello Dr — Photo 25
Propello Dr — Photo 26
Propello Dr — Photo 27
Propello Dr — Photo 28
Propello Dr — Photo 29
Propello Dr — Photo 30
Propello Dr — Photo 31
Propello Dr — Photo 32
Propello Dr — Photo 33
Propello Dr — Photo 34
Propello Dr — Photo 35
Propello Dr — Photo 36
Propello Dr — Photo 37
Propello Dr — Photo 38
Propello Dr — Photo 39
Propello Dr — Photo 40
Propello Dr — Photo 41
Propello Dr — Photo 42
Propello Dr — Photo 43
Propello Dr — Photo 44
Propello Dr — Photo 45
Propello Dr — Photo 46
Propello Dr — Photo 47
Propello Dr — Photo 48
Propello Dr — Photo 49
Propello Dr — Photo 50
Propello Dr — Photo 51
Propello Dr — Photo 52
Propello Dr — Photo 53
Propello Dr — Photo 54
Propello Dr — Photo 55

$4,295/ mo
Doesn't include deposits and fees
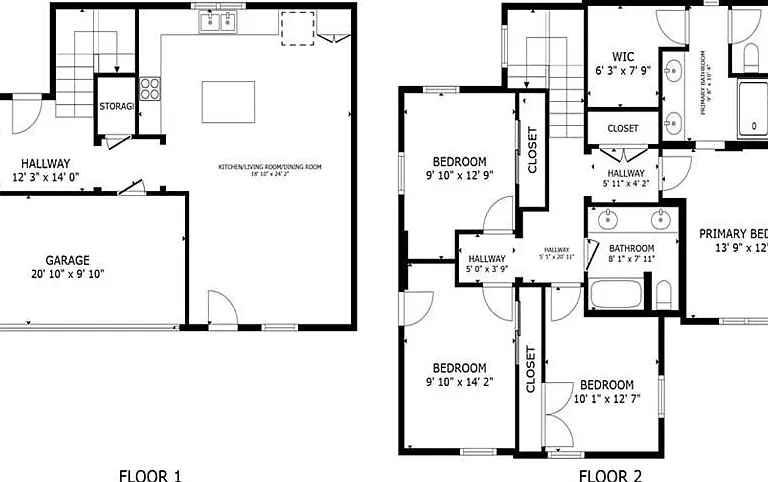
4 beds3 baths1719 sqft house
(Undisclosed Address), Saugus, CA 91350
Your booked tour

What you get

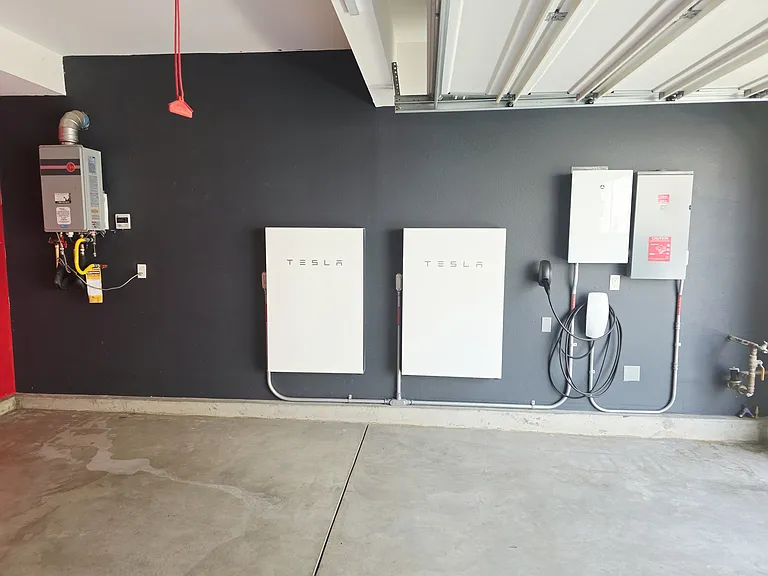
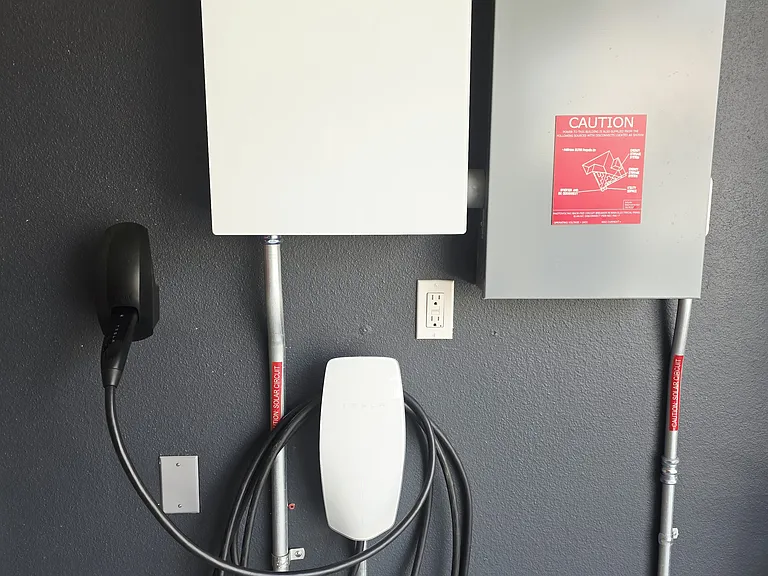
Pet-friendlyIn-unit laundryParkingAir conditioningEv Charging Station

Costs, fees, and lease terms

Lease terms

1 year minimum

Pets

  • Dogs

    Allowed
    Number allowed1
  • Cats

    Allowed
    Number allowed1

About the building

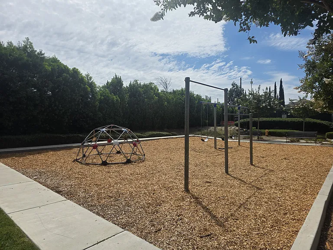
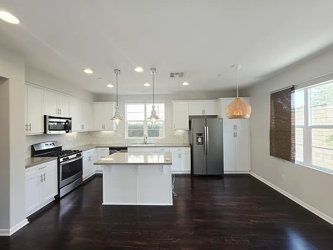
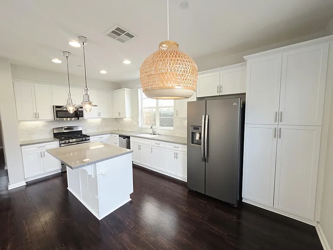
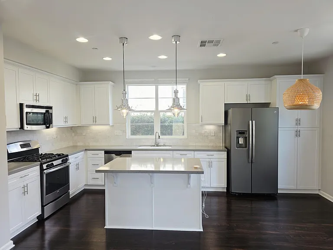
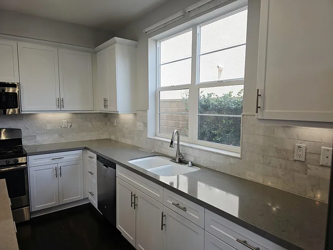
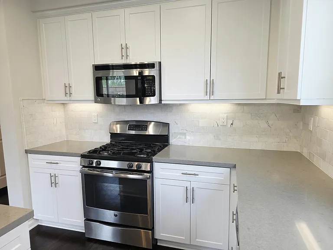
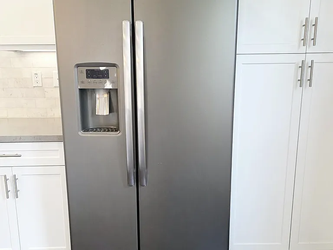
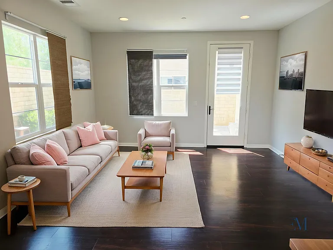
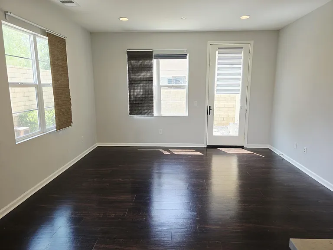
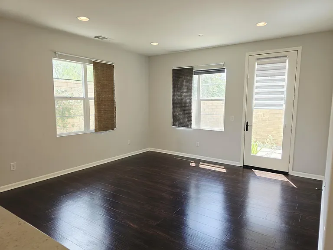
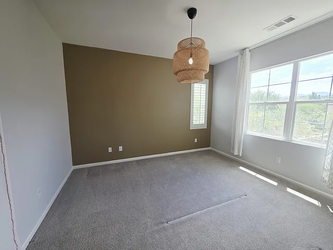
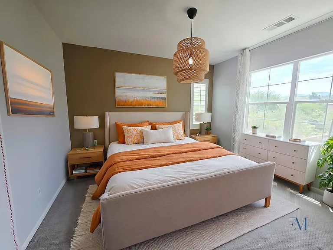
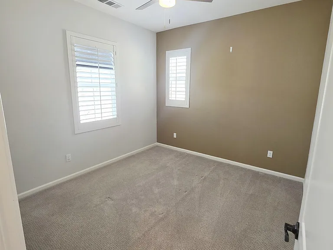
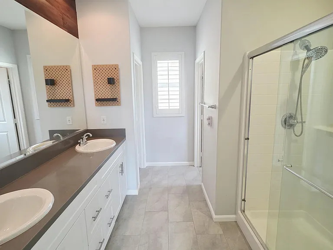
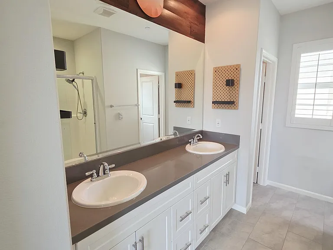
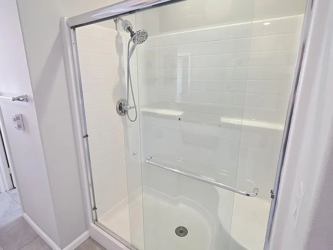
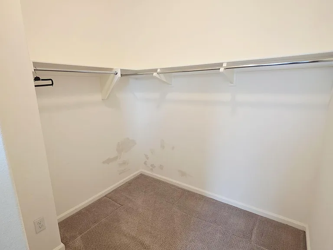
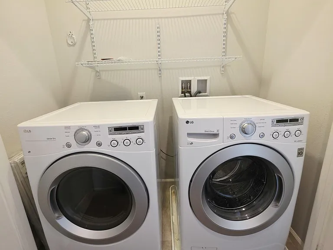
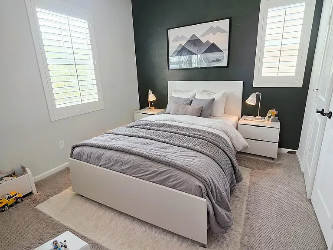
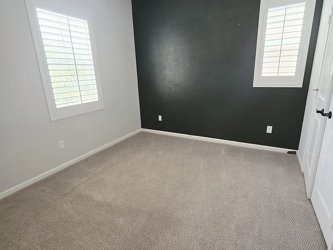
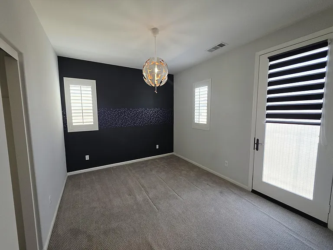
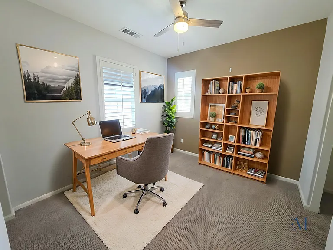
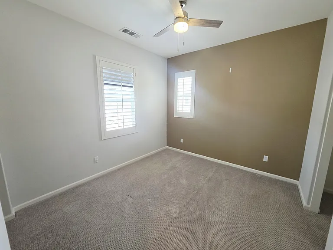
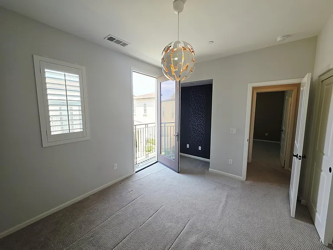
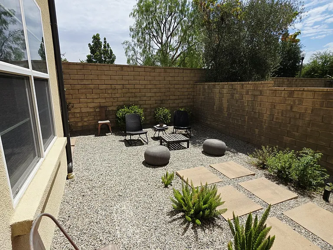
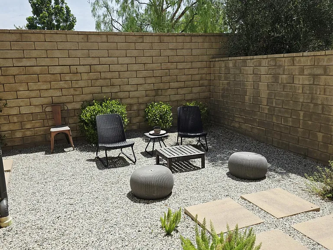
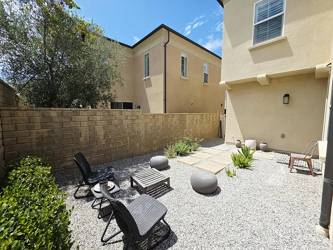
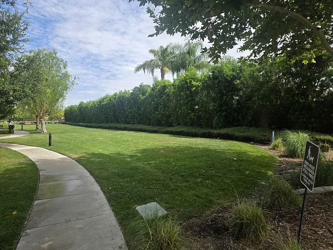
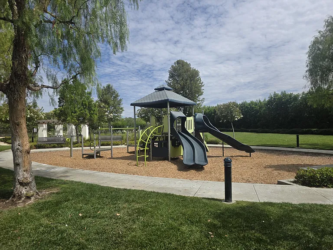
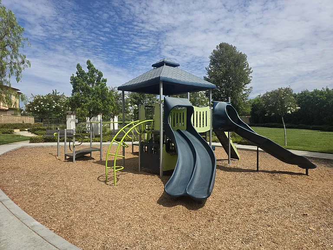
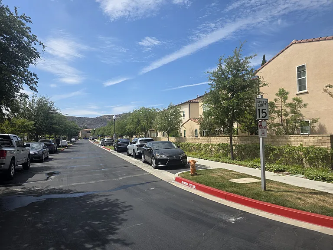
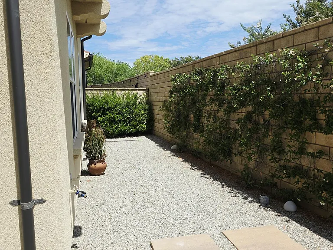
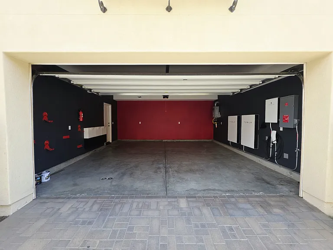
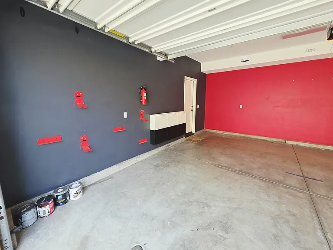
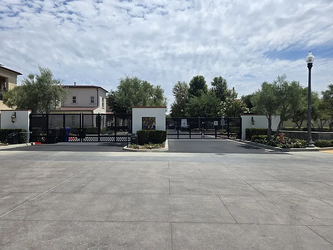
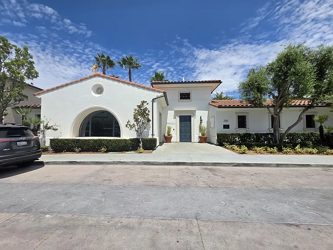
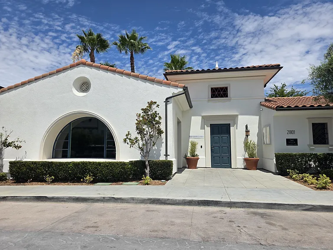
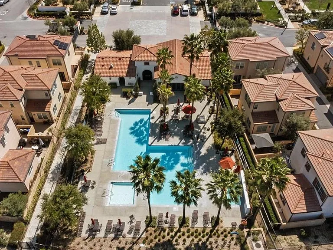
Luxury Living Meets Smart Energy Efficiency in the Heart of Villa Metro Experience the perfect blend of modern design, energy savings, and an unbeatable location at this exceptional detached residence in the highly desirable Villa Metro community. Complete with fully owned solar panels and two Tesla Powerwalls Designed for today's lifestyle, the spacious open-concept floor plan is filled with natural light and effortlessly connects the living, dining, and kitchen areas, creating an ideal setting for entertaining or relaxing with family. The beautifully upgraded kitchen showcases elegant quartz countertops, stainless steel appliances, abundant cabinetry, and generous prep space, making it as functional as it is stylish. Luxury vinyl plank flooring throughout the main level adds warmth, durability, and a contemporary finish. Upstairs, you'll find four generously sized bedrooms, including a tranquil primary retreat featuring a spacious walk-in closet and a well-appointed ensuite bath. A conveniently located second-floor laundry room simplifies everyday living while keeping everything within easy reach. Step outside to your private backyard patio a peaceful extension of the home with no rear neighbors. Backing directly onto lush greenbelts, a playground, community garden, and picturesque walking trails, this outdoor space is perfect for morning coffee, weekend barbecues, children's playtime, or simply unwinding in a serene setting. Additional features include direct access to an attached two-car garage, plentiful guest parking nearby, and the privacy of a fully detached home with no shared walls. Residents of Villa Metro enjoy an exceptional lifestyle with resort-inspired amenities, including a sparkling pool and spa, elegant clubhouse, fire pit, barbecue and picnic areas, beautifully maintained parks, playgrounds, community gardens, and miles of scenic walking, running, and biking trails Commuters will appreciate the unbeatable convenience of having the Metro station just steps away, while premier shopping, dining, entertainment, and major freeways are all within minutes. This is more than just a home it's an opportunity to enjoy smart, sustainable living in one of the area's most vibrant and sought-after neighborhoods. Don't miss your chance to make it yours.

Nearby schools

Students who live near this listing attend the following Saugus Union School District (Unified School District) and William S. Hart Union High School District (Unified School District) public schools:

GreatSchools ratings are based on test scores and additional metrics when available.

Propello Dr

By contacting this property, you agree to our Terms of Use. Visit our Privacy Portal for more information. When you click “Send message”, we’ll send your inquiry to the property manager so they can reach out and answer your questions.

Find similar homes

Spot something off?Good catch. Flag it and help keep listings legit.