Back to search
Contact
Tour

Satterfield Commons

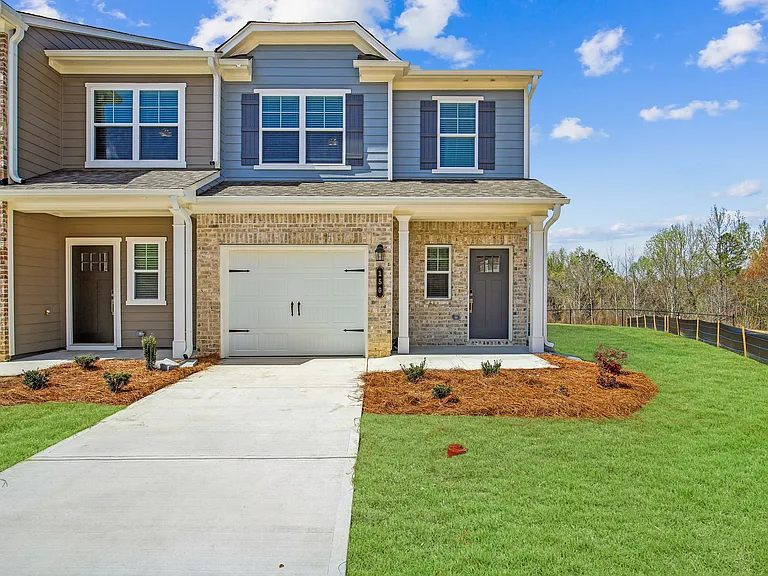
Exterior of the Aberdeen Layout, two story townhome with a private driveway and attached garage.
Entry hallway into the Aberdeen Floorplan
Cozy office nook ideal for work and study.
The entrance to the Aberdeen home featuring rich hardwood-style flooring and crisp white walls.
Half bathroom on the 1st floor
View of the living room area featuring an open staircase and refined dining space.
A refined living area offering a graceful view of the home's entryway.
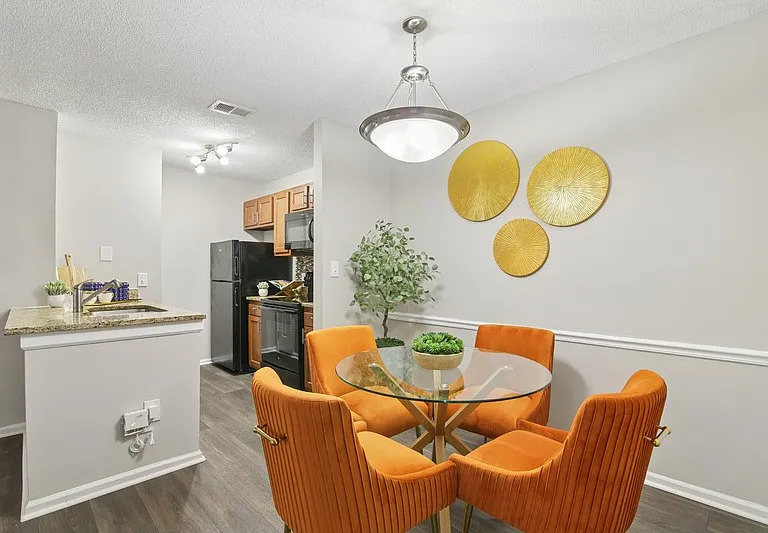
The intimate dining space elegantly set for six
Charming dining area thoughtfully arranged for six guests.
A modern kitchen showcasing a granite countertop island with bar seating and premium stainless steel appliances.
A refined living area offering a graceful view of the home's living and dining space
Elegant living area with a seamless view of the home's living and dining spaces.
Sophisticated living space showcasing an open flow between the living and dining areas.
Kitchen featuring a sleek granite countertop and a convenient sink.
Loft area ideal for family gatherings just steps from the upstairs bedrooms.
Primary Bedroom with king size bed and large window letting in nice natural light.
Another view of the bedroom
Primary bathroom with double vanity, and walk-in shower.
A view of the double vanity and walk in shower.
Full size walk in closet in the primary suite.
Full size washer and dryer in every home.
Secondary bedroom with queen size bed and large window letting in a ton of natural light.
Secondary bedroom with a queen-size bed and bright natural light streaming through a large window.
Secondary suite bathroom with a tub and shower combination
Third bedroom with a queen-size bed and abundant natural light streaming through the window.
Another view of the bedroom.
Back patio with fenced in yard.
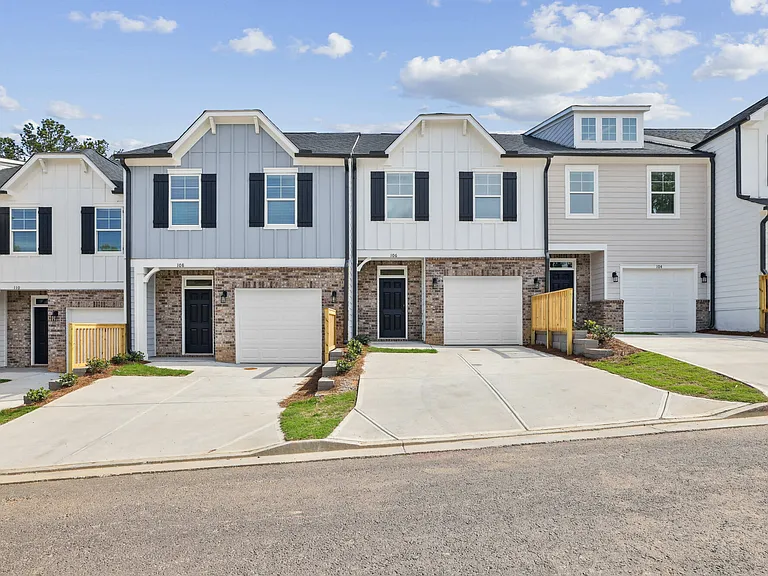
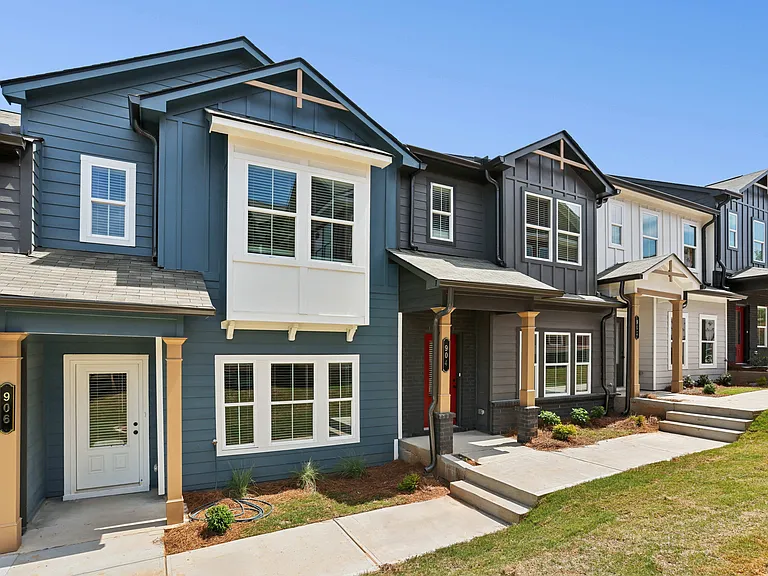
Exterior of the Monterey floorplan, two story townhome with a private driveway and attached garage.
Another shot of the front door to the Monterey layout.
Half bathroom on the 1st floor
The entrance to the Monterey home featuring rich hardwood-style flooring and crisp white walls.
The intimate dining space elegantly set for six
A refined living area offering a graceful view of the home's living and dining space
A modern kitchen showcasing a granite countertop island with bar seating and premium stainless steel appliances.
A refined living area offering a graceful view of the home's stairwell.
A view of the living room and intimate space
Primary bedroom with king size bed and large window letting in nice natural light.
Primary bathroom with double vanity, walk-in shower and walk-in closet.
Full size washer and dryer in every home.
Secondary bedroom with queen size bed and large window letting in a ton of natural light.
Another view of the bedroom.
Secondary bathroom with tub shower and double vanity.
Private office space
Private Garage
Backyard to the Monterey layout with a patio.
Exterior shot of Waterford layout, two story townhome with a private driveway and attached garage.
Another shot of the front door to the Waterford layout.
Half bathroom on the 1st floor
A refined living area offering a graceful view of the home's living and dining space
A modern kitchen showcasing a granite countertop island with bar seating and premium stainless steel appliances.
A refined living area offering a graceful view of the home.
The intimate dining space and living room.
Refined living area with graceful views throughout the home.
Living room with large window letting in a ton of natural light.
Bright living room featuring a large window that fills the space with natural light.
Loft area ideal for family gatherings just steps from the upstairs bedrooms.
Primary Bedroom with king size bed and large window letting in nice natural light.
Second view of the bedroom
Primary bathroom with double vanity, walk-in shower and walk-in closet.
Secondary bedroom with queen size bed and large window letting in a ton of natural light.
Full size washer and dryer in every home.
Welcome home to Satterfield Commons
Aerial shot of the community
Overhead view of the Satterfield Commons home's and its inviting surroundings.
Scenic view of the community entrance welcoming residents to the homes.
Elevated perspective showcasing the community's homes and surroundings.
Aerial view of the Satterfield Commons neighborhood featuring homes and a crosswalk.
Aerial view of Satterfield Commons
Community aerial showcasing homes, streets, and green spaces from above.
Elevated perspective highlighting the community's design and surroundings.
Satterfield Commons — Photo 71
Satterfield Commons — Photo 72
Satterfield Commons — Photo 73
Satterfield Commons — Photo 74
Satterfield Commons — Photo 75
Satterfield Commons — Photo 76
Satterfield Commons — Photo 77
Satterfield Commons — Photo 78
Satterfield Commons — Photo 79
Verified

$1,800 - $5,937/ mo
Doesn't include deposits and fees
3 beds2.5 baths1775 - 1842 sqft apartments
Satterfield Commons

Your booked tour

What you get

Pet-friendlyIn-unit laundryParkingAir conditioning

Units available in this building

  • 3 Beds 2.5 bath 1,775 sqft

    UnitRent/moAvailable
    0131$1,800Now
  • 3 Beds 2.5 bath 1,824 sqft

    UnitRent/moAvailable
    0137$1,869$1,800Now
    0143$1,8007/3/2026
    New0181$1,8007/17/2026
  • 3 Beds 2.5 bath 1,842 sqft

    UnitRent/moAvailable
    0101$1,894$1,800Now
    0141$1,8007/3/2026
    0203$1,894$1,8007/10/2026
  • 3 Beds 2.5 bath 1,775 sqft

    UnitRent/moAvailable
    0131$1,800Now
  • 3 Beds 2.5 bath 1,824 sqft

    UnitRent/moAvailable
    0137$1,869$1,800Now
    0143$1,8007/3/2026
    New0181$1,8007/17/2026
  • 3 Beds 2.5 bath 1,842 sqft

    UnitRent/moAvailable
    0101$1,894$1,800Now
    0141$1,8007/3/2026
    0203$1,894$1,8007/10/2026

Costs, fees, and lease terms

Special offer!
Move in by 6/15 - get 50% off for 4 months!

Lease terms

3, 4, 5, 6, 7, 8, 9, 10, 11, 12, 13, 14, 15

Pets

  • Dogs

    Allowed
    One-time fee$350
    Monthly fee$30/mo
    Number allowed3
  • Cats

    Allowed
    One-time fee$350
    Monthly fee$30/mo
    Number allowed3

The neighborhood

About the building

Welcome to Satterfield Commons, where luxury living meets Southern charm in the heart of Cartersville, Georgia. Nestled in a picturesque setting, our exclusive townhome community invites you to experience a lifestyle of unparalleled elegance and comfort. Discover the perfect blend of modern convenience and timeless sophistication with our thoughtfully designed 3-bedroom, 2.5-bathroom luxury townhome rentals. Immerse yourself in the allure of Satterfield Commons, where each residence is meticulously crafted to provide a sanctuary of style and tranquility. Welcome home to a community that defines refined living in the charming backdrop of Cartersville.

The property manager

Satterfield Commons
Willow Bridge Resident Services, LLC
Verified listing
Office hours
Sunday: Closed
Monday: 9:00 AM to 6:00 PM
Tuesday: 9:00 AM to 6:00 PM
Wednesday: 9:00 AM to 6:00 PM
Thursday: 9:00 AM to 6:00 PM
Friday: 9:00 AM to 6:00 PM
Saturday: Closed

Nearby schools

Students who live in Satterfield Commons attend the following Bartow County School District (Unified School District) public schools:

GreatSchools ratings are based on test scores and additional metrics when available.

Satterfield Commons

Verified listing

By contacting this property, you agree to our Terms of Use. Visit our Privacy Portal for more information. When you click “Send message”, we’ll send your inquiry to the property manager so they can reach out and answer your questions.

Find similar homes

Frequently asked questions

How many apartment units are available and what are their rents?
  • There are 7 three-bedroom apartments available starting at $1,800
What is the apartment building's pet policy?

There are cats and dogs allowed at Satterfield Commons. Please contact the property manager for up to date pet policy and fee information.

Is there laundry in the building?

This building offers in unit laundry.

Does the building offer parking?

Yes, Satterfield Commons provides parking.

What Cartersville neighborhood is Satterfield Commons in?

Your new apartment would be located in the Cartersville neighborhood.

What school district is this building in?

Satterfield Commons is within the Bartow County School District. Check out the additional Nearby Schools for more boundary details.

When was this listing last updated?

The property manager updated this rental listing 5 hours, 32 minutes ago.

Spot something off?Good catch. Flag it and help keep listings legit.