Back to search
Contact
Tour

Satori Flats

Satori Flats — Photo 1
Satori Flats — Photo 2
Satori Flats — Photo 3
Satori Flats — Photo 4
Satori Flats — Photo 5
Satori Flats — Photo 6
Satori Flats — Photo 7
Satori Flats — Photo 8
Satori Flats — Photo 9
Satori Flats — Photo 10
Satori Flats — Photo 11
Satori Flats — Photo 12
Satori Flats — Photo 13
Satori Flats — Photo 14
Satori Flats — Photo 15
Satori Flats — Photo 16
Satori Flats — Photo 17
Satori Flats — Photo 18
Satori Flats — Photo 19
Satori Flats — Photo 20
Satori Flats — Photo 21
Satori Flats — Photo 22
Satori Flats — Photo 23
Satori Flats — Photo 24
Satori Flats — Photo 25
Satori Flats — Photo 26
Satori Flats — Photo 27
Satori Flats — Photo 28
Satori Flats — Photo 29
Satori Flats — Photo 30
Satori Flats — Photo 31
Satori Flats — Photo 32
Satori Flats — Photo 33
Satori Flats — Photo 34
Satori Flats — Photo 35
Satori Flats — Photo 36
Satori Flats — Photo 37
Satori Flats — Photo 38
Satori Flats — Photo 39
Satori Flats — Photo 40
Satori Flats — Photo 41
Satori Flats — Photo 42
Satori Flats — Photo 43
Satori Flats — Photo 44
Satori Flats — Photo 45
Satori Flats — Photo 46
Satori Flats — Photo 47
Satori Flats — Photo 48
Satori Flats — Photo 49
Satori Flats — Photo 50
Satori Flats — Photo 51
A1 Style 2 3D A1 Style 2 3D
A1 3D Floor plan A1 3D Floor plan
A1 Floorplan W Dimensions A1 Floorplan W Dimensions
A1 Style 2 Floorplan W Dimensions A1 Style 2 Floorplan W Dimensions
A2 3D Floorplan A2 3D Floorplan
A2 2nd & 3rd Floors A2 2nd & 3rd Floors
B1 3D Floor plan B1 3D Floor plan
B1 3D 2nd & 3rd Floors B1 3D 2nd & 3rd Floors
B1 W Dimensions B1 W Dimensions
B2 3D Floor plan B2 3D Floor plan
B2 Floor plan W Dimensions B2 Floor plan W Dimensions
B3 3D Floor plan B3 3D Floor plan
B3 3D 2nd & 3rd Floors B3 3D 2nd & 3rd Floors
B3 Floor plan W Dimensions B3 Floor plan W Dimensions
B4 3D Floor plan B4 3D Floor plan
B4 3D Floor plan 2nd & 3rd Floors B4 3D Floor plan 2nd & 3rd Floors
B4 Floor plan W Dimensions B4 Floor plan W Dimensions
Verified

$1,485 - $1,790/ mo
Doesn't include deposits and fees
1 - 2 beds1 - 2 baths795 - 1190 sqft apartments
Satori Flats

Your booked tour

What you get

Pet-friendlyIn-unit laundryParkingGymPool

Units available in this building

  • 1 Bed 1 bath 795 sqft

    UnitRent/moAvailable
    07-305$1,544$1,4858/27/2026
    03-203$1,559$1,5008/25/2026
    05-304$1,559$1,500Now
    06-304$1,569$1,510Now
  • 1 Bed 1 bath 858 sqft

    UnitRent/moAvailable
    08-103$1,614$1,5558/22/2026
  • 1 Bed 1 bath 795 sqft

    UnitRent/moAvailable
    07-305$1,544$1,4858/27/2026
    03-203$1,559$1,5008/25/2026
    05-304$1,559$1,500Now
    06-304$1,569$1,510Now
  • 1 Bed 1 bath 858 sqft

    UnitRent/moAvailable
    08-103$1,614$1,5558/22/2026

Costs, fees, and lease terms

Lease terms

6 months, 7 months, 8 months, 9 months, 10 months, 11 months, 12 months

Pets

  • Dogs

    Allowed
    Number allowed2
  • Cats

    Allowed
    Number allowed2

The neighborhood

About the building

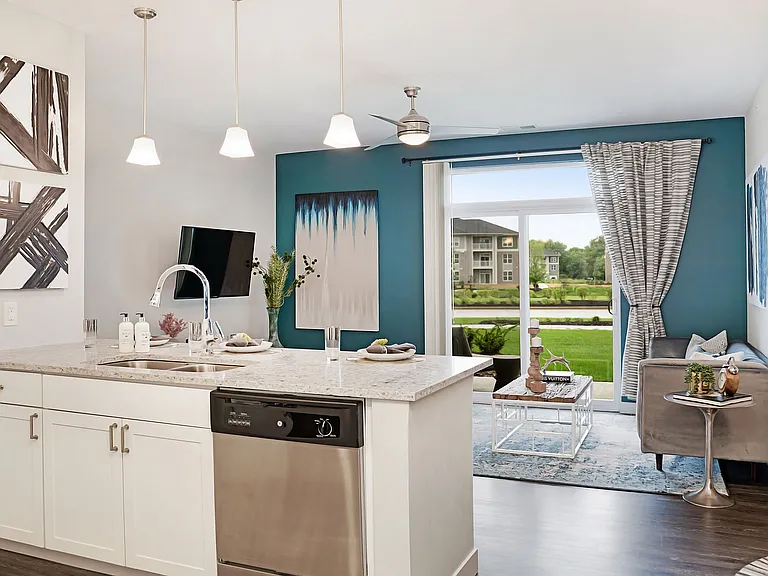
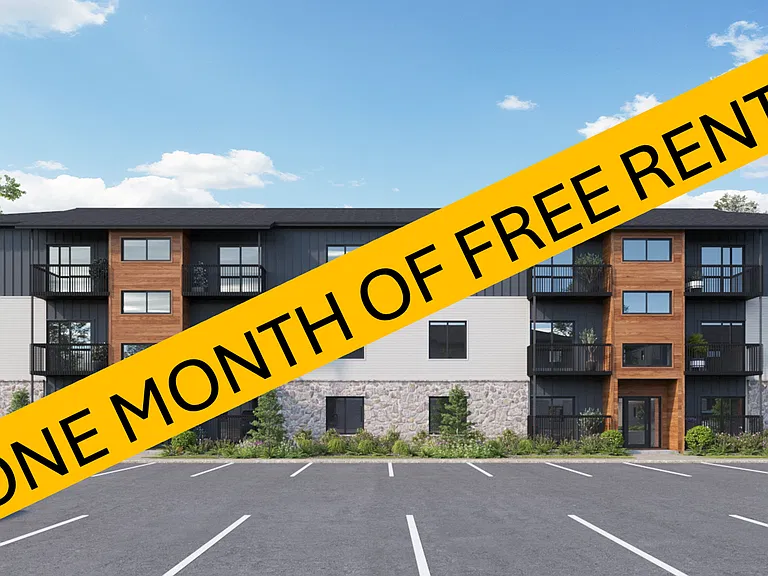
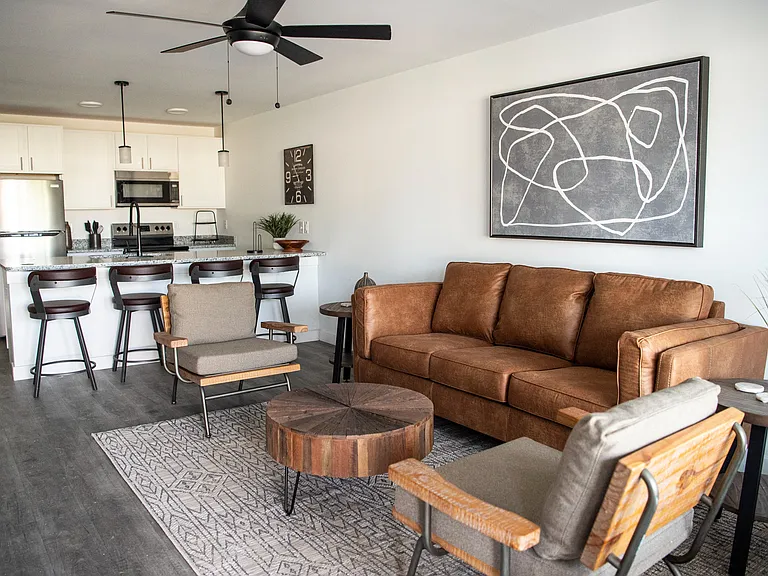
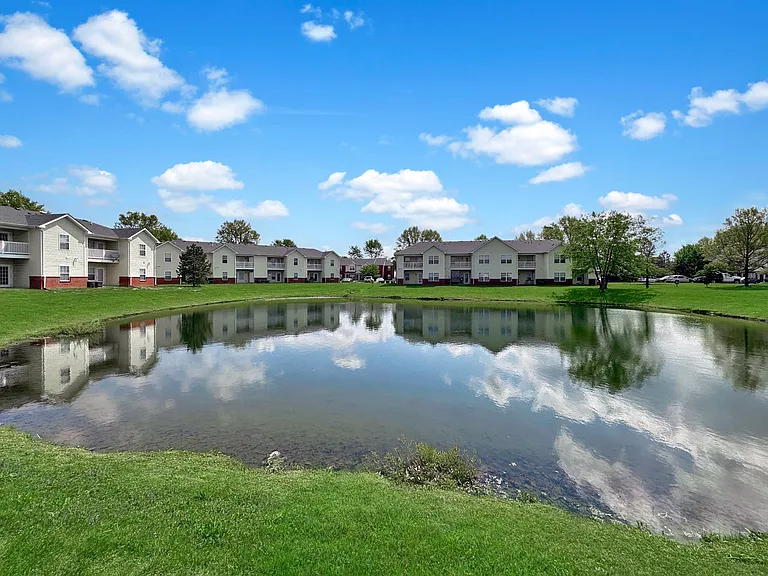
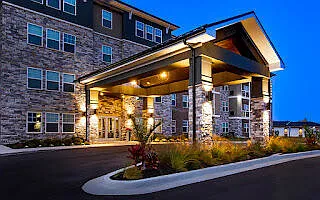
Satori Flats offers a modern, amenity-rich living experience in Avon. Thoughtfully designed one- and two-bedroom apartment homes feature open layouts, contemporary finishes, and elevated functional details. Beyond your door, curated community amenities enhance every routine-from a resort-style saltwater pool and aqua lounge to a 24-hour fitness center, coworking spaces, and off-leash dog parks. Located just west of Indianapolis near major retail, dining, and entertainment, Satori Flats provides the perfect balance of suburban ease and city access. Whether you're commuting downtown or exploring nearby parks, this community is designed to perfectly keep up with your lifestyle.

The property manager

Satori Flats
JVM Management Inc.
Verified listing
Office hours
Sunday: Closed
Monday: 10:00 AM to 6:00 PM
Tuesday: 10:00 AM to 6:00 PM
Wednesday: 10:00 AM to 6:00 PM
Thursday: 10:00 AM to 6:00 PM
Friday: 10:00 AM to 6:00 PM
Saturday: 10:00 AM to 5:00 PM

Nearby schools

Students who live in Satori Flats attend the following Avon Community School Corp (Unified School District) public schools:

GreatSchools ratings are based on test scores and additional metrics when available.

Satori Flats

Verified listing

By contacting this property, you agree to our Terms of Use. Visit our Privacy Portal for more information. When you click “Send message”, we’ll send your inquiry to the property manager so they can reach out and answer your questions.

Find similar homes

Frequently asked questions

How many apartment units are available and what are their rents?
  • There are 5 one-bedroom apartments available starting at $1,485
  • There are 23 two-bedroom apartments available starting at $1,650
What is the apartment building's pet policy?

There are cats and dogs allowed at Satori Flats. Please contact the property manager for up to date pet policy and fee information.

Is there laundry in the building?

This building offers in unit laundry.

Does the building offer parking?

Yes, Satori Flats provides parking.

What Avon neighborhood is Satori Flats in?

Your new apartment would be located in the Avon neighborhood.

What school district is this building in?

Satori Flats is within the Avon Community School Corp. Check out the additional Nearby Schools for more boundary details.

When was this listing last updated?

The property manager updated this rental listing 5 hours, 28 minutes ago.

Spot something off?Good catch. Flag it and help keep listings legit.