(Undisclosed Address), Sanford, FL

Stockton Dr — Photo 1
Stockton Dr — Photo 2
Stockton Dr — Photo 3
Stockton Dr — Photo 4
Stockton Dr — Photo 5
Stockton Dr — Photo 6
Stockton Dr — Photo 7
Stockton Dr — Photo 8
Stockton Dr — Photo 9
Stockton Dr — Photo 10
Stockton Dr — Photo 11
Stockton Dr — Photo 12
Stockton Dr — Photo 13
Stockton Dr — Photo 14
Stockton Dr — Photo 15
Stockton Dr — Photo 16
Stockton Dr — Photo 17
Stockton Dr — Photo 18
Stockton Dr — Photo 19
Stockton Dr — Photo 20
Stockton Dr — Photo 21
Stockton Dr — Photo 22
Stockton Dr — Photo 23
Stockton Dr — Photo 24
Stockton Dr — Photo 25
Stockton Dr — Photo 26
Stockton Dr — Photo 27
Stockton Dr — Photo 28
Stockton Dr — Photo 29
Stockton Dr — Photo 30
Stockton Dr — Photo 31
Stockton Dr — Photo 32
Stockton Dr — Photo 33
Stockton Dr — Photo 34
Stockton Dr — Photo 35

$1,750/ mo
Doesn't include deposits and fees
2 beds2.5 baths1250 sqft townhouse
(Undisclosed Address), Sanford, FL 32771

Your booked tour

What you get

No petsIn-unit laundryAir conditioningPool

Costs, fees, and lease terms

Lease terms

Term: Yearly lease Tenant Pays: Electricity and Car Permit fee. Reach out via email for Touring

Pricing comparison

$239

At $1,750, this listing is priced $239 cheaper than the current market rate for a 2 bedroom home in Sanford.

Pets

  • Dogs

    Not allowed
  • Cats

    Not allowed

About the building

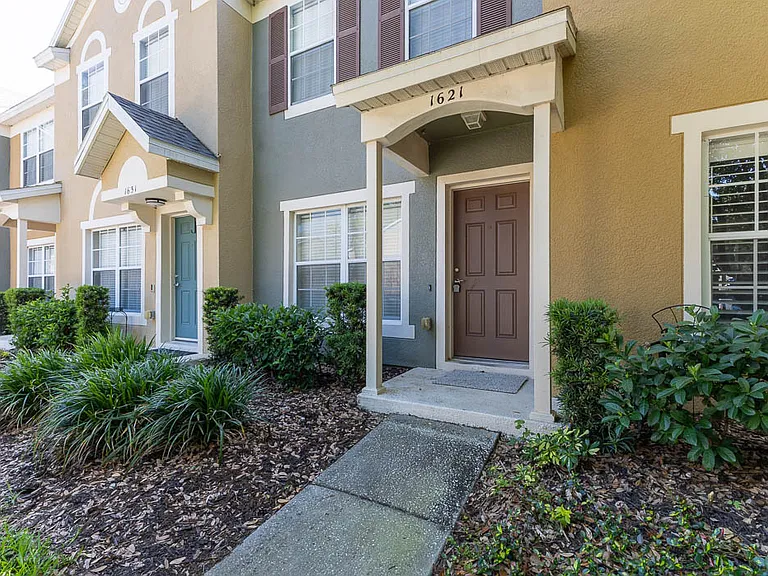
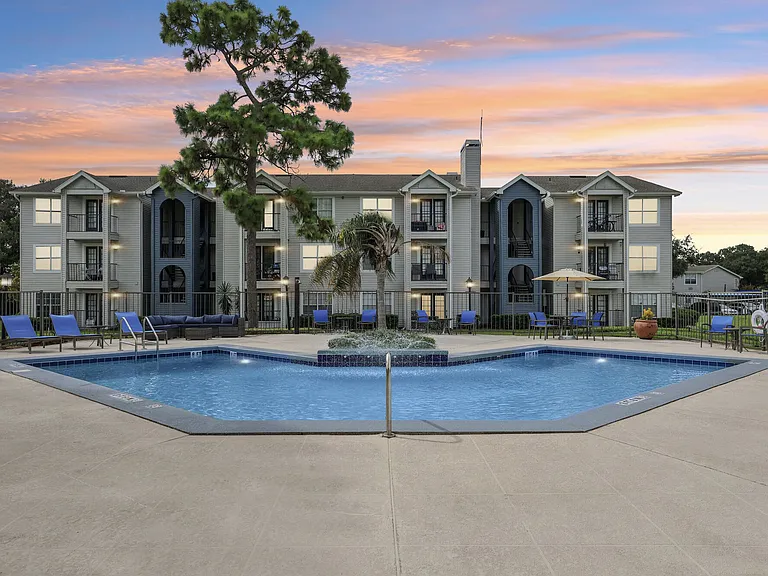
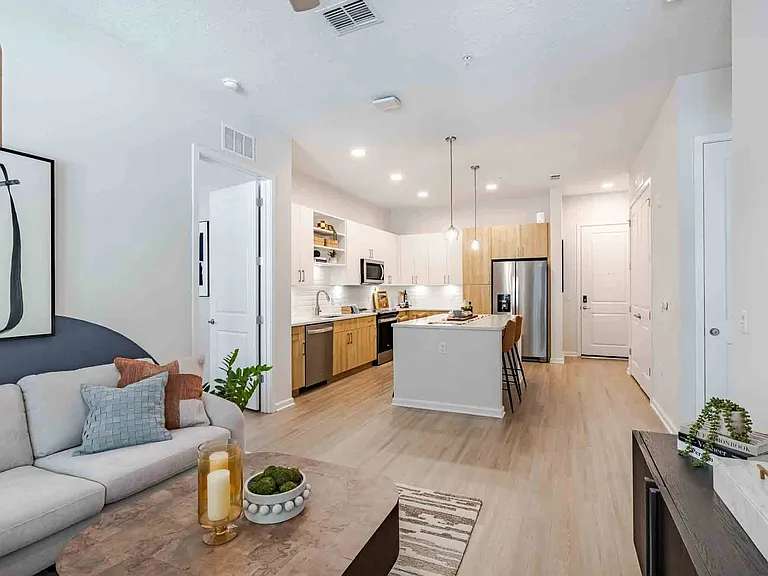
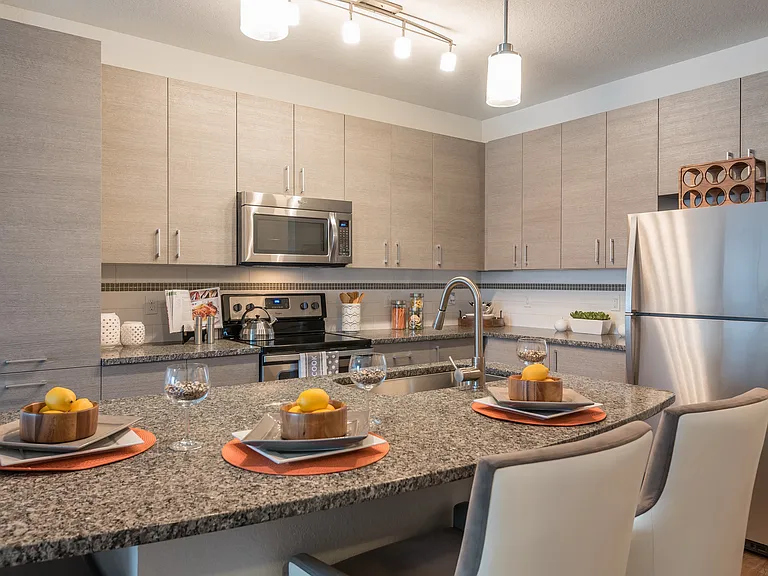
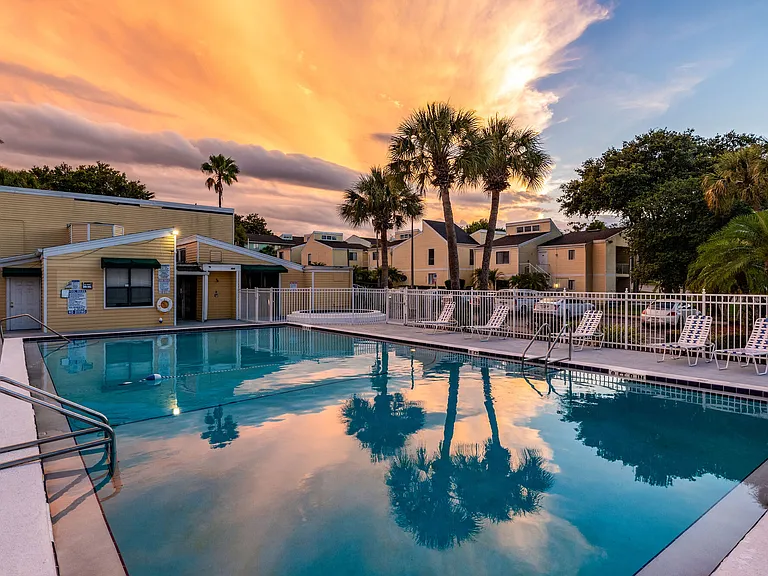
Welcome to the 2 bedroom, 2.5 bath townhouse in gated community of Regency Oaks in Sanford, conveniently located to shopping, highway and shopping mall. This home boasts of an open floor plan, with new luxury laminate flooring in the living room, sunroom overlooking the pond, with plenty of sunlight. Kitchen is equipped with refrigerator, microwave, cooktop, dishwasher and quartz counter tops, prep area is extended to serve as breakfast bar. Upstairs you are 2 bedrooms with lots of natural light flowing in. Bathroom rooms are updated with quartz countertops, new sinks and faucets. This home features an open floor plan on level 1, with new luxury laminate flooring in the living room. Kitchen is equipped with refrigerator, microwave, cooktop, dishwasher and new quartz counter tops, prep area is extended to serve as breakfast bar, along with half bath and a screen-enclosed patio with storage closet. Regency Oaks HOA offers residents a community pool, and the HOA fee also covers water and sewer. Set in the center of the community and surrounded by everything you may need, this townhome remains a calm beacon to guide you home each day. Schedule a tour and come see your new home!

The property manager

Stockton Dr

Nearby schools

Students who live near this listing attend the following Seminole County Public Schools (Unified School District) public schools:

Showing 3 of 5 schools.

GreatSchools ratings are based on test scores and additional metrics when available.

Stockton Dr

By contacting this property, you agree to our Terms of Use. Visit our Privacy Portal for more information. When you click “Send message”, we’ll send your inquiry to the property manager so they can reach out and answer your questions.

Find similar homes

Spot something off?Good catch. Flag it and help keep listings legit.