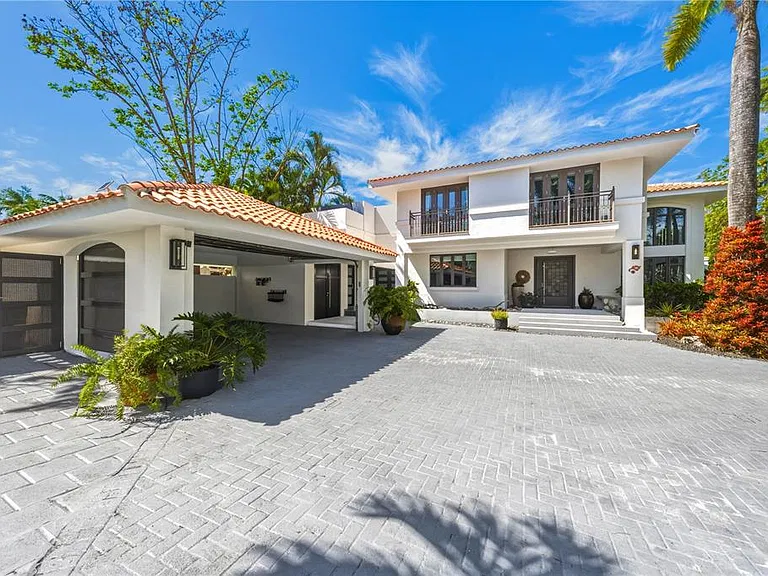
(Undisclosed Address), San Juan, PR

E5 Calle Gorrion — Photo 1
E5 Calle Gorrion — Photo 2
E5 Calle Gorrion — Photo 3
E5 Calle Gorrion — Photo 4
E5 Calle Gorrion — Photo 5
E5 Calle Gorrion — Photo 6
E5 Calle Gorrion — Photo 7
E5 Calle Gorrion — Photo 8
E5 Calle Gorrion — Photo 9
E5 Calle Gorrion — Photo 10
E5 Calle Gorrion — Photo 11
E5 Calle Gorrion — Photo 12
E5 Calle Gorrion — Photo 13
E5 Calle Gorrion — Photo 14
E5 Calle Gorrion — Photo 15
E5 Calle Gorrion — Photo 16
E5 Calle Gorrion — Photo 17
E5 Calle Gorrion — Photo 18
E5 Calle Gorrion — Photo 19
E5 Calle Gorrion — Photo 20
E5 Calle Gorrion — Photo 21
E5 Calle Gorrion — Photo 22
E5 Calle Gorrion — Photo 23
E5 Calle Gorrion — Photo 24
E5 Calle Gorrion — Photo 25
E5 Calle Gorrion — Photo 26
E5 Calle Gorrion — Photo 27
E5 Calle Gorrion — Photo 28
E5 Calle Gorrion — Photo 29
E5 Calle Gorrion — Photo 30
E5 Calle Gorrion — Photo 31
E5 Calle Gorrion — Photo 32
E5 Calle Gorrion — Photo 33
E5 Calle Gorrion — Photo 34
E5 Calle Gorrion — Photo 35
E5 Calle Gorrion — Photo 36
E5 Calle Gorrion — Photo 37
  • Furnished

$43.5k/ mo
Doesn't include deposits and fees
6 beds10 baths6366 sqft house
Available June 1
(Undisclosed Address), San Juan, PR 00926

Your booked tour

What you get

No petsIn-unit laundryParkingAir conditioningPool

Costs, fees, and lease terms

Lease terms

Rent to own option possible Seller financing for purchase option available All maintenance outside of included utilities and services are tenant responsibility

Pets

  • Dogs

    Not allowed
  • Cats

    Not allowed

About the building

A rare San Juan estate in an exclusive 13 private residence enclave, within a 275-home gated Montehiedra community with 24-hr controlled access. Residence features scenic backdrops, resort-style living minutes from San Juan Airport, private schools, retail stores, premier shopping, & renowned dining destinations. It offers approx. 6366 interior sft, with potential to 7000 sft via Master bedroom expansion which can add a sauna/steam/yoga/art room and a 2-desk library/office. The home includes a total of 6 ensuite bedrooms, 2 powder rooms, 2 outdoor bathrooms, and 1 outdoor shower. One of the 6 bedrooms serves as dual office/bedroom with fully fitted Murphy's bed, library, desk w/balcony, & electric water heater. Master and 2 adjacent children's rooms are fitted with walk-in California closets and children's rooms with built-in desks and shelving units. The estate offers double height living and dining space as well as floor to ceiling glass in the sitting and entertaining areas with motorized blinds for shade control. Living room features a new Pearl River upright piano. Eggshell quartz countertops highlight the open kitchen designer layout complemented by walk-in pantry. Kitchen is equipped with GE Monogram 48" built-in fridge w/ filtered water dispenser & ice maker, undercounter fridge and wine cooler, and Miele coffee maker, 2 electric cooktops, and teppanyaki. Ground floor features maid's quarters, guest bedroom, and laundry room equipped with Whirlpool Duet W/D. Home comes with video surveillance, alarm system, and 2 security gates. Most lights have been converted to LED & 6/10 AC units are inverter type. All sink, master jacuzzi, and bathroom shower hardware by Grohe. Home exterior features 200-g solar water heater, rain catch system with 4000-g cistern used for irrigation, 2000-g potable water cistern, 45kW diesel backup generator, water pressurizer, water softener, & Bose surround sound system. Covered terrace & Gazebo include ping pong and air hockey tables, 2 outdoor dining and seating areas, motorized awning for shade control, infinity pool/spa with electric heater and saltwater system, sunning areas, bar with filtered water, GE monogram ice maker & fridge, and Viking BBQ with rotisserie motor & double burner cooktop. Roof can accommodate a 20-kW solar system. Backyard custom fountain and sculpture by Carlos Guzman and Dining Room wall art by Nestor Paoli. Two-car high-ceiling garage with commercial security door and ample storage closets. Carport can park 2 cars within the security gated driveway. Front courtyard fitted with a beautiful waterfall fountain feature. Total Built Area (sft) = 11015 w/ covered terrace (771), covered gazebo (324), eqpt room (200), office balcony (82), master balcony (749), garage (523), pool/spa/infinity (900), uncovered Terrace (1100). HOA $345/mo, CRIM $7124.86/yr. Serious inquires only. The residence may be delivered fully equipped, furnished, decorated, and 2 vehicles, subject to mutually agreeable terms. Property is also for sale, seller financing and rent-to-own options available.

The property manager

Nearby schools

Students who live near this listing attend the following Puerto Rico Department of Education (Unified School District) public schools:

Showing 1 of 10 school.

GreatSchools ratings are based on test scores and additional metrics when available.

E5 Calle Gorrion

By contacting this property, you agree to our Terms of Use. Visit our Privacy Portal for more information. When you click “Send message”, we’ll send your inquiry to the property manager so they can reach out and answer your questions.

Find similar homes

Spot something off?Good catch. Flag it and help keep listings legit.